1. ArchDaily
  2. Stone

Stone

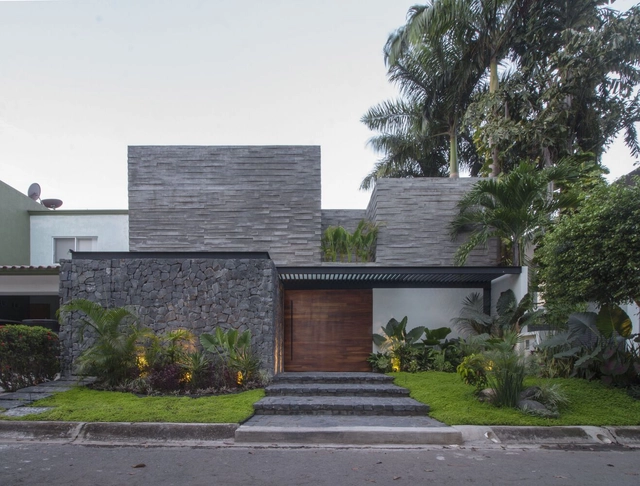
Toros House / Apaloosa Estudio de Arquitectura y Diseño + Simetría Estudio de Arquitectura

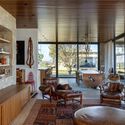
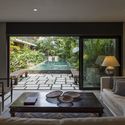
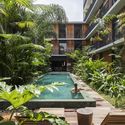
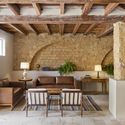
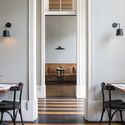
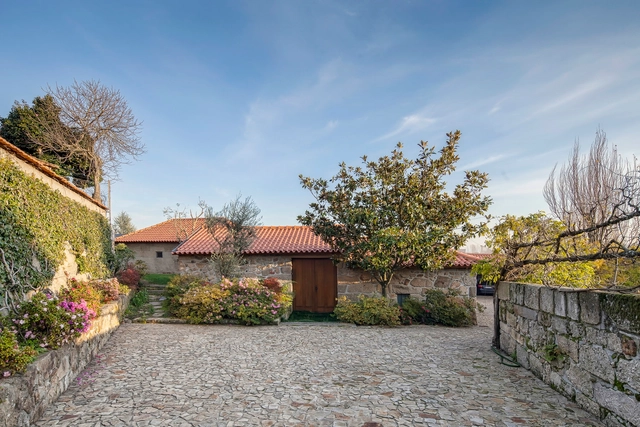
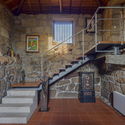
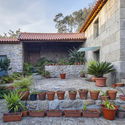
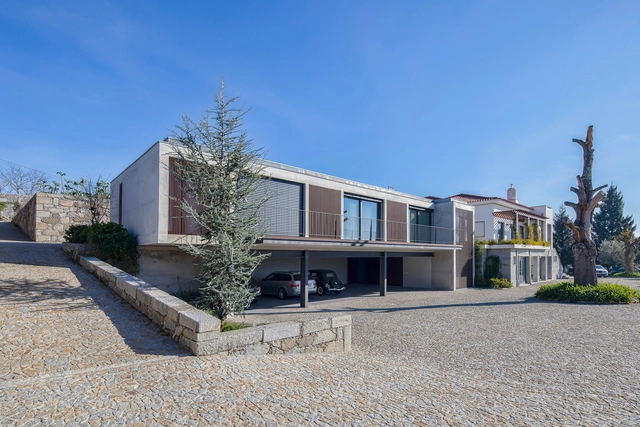
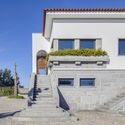
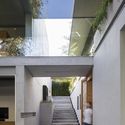
Toros House / Apaloosa Estudio de Arquitectura y Diseño + Simetría Estudio de Arquitectura - Interior Photography, Houses, Facade, Door, BeamToros House / Apaloosa Estudio de Arquitectura y Diseño + Simetría Estudio de Arquitectura - Exterior Photography, Houses, Garden, FacadeToros House / Apaloosa Estudio de Arquitectura y Diseño + Simetría Estudio de Arquitectura - Interior Photography, Houses, Patio, Facade, Beam, Door, Handrail, Balcony, ChairToros House / Apaloosa Estudio de Arquitectura y Diseño + Simetría Estudio de Arquitectura - Interior Photography, Houses, Door, Facade, Beam, ColumnToros House / Apaloosa Estudio de Arquitectura y Diseño + Simetría Estudio de Arquitectura - More Images+ 15
Tapachula, Mexico

Hillside House / Marcos Bertoldi Arquitetos
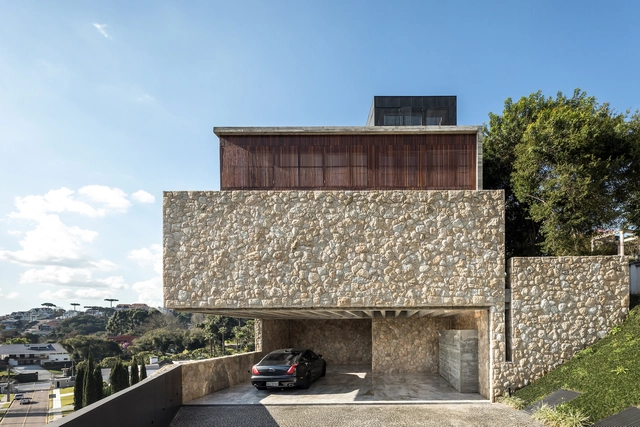
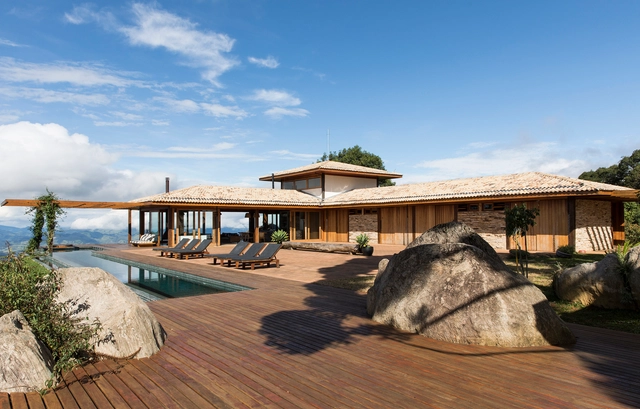
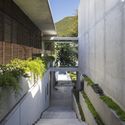
Hillside House / Marcos Bertoldi Arquitetos - Interior Photography, Houses, Stairs, Facade, Beam, HandrailHillside House / Marcos Bertoldi Arquitetos - Interior Photography, Houses, Bathroom, FacadeHillside House / Marcos Bertoldi Arquitetos - Interior Photography, Houses, Facade, HandrailHillside House / Marcos Bertoldi Arquitetos - Interior Photography, Houses, Garden, Facade, Beam, Balcony, Handrail, ChairHillside House / Marcos Bertoldi Arquitetos - More Images+ 19
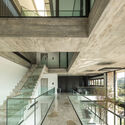
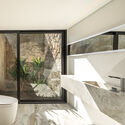
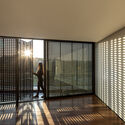
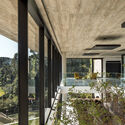
Curitiba, Brazil
  • Area Area of this architecture project Area:  1275
  • Year Completion year of this architecture project Year:  2022
  • Manufacturers Brands with products used in this architecture project
    Manufacturers:  Kohler, Schüco

Breeze House / Grupo Nuvem Arquitetura

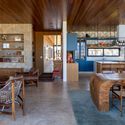
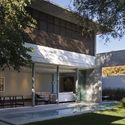
Breeze House / Grupo Nuvem Arquitetura - Exterior Photography, Houses, Facade, DoorBreeze House / Grupo Nuvem Arquitetura - Interior Photography, Houses, Kitchen, Beam, Door, Facade, Table, ChairBreeze House / Grupo Nuvem Arquitetura - Interior Photography, Houses, Stairs, HandrailBreeze House / Grupo Nuvem Arquitetura - Exterior Photography, Houses, FacadeBreeze House / Grupo Nuvem Arquitetura - More Images+ 22
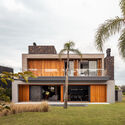
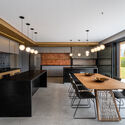
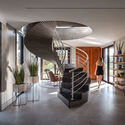
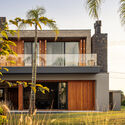
Xangri-lá, Brazil
  • Area Area of this architecture project Area:  390
  • Year Completion year of this architecture project Year:  2023
  • Manufacturers Brands with products used in this architecture project
    Manufacturers:  Portobello

Mountain Ranch / Hana Lerner

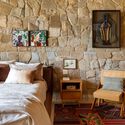
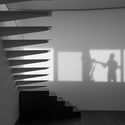
Mountain Ranch / Hana Lerner - Interior Photography, House Interiors, Beam, Table, ChairMountain Ranch / Hana Lerner - Interior Photography, House Interiors, Facade, BeamMountain Ranch / Hana Lerner - Interior Photography, House Interiors, Kitchen, Beam, Table, ChairMountain Ranch / Hana Lerner - Interior Photography, House Interiors, Bedroom, Table, Bed, ChairMountain Ranch / Hana Lerner - More Images+ 23

  • Architects: Hana Lerner
  • Area Area of this architecture project Area:  6000
  • Year Completion year of this architecture project Year:  2021

Martha House / Taller MACAA (Mission of Architecture, Construction and Art in the Andes)

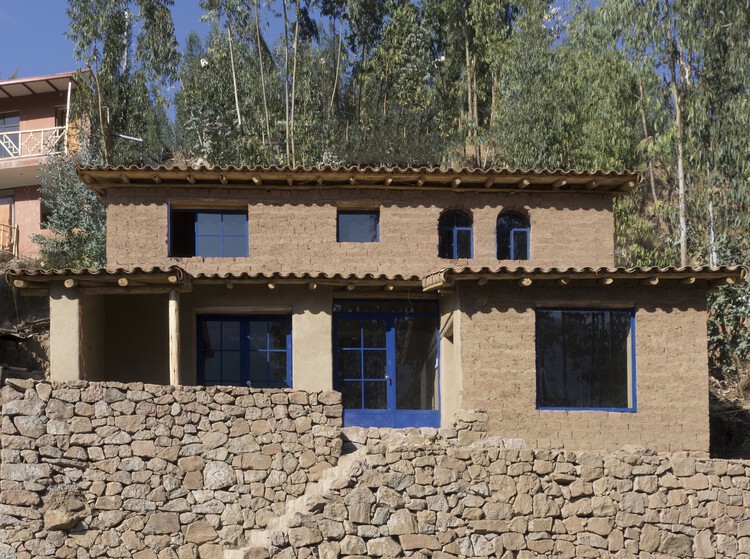
Martha House / Taller MACAA (Mission of Architecture, Construction and Art in the Andes) - Exterior Photography, Sustainability & Green Design, Facade
© Rafael Ortiz Santos

Martha House / Taller MACAA (Mission of Architecture, Construction and Art in the Andes) - Exterior Photography, Sustainability & Green Design, FacadeMartha House / Taller MACAA (Mission of Architecture, Construction and Art in the Andes) - Interior Photography, Sustainability & Green Design, Beam, Facade, ColumnMartha House / Taller MACAA (Mission of Architecture, Construction and Art in the Andes) - Interior Photography, Sustainability & Green Design, TableMartha House / Taller MACAA (Mission of Architecture, Construction and Art in the Andes) - Interior Photography, Sustainability & Green Design, Stairs, Arch, Arcade, FacadeMartha House / Taller MACAA (Mission of Architecture, Construction and Art in the Andes) - More Images+ 22
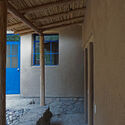
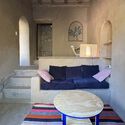
  • Architects: Taller MACAA
  • Area Area of this architecture project Area:  170
  • Year Completion year of this architecture project Year:  2024

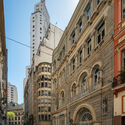
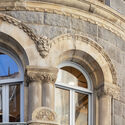
Restoration of the Former Brasilianische Bank Für Deutschland / Bolanho + MLD RAI
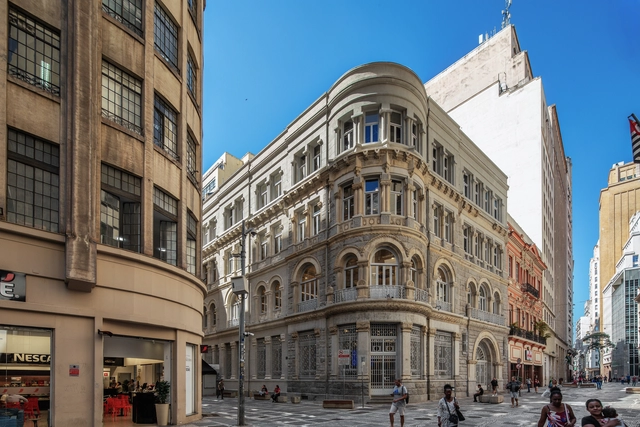
Restoration of the Former Brasilianische Bank Für Deutschland / Bolanho + MLD RAI - Exterior Photography, Bank, Courtyard, Facade, Door, Arcade, ArchRestoration of the Former Brasilianische Bank Für Deutschland / Bolanho + MLD RAI - Exterior Photography, Bank, Facade, Arcade, ArchRestoration of the Former Brasilianische Bank Für Deutschland / Bolanho + MLD RAI - Interior Photography, Bank, Facade, Arcade, Arch, ColumnRestoration of the Former Brasilianische Bank Für Deutschland / Bolanho + MLD RAI - Interior Photography, Bank, Facade, Door, Arch, Balcony, Arcade, ColumnRestoration of the Former Brasilianische Bank Für Deutschland / Bolanho + MLD RAI - More Images+ 29
  • Architects: Bolanho, MLD RAI
  • Area Area of this architecture project Area:  1000
  • Year Completion year of this architecture project Year:  2022

Fólio Building / Gustavo Penna Arquiteto e Associados
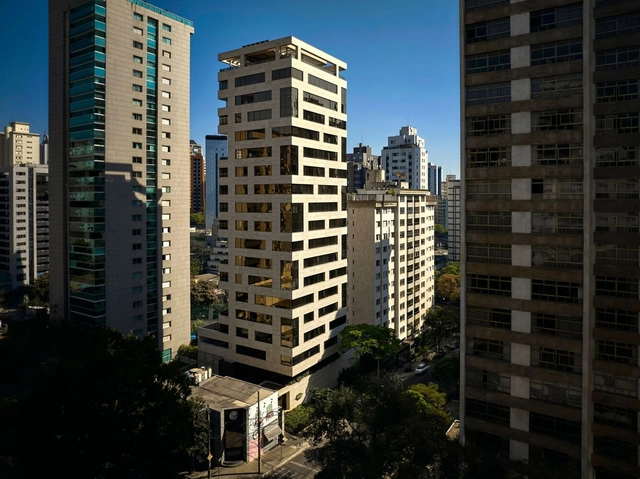
Fólio Building / Gustavo Penna Arquiteto e Associados - ResidentialFólio Building / Gustavo Penna Arquiteto e Associados - Exterior Photography, Residential, FacadeFólio Building / Gustavo Penna Arquiteto e Associados - Exterior Photography, Residential, FacadeFólio Building / Gustavo Penna Arquiteto e Associados - ResidentialFólio Building / Gustavo Penna Arquiteto e Associados - More Images+ 22
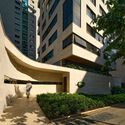
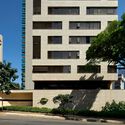
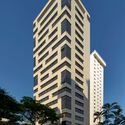
Belo Horizonte, Brazil

Hotel in Manaus / AMZ Arquitetos

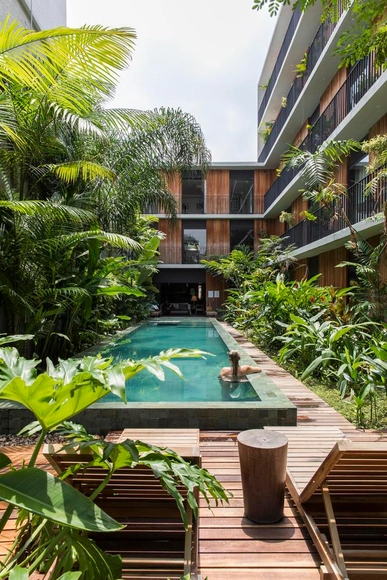
Hotel in Manaus / AMZ Arquitetos - RefurbishmentHotel in Manaus / AMZ Arquitetos - RefurbishmentHotel in Manaus / AMZ Arquitetos - RefurbishmentHotel in Manaus / AMZ Arquitetos - RefurbishmentHotel in Manaus / AMZ Arquitetos - More Images+ 32

  • Architects: AMZ Arquitetos
  • Area Area of this architecture project Area:  2100
  • Year Completion year of this architecture project Year:  2016

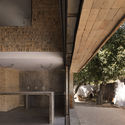
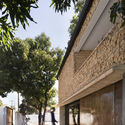
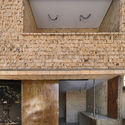
Jota House / Minimo Comun Arquitectura
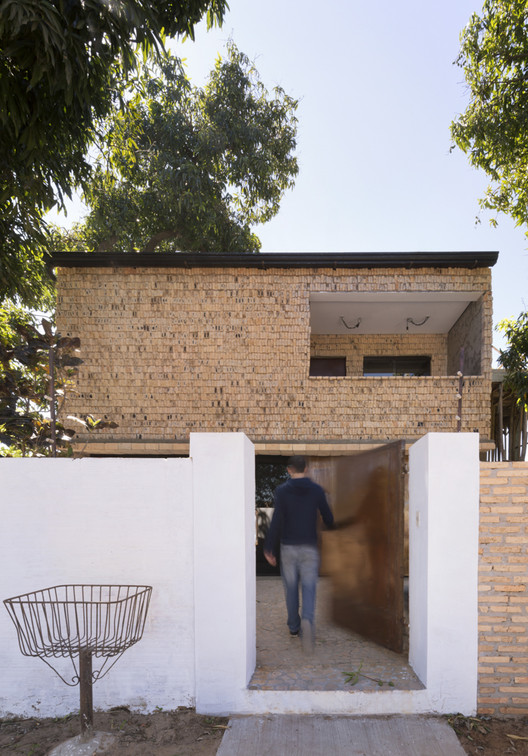
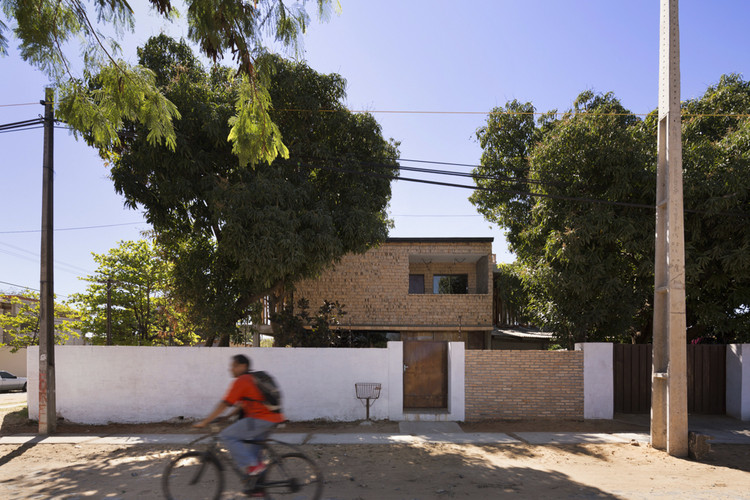
Jota House / Minimo Comun Arquitectura - Houses
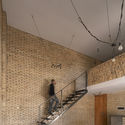
Jota House / Minimo Comun Arquitectura - HousesJota House / Minimo Comun Arquitectura - HousesJota House / Minimo Comun Arquitectura - HousesJota House / Minimo Comun Arquitectura - HousesJota House / Minimo Comun Arquitectura - More Images+ 19
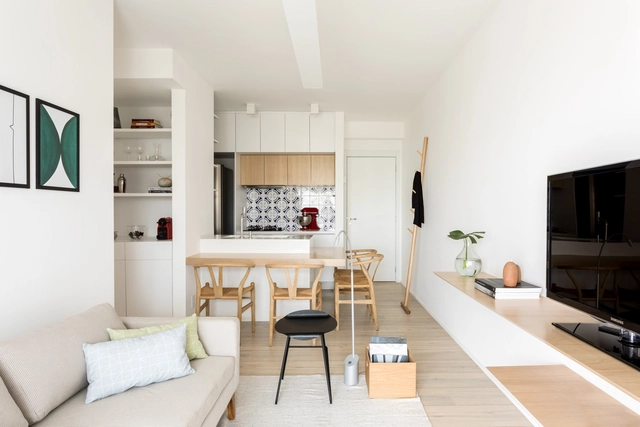
Natom Apartment / GDL Arquitetura

Natom Apartment / GDL Arquitetura - Apartment InteriorsNatom Apartment / GDL Arquitetura - Apartment InteriorsNatom Apartment / GDL Arquitetura - Apartment InteriorsNatom Apartment / GDL Arquitetura - Apartment InteriorsNatom Apartment / GDL Arquitetura - More Images+ 12
  • Architects: GDL Arquitetura
  • Area Area of this architecture project Area:  60
  • Year Completion year of this architecture project Year:  2017
  • Manufacturers Brands with products used in this architecture project
    Manufacturers:  Duratex, DallePiagge, MAS Mármores, Npk Mármores

Mountain House / Sabella Arquitetura

Mountain House / Sabella Arquitetura - HousesMountain House / Sabella Arquitetura - HousesMountain House / Sabella Arquitetura - HousesMountain House / Sabella Arquitetura - HousesMountain House / Sabella Arquitetura - More Images+ 22

  • Area Area of this architecture project Area:  417
  • Year Completion year of this architecture project Year:  2015
  • Manufacturers Brands with products used in this architecture project
    Manufacturers:  Centenária Madeiras e móveis, Chuá Piscinas, Construflama, Criativa Pedras, Ladrilar, +3

AB House / FCC Arquitectura

AB House / FCC Arquitectura - RenovationAB House / FCC Arquitectura - RenovationAB House / FCC Arquitectura - RenovationAB House / FCC Arquitectura - RenovationAB House / FCC Arquitectura - More Images+ 11

  • Architects: FCC Arquitectura
  • Area Area of this architecture project Area:  585
  • Year Completion year of this architecture project Year:  2006

JV House / FCC Arquitectura

JV House / FCC Arquitectura - RenovationJV House / FCC Arquitectura - RenovationJV House / FCC Arquitectura - RenovationJV House / FCC Arquitectura - RenovationJV House / FCC Arquitectura - More Images+ 9

  • Architects: FCC Arquitectura
  • Area Area of this architecture project Area:  682
  • Year Completion year of this architecture project Year:  2015

Canteria Urban Restaurant / Natura Futura
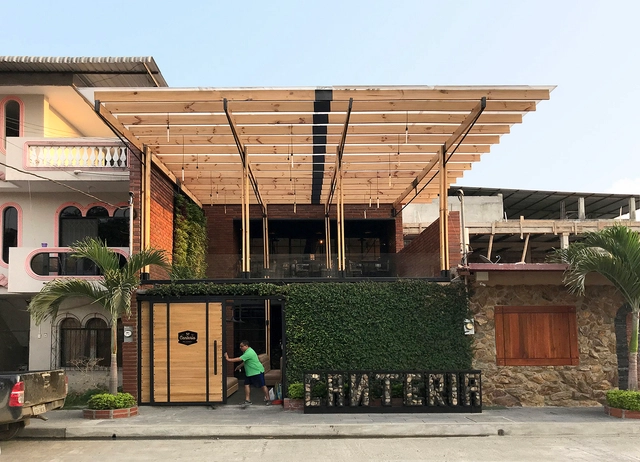
Canteria Urban Restaurant / Natura Futura - RestaurantCanteria Urban Restaurant / Natura Futura - RestaurantCanteria Urban Restaurant / Natura Futura - RestaurantCanteria Urban Restaurant / Natura Futura - RestaurantCanteria Urban Restaurant / Natura Futura - More Images+ 13
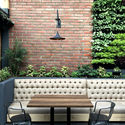
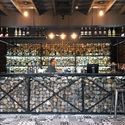
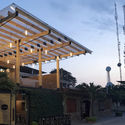
  • Architects: Natura Futura
  • Area Area of this architecture project Area:  160
  • Year Completion year of this architecture project Year:  2018

MSA Chapel / MSA

MSA Chapel / MSA - ChapelMSA Chapel / MSA - ChapelMSA Chapel / MSA - ChapelMSA Chapel / MSA - ChapelMSA Chapel / MSA - More Images+ 5

  • Architects: MSA
  • Area Area of this architecture project Area:  221
  • Year Completion year of this architecture project Year:  2013
  • Manufacturers Brands with products used in this architecture project
    Manufacturers:  Interceramic, ARCOMEX, Magg

Florencia House / Landa Suberville
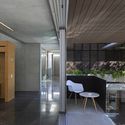
Florencia House / Landa Suberville - SustainabilityFlorencia House / Landa Suberville - SustainabilityFlorencia House / Landa Suberville - SustainabilityFlorencia House / Landa Suberville - SustainabilityFlorencia House / Landa Suberville - More Images+ 18

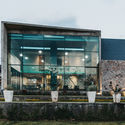
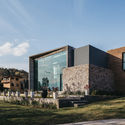
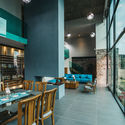
Herradura House / Zona Arquitectura Más Ingeniería

Herradura House / Zona Arquitectura Más Ingeniería - HousesHerradura House / Zona Arquitectura Más Ingeniería - HousesHerradura House / Zona Arquitectura Más Ingeniería - HousesHerradura House / Zona Arquitectura Más Ingeniería - HousesHerradura House / Zona Arquitectura Más Ingeniería - More Images+ 11
  • Area Area of this architecture project Area:  295
  • Year Completion year of this architecture project Year:  2017
  • Manufacturers Brands with products used in this architecture project
    Manufacturers:  Pinturas Berel, Cemex, Pasa, Saniker, Tecnolite

AP House / FCC Arquitectura

AP House / FCC Arquitectura - HousesAP House / FCC Arquitectura - HousesAP House / FCC Arquitectura - HousesAP House / FCC Arquitectura - HousesAP House / FCC Arquitectura - More Images+ 56

  • Architects: FCC Arquitectura
  • Area Area of this architecture project Area:  521
  • Year Completion year of this architecture project Year:  2014