1. ArchDaily
  2. Stone

Stone

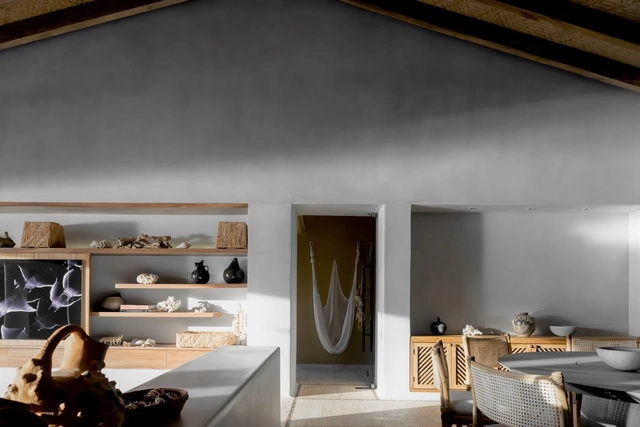
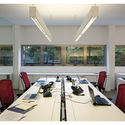
Zhengzhou Yutong Bus Office Space / DU Studio

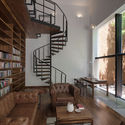
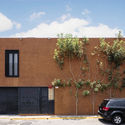
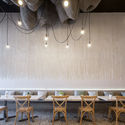
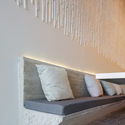
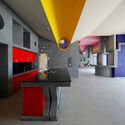
Zhengzhou Yutong Bus Office Space / DU Studio - Interior Photography, Interior Design, FacadeZhengzhou Yutong Bus Office Space / DU Studio - Interior Photography, Interior Design, Table, Lighting, ChairZhengzhou Yutong Bus Office Space / DU Studio - Interior Photography, Interior Design, Table, ChairZhengzhou Yutong Bus Office Space / DU Studio - Interior Photography, Interior Design, Facade, ChairZhengzhou Yutong Bus Office Space / DU Studio - More Images+ 34

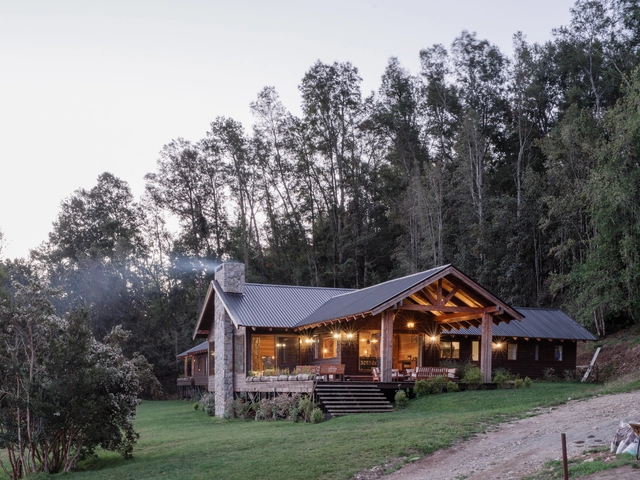
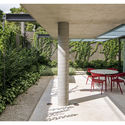
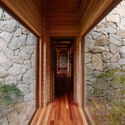
Altos de Trancoso House / Gema Arquitetura

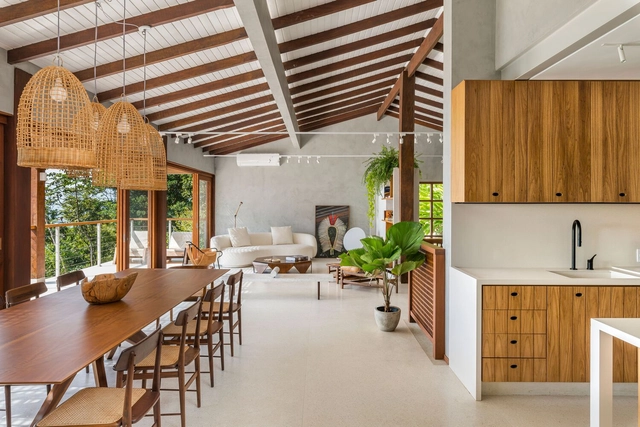
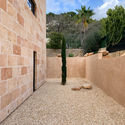
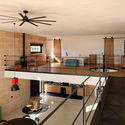
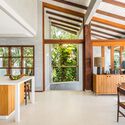
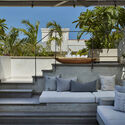
Altos de Trancoso House / Gema Arquitetura - Exterior Photography, Houses, Garden, Door, Facade, LightingAltos de Trancoso House / Gema Arquitetura - Interior Photography, Houses, Beam, Table, ChairAltos de Trancoso House / Gema Arquitetura - Interior Photography, Houses, Beam, Table, ChairAltos de Trancoso House / Gema Arquitetura - Interior Photography, Houses, Garden, Door, FacadeAltos de Trancoso House / Gema Arquitetura - More Images+ 27

Trancoso, Brazil
  • Architects: Gema Arquitetura
  • Area Area of this architecture project Area:  450
  • Year Completion year of this architecture project Year:  2019

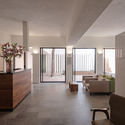
ISTO. Store Campo de Ourique / DC.AD

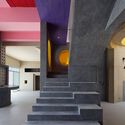
ISTO. Store Campo de Ourique / DC.AD - Interior Photography, StoreISTO. Store Campo de Ourique / DC.AD - Interior Photography, StoreISTO. Store Campo de Ourique / DC.AD - Interior Photography, StoreISTO. Store Campo de Ourique / DC.AD - Interior Photography, Store, StairsISTO. Store Campo de Ourique / DC.AD - More Images+ 9

Lisboa, Portugal
  • Architects: DC.AD
  • Area Area of this architecture project Area:  43
  • Year Completion year of this architecture project Year:  2022

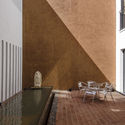
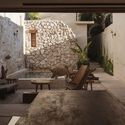
Toros House / Apaloosa Estudio de Arquitectura y Diseño + Simetría Estudio de Arquitectura

Toros House / Apaloosa Estudio de Arquitectura y Diseño + Simetría Estudio de Arquitectura - Interior Photography, Houses, Facade, Door, BeamToros House / Apaloosa Estudio de Arquitectura y Diseño + Simetría Estudio de Arquitectura - Exterior Photography, Houses, Garden, FacadeToros House / Apaloosa Estudio de Arquitectura y Diseño + Simetría Estudio de Arquitectura - Interior Photography, Houses, Patio, Facade, Beam, Door, Handrail, Balcony, ChairToros House / Apaloosa Estudio de Arquitectura y Diseño + Simetría Estudio de Arquitectura - Interior Photography, Houses, Door, Facade, Beam, ColumnToros House / Apaloosa Estudio de Arquitectura y Diseño + Simetría Estudio de Arquitectura - More Images+ 15

Tapachula, Mexico

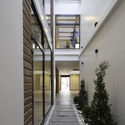
Hillside House / Marcos Bertoldi Arquitetos

Hillside House / Marcos Bertoldi Arquitetos - Interior Photography, Houses, Stairs, Facade, Beam, HandrailHillside House / Marcos Bertoldi Arquitetos - Interior Photography, Houses, Bathroom, FacadeHillside House / Marcos Bertoldi Arquitetos - Interior Photography, Houses, Facade, HandrailHillside House / Marcos Bertoldi Arquitetos - Interior Photography, Houses, Garden, Facade, Beam, Balcony, Handrail, ChairHillside House / Marcos Bertoldi Arquitetos - More Images+ 19

Curitiba, Brazil
  • Area Area of this architecture project Area:  1275
  • Year Completion year of this architecture project Year:  2022
  • Manufacturers Brands with products used in this architecture project
    Manufacturers:  Kohler, Schüco

Breeze House / Grupo Nuvem Arquitetura

Breeze House / Grupo Nuvem Arquitetura - Exterior Photography, Houses, Facade, DoorBreeze House / Grupo Nuvem Arquitetura - Interior Photography, Houses, Kitchen, Beam, Door, Facade, Table, ChairBreeze House / Grupo Nuvem Arquitetura - Interior Photography, Houses, Stairs, HandrailBreeze House / Grupo Nuvem Arquitetura - Exterior Photography, Houses, FacadeBreeze House / Grupo Nuvem Arquitetura - More Images+ 22

Xangri-lá, Brazil
  • Area Area of this architecture project Area:  390
  • Year Completion year of this architecture project Year:  2023
  • Manufacturers Brands with products used in this architecture project
    Manufacturers:  Portobello

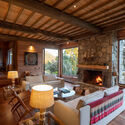
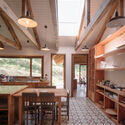

Mountain Ranch / Hana Lerner

Mountain Ranch / Hana Lerner - Interior Photography, House Interiors, Beam, Table, ChairMountain Ranch / Hana Lerner - Interior Photography, House Interiors, Facade, BeamMountain Ranch / Hana Lerner - Interior Photography, House Interiors, Kitchen, Beam, Table, ChairMountain Ranch / Hana Lerner - Interior Photography, House Interiors, Bedroom, Table, Bed, ChairMountain Ranch / Hana Lerner - More Images+ 23

  • Architects: Hana Lerner
  • Area Area of this architecture project Area:  6000
  • Year Completion year of this architecture project Year:  2021

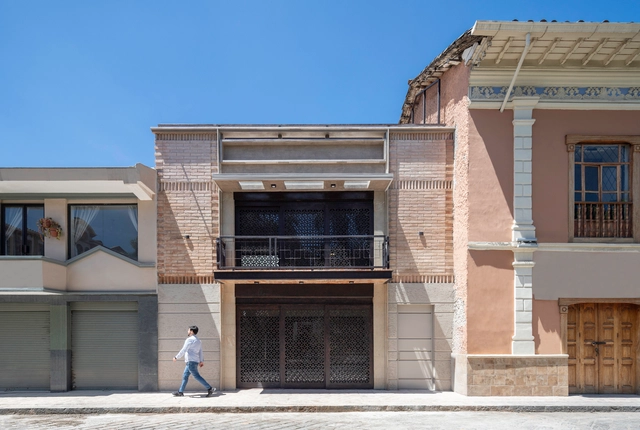
Martha House / Taller MACAA (Mission of Architecture, Construction and Art in the Andes)

Martha House / Taller MACAA (Mission of Architecture, Construction and Art in the Andes) - Exterior Photography, Sustainability & Green Design, Facade
© Rafael Ortiz Santos

Martha House / Taller MACAA (Mission of Architecture, Construction and Art in the Andes) - Exterior Photography, Sustainability & Green Design, FacadeMartha House / Taller MACAA (Mission of Architecture, Construction and Art in the Andes) - Interior Photography, Sustainability & Green Design, Beam, Facade, ColumnMartha House / Taller MACAA (Mission of Architecture, Construction and Art in the Andes) - Interior Photography, Sustainability & Green Design, TableMartha House / Taller MACAA (Mission of Architecture, Construction and Art in the Andes) - Interior Photography, Sustainability & Green Design, Stairs, Arch, Arcade, FacadeMartha House / Taller MACAA (Mission of Architecture, Construction and Art in the Andes) - More Images+ 22

  • Architects: Taller MACAA
  • Area Area of this architecture project Area:  170
  • Year Completion year of this architecture project Year:  2024

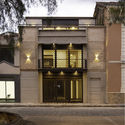
Restoration of the Former Brasilianische Bank Für Deutschland / Bolanho + MLD RAI

Restoration of the Former Brasilianische Bank Für Deutschland / Bolanho + MLD RAI - Exterior Photography, Bank, Courtyard, Facade, Door, Arcade, ArchRestoration of the Former Brasilianische Bank Für Deutschland / Bolanho + MLD RAI - Exterior Photography, Bank, Facade, Arcade, ArchRestoration of the Former Brasilianische Bank Für Deutschland / Bolanho + MLD RAI - Interior Photography, Bank, Facade, Arcade, Arch, ColumnRestoration of the Former Brasilianische Bank Für Deutschland / Bolanho + MLD RAI - Interior Photography, Bank, Facade, Door, Arch, Balcony, Arcade, ColumnRestoration of the Former Brasilianische Bank Für Deutschland / Bolanho + MLD RAI - More Images+ 29

  • Architects: Bolanho, MLD RAI
  • Area Area of this architecture project Area:  1000
  • Year Completion year of this architecture project Year:  2022

Fólio Building / Gustavo Penna Arquiteto e Associados

Fólio Building / Gustavo Penna Arquiteto e Associados - ResidentialFólio Building / Gustavo Penna Arquiteto e Associados - Exterior Photography, Residential, FacadeFólio Building / Gustavo Penna Arquiteto e Associados - Exterior Photography, Residential, FacadeFólio Building / Gustavo Penna Arquiteto e Associados - ResidentialFólio Building / Gustavo Penna Arquiteto e Associados - More Images+ 22

Belo Horizonte, Brazil

Islas de Cabo Verde 82 Residential Complex / Cano y Escario Arquitectura

Islas de Cabo Verde 82 Residential Complex / Cano y Escario Arquitectura - ResidentialIslas de Cabo Verde 82 Residential Complex / Cano y Escario Arquitectura - ResidentialIslas de Cabo Verde 82 Residential Complex / Cano y Escario Arquitectura - ResidentialIslas de Cabo Verde 82 Residential Complex / Cano y Escario Arquitectura - ResidentialIslas de Cabo Verde 82 Residential Complex / Cano y Escario Arquitectura - More Images+ 27

Madrid, Spain
  • Area Area of this architecture project Area:  9279
  • Year Completion year of this architecture project Year:  2017
  • Manufacturers Brands with products used in this architecture project
    Manufacturers:  Cortizo, Frontek, Leds-C4, Orona Pecres, Tuitec, +1

Tosepan Kajfen Rural Community Cafeteria / Proyecto cafeína + Komoni

Tosepan Kajfen Rural Community Cafeteria / Proyecto cafeína + Komoni - SustainabilityTosepan Kajfen Rural Community Cafeteria / Proyecto cafeína + Komoni - SustainabilityTosepan Kajfen Rural Community Cafeteria / Proyecto cafeína + Komoni - SustainabilityTosepan Kajfen Rural Community Cafeteria / Proyecto cafeína + Komoni - SustainabilityTosepan Kajfen Rural Community Cafeteria / Proyecto cafeína + Komoni - More Images+ 6

Ciudad de Cuetzalan, Mexico
  • Area Area of this architecture project Area:  200
  • Year Completion year of this architecture project Year:  2018
  • Manufacturers Brands with products used in this architecture project
    Manufacturers:  Cemex, Ecophon, Termium

Façade Rehabilitation of the Santíssima Trinitat Church / NUA Arquitectures

Façade Rehabilitation of the Santíssima Trinitat Church / NUA Arquitectures - RenovationFaçade Rehabilitation of the Santíssima Trinitat Church / NUA Arquitectures - RenovationFaçade Rehabilitation of the Santíssima Trinitat Church / NUA Arquitectures - RenovationFaçade Rehabilitation of the Santíssima Trinitat Church / NUA Arquitectures - RenovationFaçade Rehabilitation of the Santíssima Trinitat Church / NUA Arquitectures - More Images+ 19

Tarragona, Spain
  • Architects: NUA Arquitectures
  • Area Area of this architecture project Area:  490
  • Year Completion year of this architecture project Year:  2015
  • Manufacturers Brands with products used in this architecture project
    Manufacturers:  Titalux

Dellanno Factory Showroom / Pedro Simch Arquitetura + Sousa Guerra Arquitetura

Dellanno Factory Showroom / Pedro Simch Arquitetura + Sousa Guerra Arquitetura - ShowroomDellanno Factory Showroom / Pedro Simch Arquitetura + Sousa Guerra Arquitetura - ShowroomDellanno Factory Showroom / Pedro Simch Arquitetura + Sousa Guerra Arquitetura - ShowroomDellanno Factory Showroom / Pedro Simch Arquitetura + Sousa Guerra Arquitetura - ShowroomDellanno Factory Showroom / Pedro Simch Arquitetura + Sousa Guerra Arquitetura - More Images+ 28

Bento Gonçalves, Brazil

La Trabana Campus, Universidad del Azuay / Consultora de Arquitectura y Urbanismo

La Trabana Campus, Universidad del Azuay / Consultora de Arquitectura y Urbanismo - UniversityLa Trabana Campus, Universidad del Azuay / Consultora de Arquitectura y Urbanismo - UniversityLa Trabana Campus, Universidad del Azuay / Consultora de Arquitectura y Urbanismo - UniversityLa Trabana Campus, Universidad del Azuay / Consultora de Arquitectura y Urbanismo - UniversityLa Trabana Campus, Universidad del Azuay / Consultora de Arquitectura y Urbanismo - More Images+ 16

Quingeo, Ecuador

Nanjing September Forest Sales Center Interior Design / Dongqi & Dao

Nanjing September Forest Sales Center Interior Design / Dongqi & Dao - Arts & ArchitectureNanjing September Forest Sales Center Interior Design / Dongqi & Dao - Arts & ArchitectureNanjing September Forest Sales Center Interior Design / Dongqi & Dao - Arts & ArchitectureNanjing September Forest Sales Center Interior Design / Dongqi & Dao - Arts & ArchitectureNanjing September Forest Sales Center Interior Design / Dongqi & Dao - More Images+ 19

  • Architects: GOA (Group of Architects), 名谷设计
    : 顺景园林
  • Area Area of this architecture project Area:  1700
  • Year Completion year of this architecture project Year:  2018
  • Manufacturers Brands with products used in this architecture project
    Manufacturers:  INTERNAZIONALMARMI, MOLZA, WAC Lighting

Juarez 3528 Building / Curi Arquitectos

Juarez 3528 Building / Curi Arquitectos - ResidentialJuarez 3528 Building / Curi Arquitectos - ResidentialJuarez 3528 Building / Curi Arquitectos - ResidentialJuarez 3528 Building / Curi Arquitectos - ResidentialJuarez 3528 Building / Curi Arquitectos - More Images+ 15

  • Architects: Curi Arquitectos
  • Area Area of this architecture project Area:  268
  • Year Completion year of this architecture project Year:  2018
  • Manufacturers Brands with products used in this architecture project
    Manufacturers:  Roca, Cerámica Alberdi, FV

Pontifical University of Salamanca Chapel / Pablo Guillén Llanos

Pontifical University of Salamanca Chapel / Pablo Guillén Llanos - RefurbishmentPontifical University of Salamanca Chapel / Pablo Guillén Llanos - RefurbishmentPontifical University of Salamanca Chapel / Pablo Guillén Llanos - RefurbishmentPontifical University of Salamanca Chapel / Pablo Guillén Llanos - RefurbishmentPontifical University of Salamanca Chapel / Pablo Guillén Llanos - More Images+ 10

Salamanca, Spain
  • Area Area of this architecture project Area:  150
  • Year Completion year of this architecture project Year:  2016
  • Manufacturers Brands with products used in this architecture project
    Manufacturers:  Bega, Ebanistería Salvador Hernández, Marmolera Vallisoletana