1. ArchDaily
  2. Stone

Stone

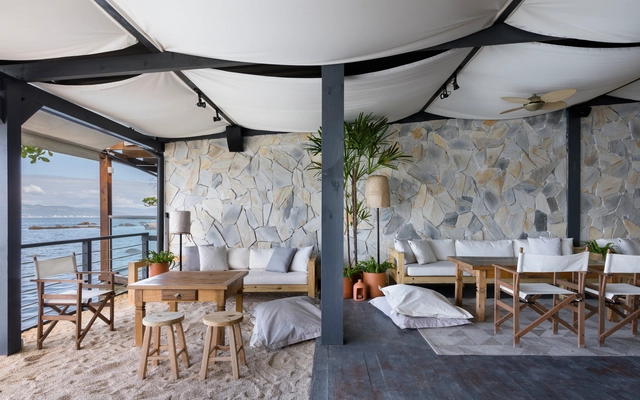
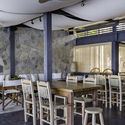
Kashima Japanese Restaurant in Jiaxing / Hangzhou Quanwen Design Studio

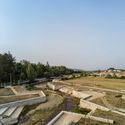
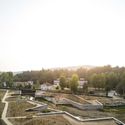
Soler de Vilardell Preschool and Primary School / Forgas Arquitectes

Soler de Vilardell Preschool and Primary School / Forgas Arquitectes - Schools Soler de Vilardell Preschool and Primary School / Forgas Arquitectes - Schools Soler de Vilardell Preschool and Primary School / Forgas Arquitectes - Schools Soler de Vilardell Preschool and Primary School / Forgas Arquitectes - Schools Soler de Vilardell Preschool and Primary School / Forgas Arquitectes - More Images+ 12

  • Architects: Forgas Arquitectes
  • Area Area of this architecture project Area:  2596
  • Year Completion year of this architecture project Year:  2017
  • Manufacturers Brands with products used in this architecture project
    Manufacturers:  Sto, Armstrong Ceilings, Cerámica Malpesa, Maydisa, Umbelco

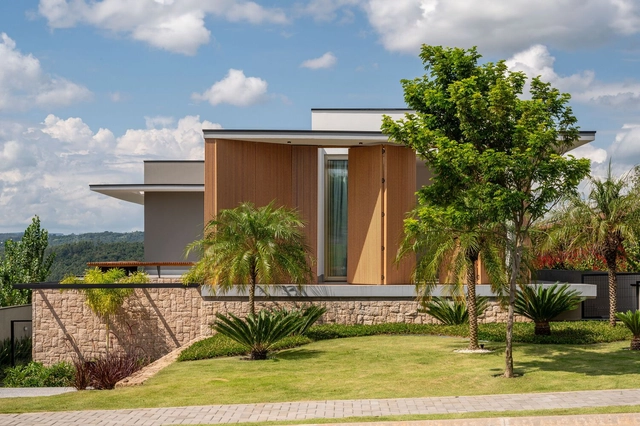
Piemonte House / Íntegra Studio Arquitetura

Piemonte House / Íntegra Studio Arquitetura - HousesPiemonte House / Íntegra Studio Arquitetura - HousesPiemonte House / Íntegra Studio Arquitetura - HousesPiemonte House / Íntegra Studio Arquitetura - HousesPiemonte House / Íntegra Studio Arquitetura - More Images+ 36

Bento Gonçalves, Brazil
  • Area Area of this architecture project Area:  260
  • Year Completion year of this architecture project Year:  2016
  • Manufacturers Brands with products used in this architecture project
    Manufacturers:  Itaci Ulian, Madeiras Bela Casa, Majoy Confecções, Marmoraria Universitária, Móveis Germânia, +3

Rebakery Studio + MQ Coffee Concept Store / Kongkong Architecture

Rebakery Studio + MQ Coffee Concept Store / Kongkong Architecture - Coffee ShopRebakery Studio + MQ Coffee Concept Store / Kongkong Architecture - Coffee ShopRebakery Studio + MQ Coffee Concept Store / Kongkong Architecture - Coffee ShopRebakery Studio + MQ Coffee Concept Store / Kongkong Architecture - Coffee ShopRebakery Studio + MQ Coffee Concept Store / Kongkong Architecture - More Images+ 15

上海, China
  • Area Area of this architecture project Area:  280
  • Year Completion year of this architecture project Year:  2018

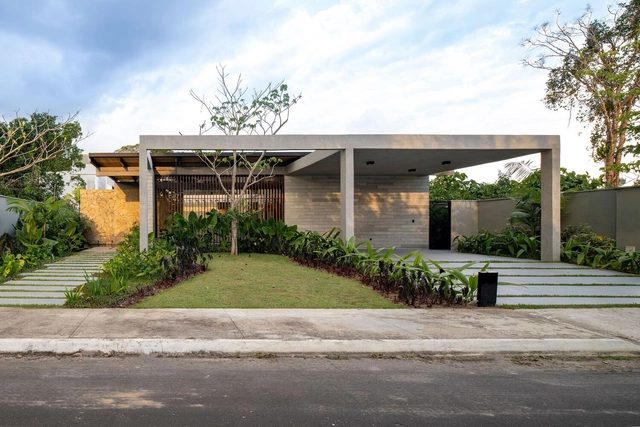
Andina GC House / Espinoza Carvajal Arquitectos

Andina GC House / Espinoza Carvajal Arquitectos - HousesAndina GC House / Espinoza Carvajal Arquitectos - HousesAndina GC House / Espinoza Carvajal Arquitectos - HousesAndina GC House / Espinoza Carvajal Arquitectos - HousesAndina GC House / Espinoza Carvajal Arquitectos - More Images+ 16

Loja, Ecuador
  • Area Area of this architecture project Area:  261
  • Year Completion year of this architecture project Year:  2016
  • Manufacturers Brands with products used in this architecture project
    Manufacturers:  Holcim, Home Vega, Mobiliar

O.A. House / Mariana Orsi Arquitetura + Design

O.A. House / Mariana Orsi Arquitetura + Design - HousesO.A. House / Mariana Orsi Arquitetura + Design - HousesO.A. House / Mariana Orsi Arquitetura + Design - HousesO.A. House / Mariana Orsi Arquitetura + Design - HousesO.A. House / Mariana Orsi Arquitetura + Design - More Images+ 55

Ribeirão Preto, Brazil
  • Area Area of this architecture project Area:  732
  • Year Completion year of this architecture project Year:  2018
  • Manufacturers Brands with products used in this architecture project
    Manufacturers:  Indusparquet, Brich Marmoraria, Design brasil, Eletrize, Espaço Mais Cortinas, +5

Maria Auxiliadora Temple and Parish Center / Canny Arquitectos

Maria Auxiliadora Temple and Parish Center / Canny Arquitectos -          ChurchesMaria Auxiliadora Temple and Parish Center / Canny Arquitectos -          ChurchesMaria Auxiliadora Temple and Parish Center / Canny Arquitectos -          ChurchesMaria Auxiliadora Temple and Parish Center / Canny Arquitectos -          ChurchesMaria Auxiliadora Temple and Parish Center / Canny Arquitectos - More Images+ 31

Santiago de Surco, Peru
  • Architects: Canny Arquitectos
  • Area Area of this architecture project Area:  3000
  • Year Completion year of this architecture project Year:  2017
  • Manufacturers Brands with products used in this architecture project
    Manufacturers:  Casa Rosselló, Signify, Miyasato

Pacheco Leão AR House / Ateliê de Arquitetura

Pacheco Leão AR House / Ateliê de Arquitetura - House InteriorsPacheco Leão AR House / Ateliê de Arquitetura - House InteriorsPacheco Leão AR House / Ateliê de Arquitetura - House InteriorsPacheco Leão AR House / Ateliê de Arquitetura - House InteriorsPacheco Leão AR House / Ateliê de Arquitetura - More Images+ 19

Jardim Botânico, Brazil
  • Area Area of this architecture project Area:  400
  • Year Completion year of this architecture project Year:  2017
  • Manufacturers Brands with products used in this architecture project
    Manufacturers:  Cozendei, Deca, Ekko Revestimentos, Favo, Pedras Lolinha, +1

Quetzalcoatl's Nest / Javier Senosiain

Quetzalcoatl's Nest / Javier Senosiain - SustainabilityQuetzalcoatl's Nest / Javier Senosiain - SustainabilityQuetzalcoatl's Nest / Javier Senosiain - SustainabilityQuetzalcoatl's Nest / Javier Senosiain - SustainabilityQuetzalcoatl's Nest / Javier Senosiain - More Images+ 27

Naucalpan de Juárez, Mexico

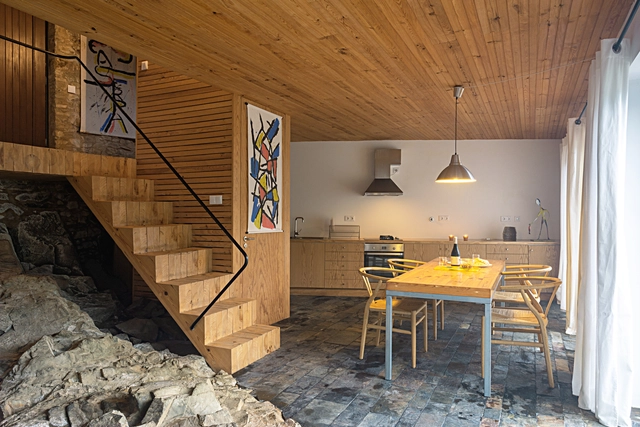
The (In)temporal Garden / Ocamica Tudanca Architects

The (In)temporal Garden / Ocamica Tudanca Architects - RenovationThe (In)temporal Garden / Ocamica Tudanca Architects - RenovationThe (In)temporal Garden / Ocamica Tudanca Architects - RenovationThe (In)temporal Garden / Ocamica Tudanca Architects - RenovationThe (In)temporal Garden / Ocamica Tudanca Architects - More Images+ 18

  • Area Area of this architecture project Area:  120
  • Year Completion year of this architecture project Year:  2018
  • Manufacturers Brands with products used in this architecture project
    Manufacturers:  Ecoluciona, J-Aulas Abiertas

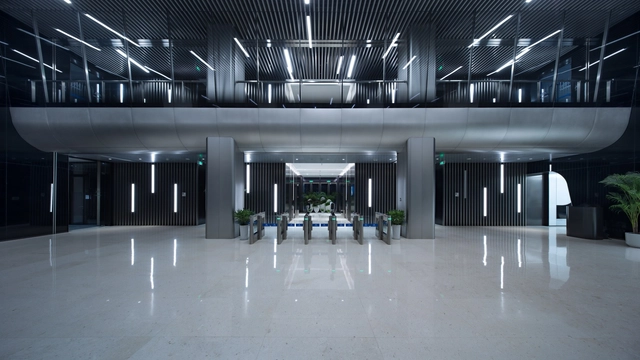
Fudan University Art Education Center Renovation / SHUISHI

Fudan University Art Education Center Renovation / SHUISHI - Campus
Intersection at night. Image © Zhang Yong

Fudan University Art Education Center Renovation / SHUISHI - CampusFudan University Art Education Center Renovation / SHUISHI - CampusFudan University Art Education Center Renovation / SHUISHI - CampusFudan University Art Education Center Renovation / SHUISHI - CampusFudan University Art Education Center Renovation / SHUISHI - More Images+ 38

Yangpu, China
  • Architects: 水石设计
  • Area Area of this architecture project Area:  1900
  • Year Completion year of this architecture project Year:  2018

Hotel in Manaus / AMZ Arquitetos

Hotel in Manaus / AMZ Arquitetos - RefurbishmentHotel in Manaus / AMZ Arquitetos - RefurbishmentHotel in Manaus / AMZ Arquitetos - RefurbishmentHotel in Manaus / AMZ Arquitetos - RefurbishmentHotel in Manaus / AMZ Arquitetos - More Images+ 32

  • Architects: AMZ Arquitetos
  • Area Area of this architecture project Area:  2100
  • Year Completion year of this architecture project Year:  2016

Stepped House / Apaloosa Architecture and Design

Stepped House / Apaloosa Architecture and Design - House InteriorsStepped House / Apaloosa Architecture and Design - House InteriorsStepped House / Apaloosa Architecture and Design - House InteriorsStepped House / Apaloosa Architecture and Design - House InteriorsStepped House / Apaloosa Architecture and Design - More Images+ 24

Ilerna Online Offices / Estudi Alfred García Gotós

Ilerna Online Offices / Estudi Alfred García Gotós - Offices InteriorsIlerna Online Offices / Estudi Alfred García Gotós - Offices InteriorsIlerna Online Offices / Estudi Alfred García Gotós - Offices InteriorsIlerna Online Offices / Estudi Alfred García Gotós - Offices InteriorsIlerna Online Offices / Estudi Alfred García Gotós - More Images+ 21

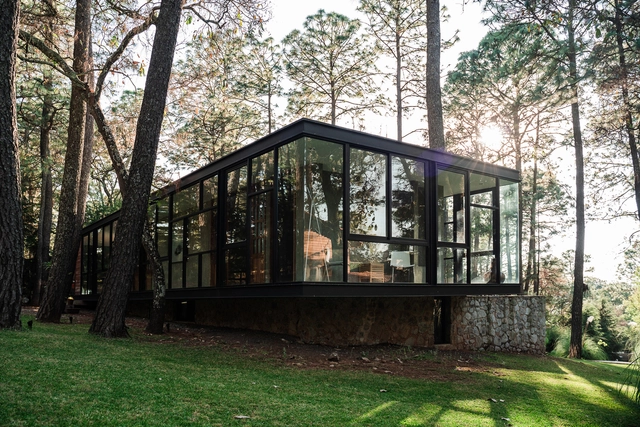
Campo Lago House / Echauri Morales Arquitectos

Campo Lago House / Echauri Morales Arquitectos - HousesCampo Lago House / Echauri Morales Arquitectos - HousesCampo Lago House / Echauri Morales Arquitectos - HousesCampo Lago House / Echauri Morales Arquitectos - HousesCampo Lago House / Echauri Morales Arquitectos - More Images+ 20

Zapopan, Mexico
  • Area Area of this architecture project Area:  461
  • Year Completion year of this architecture project Year:  2017
  • Manufacturers Brands with products used in this architecture project
    Manufacturers:  Construlita

Haoran Landscape Office Space / Ningbo Tianhui

Haoran Landscape Office Space / Ningbo Tianhui - Interior DesignHaoran Landscape Office Space / Ningbo Tianhui - Interior DesignHaoran Landscape Office Space / Ningbo Tianhui - Interior DesignHaoran Landscape Office Space / Ningbo Tianhui - Interior DesignHaoran Landscape Office Space / Ningbo Tianhui - More Images+ 26

  • Interior Designers: 宁波天慧装饰
  • Area Area of this architecture project Area:  250
  • Year Completion year of this architecture project Year:  2017

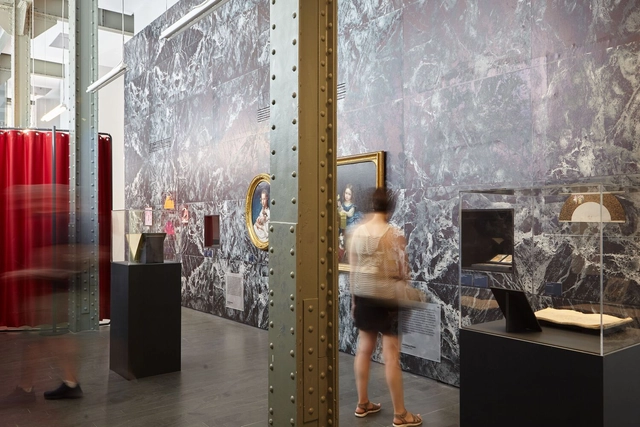
LAB15. El Portalet Palace / Estudio Rocamora Diseño & Arquitectura

LAB15. El Portalet Palace / Estudio Rocamora Diseño & Arquitectura - Restoration
© Cabrera Photo

LAB15. El Portalet Palace / Estudio Rocamora Diseño & Arquitectura - RestorationLAB15. El Portalet Palace / Estudio Rocamora Diseño & Arquitectura - RestorationLAB15. El Portalet Palace / Estudio Rocamora Diseño & Arquitectura - RestorationLAB15. El Portalet Palace / Estudio Rocamora Diseño & Arquitectura - RestorationLAB15. El Portalet Palace / Estudio Rocamora Diseño & Arquitectura - More Images+ 38

  • Area Area of this architecture project Area:  1320
  • Year Completion year of this architecture project Year:  2017
  • Manufacturers Brands with products used in this architecture project
    Manufacturers:  Clever, Roca, Acor, Ecotex, Finsa, +3

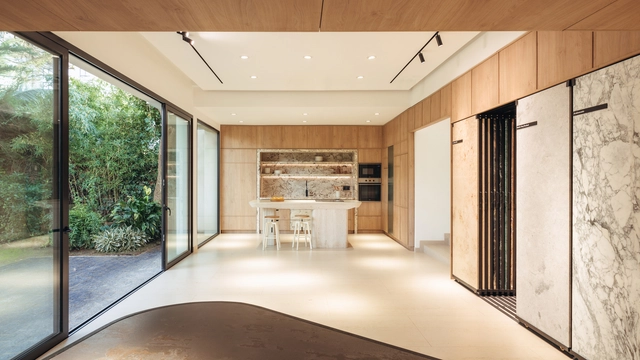
Landgrave House / LTd Architecture & Interior Design

Landgrave House / LTd Architecture & Interior Design - HousesLandgrave House / LTd Architecture & Interior Design - HousesLandgrave House / LTd Architecture & Interior Design - HousesLandgrave House / LTd Architecture & Interior Design - HousesLandgrave House / LTd Architecture & Interior Design - More Images+ 7

Aguascalientes, Mexico