1. ArchDaily
  2. Wood

Wood

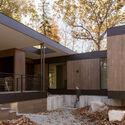
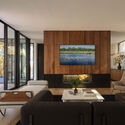
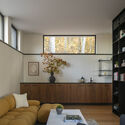
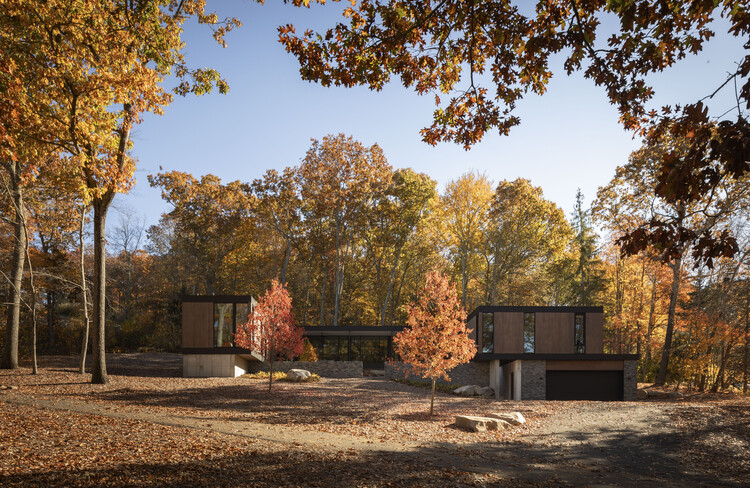
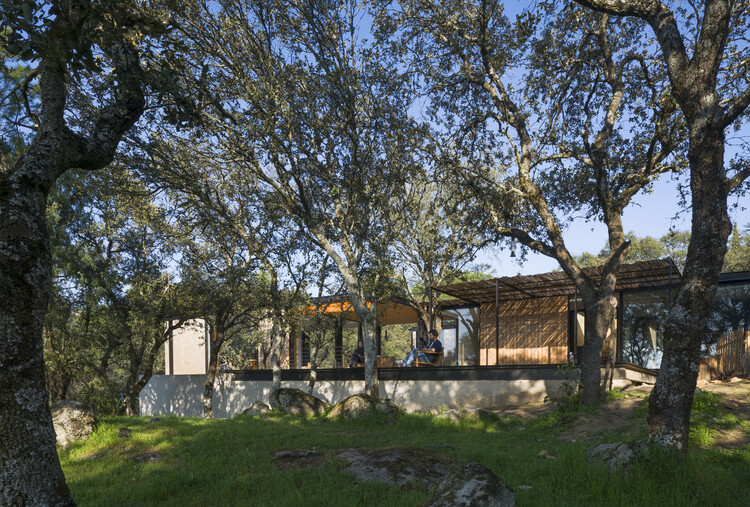
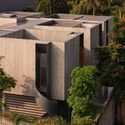
House in the Woods / Tom Lontine Architect

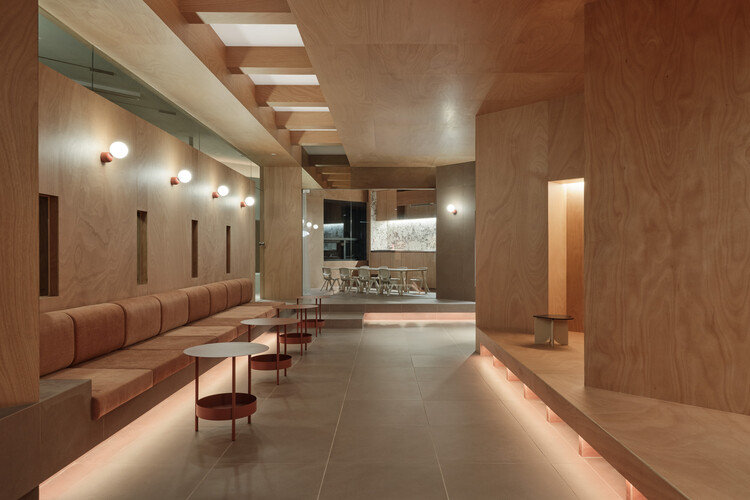
House in the Woods / Tom Lontine Architect - HousesHouse in the Woods / Tom Lontine Architect - HousesHouse in the Woods / Tom Lontine Architect - Interior Photography, Houses, Table, ChairHouse in the Woods / Tom Lontine Architect - Interior Photography, Houses, Lighting, Table, ChairHouse in the Woods / Tom Lontine Architect - More Images+ 22

  • Area Area of this architecture project Area:  4400 ft²
  • Year Completion year of this architecture project Year:  2023
  • Manufacturers Brands with products used in this architecture project
    Manufacturers:  Arcadia Custom, Extira, Nemo Tile, Space Theory, WAC Lighting

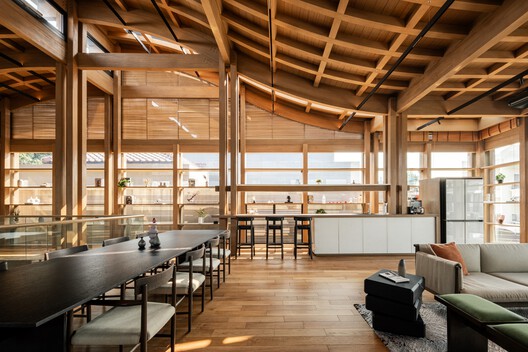
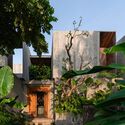
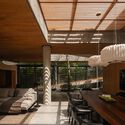
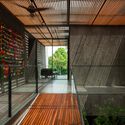
Wellness Pavilion / K-Thengono Design Studio

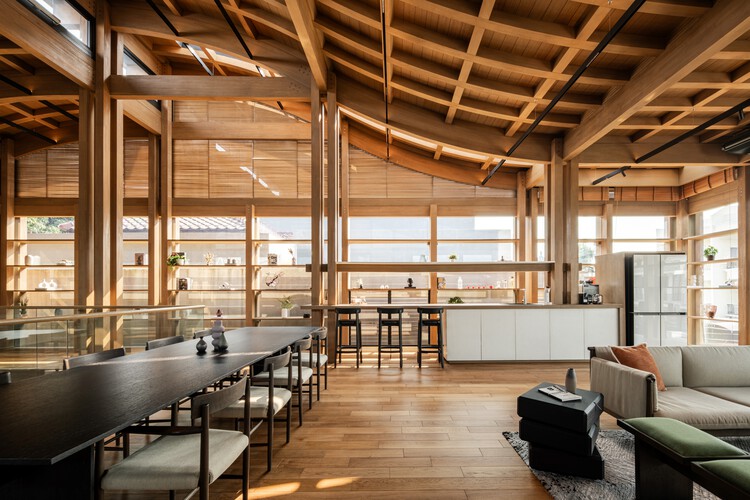
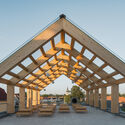
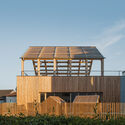
Wellness Pavilion / K-Thengono Design Studio - Exterior Photography, Wellness Interiors, Column, Beam, StairsWellness Pavilion / K-Thengono Design Studio - Interior Photography, Wellness Interiors, Table, ChairWellness Pavilion / K-Thengono Design Studio - Interior Photography, Wellness Interiors, Beam, ColumnWellness Pavilion / K-Thengono Design Studio - Interior Photography, Wellness Interiors, LightingWellness Pavilion / K-Thengono Design Studio - More Images+ 15

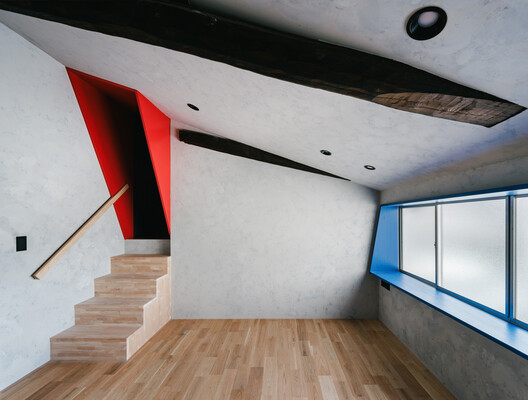
Tsuyama Hotel I & II Renovation / NAAD + studio tata

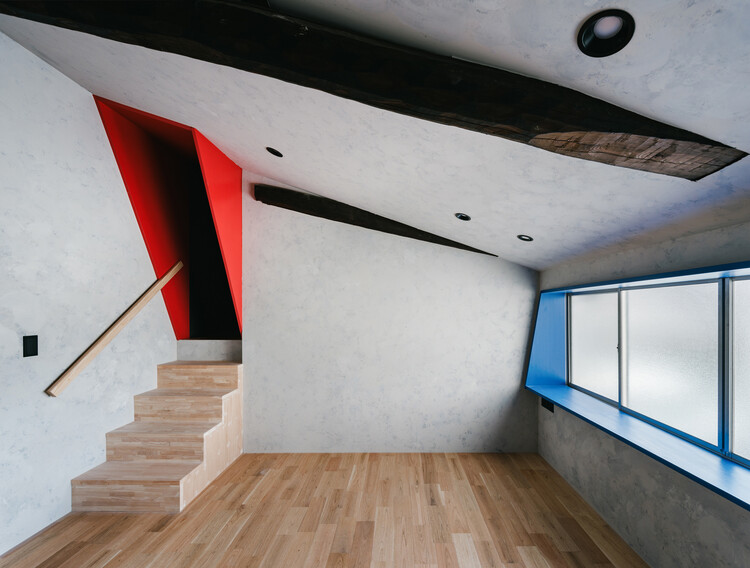
Tsuyama Hotel I & II Renovation / NAAD + studio tata - Hotels InteriorsTsuyama Hotel I & II Renovation / NAAD + studio tata - Interior Photography, Hotels InteriorsTsuyama Hotel I & II Renovation / NAAD + studio tata - Interior Photography, Hotels InteriorsTsuyama Hotel I & II Renovation / NAAD + studio tata - Interior Photography, Hotels InteriorsTsuyama Hotel I & II Renovation / NAAD + studio tata - More Images+ 27

  • Architects: NAAD, studio tata
  • Area Area of this architecture project Area:  318 m²
  • Year Completion year of this architecture project Year:  2026

CST #185 / tini + delavegacanolasso

CST #185  / tini + delavegacanolasso - Exterior Photography, House InteriorsCST #185  / tini + delavegacanolasso - House InteriorsCST #185  / tini + delavegacanolasso - House InteriorsCST #185  / tini + delavegacanolasso - Interior Photography, House InteriorsCST #185  / tini + delavegacanolasso - More Images+ 24

Planá Kindergarten / PROAM ARCHITEKTI

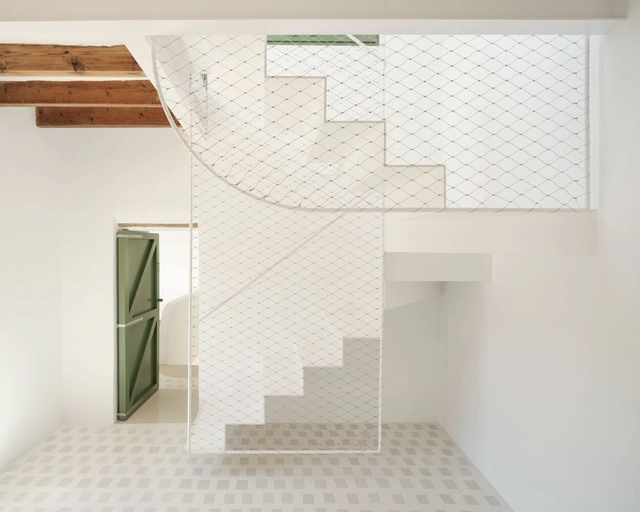
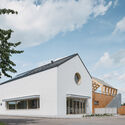
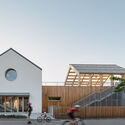
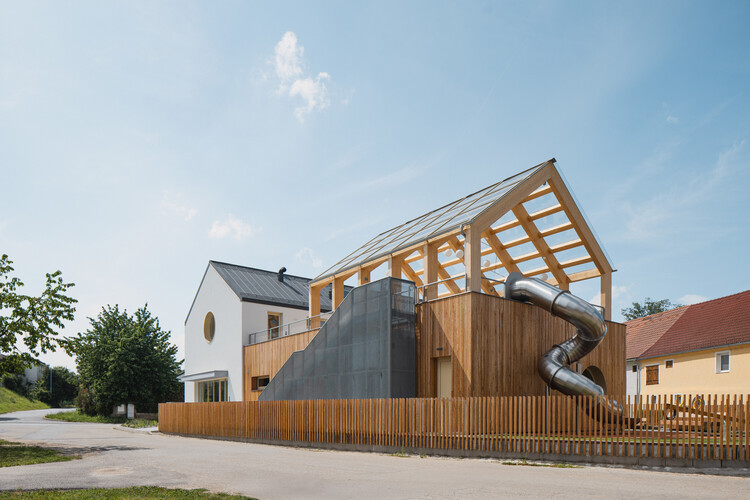
Planá Kindergarten  / PROAM ARCHITEKTI - KindergartenPlaná Kindergarten  / PROAM ARCHITEKTI - Exterior Photography, Kindergarten, FencePlaná Kindergarten  / PROAM ARCHITEKTI - Exterior Photography, KindergartenPlaná Kindergarten  / PROAM ARCHITEKTI - KindergartenPlaná Kindergarten  / PROAM ARCHITEKTI - More Images+ 43

  • Architects: PROAM ARCHITEKTI
  • Area Area of this architecture project Area:  800 m²
  • Year Completion year of this architecture project Year:  2025
  • Manufacturers Brands with products used in this architecture project
    Manufacturers:  Swisspearl, Fermacell, Carl Stahl ARC, Cewood SIA, Custom-made furniture contractor, +5

Cultural and Community Center Stara Fužina / OFIS Architects

Cultural and Community Center Stara Fužina / OFIS Architects - Exterior Photography, Cultural Center, StairsCultural and Community Center Stara Fužina / OFIS Architects - Cultural CenterCultural and Community Center Stara Fužina / OFIS Architects - Interior Photography, Cultural CenterCultural and Community Center Stara Fužina / OFIS Architects - Interior Photography, Cultural Center, Beam, Lighting, ChairCultural and Community Center Stara Fužina / OFIS Architects - More Images+ 41

  • Architects: OFIS Architects
  • Area Area of this architecture project Area:  623 m²
  • Year Completion year of this architecture project Year:  2026

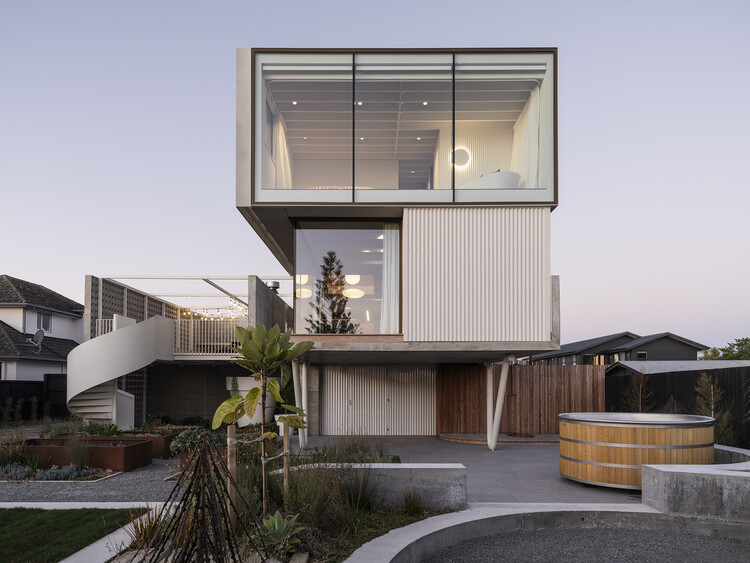
RHR House / Three Sixty Architecture

RHR House / Three Sixty Architecture - Exterior Photography, Houses, BalconyRHR House / Three Sixty Architecture - HousesRHR House / Three Sixty Architecture - Interior Photography, Houses, Table, ChairRHR House / Three Sixty Architecture - Interior Photography, HousesRHR House / Three Sixty Architecture - More Images+ 17

•
Christchurch, New Zealand

Viking Fortress Borgring Experience Center / LOOP Architects

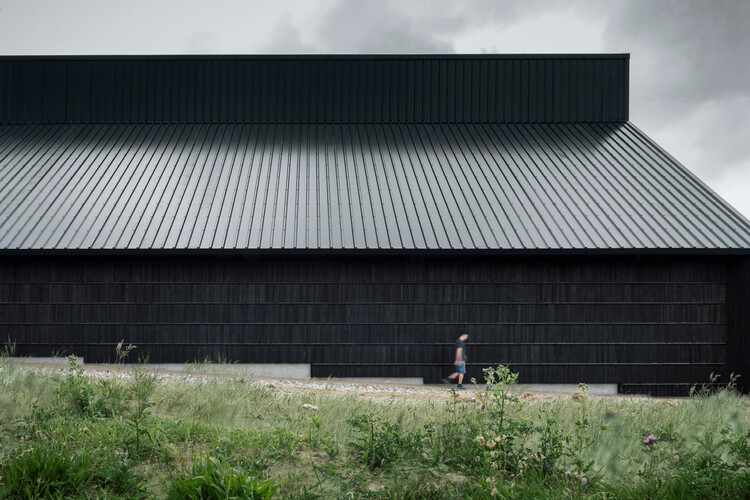
Viking Fortress Borgring Experience Center / LOOP Architects - Exterior Photography, Museums & Exhibit Viking Fortress Borgring Experience Center / LOOP Architects - Museums & Exhibit Viking Fortress Borgring Experience Center / LOOP Architects - Museums & Exhibit Viking Fortress Borgring Experience Center / LOOP Architects - Interior Photography, Museums & Exhibit , KitchenViking Fortress Borgring Experience Center / LOOP Architects - More Images+ 13

  • Architects: LOOP Architects
  • Area Area of this architecture project Area:  2000 m²
  • Year Completion year of this architecture project Year:  2025
  • Manufacturers Brands with products used in this architecture project
    Manufacturers:  DAMPA, Areco, Burntwood, DS Stålprofil, Give Elementer, +2

Huus a de Wegere / Kollektiv.w AG

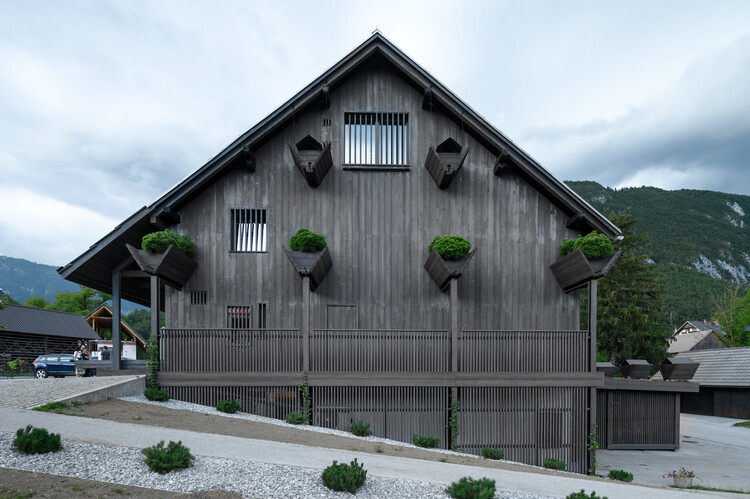
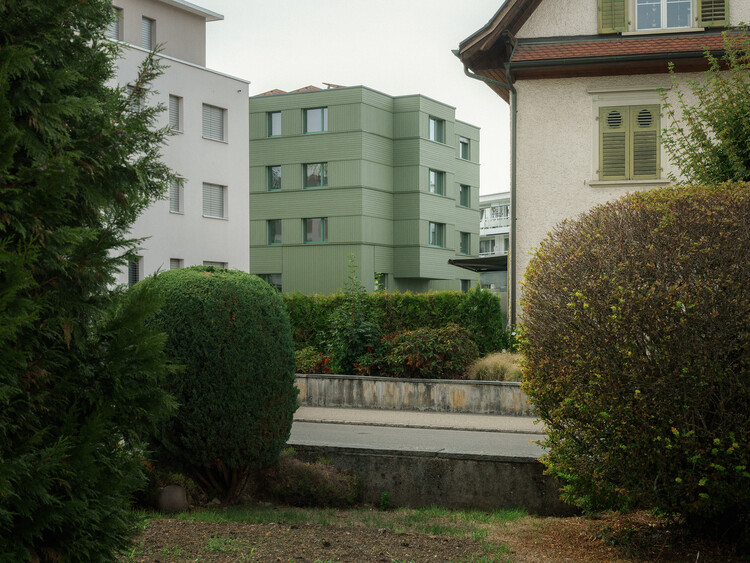
Huus a de Wegere / Kollektiv.w AG - Exterior Photography, Sustainability, BalconyHuus a de Wegere / Kollektiv.w AG - Interior Photography, SustainabilityHuus a de Wegere / Kollektiv.w AG - Interior Photography, Sustainability, StairsHuus a de Wegere / Kollektiv.w AG - Interior Photography, SustainabilityHuus a de Wegere / Kollektiv.w AG - More Images+ 31

  • Architects: Kollektiv.w AG
  • Area Area of this architecture project Area:  243 m²
  • Year Completion year of this architecture project Year:  2026
  • Manufacturers Brands with products used in this architecture project
    Manufacturers:  MARAZZI, AL-KU Fenstertechnik AG, BAFRI AG, CKW Gebäudetechnik AG, Glamox, +4

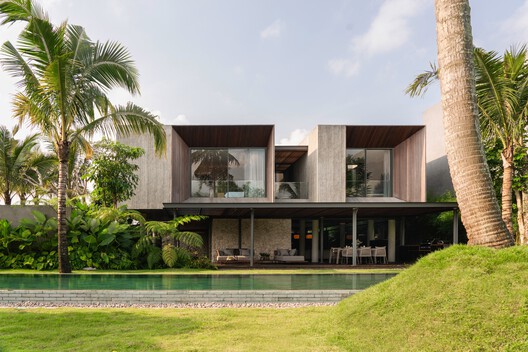
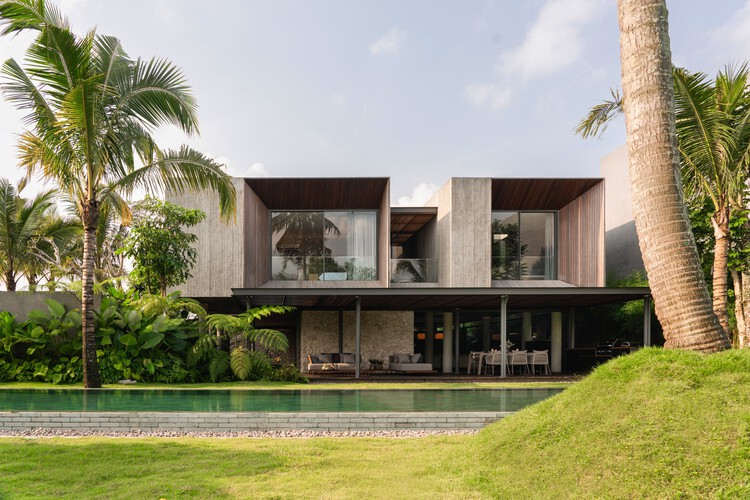
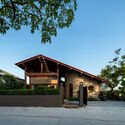
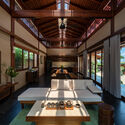
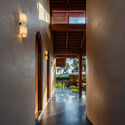
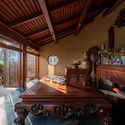
Ambang House / Tamara Wibowo Architects

Ambang House / Tamara Wibowo Architects - HousesAmbang House / Tamara Wibowo Architects - HousesAmbang House / Tamara Wibowo Architects - Interior Photography, Houses, ChairAmbang House / Tamara Wibowo Architects - HousesAmbang House / Tamara Wibowo Architects - More Images+ 38

•
Central Java, Indonesia
  • Area Area of this architecture project Area:  735 m²
  • Year Completion year of this architecture project Year:  2026
  • Manufacturers Brands with products used in this architecture project
    Manufacturers:  Hansgrohe, Toto, Blum, Daikin, Estica International, +5

Studio for two / Krupinski/Krupinska Arkitekter

Studio for two / Krupinski/Krupinska Arkitekter - Exterior Photography, House InteriorsStudio for two / Krupinski/Krupinska Arkitekter - Exterior Photography, House InteriorsStudio for two / Krupinski/Krupinska Arkitekter - House InteriorsStudio for two / Krupinski/Krupinska Arkitekter - House InteriorsStudio for two / Krupinski/Krupinska Arkitekter - More Images+ 10

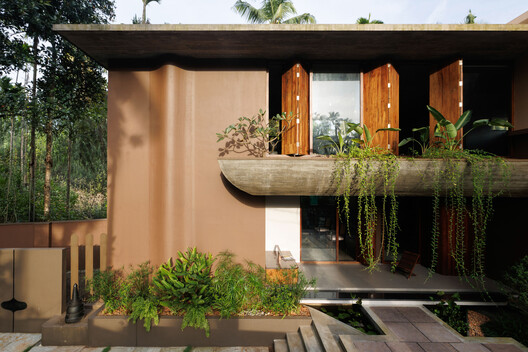
Driftwood Residence / Nestcraft Architecture

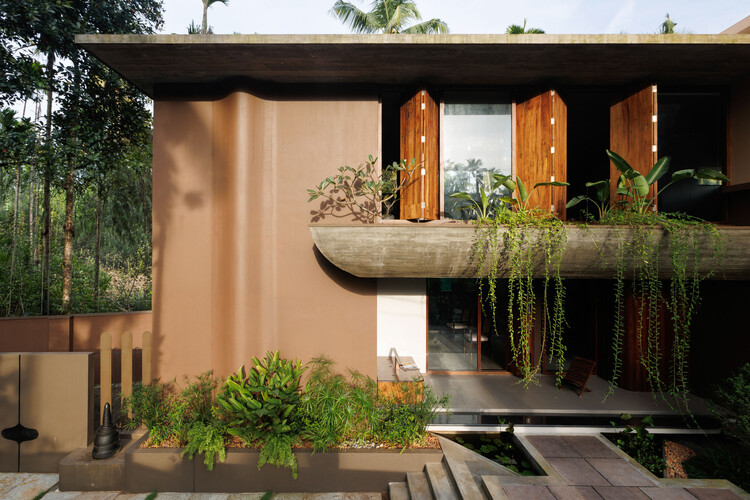
Driftwood Residence / Nestcraft Architecture - Interior Photography, Houses, Stairs, BeamDriftwood Residence / Nestcraft Architecture - Interior Photography, Houses, StairsDriftwood Residence / Nestcraft Architecture - HousesDriftwood Residence / Nestcraft Architecture - Interior Photography, Houses, Bedroom, Beam, BedDriftwood Residence / Nestcraft Architecture - More Images+ 27

•
Kozhikode, India
  • Area Area of this architecture project Area:  2950 ft²
  • Year Completion year of this architecture project Year:  2026
  • Manufacturers Brands with products used in this architecture project
    Manufacturers:  Asian Paints, SIMPOLO TILES, ULTRATECH CEMENTS

The Giant's Garden Daycare / design CHOU

The Giant's Garden Daycare / design CHOU - Interior Photography, Educational InteriorsThe Giant's Garden Daycare / design CHOU - Interior Photography, Educational InteriorsThe Giant's Garden Daycare / design CHOU - Interior Photography, Educational Interiors, CountertopThe Giant's Garden Daycare / design CHOU - Interior Photography, Educational Interiors, BathroomThe Giant's Garden Daycare / design CHOU - More Images+ 11

U House / NAQI & Partners

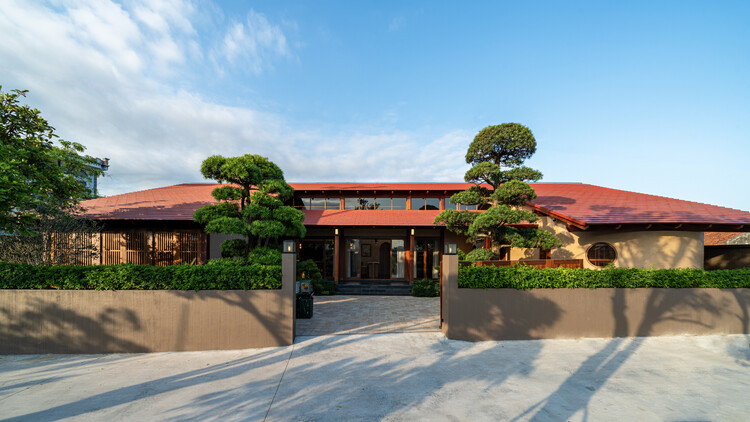
U House / NAQI & Partners - Exterior Photography, Houses, BeamU House / NAQI & Partners - Interior Photography, Houses, Beam, DoorU House / NAQI & Partners - Interior Photography, Houses, BeamU House / NAQI & Partners - Interior Photography, Houses, Beam, Lighting, ChairU House / NAQI & Partners - More Images+ 30

•
Ha Long, Vietnam
  • Architects: NAQI & Partners
  • Area Area of this architecture project Area:  262 m²
  • Year Completion year of this architecture project Year:  2026

House with Forest Windows / Yosuke Tomiya Architectural Design

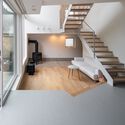
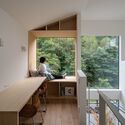
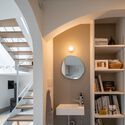
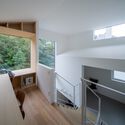
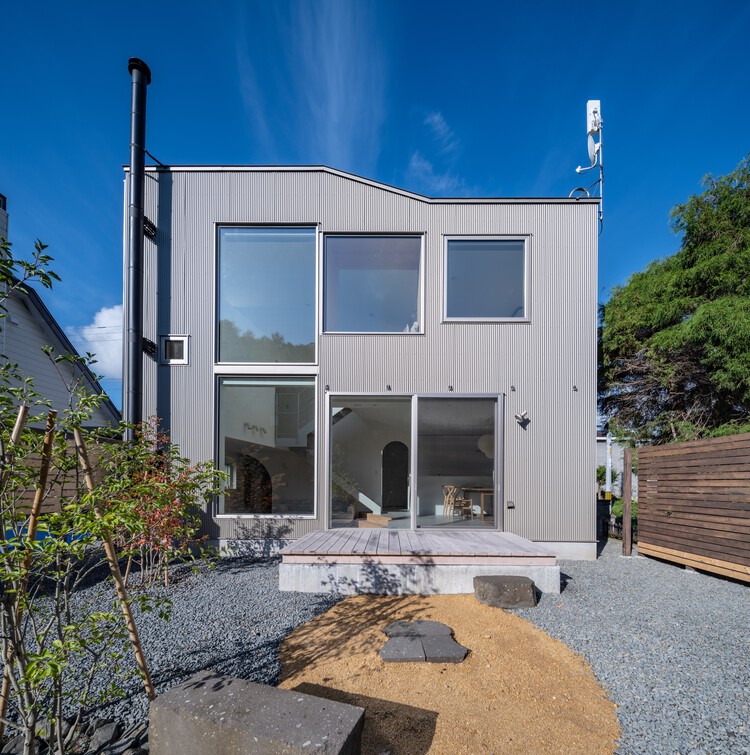
House with Forest Windows / Yosuke Tomiya Architectural Design - SustainabilityHouse with Forest Windows / Yosuke Tomiya Architectural Design - Interior Photography, SustainabilityHouse with Forest Windows / Yosuke Tomiya Architectural Design - Interior Photography, Sustainability, Lighting, ChairHouse with Forest Windows / Yosuke Tomiya Architectural Design - Interior Photography, Sustainability, Kitchen, StairsHouse with Forest Windows / Yosuke Tomiya Architectural Design - More Images+ 18

Apartment Renovation in the Ensanche of Bilbao / BABELstudio

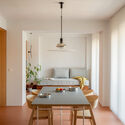
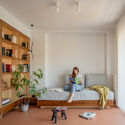
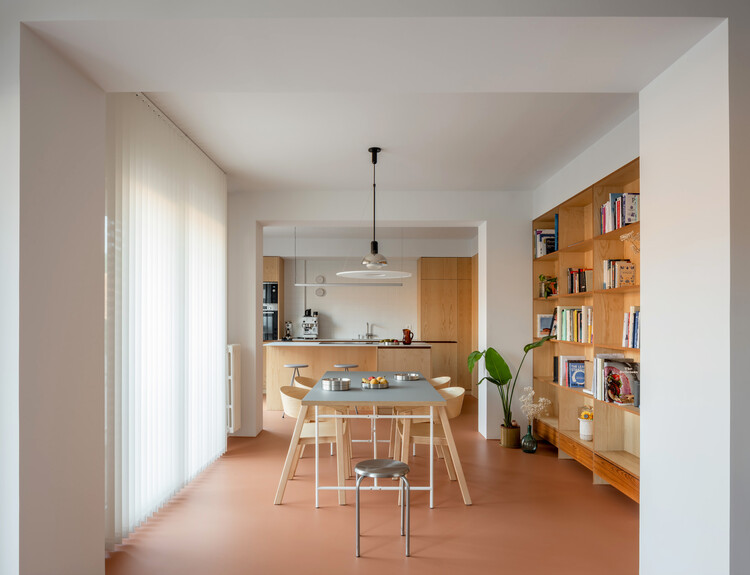
Apartment Renovation in the Ensanche of Bilbao / BABELstudio - Interior Photography, Residential Interiors, Table, Chair, LightingApartment Renovation in the Ensanche of Bilbao / BABELstudio - Interior Photography, Residential Interiors, Bedroom, LightingApartment Renovation in the Ensanche of Bilbao / BABELstudio - Interior Photography, Residential InteriorsApartment Renovation in the Ensanche of Bilbao / BABELstudio - Interior Photography, Residential Interiors, Kitchen, Countertop, Lighting, ChairApartment Renovation in the Ensanche of Bilbao / BABELstudio - More Images+ 8

  • Architects: BABELstudio
  • Area Area of this architecture project Area:  79 m²
  • Year Completion year of this architecture project Year:  2025
  • Manufacturers Brands with products used in this architecture project
    Manufacturers:  Faro , Flos, Hisbalit, Inclass, TopCer

Mila House / Isla Architects

Mila House / Isla Architects - Interior Photography, RenovationMila House / Isla Architects - Interior Photography, Renovation, Kitchen, Beam, ChairMila House / Isla Architects - Interior Photography, Renovation, BeamMila House / Isla Architects - Interior Photography, Renovation, Kitchen, Table, ChairMila House / Isla Architects - More Images+ 19

  • Architects: Isla Architects
  • Area Area of this architecture project Area:  2809 ft²
  • Year Completion year of this architecture project Year:  2024
  • Manufacturers Brands with products used in this architecture project
    Manufacturers:  BANDALUX, FARO Barcelona, FSB Franz Schneider Brakel, AutoDesk, Cocinart, +5

Beach house / Sebastian Honnér

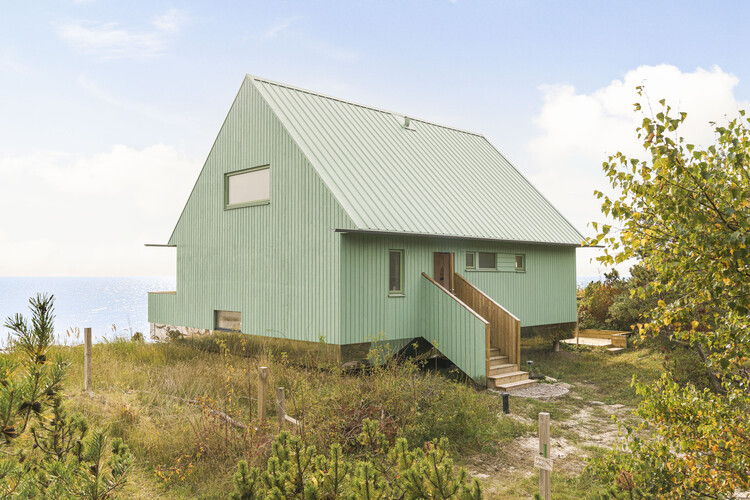
Beach house / Sebastian Honnér - Exterior Photography, House InteriorsBeach house / Sebastian Honnér - Interior Photography, House Interiors, ChairBeach house / Sebastian Honnér - Interior Photography, House Interiors, Kitchen, BeamBeach house / Sebastian Honnér - Interior Photography, House Interiors, Kitchen, BeamBeach house / Sebastian Honnér - More Images+ 12

  • Architects: Sebastian Honnér
  • Area Area of this architecture project Area:  110 m²
  • Year Completion year of this architecture project Year:  2026