1. ArchDaily
  2. Wood

Wood

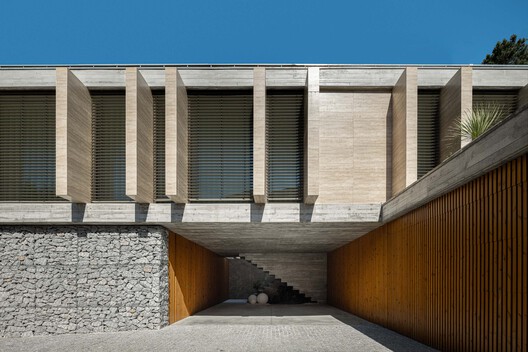
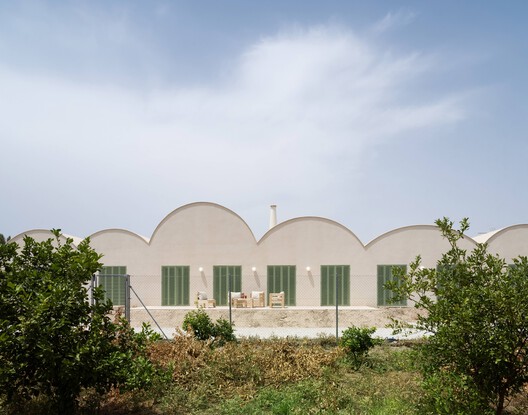
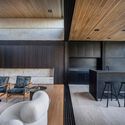
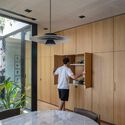
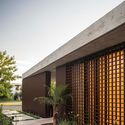
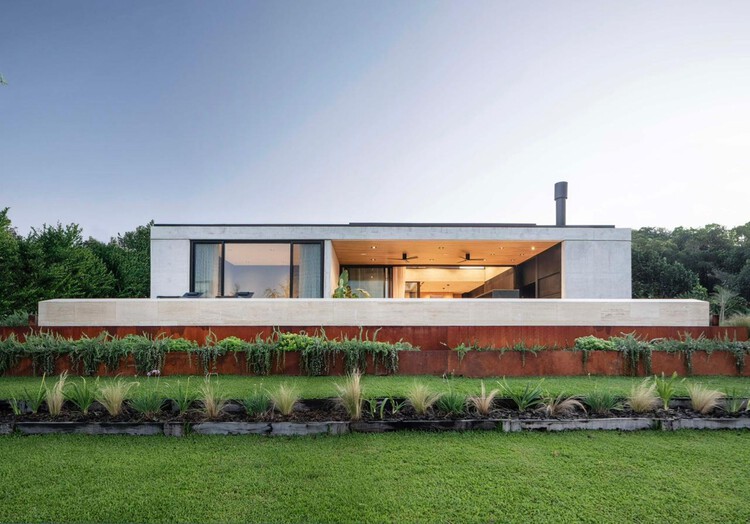
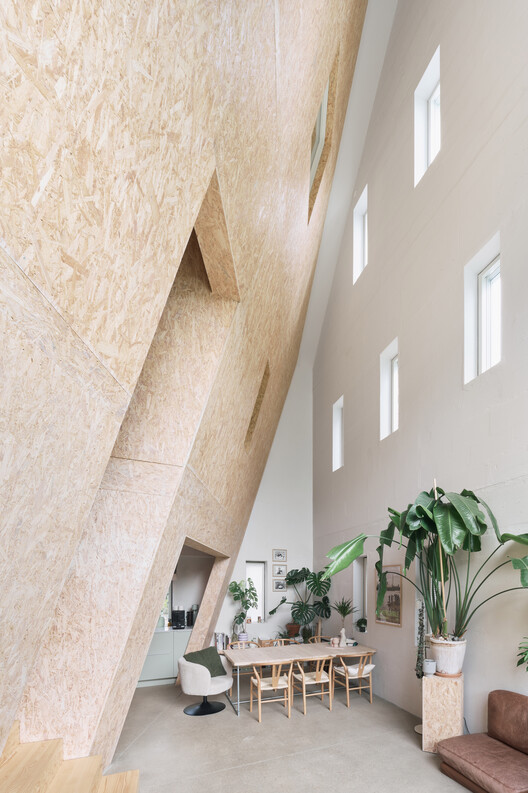
CL House / Artequitectos

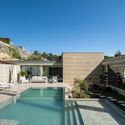
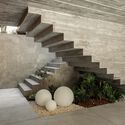
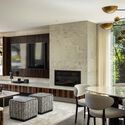
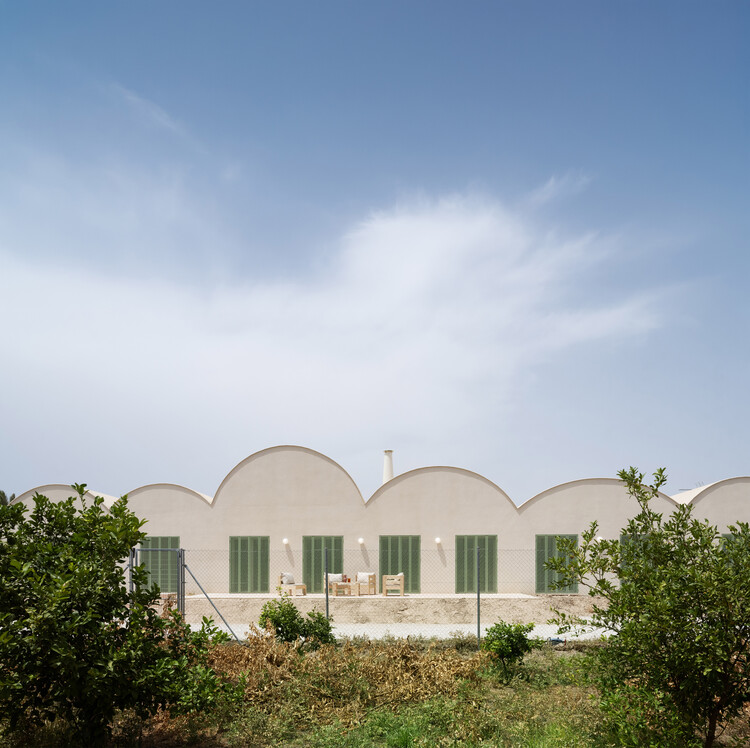
CL House / Artequitectos - Exterior Photography, Houses, CourtyardCL House / Artequitectos - HousesCL House / Artequitectos - Interior Photography, Houses, Table, Lighting, ChairCL House / Artequitectos - Exterior Photography, Houses, GardenCL House / Artequitectos - More Images+ 22

  • Architects: Artequitectos
  • Area Area of this architecture project Area:  5 ft²
  • Year Completion year of this architecture project Year:  2024

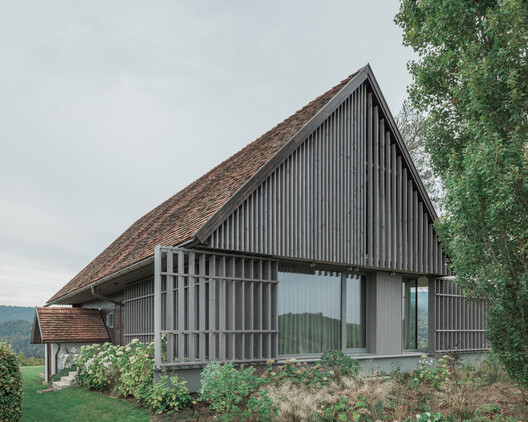
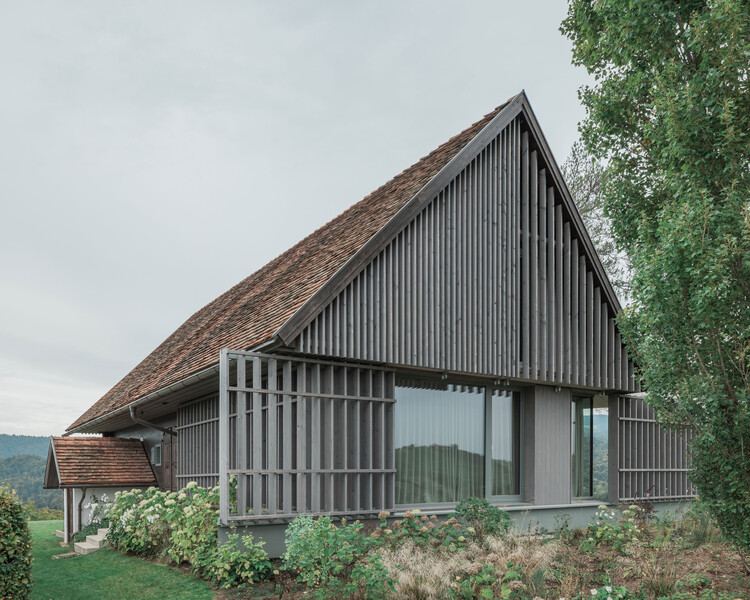
House on the Hill / Gangoly & Kristiner Architects

House on the Hill / Gangoly & Kristiner Architects - Exterior Photography, House InteriorsHouse on the Hill / Gangoly & Kristiner Architects - Exterior Photography, House InteriorsHouse on the Hill / Gangoly & Kristiner Architects - House InteriorsHouse on the Hill / Gangoly & Kristiner Architects - House InteriorsHouse on the Hill / Gangoly & Kristiner Architects - More Images+ 21

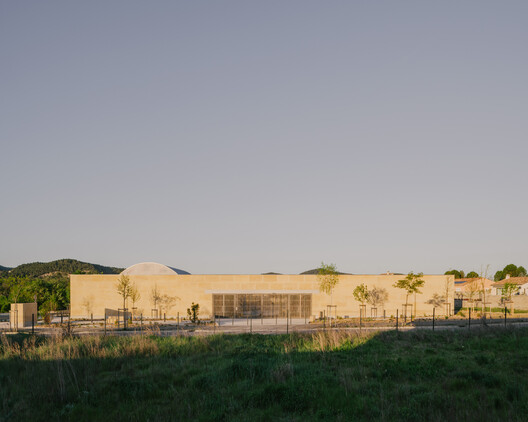
Cultural Center in Vaison-la-Romaine / Tectoniques

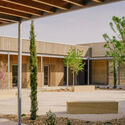
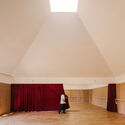
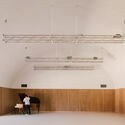
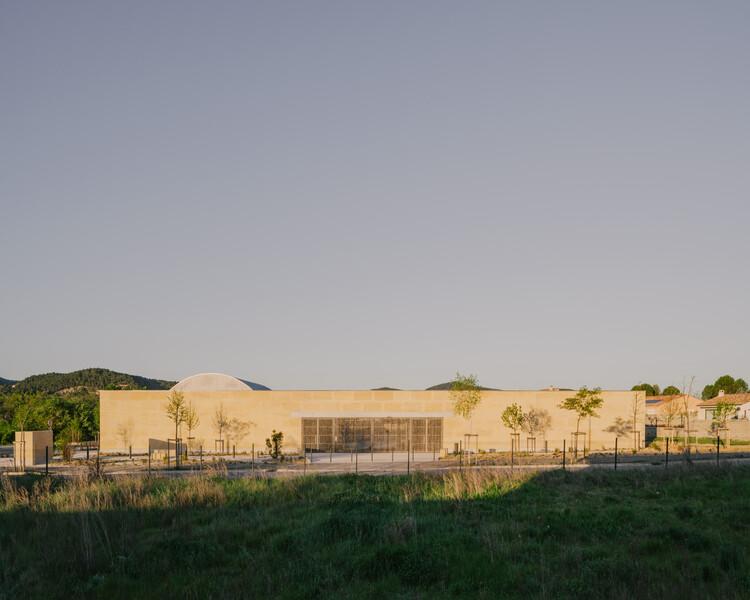
Cultural Center in Vaison-la-Romaine / Tectoniques - StadiumsCultural Center in Vaison-la-Romaine / Tectoniques - StadiumsCultural Center in Vaison-la-Romaine / Tectoniques - Interior Photography, StadiumsCultural Center in Vaison-la-Romaine / Tectoniques - Interior Photography, Stadiums, KitchenCultural Center in Vaison-la-Romaine / Tectoniques - More Images+ 20

  • Architects: Tectoniques
  • Area Area of this architecture project Area:  1500 m²
  • Year Completion year of this architecture project Year:  2026

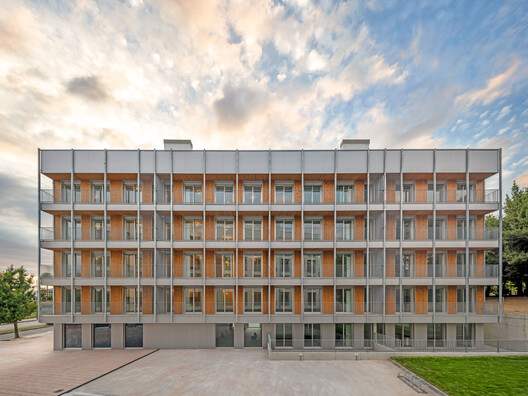
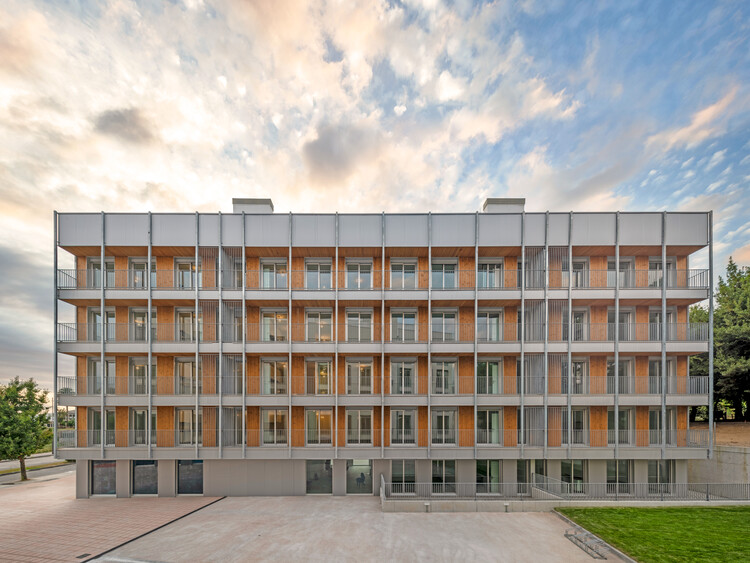
4 Social Housing Buildings in Valdecorvos, Pontevedra / Díaz y Díaz Arquitectos

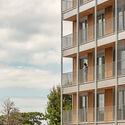
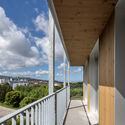
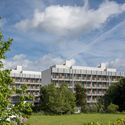
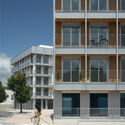
4 Social Housing Buildings in Valdecorvos, Pontevedra / Díaz y Díaz Arquitectos - Exterior Photography, Social Housing, Balcony4 Social Housing Buildings in Valdecorvos, Pontevedra / Díaz y Díaz Arquitectos - Social Housing4 Social Housing Buildings in Valdecorvos, Pontevedra / Díaz y Díaz Arquitectos - Social Housing4 Social Housing Buildings in Valdecorvos, Pontevedra / Díaz y Díaz Arquitectos - Exterior Photography, Social Housing, Balcony4 Social Housing Buildings in Valdecorvos, Pontevedra / Díaz y Díaz Arquitectos - More Images+ 12

•
Pontevedra, Spain

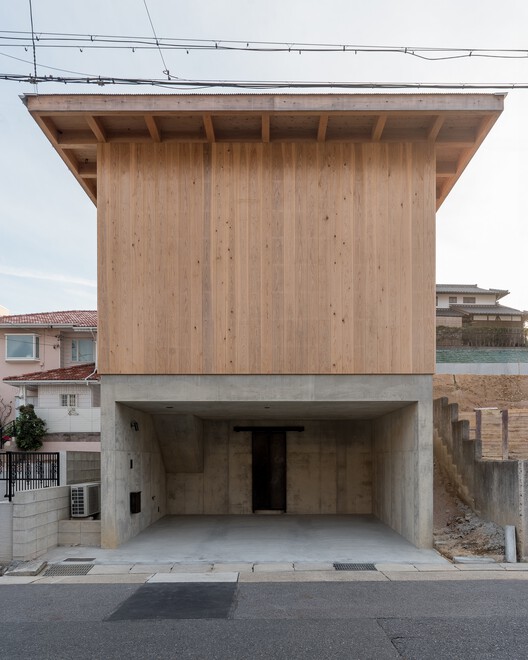
Mikagecho House / Tomoaki Uno Architects

Mikagecho House / Tomoaki Uno Architects - HousesMikagecho House / Tomoaki Uno Architects - HousesMikagecho House / Tomoaki Uno Architects - HousesMikagecho House / Tomoaki Uno Architects - HousesMikagecho House / Tomoaki Uno Architects - More Images+ 29

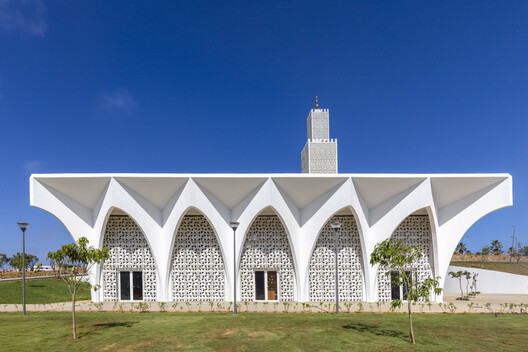
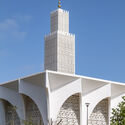
Plage des Nations Mosque / OUALALOU+CHOI

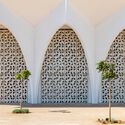
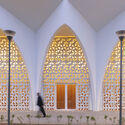
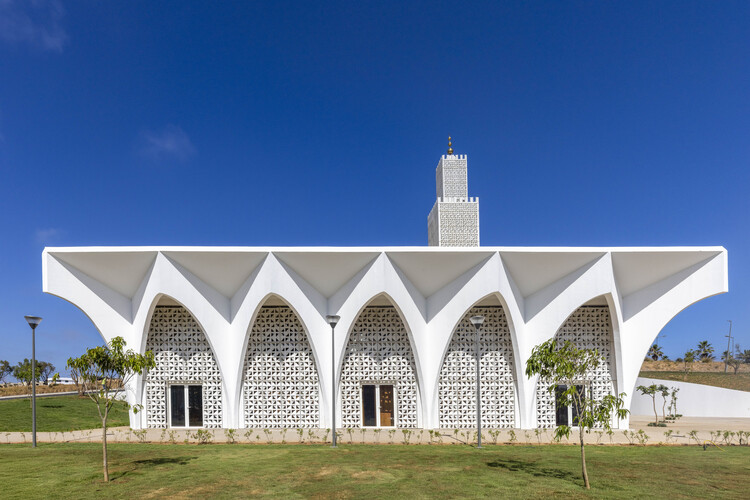
Plage des Nations Mosque / OUALALOU+CHOI  - Interior Photography, MosquePlage des Nations Mosque / OUALALOU+CHOI  - Exterior Photography, MosquePlage des Nations Mosque / OUALALOU+CHOI  - Interior Photography, MosquePlage des Nations Mosque / OUALALOU+CHOI  - MosquePlage des Nations Mosque / OUALALOU+CHOI  - More Images+ 6

  • Architects: OUALALOU+CHOI
  • Area Area of this architecture project Area:  1578 m²
  • Year Completion year of this architecture project Year:  2026

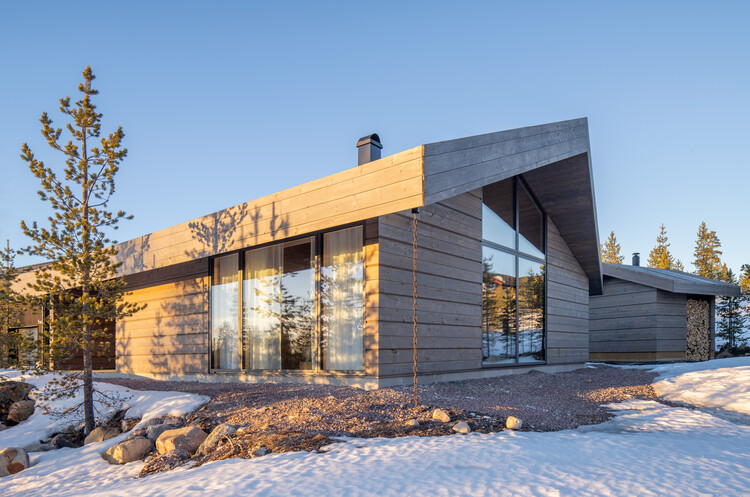
Villa Ris / R21 Arkitekter

Villa Ris / R21 Arkitekter - Exterior Photography, House InteriorsVilla Ris / R21 Arkitekter - Interior Photography, House InteriorsVilla Ris / R21 Arkitekter - Interior Photography, House InteriorsVilla Ris / R21 Arkitekter - Interior Photography, House InteriorsVilla Ris / R21 Arkitekter - More Images+ 13

  • Architects: R21 Arkitekter
  • Area Area of this architecture project Area:  320 m²
  • Year Completion year of this architecture project Year:  2025

HIKARI House / Estudio PK

HIKARI House / Estudio PK - HousesHIKARI House / Estudio PK - Interior Photography, Houses, Kitchen, Lighting, Chair, CountertopHIKARI House / Estudio PK - Interior Photography, Houses, Countertop, ChairHIKARI House / Estudio PK - Exterior Photography, HousesHIKARI House / Estudio PK - More Images+ 25

•
Rincón de Milberg, Argentina
  • Architects: Estudio PK
  • Area Area of this architecture project Area:  420 m²
  • Year Completion year of this architecture project Year:  2026

Casa Nova / TAC Taller Alberto Calleja

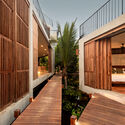
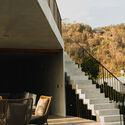
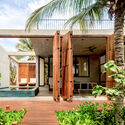
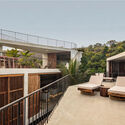
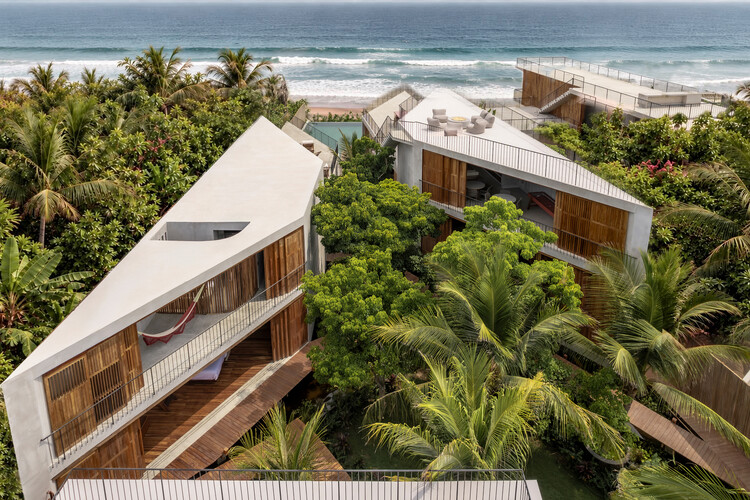
Casa Nova / TAC Taller Alberto Calleja - HousesCasa Nova / TAC Taller Alberto Calleja - Exterior Photography, Houses, Stairs, Handrail, BalconyCasa Nova / TAC Taller Alberto Calleja - Exterior Photography, HousesCasa Nova / TAC Taller Alberto Calleja - Exterior Photography, Houses, Deck, Balcony, StairsCasa Nova / TAC Taller Alberto Calleja - More Images+ 24

•
Mazunte, Mexico

Amherst College / Herzog & de Meuron + Sasaki

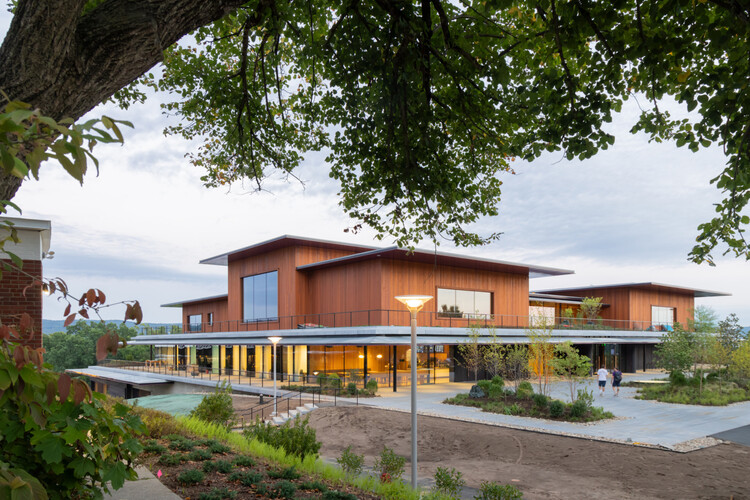
Amherst College / Herzog & de Meuron + Sasaki - UniversityAmherst College / Herzog & de Meuron + Sasaki - UniversityAmherst College / Herzog & de Meuron + Sasaki - UniversityAmherst College / Herzog & de Meuron + Sasaki - Exterior Photography, UniversityAmherst College / Herzog & de Meuron + Sasaki - More Images+ 20

The expanded Ensemble of the Fondation Beyeler / Atelier Peter Zumthor

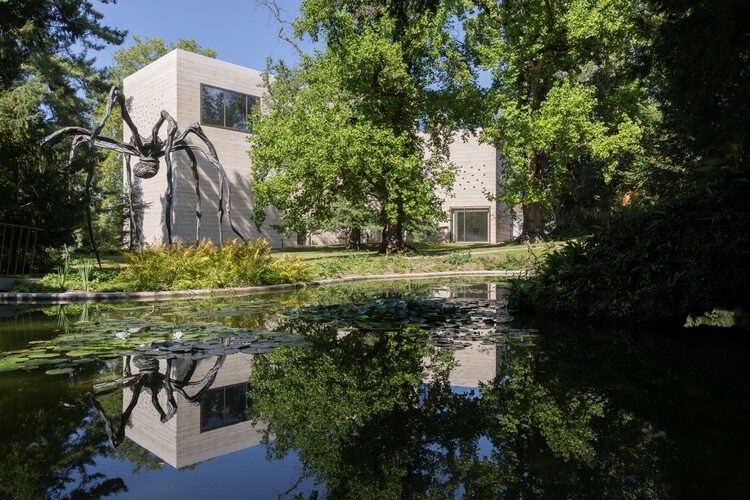
The expanded Ensemble of the Fondation Beyeler / Atelier Peter Zumthor - Exterior Photography, Pavilion, GardenThe expanded Ensemble of the Fondation Beyeler / Atelier Peter Zumthor - Exterior Photography, PavilionThe expanded Ensemble of the Fondation Beyeler / Atelier Peter Zumthor - Interior Photography, PavilionThe expanded Ensemble of the Fondation Beyeler / Atelier Peter Zumthor - Interior Photography, Pavilion, BenchThe expanded Ensemble of the Fondation Beyeler / Atelier Peter Zumthor - More Images+ 19

House Beyond the Mango Trees / inLe architects

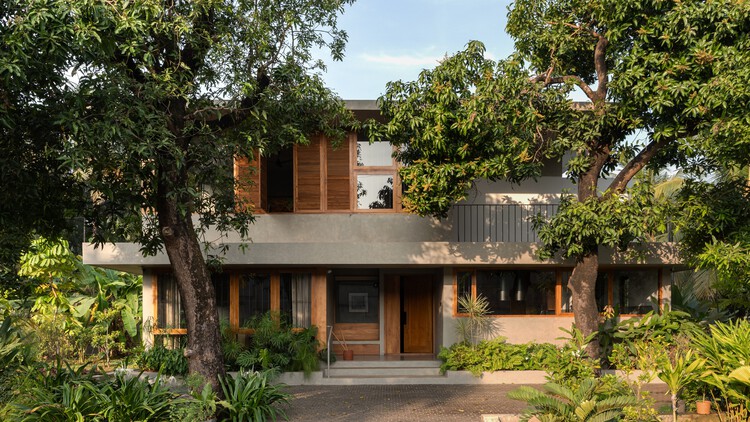
House Beyond the Mango Trees / inLe architects - Exterior Photography, Houses, GardenHouse Beyond the Mango Trees / inLe architects - Interior Photography, Houses, ChairHouse Beyond the Mango Trees / inLe architects - HousesHouse Beyond the Mango Trees / inLe architects - Interior Photography, HousesHouse Beyond the Mango Trees / inLe architects - More Images+ 26

•
Kannur, India

Fengyuan Residence / Mao, Shen-Chiang Architecture Studio

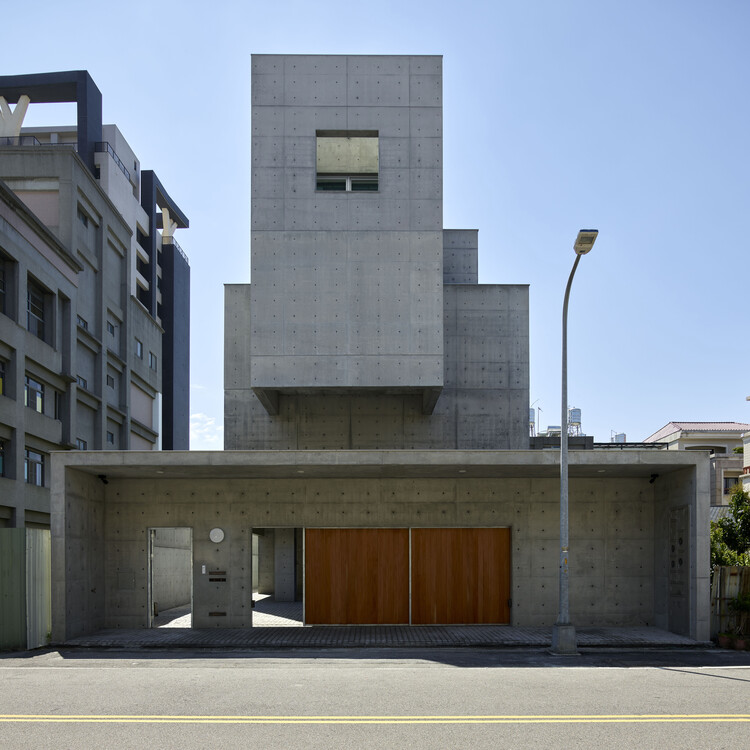
Fengyuan Residence / Mao, Shen-Chiang Architecture Studio - Interior Photography, Houses, Lighting, ChairFengyuan Residence / Mao, Shen-Chiang Architecture Studio - HousesFengyuan Residence / Mao, Shen-Chiang Architecture Studio - Interior Photography, Houses, KitchenFengyuan Residence / Mao, Shen-Chiang Architecture Studio - Exterior Photography, HousesFengyuan Residence / Mao, Shen-Chiang Architecture Studio - More Images+ 33

•
Taichung, Taiwan

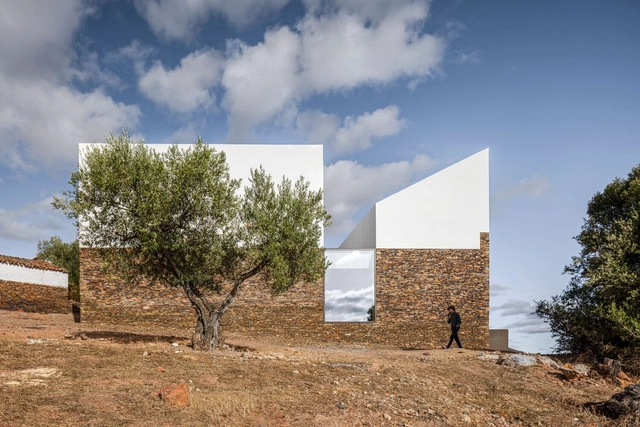
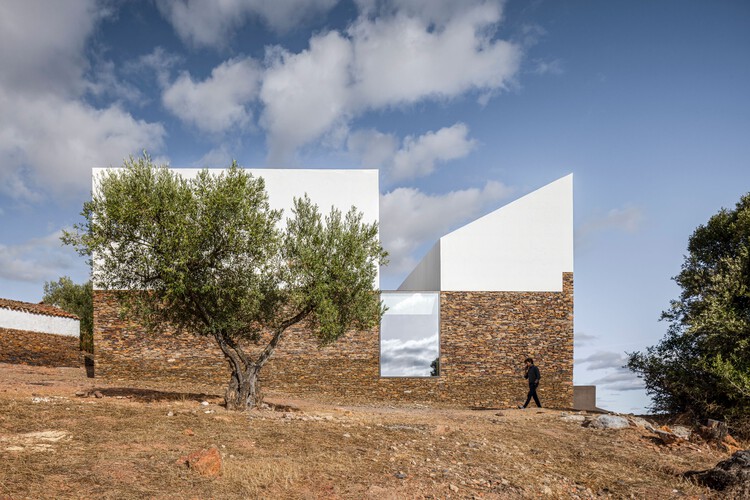
Barrancos Mortuary / Mesa Atelier

Barrancos Mortuary / Mesa Atelier -         CemeteryBarrancos Mortuary / Mesa Atelier -         CemeteryBarrancos Mortuary / Mesa Atelier -         CemeteryBarrancos Mortuary / Mesa Atelier - Interior Photography,         Cemetery, ChairBarrancos Mortuary / Mesa Atelier - More Images+ 27

•
Barrancos, Portugal
  • Architects: Mesa Atelier
  • Area Area of this architecture project Area:  250 m²
  • Year Completion year of this architecture project Year:  2024

Van Peborgh Lodge / Claesson Koivisto Rune Architects

Van Peborgh Lodge / Claesson Koivisto Rune  Architects - Exterior Photography, HousesVan Peborgh Lodge / Claesson Koivisto Rune  Architects - Interior Photography, Houses, BeamVan Peborgh Lodge / Claesson Koivisto Rune  Architects - Interior Photography, Houses, Beam, LightingVan Peborgh Lodge / Claesson Koivisto Rune  Architects - Interior Photography, HousesVan Peborgh Lodge / Claesson Koivisto Rune  Architects - More Images+ 27

  • Area Area of this architecture project Area:  120 m²
  • Year Completion year of this architecture project Year:  2024
  • Manufacturers Brands with products used in this architecture project
    Manufacturers:  Mosa, Ballingslöv, Nikari, Smaller Objects, Wästberg

Casa Vereda / L'Aura Ortín Architecture for Happiness

Casa Vereda / L'Aura Ortín Architecture for Happiness - Residential Interiors
© DAVID FRUTOS FOTOGRAFÍA DE ARQUITECTURA

Casa Vereda / L'Aura Ortín Architecture for Happiness - Exterior Photography, Residential InteriorsCasa Vereda / L'Aura Ortín Architecture for Happiness - Interior Photography, Residential Interiors, Beam, Lighting, ChairCasa Vereda / L'Aura Ortín Architecture for Happiness - Interior Photography, Residential Interiors, Chair, BenchCasa Vereda / L'Aura Ortín Architecture for Happiness - Interior Photography, Residential Interiors, Lighting, ChairCasa Vereda / L'Aura Ortín Architecture for Happiness - More Images+ 17

  • Area Area of this architecture project Area:  260 m²
  • Year Completion year of this architecture project Year:  2026
  • Manufacturers Brands with products used in this architecture project
    Manufacturers:  Gredecor, Inma Peroli, Llofrío, Mia Pulpa

The Town House / Sigurd Larsen

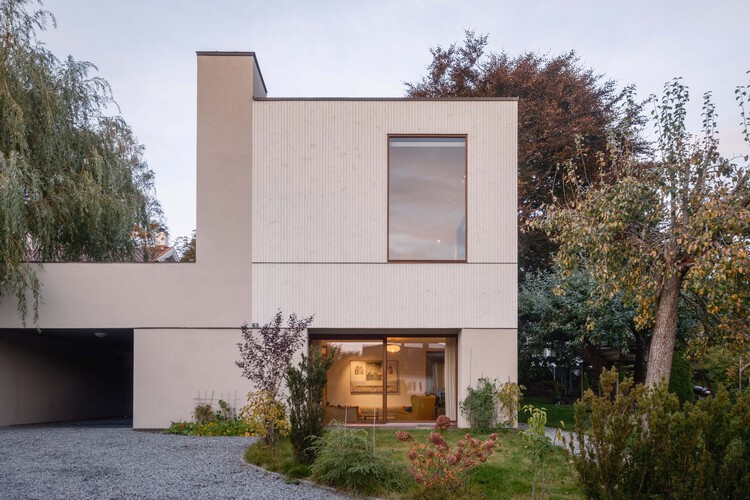
The Town House / Sigurd Larsen - Exterior Photography, House InteriorsThe Town House / Sigurd Larsen - Interior Photography, House InteriorsThe Town House / Sigurd Larsen - Interior Photography, House Interiors, StairsThe Town House / Sigurd Larsen - Interior Photography, House InteriorsThe Town House / Sigurd Larsen - More Images+ 20

  • Architects: Sigurd Larsen
  • Area Area of this architecture project Area:  180 m²
  • Year Completion year of this architecture project Year:  2025

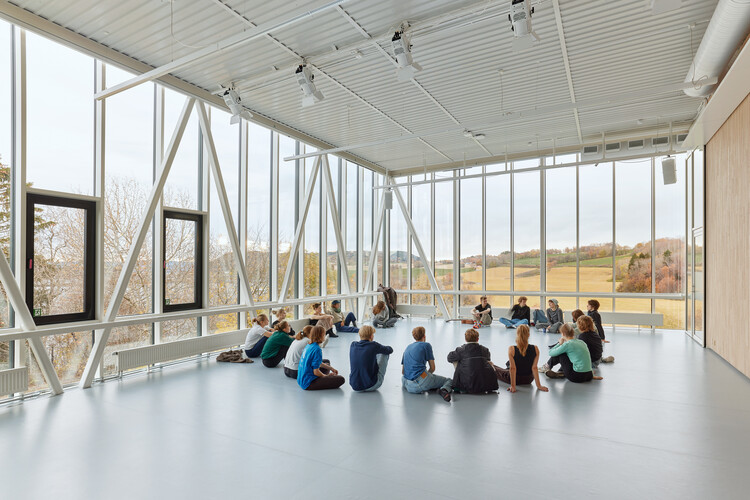
Levanger Creative Building / Incube Architecture + Praksis Arkitekter

Levanger Creative Building / Incube Architecture + Praksis Arkitekter - Exterior Photography, Higher Education, DoorLevanger Creative Building / Incube Architecture + Praksis Arkitekter - Higher EducationLevanger Creative Building / Incube Architecture + Praksis Arkitekter - Interior Photography, Higher EducationLevanger Creative Building / Incube Architecture + Praksis Arkitekter - Interior Photography, Higher Education, StairsLevanger Creative Building / Incube Architecture + Praksis Arkitekter - More Images+ 24