1. ArchDaily
  2. Wood

Wood

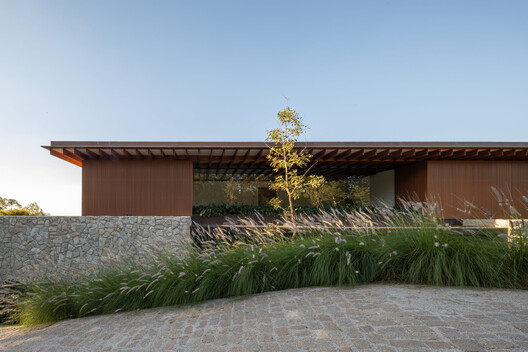
Pinewood Houses / NOMO STUDIO

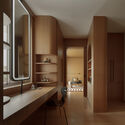
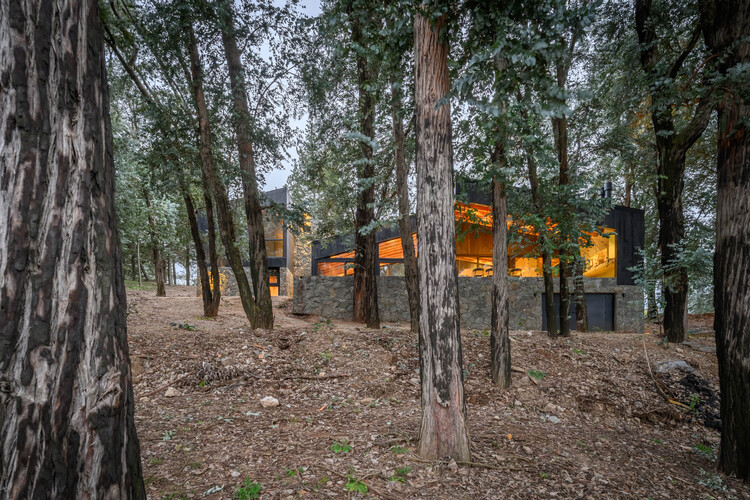
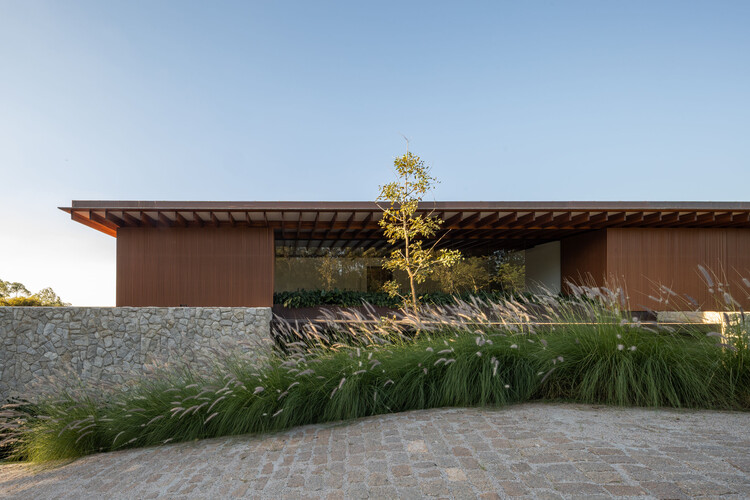
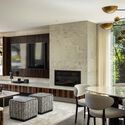
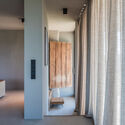
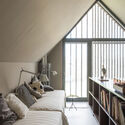
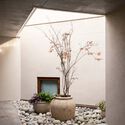
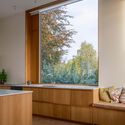
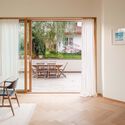
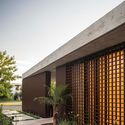
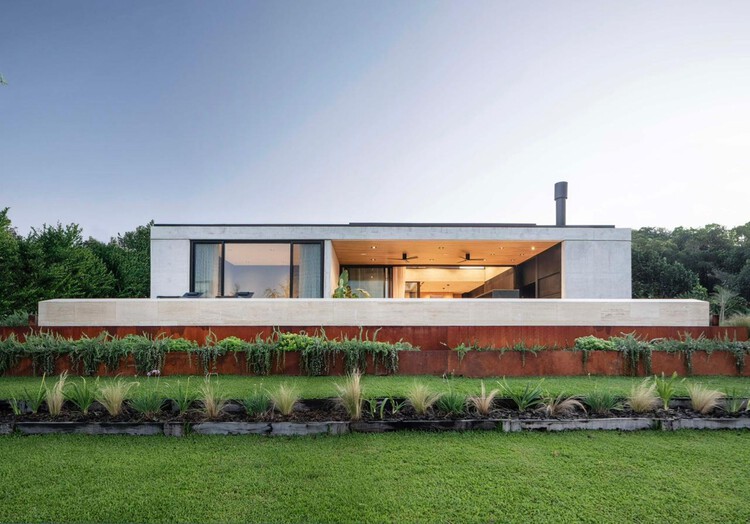
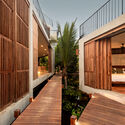
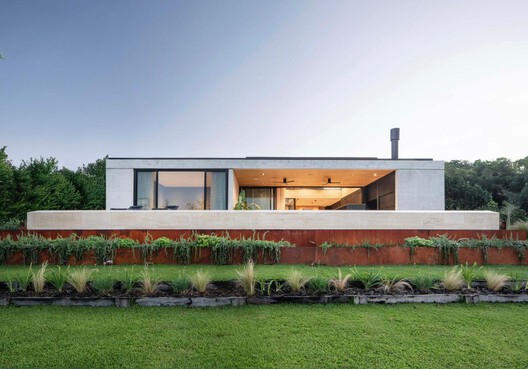
Pinewood Houses / NOMO STUDIO - Residential InteriorsPinewood Houses / NOMO STUDIO - Residential InteriorsPinewood Houses / NOMO STUDIO - Exterior Photography, Residential Interiors, GardenPinewood Houses / NOMO STUDIO - Interior Photography, Residential Interiors, Kitchen, DoorPinewood Houses / NOMO STUDIO - More Images+ 17

  • Architects: NOMO STUDIO
  • Area Area of this architecture project Area:  200 m²
  • Year Completion year of this architecture project Year:  2026

Prukpirom House Renovation (PPR House) / S+S Architects

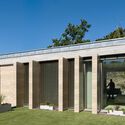
Prukpirom House Renovation (PPR House) / S+S Architects - RenovationPrukpirom House Renovation (PPR House) / S+S Architects - Interior Photography, Renovation, ColumnPrukpirom House Renovation (PPR House) / S+S Architects - Interior Photography, Renovation, Kitchen, Table, Chair, Lighting, CountertopPrukpirom House Renovation (PPR House) / S+S Architects - Interior Photography, Renovation, Lighting, CountertopPrukpirom House Renovation (PPR House) / S+S Architects - More Images+ 20

  • Architects: S+S Architects
  • Area Area of this architecture project Area:  831 m²
  • Year Completion year of this architecture project Year:  2026
  • Manufacturers Brands with products used in this architecture project
    Manufacturers:  Tostem

La Negrita House / Estudio Palacios

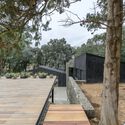
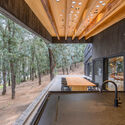
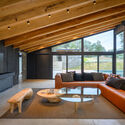
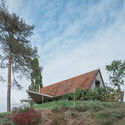
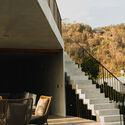
La Negrita House / Estudio Palacios - Exterior Photography, Houses, StairsLa Negrita House / Estudio Palacios - Interior Photography, Houses, Kitchen, BeamLa Negrita House / Estudio Palacios - Interior Photography, Houses, BeamLa Negrita House / Estudio Palacios - Interior Photography, Houses, Bedroom, BedLa Negrita House / Estudio Palacios - More Images+ 24

•
Córdoba, Argentina
  • Architects: Estudio Palacios
  • Area Area of this architecture project Area:  1520 m²
  • Year Completion year of this architecture project Year:  2026

Childcare Centre Mowgli / Natrufied Architecture

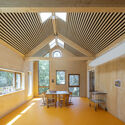
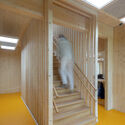
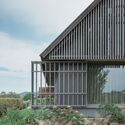
Childcare Centre Mowgli / Natrufied Architecture - Exterior Photography, Kindergarten, GardenChildcare Centre Mowgli / Natrufied Architecture - Exterior Photography, KindergartenChildcare Centre Mowgli / Natrufied Architecture - Interior Photography, Kindergarten, BeamChildcare Centre Mowgli / Natrufied Architecture - Interior Photography, Kindergarten, StairsChildcare Centre Mowgli / Natrufied Architecture - More Images+ 18

  • Area Area of this architecture project Area:  1550 m²
  • Year Completion year of this architecture project Year:  2026
  • Manufacturers Brands with products used in this architecture project
    Manufacturers:  MOSO BAMBOO, Lignatur, burnedwood

An unfinished domestic device as a threshold between interior and landscape / EX.

An unfinished domestic device as a threshold between interior and landscape / EX. - Exterior Photography, HousesAn unfinished domestic device as a threshold between interior and landscape / EX. - HousesAn unfinished domestic device as a threshold between interior and landscape / EX. - Exterior Photography, HousesAn unfinished domestic device as a threshold between interior and landscape / EX. - Exterior Photography, Houses, ChairAn unfinished domestic device as a threshold between interior and landscape / EX. - More Images+ 18

  • Architects: EX.
  • Area Area of this architecture project Area:  160 m²
  • Year Completion year of this architecture project Year:  2026

House D+J / Pablo Lanza Arquitetura

House D+J / Pablo Lanza Arquitetura - Interior Photography, HousesHouse D+J / Pablo Lanza Arquitetura - HousesHouse D+J / Pablo Lanza Arquitetura - Interior Photography, Houses, Table, Lighting, ChairHouse D+J / Pablo Lanza Arquitetura - HousesHouse D+J / Pablo Lanza Arquitetura - More Images+ 32

  • Area Area of this architecture project Area:  1044 m²
  • Year Completion year of this architecture project Year:  2023
  • Manufacturers Brands with products used in this architecture project
    Manufacturers:  Eliane, Suvinil

House in Tinos / Kelly Spanou

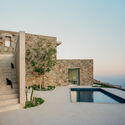
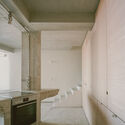
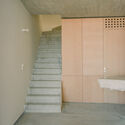
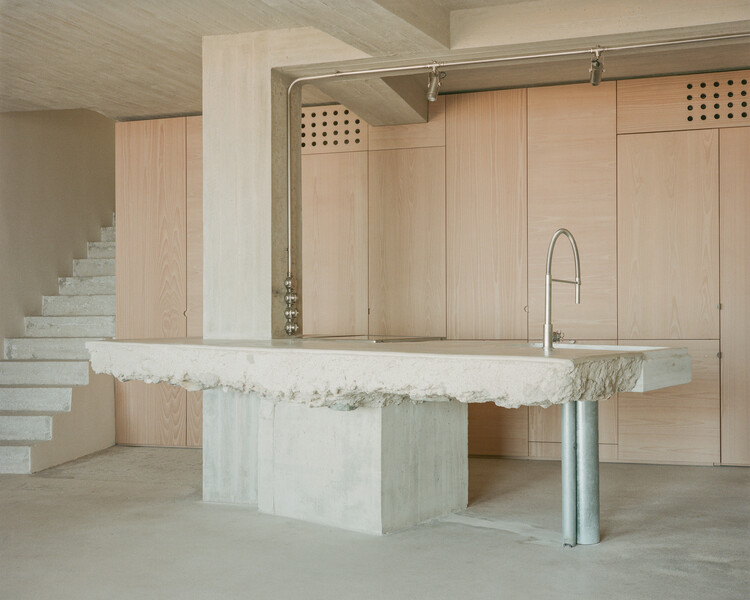
House in Tinos  / Kelly Spanou - RenovationHouse in Tinos  / Kelly Spanou - RenovationHouse in Tinos  / Kelly Spanou - Interior Photography, RenovationHouse in Tinos  / Kelly Spanou - RenovationHouse in Tinos  / Kelly Spanou - More Images+ 28

  • Architects: Kelly Spanou
  • Area Area of this architecture project Area:  115 m²
  • Year Completion year of this architecture project Year:  2025

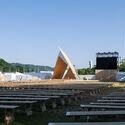
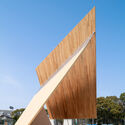
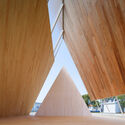
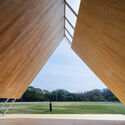
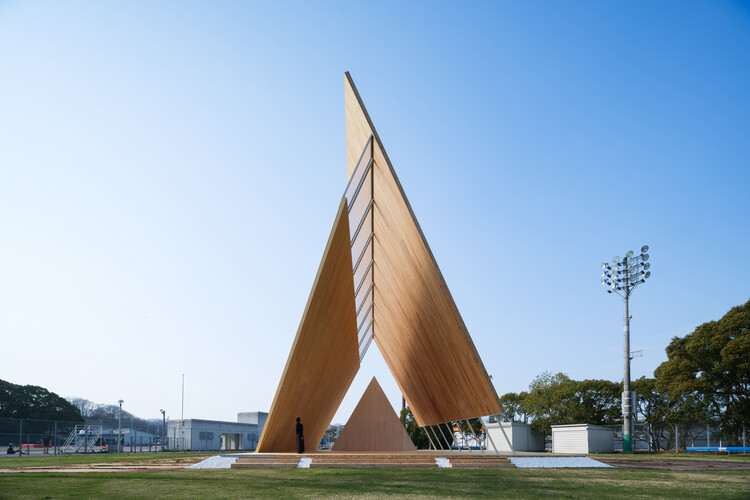
Onodatesho Pavilion at the 76th Japan's National Tree Planting Festival / Yano Aoyama Architecture Design

Onodatesho Pavilion at the 76th Japan's National Tree Planting Festival / Yano Aoyama Architecture Design - Community Onodatesho Pavilion at the 76th Japan's National Tree Planting Festival / Yano Aoyama Architecture Design - Community Onodatesho Pavilion at the 76th Japan's National Tree Planting Festival / Yano Aoyama Architecture Design - Community Onodatesho Pavilion at the 76th Japan's National Tree Planting Festival / Yano Aoyama Architecture Design - Community Onodatesho Pavilion at the 76th Japan's National Tree Planting Festival / Yano Aoyama Architecture Design - More Images+ 23

•
Matsuyama, Japan

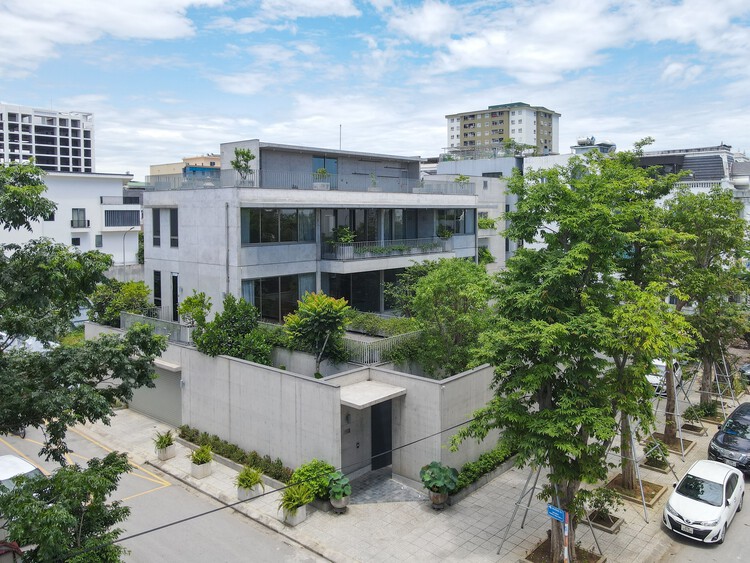
House Q / HGAA

House Q / HGAA - Exterior Photography, Houses, Courtyard, BalconyHouse Q / HGAA - HousesHouse Q / HGAA - Interior Photography, HousesHouse Q / HGAA - Interior Photography, Houses, Lighting, ChairHouse Q / HGAA - More Images+ 22

•
Vinh Hung, Vietnam
  • Architects: HGAA
  • Area Area of this architecture project Area:  220 m²
  • Year Completion year of this architecture project Year:  2025
  • Manufacturers Brands with products used in this architecture project
    Manufacturers:  Toto, Tostem

CL House / Artequitectos

CL House / Artequitectos - Exterior Photography, Houses, CourtyardCL House / Artequitectos - HousesCL House / Artequitectos - Interior Photography, Houses, Table, Lighting, ChairCL House / Artequitectos - Exterior Photography, Houses, GardenCL House / Artequitectos - More Images+ 22

  • Architects: Artequitectos
  • Area Area of this architecture project Area:  5 ft²
  • Year Completion year of this architecture project Year:  2024

House on the Hill / Gangoly & Kristiner Architects

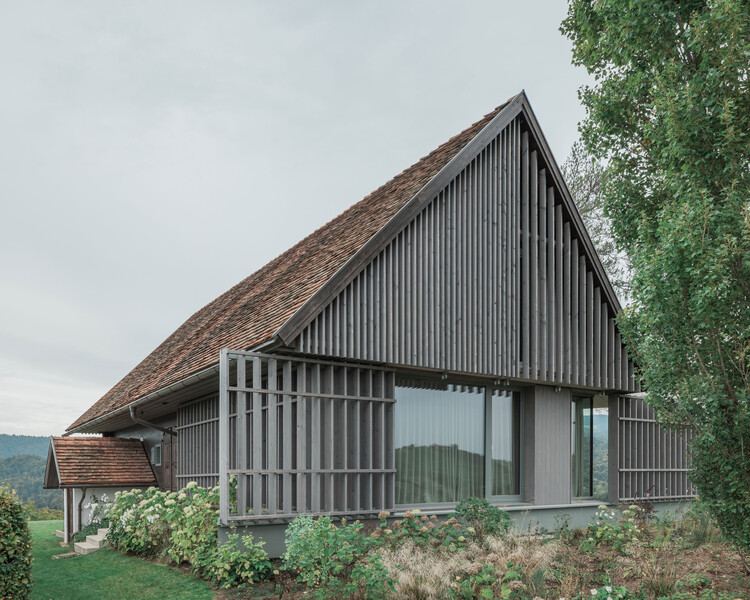
House on the Hill / Gangoly & Kristiner Architects - Exterior Photography, House InteriorsHouse on the Hill / Gangoly & Kristiner Architects - Exterior Photography, House InteriorsHouse on the Hill / Gangoly & Kristiner Architects - House InteriorsHouse on the Hill / Gangoly & Kristiner Architects - House InteriorsHouse on the Hill / Gangoly & Kristiner Architects - More Images+ 21

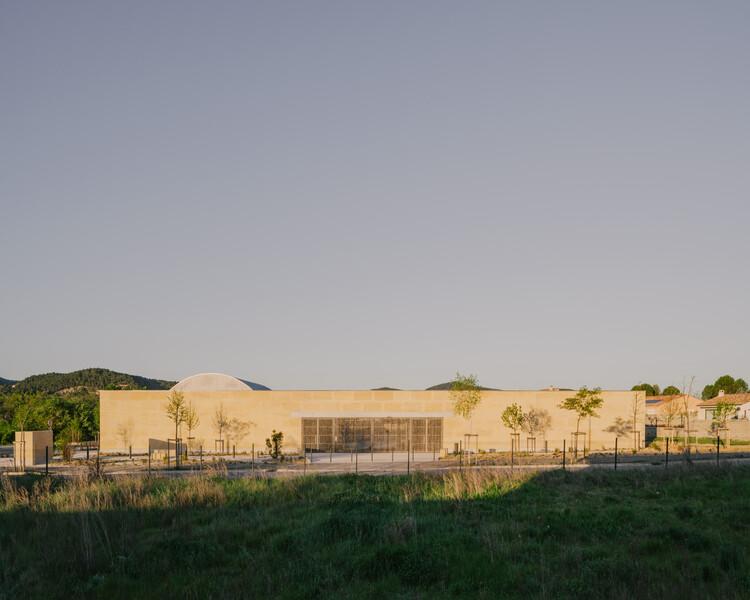
Cultural Center in Vaison-la-Romaine / Tectoniques

Cultural Center in Vaison-la-Romaine / Tectoniques - StadiumsCultural Center in Vaison-la-Romaine / Tectoniques - StadiumsCultural Center in Vaison-la-Romaine / Tectoniques - Interior Photography, StadiumsCultural Center in Vaison-la-Romaine / Tectoniques - Interior Photography, Stadiums, KitchenCultural Center in Vaison-la-Romaine / Tectoniques - More Images+ 20

  • Architects: Tectoniques
  • Area Area of this architecture project Area:  1500 m²
  • Year Completion year of this architecture project Year:  2026

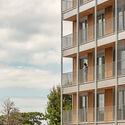
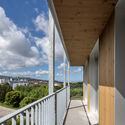
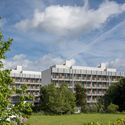
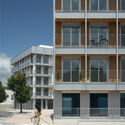
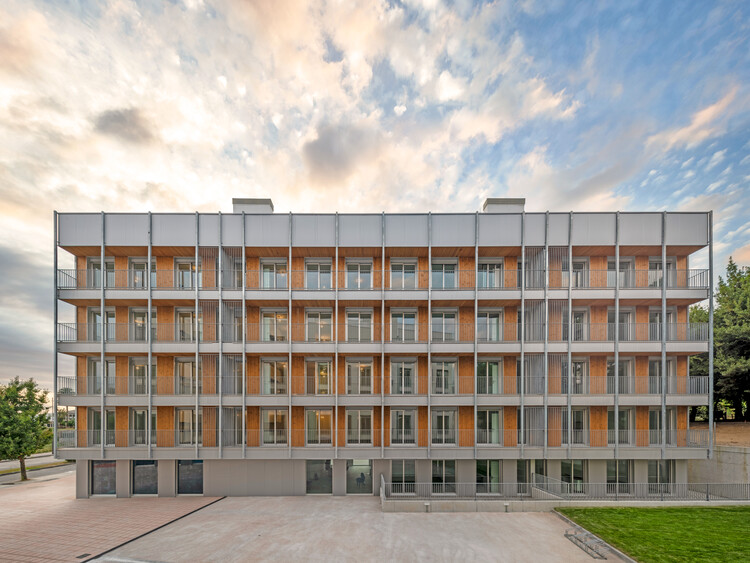
4 Social Housing Buildings in Valdecorvos, Pontevedra / Díaz y Díaz Arquitectos
4 Social Housing Buildings in Valdecorvos, Pontevedra / Díaz y Díaz Arquitectos - Exterior Photography, Social Housing, Balcony4 Social Housing Buildings in Valdecorvos, Pontevedra / Díaz y Díaz Arquitectos - Social Housing4 Social Housing Buildings in Valdecorvos, Pontevedra / Díaz y Díaz Arquitectos - Social Housing4 Social Housing Buildings in Valdecorvos, Pontevedra / Díaz y Díaz Arquitectos - Exterior Photography, Social Housing, Balcony4 Social Housing Buildings in Valdecorvos, Pontevedra / Díaz y Díaz Arquitectos - More Images+ 12
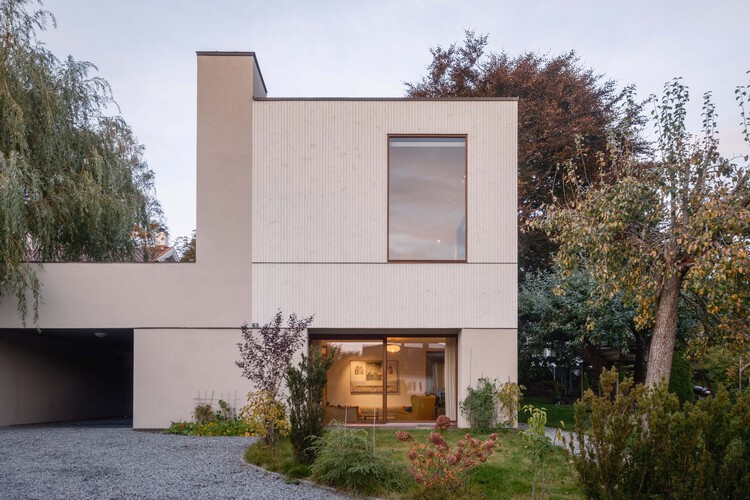
•
Pontevedra, Spain

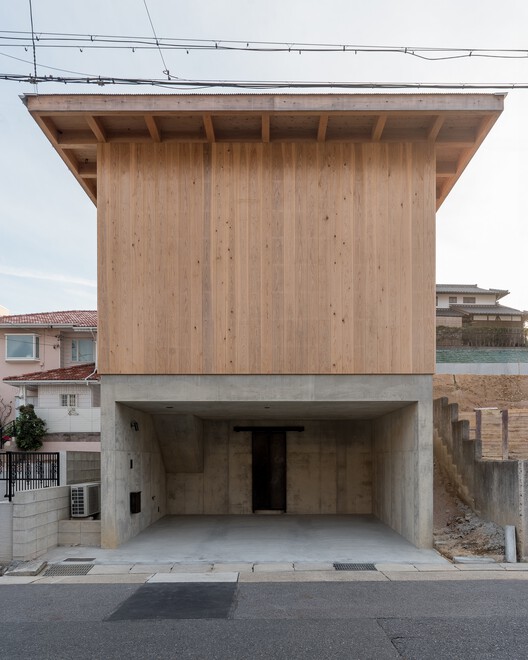
Mikagecho House / Tomoaki Uno Architects

Mikagecho House / Tomoaki Uno Architects - HousesMikagecho House / Tomoaki Uno Architects - HousesMikagecho House / Tomoaki Uno Architects - HousesMikagecho House / Tomoaki Uno Architects - HousesMikagecho House / Tomoaki Uno Architects - More Images+ 29

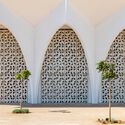
Plage des Nations Mosque / OUALALOU+CHOI

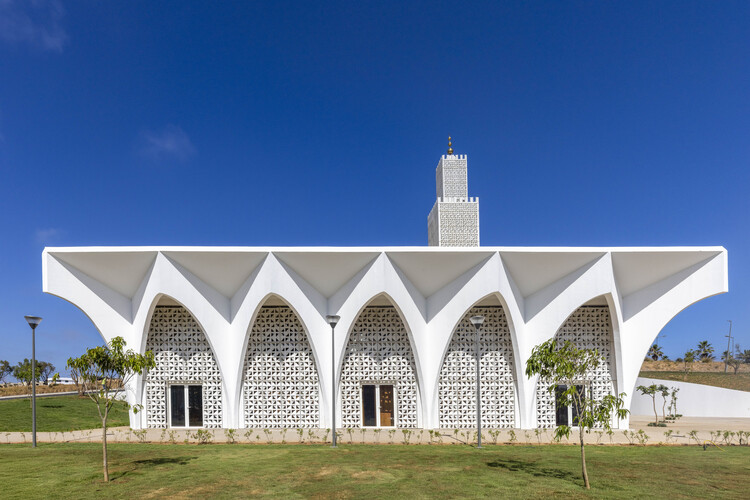
Plage des Nations Mosque / OUALALOU+CHOI  - Interior Photography, MosquePlage des Nations Mosque / OUALALOU+CHOI  - Exterior Photography, MosquePlage des Nations Mosque / OUALALOU+CHOI  - Interior Photography, MosquePlage des Nations Mosque / OUALALOU+CHOI  - MosquePlage des Nations Mosque / OUALALOU+CHOI  - More Images+ 6

  • Architects: OUALALOU+CHOI
  • Area Area of this architecture project Area:  1578 m²
  • Year Completion year of this architecture project Year:  2026

Villa Ris / R21 Arkitekter

Villa Ris / R21 Arkitekter - Exterior Photography, House InteriorsVilla Ris / R21 Arkitekter - Interior Photography, House InteriorsVilla Ris / R21 Arkitekter - Interior Photography, House InteriorsVilla Ris / R21 Arkitekter - Interior Photography, House InteriorsVilla Ris / R21 Arkitekter - More Images+ 13

  • Architects: R21 Arkitekter
  • Area Area of this architecture project Area:  320 m²
  • Year Completion year of this architecture project Year:  2025

HIKARI House / Estudio PK

HIKARI House / Estudio PK - HousesHIKARI House / Estudio PK - Interior Photography, Houses, Kitchen, Lighting, Chair, CountertopHIKARI House / Estudio PK - Interior Photography, Houses, Countertop, ChairHIKARI House / Estudio PK - Exterior Photography, HousesHIKARI House / Estudio PK - More Images+ 25

•
Rincón de Milberg, Argentina
  • Architects: Estudio PK
  • Area Area of this architecture project Area:  420 m²
  • Year Completion year of this architecture project Year:  2026

Casa Nova / TAC Taller Alberto Calleja

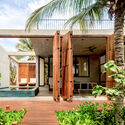
Casa Nova / TAC Taller Alberto Calleja - HousesCasa Nova / TAC Taller Alberto Calleja - Exterior Photography, Houses, Stairs, Handrail, BalconyCasa Nova / TAC Taller Alberto Calleja - Exterior Photography, HousesCasa Nova / TAC Taller Alberto Calleja - Exterior Photography, Houses, Deck, Balcony, StairsCasa Nova / TAC Taller Alberto Calleja - More Images+ 24

•
Mazunte, Mexico