1. ArchDaily
  2. Wood

Wood

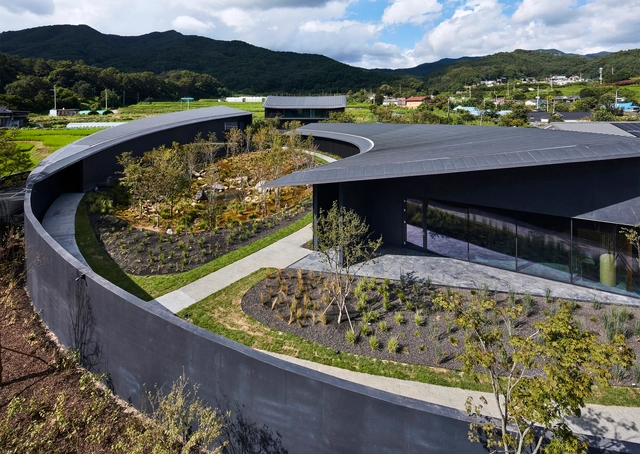
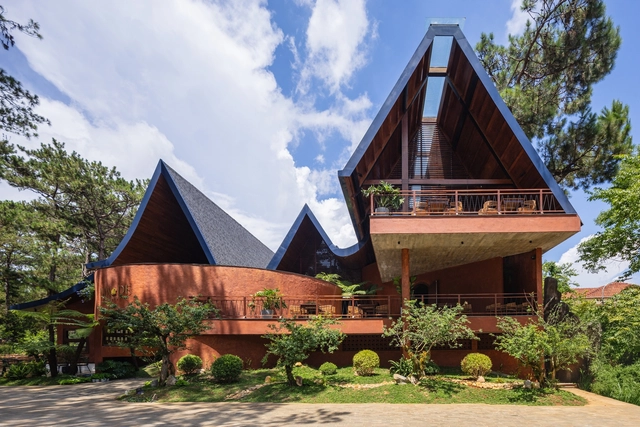
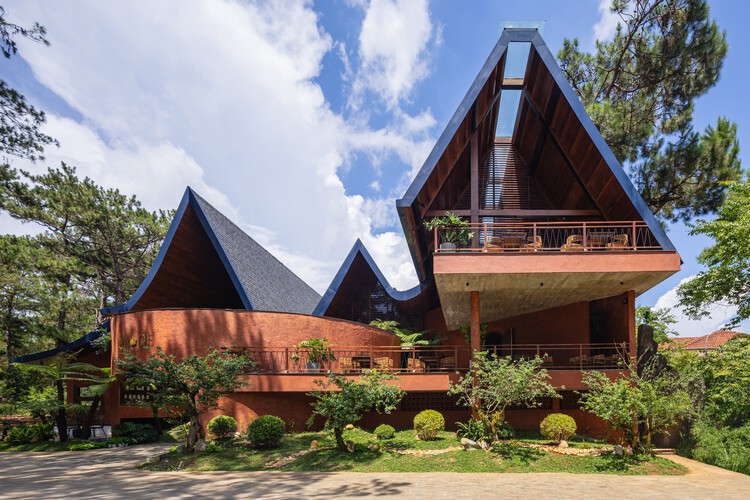
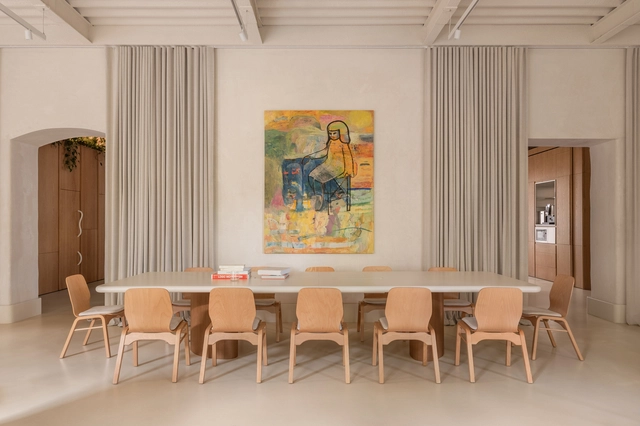
SIHOJAE Gallery, Guesthouse, Cafe / Itm Yooehwa Architects

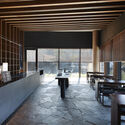
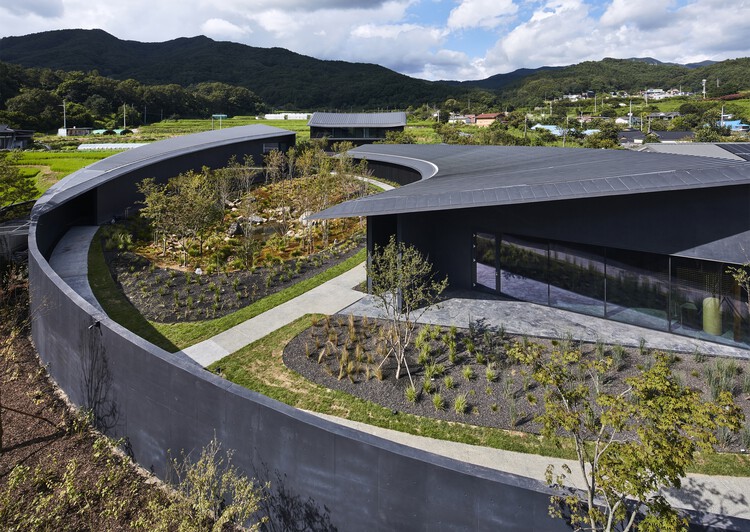
SIHOJAE Gallery, Guesthouse, Cafe / Itm Yooehwa Architects - HousesSIHOJAE Gallery, Guesthouse, Cafe / Itm Yooehwa Architects - HousesSIHOJAE Gallery, Guesthouse, Cafe / Itm Yooehwa Architects - HousesSIHOJAE Gallery, Guesthouse, Cafe / Itm Yooehwa Architects - Interior Photography, Houses, Kitchen, Lighting, Table, ChairSIHOJAE Gallery, Guesthouse, Cafe / Itm Yooehwa Architects - More Images+ 20

Infinity Edge Residence / TROPICAL TONES

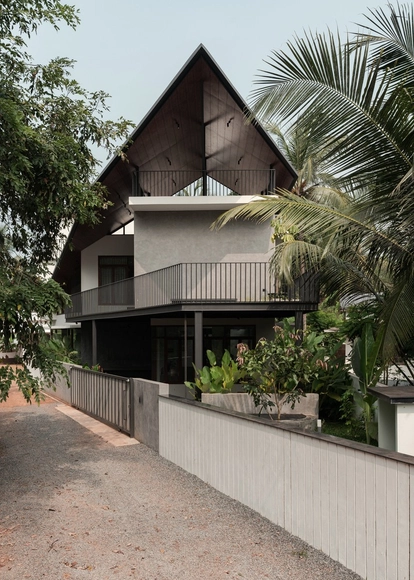
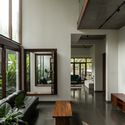
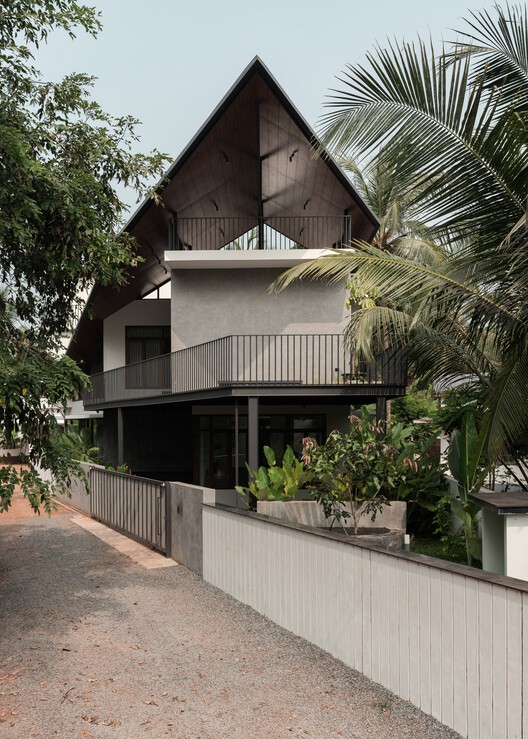
Infinity Edge Residence / TROPICAL TONES - Interior Photography, HousesInfinity Edge Residence / TROPICAL TONES - Interior Photography, Houses, Lighting, Table, ChairInfinity Edge Residence / TROPICAL TONES - Interior Photography, Houses, Bedroom, LightingInfinity Edge Residence / TROPICAL TONES - Exterior Photography, Houses, BalconyInfinity Edge Residence / TROPICAL TONES - More Images+ 29

•
Kerala, India
  • Architects: TROPICAL TONES
  • Area Area of this architecture project Area:  3300 m²
  • Year Completion year of this architecture project Year:  2024
  • Manufacturers Brands with products used in this architecture project
    Manufacturers:  Blum, Hafele

Brooklands Workplace Campus / Allies and Morrison

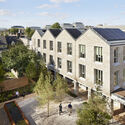
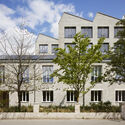
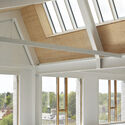
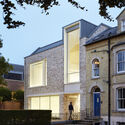
Brooklands Workplace Campus / Allies and Morrison - Exterior Photography, SustainabilityBrooklands Workplace Campus / Allies and Morrison - Exterior Photography, SustainabilityBrooklands Workplace Campus / Allies and Morrison - Interior Photography, Sustainability, BeamBrooklands Workplace Campus / Allies and Morrison - Exterior Photography, SustainabilityBrooklands Workplace Campus / Allies and Morrison - More Images+ 18

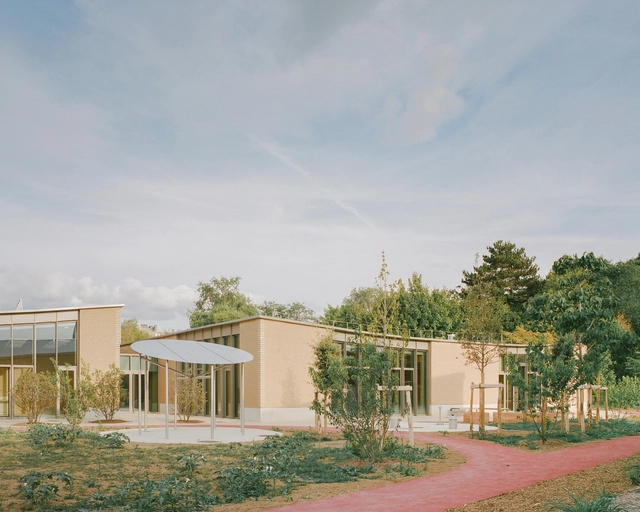
Parc des Loges - Childhood and Sports Center / HEMAA Architectes

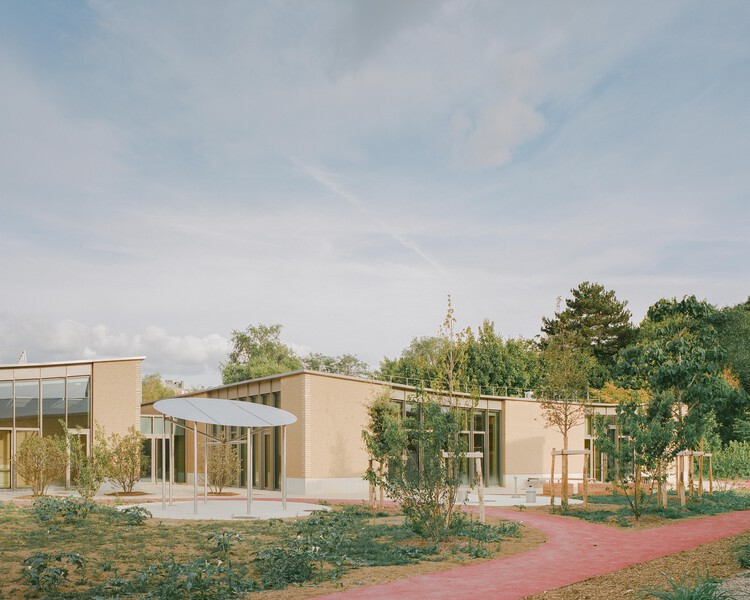
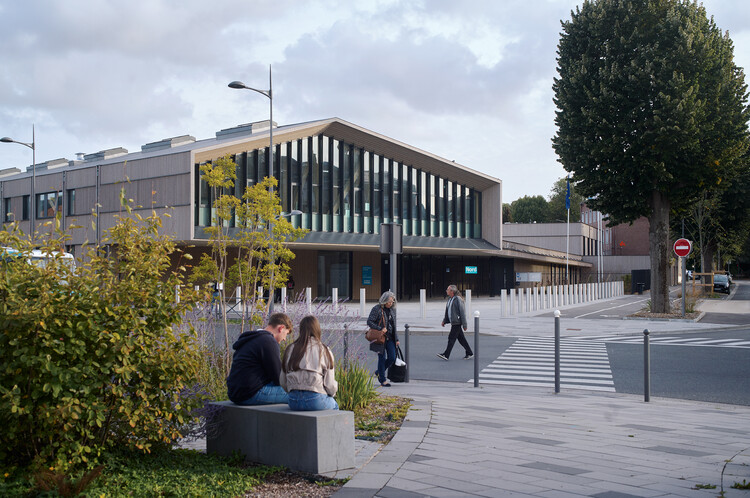
Parc des Loges - Childhood and Sports Center / HEMAA Architectes  - Drawings, Elementary & Middle SchoolParc des Loges - Childhood and Sports Center / HEMAA Architectes  - Elementary & Middle SchoolParc des Loges - Childhood and Sports Center / HEMAA Architectes  - Elementary & Middle SchoolParc des Loges - Childhood and Sports Center / HEMAA Architectes  - Elementary & Middle SchoolParc des Loges - Childhood and Sports Center / HEMAA Architectes  - More Images+ 23

St Kilda Residence / ADDARC

St Kilda Residence / ADDARC - SustainabilitySt Kilda Residence / ADDARC - Interior Photography, Sustainability, Table, Lighting, ChairSt Kilda Residence / ADDARC - SustainabilitySt Kilda Residence / ADDARC - Interior Photography, Sustainability, Table, ChairSt Kilda Residence / ADDARC - More Images+ 39

Camera House / Leckie Studio Architecture + Design

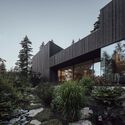
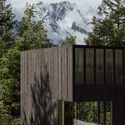
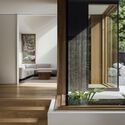
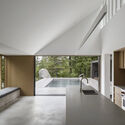
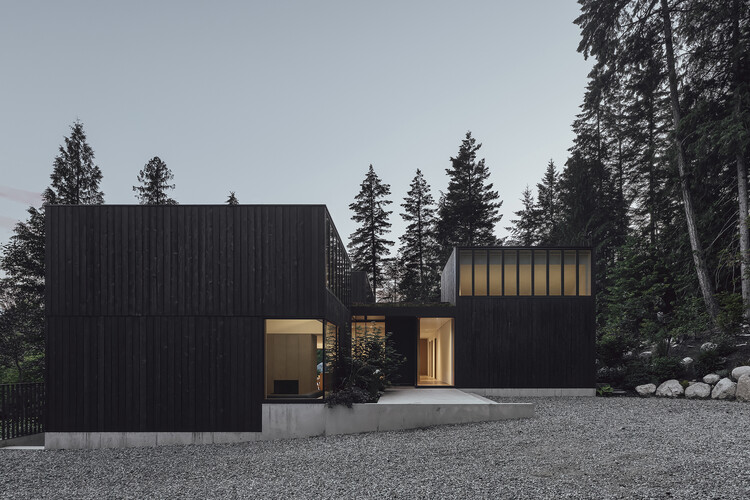
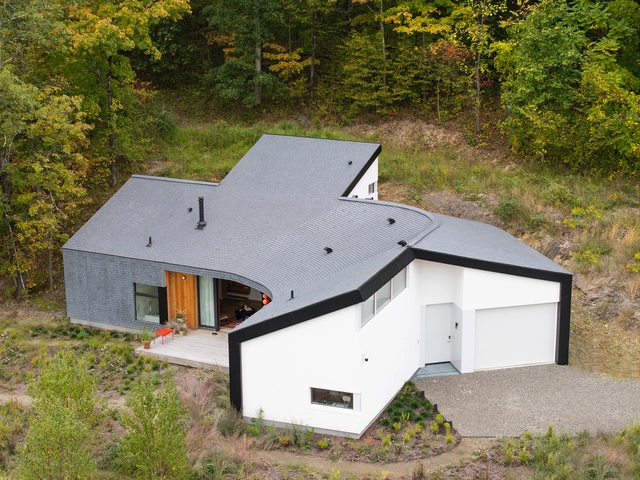
Camera House / Leckie Studio Architecture + Design - HousesCamera House / Leckie Studio Architecture + Design - Exterior Photography, HousesCamera House / Leckie Studio Architecture + Design - Interior Photography, Houses, StairsCamera House / Leckie Studio Architecture + Design - Interior Photography, Houses, KitchenCamera House / Leckie Studio Architecture + Design - More Images+ 11

•
Pemberton, Canada

Soldalhus Nursing Home - Sunvalley House / Cubo Arkitekter

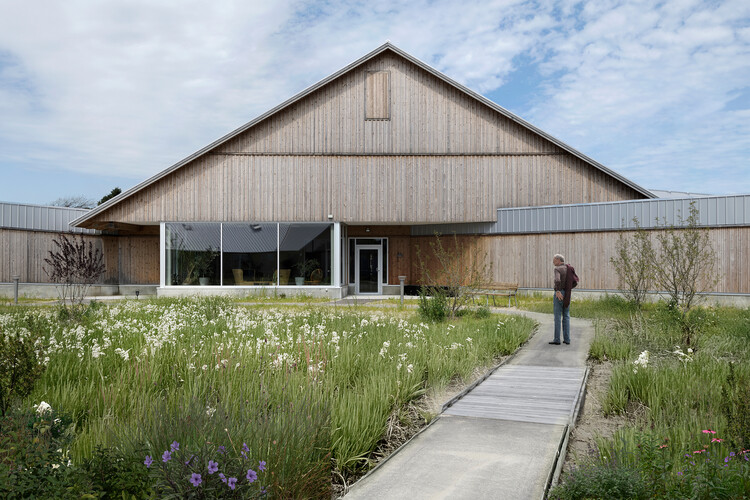
Soldalhus Nursing Home - Sunvalley House / Cubo Arkitekter - Exterior Photography, Residential ArchitectureSoldalhus Nursing Home - Sunvalley House / Cubo Arkitekter - Exterior Photography, Residential ArchitectureSoldalhus Nursing Home - Sunvalley House / Cubo Arkitekter - Interior Photography, Residential Architecture, Kitchen, ChairSoldalhus Nursing Home - Sunvalley House / Cubo Arkitekter - Residential ArchitectureSoldalhus Nursing Home - Sunvalley House / Cubo Arkitekter - More Images+ 17

  • Architects: Cubo Arkitekter
  • Area Area of this architecture project Area:  9800 m²
  • Year Completion year of this architecture project Year:  2024

MA.DE Bistro / AN NAM Architecture

MA.DE Bistro / AN NAM Architecture - Interior Photography, Restaurants & BarsMA.DE Bistro / AN NAM Architecture - Restaurants & BarsMA.DE Bistro / AN NAM Architecture - Interior Photography, Restaurants & Bars, Beam, ChairMA.DE Bistro / AN NAM Architecture - Restaurants & BarsMA.DE Bistro / AN NAM Architecture - More Images+ 34

  • Area Area of this architecture project Area:  1000 m²
  • Year Completion year of this architecture project Year:  2024

College Robert Badinter / Coldefy

College Robert Badinter / Coldefy - Interior Photography, Schools , StairsCollege Robert Badinter / Coldefy - Interior Photography, Schools College Robert Badinter / Coldefy - Interior Photography, Schools College Robert Badinter / Coldefy - Interior Photography, Schools , BeamCollege Robert Badinter / Coldefy - More Images+ 21

Country House / Arquipélago Arquitetos

Country House / Arquipélago Arquitetos - Exterior Photography, Houses, ForestCountry House / Arquipélago Arquitetos - HousesCountry House / Arquipélago Arquitetos - Interior Photography, Houses, Beam, ChairCountry House / Arquipélago Arquitetos - HousesCountry House / Arquipélago Arquitetos - More Images+ 28

Huaquén House / COLECTIVO

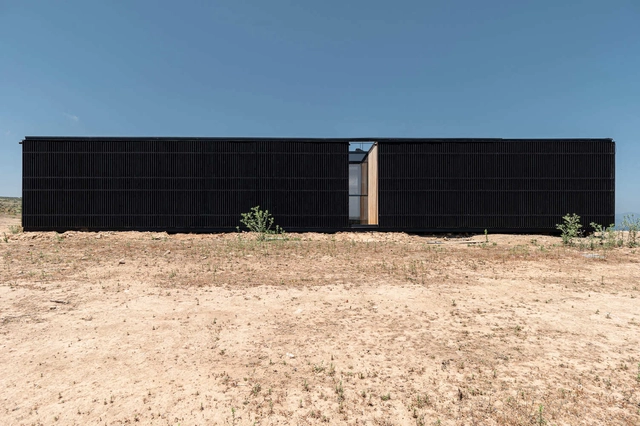
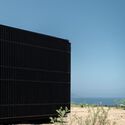
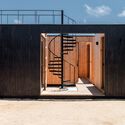
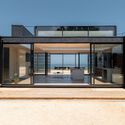
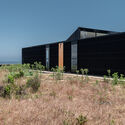
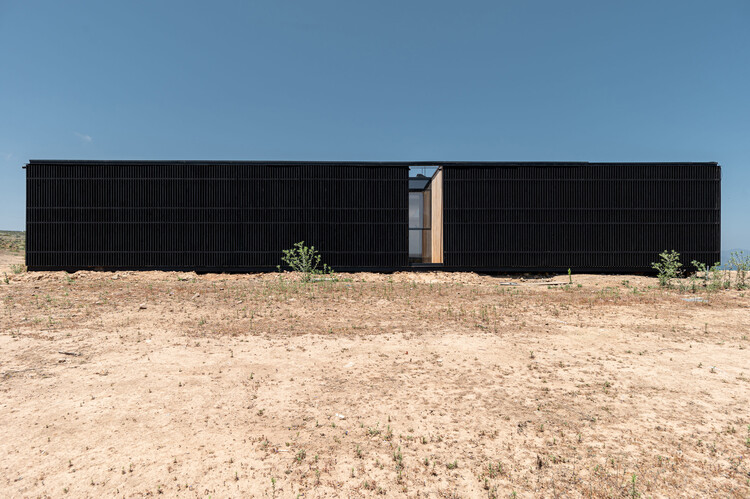
Huaquén House / COLECTIVO - Exterior Photography, HousesHuaquén House / COLECTIVO - HousesHuaquén House / COLECTIVO - Exterior Photography, HousesHuaquén House / COLECTIVO - Exterior Photography, HousesHuaquén House / COLECTIVO - More Images+ 20

  • Architects: COLECTIVO
  • Area Area of this architecture project Area:  188 m²
  • Year Completion year of this architecture project Year:  2023
  • Manufacturers Brands with products used in this architecture project
    Manufacturers:  WoodArch

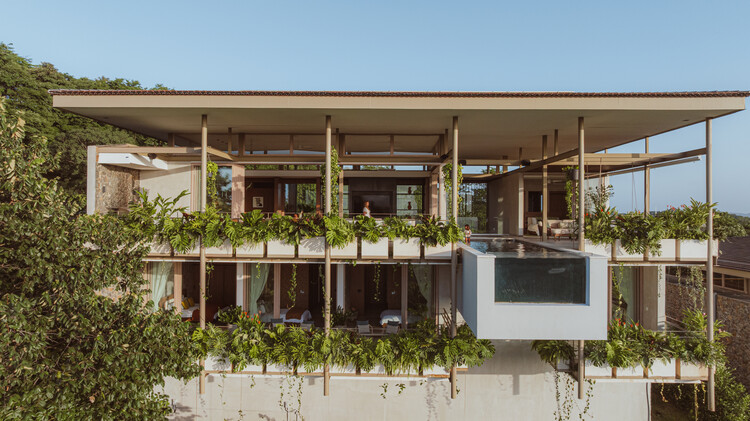
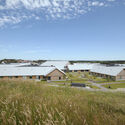
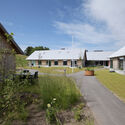
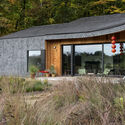
Villa Nuri / Studio Saxe

Villa Nuri / Studio Saxe - HousesVilla Nuri / Studio Saxe - HousesVilla Nuri / Studio Saxe - HousesVilla Nuri / Studio Saxe - HousesVilla Nuri / Studio Saxe - More Images+ 19

•
Cabo Velas District, Costa Rica
  • Architects: Studio Saxe
  • Area Area of this architecture project Area:  655 m²
  • Year Completion year of this architecture project Year:  2025

Cupertino Courtyard House / SHED Architecture & Design

Cupertino Courtyard House / SHED Architecture & Design - Exterior Photography, HousesCupertino Courtyard House / SHED Architecture & Design - Exterior Photography, HousesCupertino Courtyard House / SHED Architecture & Design - Interior Photography, Houses, LightingCupertino Courtyard House / SHED Architecture & Design - Interior Photography, Houses, LightingCupertino Courtyard House / SHED Architecture & Design - More Images+ 18

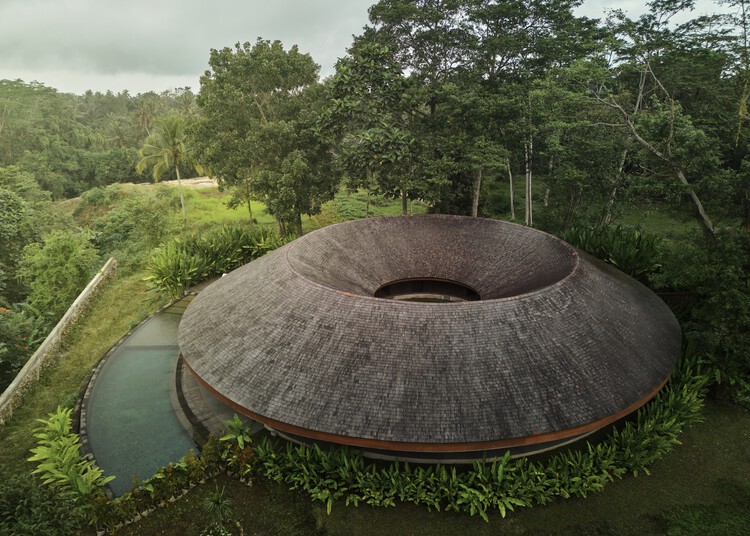
Villa Omah Prana Payangan / Alexis Dornier

Villa Omah Prana Payangan / Alexis Dornier - Exterior Photography, Residential Architecture, GardenVilla Omah Prana Payangan / Alexis Dornier - Residential ArchitectureVilla Omah Prana Payangan / Alexis Dornier - Residential ArchitectureVilla Omah Prana Payangan / Alexis Dornier - Residential ArchitectureVilla Omah Prana Payangan / Alexis Dornier - More Images+ 19

  • Architects: Alexis Dornier
  • Area Area of this architecture project Area:  475 m²
  • Year Completion year of this architecture project Year:  2022

Banda Agency Office / ater.architects

Banda Agency Office / ater.architects - Interior Photography, Offices InteriorsBanda Agency Office / ater.architects - Interior Photography, Offices Interiors, ChairBanda Agency Office / ater.architects - Interior Photography, Offices InteriorsBanda Agency Office / ater.architects - Interior Photography, Offices Interiors, ChairBanda Agency Office / ater.architects - More Images+ 25

  • Architects: ater.architects
  • Area Area of this architecture project Area:  300 m²
  • Year Completion year of this architecture project Year:  2025
  • Manufacturers Brands with products used in this architecture project
    Manufacturers:  Luceplan, HAY, Ikea, Irsap, Magis, +1

Herbert Paradise / RISE Design Studio

Herbert Paradise / RISE Design Studio - SustainabilityHerbert Paradise / RISE Design Studio - Interior Photography, SustainabilityHerbert Paradise / RISE Design Studio - Interior Photography, Sustainability, Kitchen, Facade, Table, ChairHerbert Paradise / RISE Design Studio - Exterior Photography, Sustainability, Facade, DoorHerbert Paradise / RISE Design Studio - More Images+ 33

  • Architects: RISE Design Studio
  • Area Area of this architecture project Area:  268 m²
  • Year Completion year of this architecture project Year:  2024
  • Manufacturers Brands with products used in this architecture project
    Manufacturers:  Sto, Clayworks, Maxlight, Zehnder

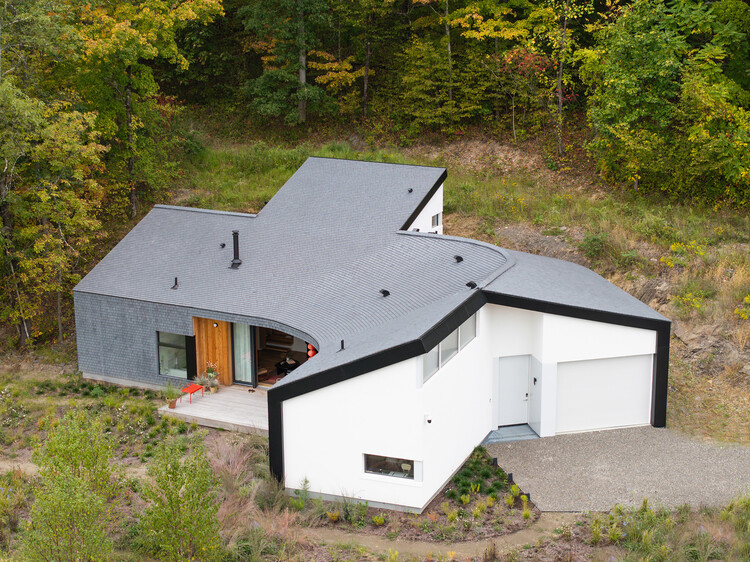
Germantown Artist Studio and Home / B—KD

Germantown Artist Studio and Home / B—KD - HousesGermantown Artist Studio and Home / B—KD - Exterior Photography, Houses, GardenGermantown Artist Studio and Home / B—KD - Interior Photography, Houses, Lighting, ChairGermantown Artist Studio and Home / B—KD - Interior Photography, Houses, Lighting, ChairGermantown Artist Studio and Home / B—KD - More Images+ 5

  • Architects: B—KD
  • Area Area of this architecture project Area:  2500 ft²
  • Year Completion year of this architecture project Year:  2024

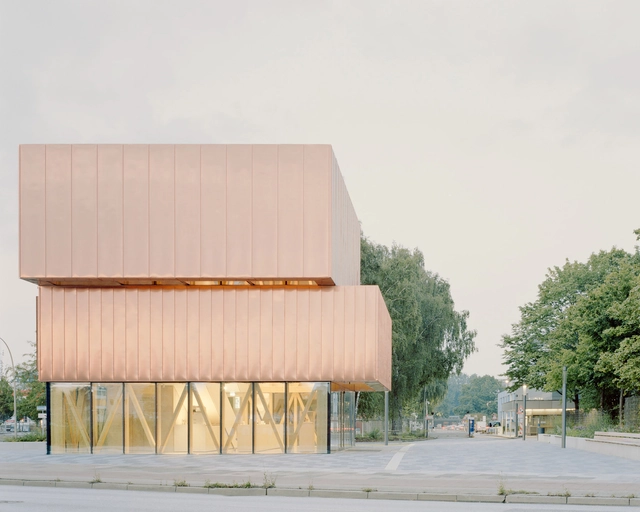
Reception Pavilion / Busch & Takasaki Architekten + gmp Architects

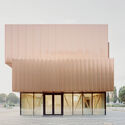
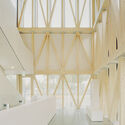
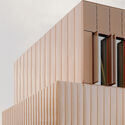
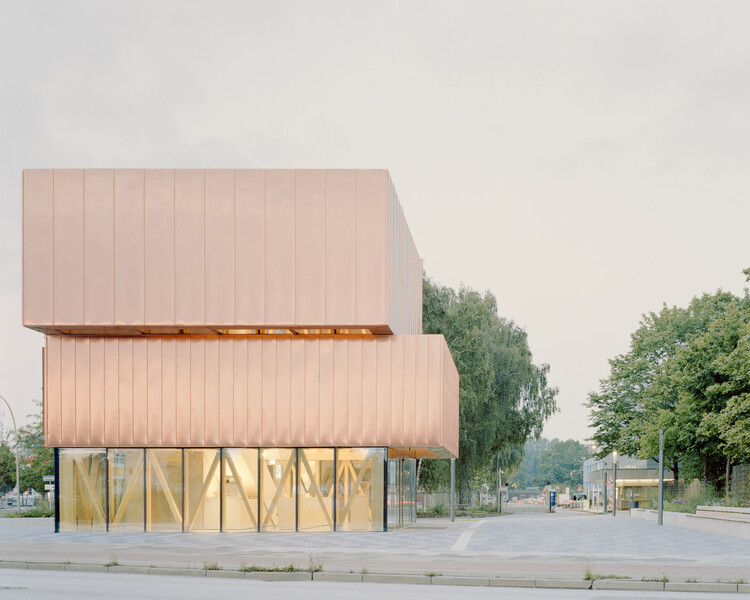
Reception Pavilion / Busch & Takasaki Architekten + gmp Architects - PavilionReception Pavilion / Busch & Takasaki Architekten + gmp Architects - PavilionReception Pavilion / Busch & Takasaki Architekten + gmp Architects - PavilionReception Pavilion / Busch & Takasaki Architekten + gmp Architects - PavilionReception Pavilion / Busch & Takasaki Architekten + gmp Architects - More Images+ 6