1. ArchDaily
  2. Wood

Wood

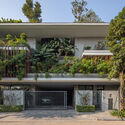
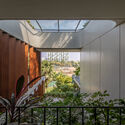
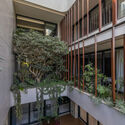
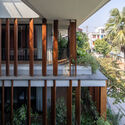
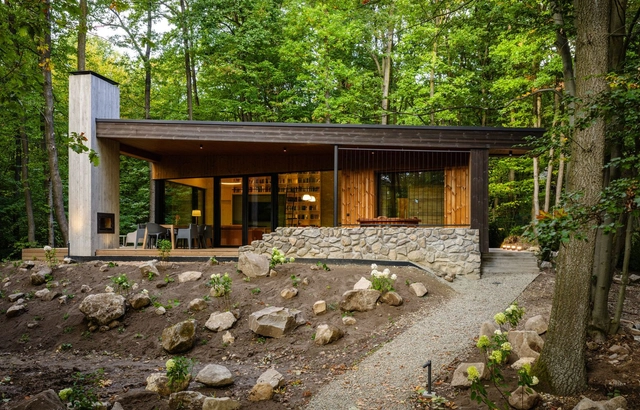
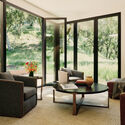
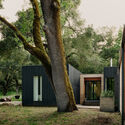
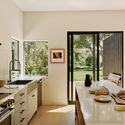
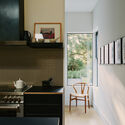
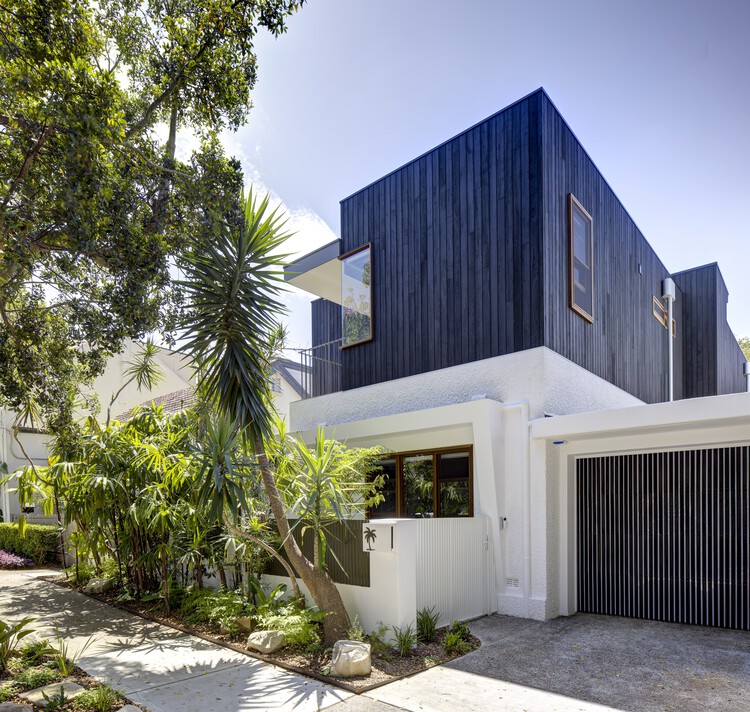
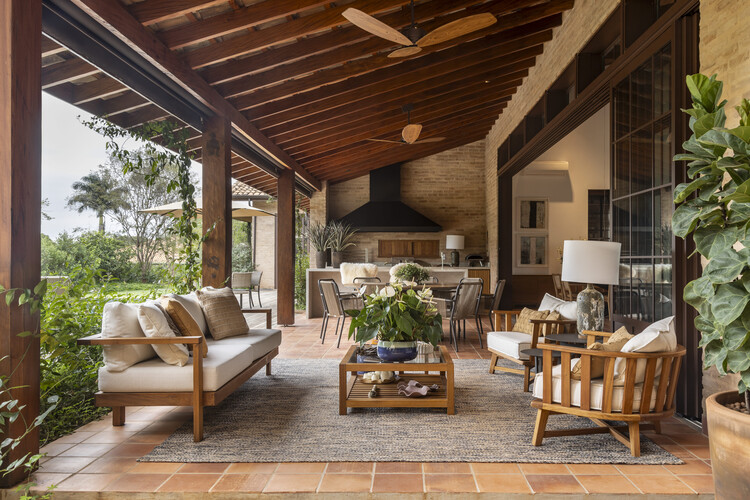
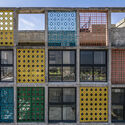
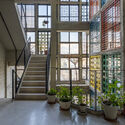
FB House / ZIM arquitextura

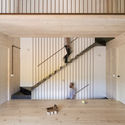
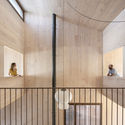
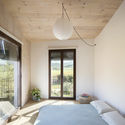
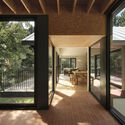
FB House / ZIM arquitextura - HousesFB House / ZIM arquitextura - HousesFB House / ZIM arquitextura - HousesFB House / ZIM arquitextura - HousesFB House / ZIM arquitextura - More Images+ 25

  • Architects: ZIM arquitextura
  • Area Area of this architecture project Area:  140
  • Year Completion year of this architecture project Year:  2013

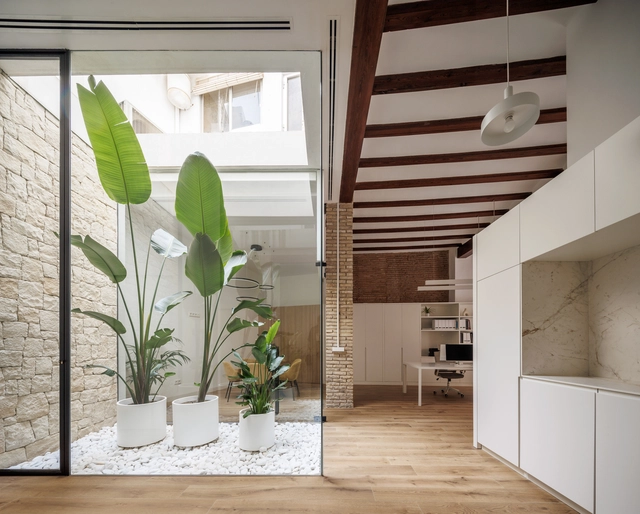
FM Office / Solo Arquitetos
FM Office / Solo Arquitetos - Offices InteriorsFM Office / Solo Arquitetos - Offices InteriorsFM Office / Solo Arquitetos - Offices InteriorsFM Office / Solo Arquitetos - Offices InteriorsFM Office / Solo Arquitetos - More Images+ 8
  • Architects: Solo Arquitetos
  • Area Area of this architecture project Area:  85
  • Year Completion year of this architecture project Year:  2018
  • Manufacturers Brands with products used in this architecture project
    Manufacturers:  Esquadria Santos, Frank Madeiras, Luminárias de chão, Luminárias de mesa, Móveis Vicentin

AD Classics: Palacio de La Moneda / Joaquín Toesca

Originally built to house the first Mint of the Kingdom of Chile in the late 18th century, La Moneda Palace has served as the seat of the executive branch of the Republic of Chile since 1845. Today, it houses the offices of the President of the Republic, along with the Ministry of the Interior and Public Security, the General Secretariat of the Presidency (SEGPRES), and the General Secretariat of Government.

Thirty years after the first coin was minted in Chile featuring the image of King Ferdinand VI, colonial governor Agustín de Jáuregui commissioned the construction of a dedicated building for the Mint in 1780. During its first three decades, the Mint had been managed by the perpetual treasurer Francisco García Huidobro, who had purchased the Palacio Viejo (Old Palace)—now the southwestern corner of Huérfanos and Morandé streets—in the heart of Santiago's historic center. Following his death, minting operations were relocated to a former Jesuit college adjacent to the Church of the Company, where the former National Congress now stands.

AD Classics: Palacio de La Moneda / Joaquín Toesca - Government AD Classics: Palacio de La Moneda / Joaquín Toesca - Government AD Classics: Palacio de La Moneda / Joaquín Toesca - Government AD Classics: Palacio de La Moneda / Joaquín Toesca - Government AD Classics: Palacio de La Moneda / Joaquín Toesca - More Images+ 7

Antarvan Residence / Neogenesis+Studi0261

Antarvan Residence / Neogenesis+Studi0261 - Interior Photography, Houses, BalconyAntarvan Residence / Neogenesis+Studi0261 - Interior Photography, Houses, Lighting, Table, ChairAntarvan Residence / Neogenesis+Studi0261 - Interior Photography, HousesAntarvan Residence / Neogenesis+Studi0261 - Interior Photography, Houses, Bathroom, Sink, Countertop, ToiletAntarvan Residence / Neogenesis+Studi0261 - More Images+ 16

Surat, India
  • Area Area of this architecture project Area:  375
  • Year Completion year of this architecture project Year:  2025
  • Manufacturers Brands with products used in this architecture project
    Manufacturers:  Grohe, Legrand

Rosso listening bar / Naso

 Rosso listening bar  / Naso - Restaurant & Bar Interiors Rosso listening bar  / Naso - Interior Photography, Restaurant & Bar Interiors Rosso listening bar  / Naso - Interior Photography, Restaurant & Bar Interiors Rosso listening bar  / Naso - Restaurant & Bar Interiors Rosso listening bar  / Naso - More Images+ 6

  • Architects: Naso
  • Area Area of this architecture project Area:  40
  • Year Completion year of this architecture project Year:  2026

Stone and Wood Studio / Common Wonder

Stone and Wood Studio / Common Wonder - Interior Photography, Residential InteriorsStone and Wood Studio / Common Wonder - Interior Photography, Residential InteriorsStone and Wood Studio / Common Wonder - Residential InteriorsStone and Wood Studio / Common Wonder - Exterior Photography, Residential Interiors, Stairs, HandrailStone and Wood Studio / Common Wonder - More Images+ 8

  • Architects: Common Wonder
  • Area Area of this architecture project Area:  14
  • Year Completion year of this architecture project Year:  2025
  • Manufacturers Brands with products used in this architecture project
    Manufacturers:  Lepine Quarry, St Maximim Quarry

El Molino Residential Development / FAMM Arquitectura

El Molino Residential Development / FAMM Arquitectura - Interior Photography, Housing, PatioEl Molino Residential Development / FAMM Arquitectura - Exterior Photography, Housing, Courtyard, BalconyEl Molino Residential Development / FAMM Arquitectura - Interior Photography, HousingEl Molino Residential Development / FAMM Arquitectura - Exterior Photography, Housing, Courtyard, BalconyEl Molino Residential Development / FAMM Arquitectura - More Images+ 18

  • Architects: FAMM Arquitectura
  • Area Area of this architecture project Area:  1850
  • Year Completion year of this architecture project Year:  2024

Sanctum Retreat / arches

Sanctum Retreat / arches - Exterior Photography, TourismSanctum Retreat / arches - TourismSanctum Retreat / arches - Exterior Photography, Tourism, GardenSanctum Retreat / arches - Exterior Photography, TourismSanctum Retreat / arches - More Images+ 35

  • Architects: arches
  • Area Area of this architecture project Area:  1035
  • Year Completion year of this architecture project Year:  2026
  • Manufacturers Brands with products used in this architecture project
    Manufacturers:  Gervasoni, Kebony, Interface

LAGO Italian Family Kitchen / Vari Architects

LAGO Italian Family Kitchen / Vari Architects - Exterior Photography, Restaurant, Garden, BalconyLAGO Italian Family Kitchen / Vari Architects - Interior Photography, Restaurant, BalconyLAGO Italian Family Kitchen / Vari Architects - Interior Photography, Restaurant, Balcony, ChairLAGO Italian Family Kitchen / Vari Architects - Interior Photography, Restaurant, Table, Chair, CountertopLAGO Italian Family Kitchen / Vari Architects - More Images+ 28

Chongqing, China
  • Architects: Vari Architects
  • Area Area of this architecture project Area:  360
  • Year Completion year of this architecture project Year:  2025

Acervo House / GAM Arquitetos

Acervo House / GAM Arquitetos - Interior Photography, House Interiors, ChairAcervo House / GAM Arquitetos - Interior Photography, House Interiors, LightingAcervo House / GAM Arquitetos - House InteriorsAcervo House / GAM Arquitetos - Interior Photography, House Interiors, ChairAcervo House / GAM Arquitetos - More Images+ 15

Praia do Forte, Brazil
  • Architects: GAM Arquitetos
  • Area Area of this architecture project Area:  418
  • Year Completion year of this architecture project Year:  2026

Casa Continuum / Inverse Project

Casa Continuum / Inverse Project - Exterior Photography, House Interiors, Coast, ForestCasa Continuum / Inverse Project - Exterior Photography, House Interiors, StairsCasa Continuum / Inverse Project - Interior Photography, House Interiors, Courtyard, Balcony, StairsCasa Continuum / Inverse Project - House InteriorsCasa Continuum / Inverse Project - More Images+ 22

  • Architects: Inverse Project
  • Area Area of this architecture project Area:  1600
  • Year Completion year of this architecture project Year:  2025
  • Manufacturers Brands with products used in this architecture project
    Manufacturers:  Kebony

Oculus House / Condon Scott Architects

Oculus House / Condon Scott Architects - Exterior Photography, HousesOculus House / Condon Scott Architects - Interior Photography, Houses, Beam, ChairOculus House / Condon Scott Architects - HousesOculus House / Condon Scott Architects - Interior Photography, Houses, Bedroom, BedOculus House / Condon Scott Architects - More Images+ 10

Queenstown, New Zealand

The TH Villa Hoi An / 85 Design

The TH Villa Hoi An / 85 Design - Exterior Photography, Houses, BalconyThe TH Villa Hoi An / 85 Design - HousesThe TH Villa Hoi An / 85 Design - Interior Photography, Houses, ChairThe TH Villa Hoi An / 85 Design - Interior Photography, Houses, ChairThe TH Villa Hoi An / 85 Design - More Images+ 22

Da Nang, Vietnam
  • Architects: 85 Design
  • Area Area of this architecture project Area:  610
  • Year Completion year of this architecture project Year:  2026
  • Manufacturers Brands with products used in this architecture project
    Manufacturers:  Bosch, Dulux

Makino's Roadside Station / Wakatake Town Planning Research Institute + STUDIO YY + WORKSTATION

Makino's Roadside Station / Wakatake Town Planning Research Institute + STUDIO YY + WORKSTATION  - Interior Photography, Public Architecture, Beam, ChairMakino's Roadside Station / Wakatake Town Planning Research Institute + STUDIO YY + WORKSTATION  - Interior Photography, Public Architecture, ChairMakino's Roadside Station / Wakatake Town Planning Research Institute + STUDIO YY + WORKSTATION  - Interior Photography, Public ArchitectureMakino's Roadside Station / Wakatake Town Planning Research Institute + STUDIO YY + WORKSTATION  - Public ArchitectureMakino's Roadside Station / Wakatake Town Planning Research Institute + STUDIO YY + WORKSTATION  - More Images+ 33

Trestle Cabin / Miller Hull Partnership

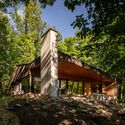
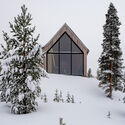

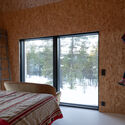
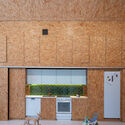
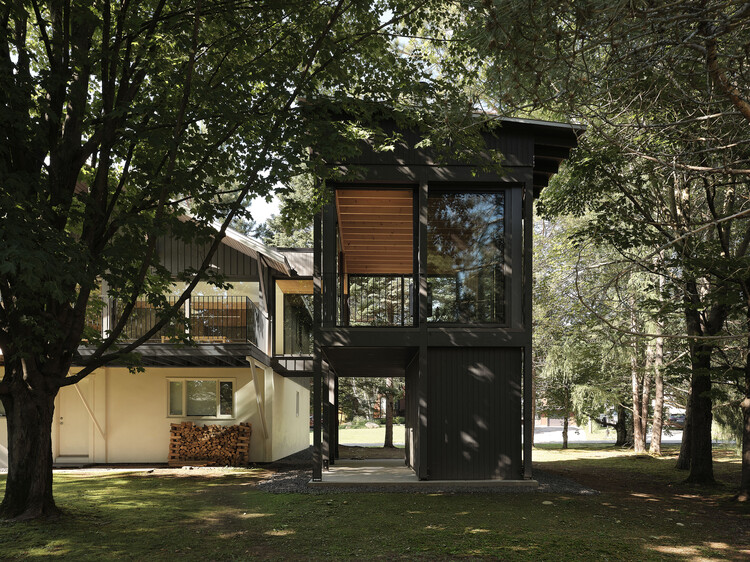
Trestle Cabin / Miller Hull Partnership - HousesTrestle Cabin / Miller Hull Partnership - Interior Photography, Houses, BeamTrestle Cabin / Miller Hull Partnership - Interior Photography, Houses, Kitchen, CountertopTrestle Cabin / Miller Hull Partnership - Exterior Photography, Houses, ForestTrestle Cabin / Miller Hull Partnership - More Images+ 23

Anjung House / Eleena Jamil Architect

Anjung House / Eleena Jamil Architect - Exterior Photography, Offices, GardenAnjung House / Eleena Jamil Architect - Interior Photography, Offices, Beam, ChairAnjung House / Eleena Jamil Architect - Interior Photography, OfficesAnjung House / Eleena Jamil Architect - OfficesAnjung House / Eleena Jamil Architect - More Images+ 21

Selangor, Malaysia

Sublime Comporta Sand / Fragmentos

Sublime Comporta Sand / Fragmentos - Exterior Photography, HotelsSublime Comporta Sand / Fragmentos - HotelsSublime Comporta Sand / Fragmentos - HotelsSublime Comporta Sand / Fragmentos - Exterior Photography, Hotels, CourtyardSublime Comporta Sand / Fragmentos - More Images+ 19

Grândola, Portugal
  • Architects: Fragmentos
  • Area Area of this architecture project Area:  25000
  • Year Completion year of this architecture project Year:  2026

Raintree Lane Farm House / Yangnar Studio

Raintree Lane Farm House / Yangnar Studio - Exterior Photography, Residential Architecture, GardenRaintree Lane Farm House / Yangnar Studio - Residential ArchitectureRaintree Lane Farm House / Yangnar Studio - Residential ArchitectureRaintree Lane Farm House / Yangnar Studio - Residential ArchitectureRaintree Lane Farm House / Yangnar Studio - More Images+ 24

  • Architects: Yangnar Studio
  • Area Area of this architecture project Area:  150
  • Year Completion year of this architecture project Year:  2025