1. ArchDaily
  2. Wood

Wood

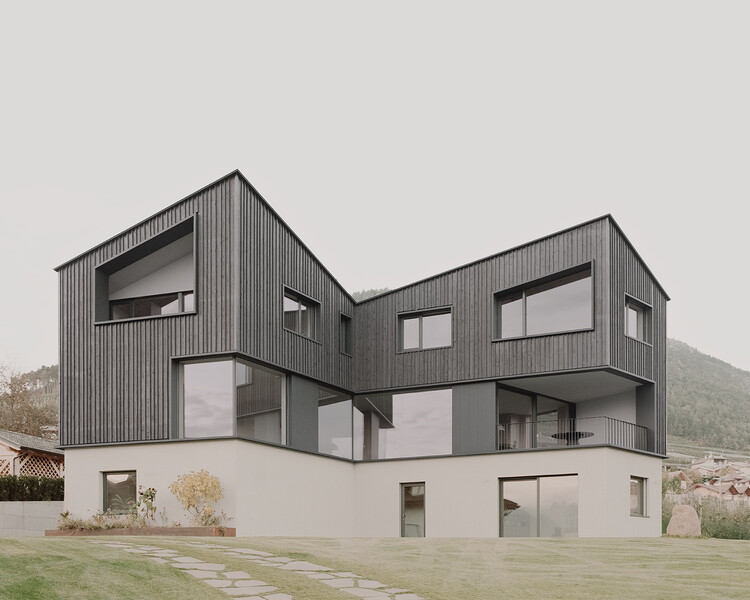
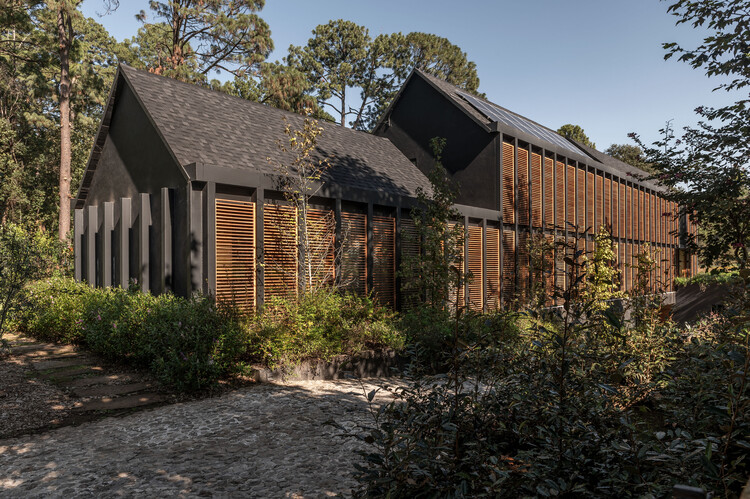
Cacia House / DMTALLER

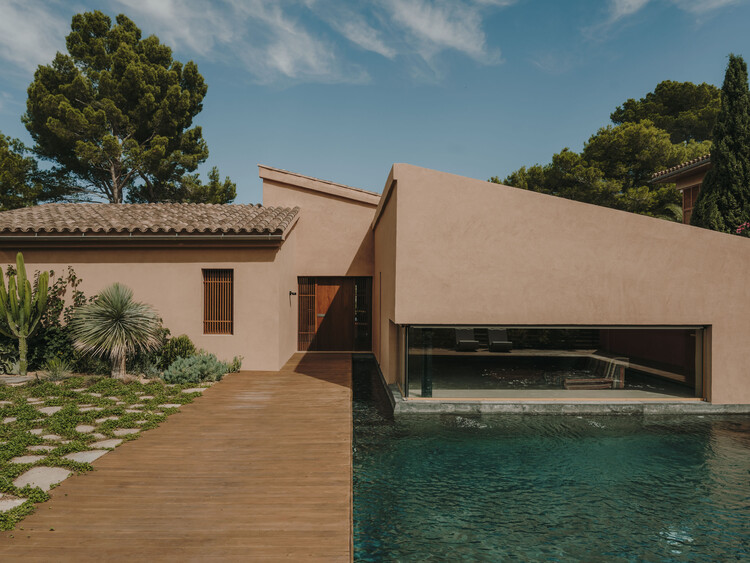
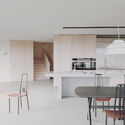
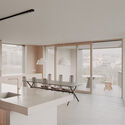
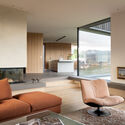
Cacia House / DMTALLER - Interior Photography, Houses, BeamCacia House / DMTALLER - Exterior Photography, Houses, GardenCacia House / DMTALLER - Exterior Photography, Houses, GardenCacia House / DMTALLER - Interior Photography, Houses, ChairCacia House / DMTALLER - More Images+ 19

  • Architects: DMTALLER
  • Area Area of this architecture project Area:  590 m²
  • Year Completion year of this architecture project Year:  2025

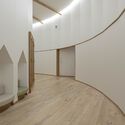
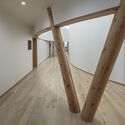

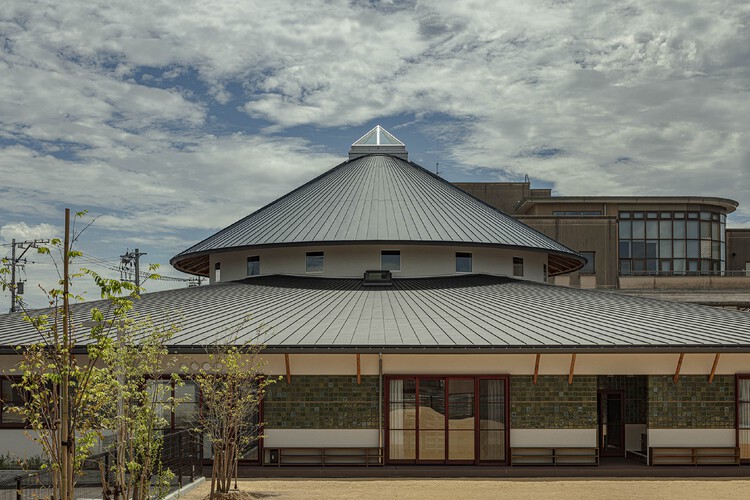
Himi Shinmachi Daycare Centre / Shio Architect Design Office

Himi Shinmachi Daycare Centre / Shio Architect Design Office - Day CareHimi Shinmachi Daycare Centre / Shio Architect Design Office - Day CareHimi Shinmachi Daycare Centre / Shio Architect Design Office - Day CareHimi Shinmachi Daycare Centre / Shio Architect Design Office - Day CareHimi Shinmachi Daycare Centre / Shio Architect Design Office - More Images+ 16
Project Weavefield / studio whispace + architects

Project Weavefield / studio whispace + architects - Adaptive ReuseProject Weavefield / studio whispace + architects - Interior Photography, Adaptive ReuseProject Weavefield / studio whispace + architects - Adaptive ReuseProject Weavefield / studio whispace + architects - Exterior Photography, Adaptive Reuse, Deck, StairsProject Weavefield / studio whispace + architects - More Images+ 9
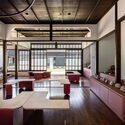
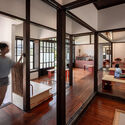
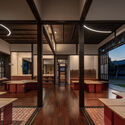
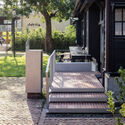
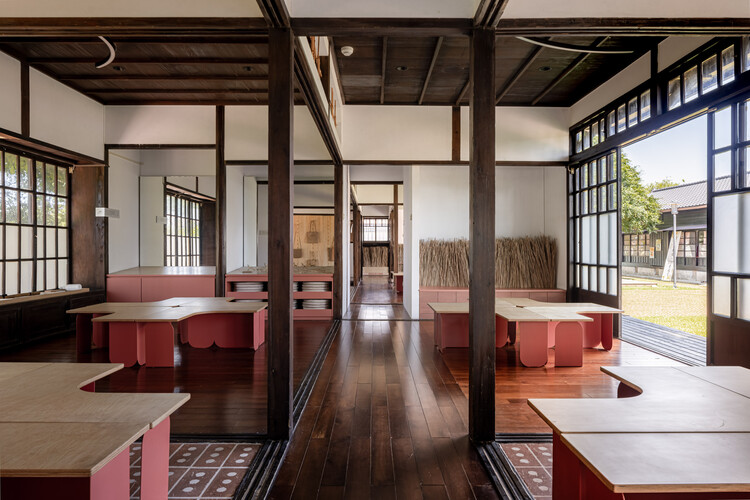
  • Area Area of this architecture project Area:  120 m²
  • Year Completion year of this architecture project Year:  2025
  • Manufacturers Brands with products used in this architecture project
    Manufacturers:  HAZZO Furniture Lab

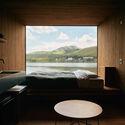
Earthboat Cave - Mobile Cabin / PAN- PROJECTS

Earthboat Cave - Mobile Cabin / PAN- PROJECTS -           BoathouseEarthboat Cave - Mobile Cabin / PAN- PROJECTS -           BoathouseEarthboat Cave - Mobile Cabin / PAN- PROJECTS - Interior Photography,           BoathouseEarthboat Cave - Mobile Cabin / PAN- PROJECTS -           BoathouseEarthboat Cave - Mobile Cabin / PAN- PROJECTS - More Images+ 35
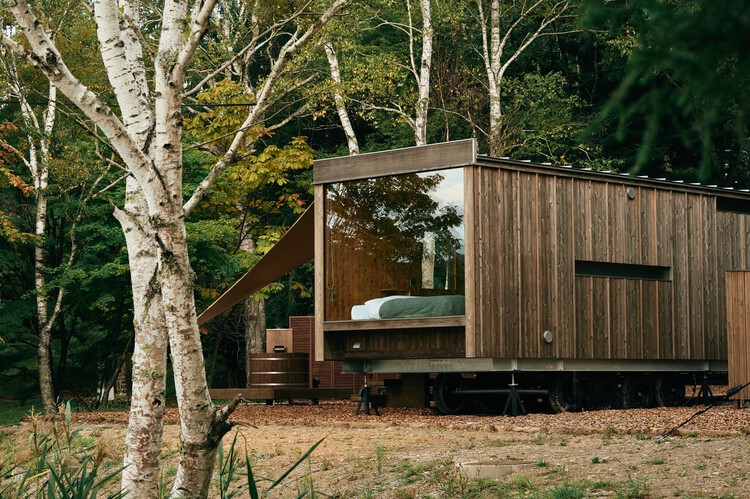
  • Architects: PAN- PROJECTS
  • Area Area of this architecture project Area:  26 m²
  • Year Completion year of this architecture project Year:  2025
  • Manufacturers Brands with products used in this architecture project
    Manufacturers:  Sunadaya

Brussels Dual Residence / Atelier Tom Vanhee

Brussels Dual Residence / Atelier Tom Vanhee - Interior Photography, Refurbishment, Door, Stairs, BalconyBrussels Dual Residence / Atelier Tom Vanhee - Interior Photography, Refurbishment, Kitchen, Countertop, Lighting, ChairBrussels Dual Residence / Atelier Tom Vanhee - Interior Photography, Refurbishment, Stairs, Lighting, ChairBrussels Dual Residence / Atelier Tom Vanhee - Interior Photography, Refurbishment, LightingBrussels Dual Residence / Atelier Tom Vanhee - More Images+ 9
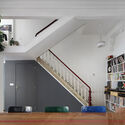
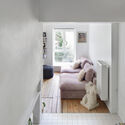
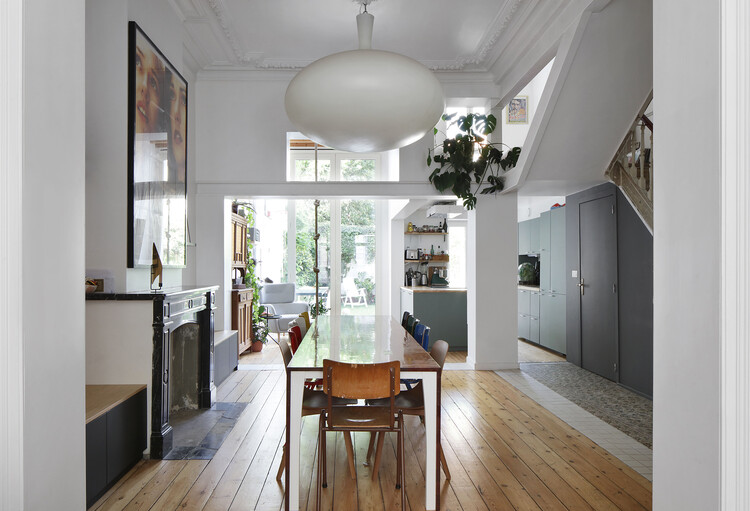
  • Architects: Atelier Tom Vanhee
  • Area Area of this architecture project Area:  347 m²
  • Year Completion year of this architecture project Year:  2024
  • Manufacturers Brands with products used in this architecture project
    Manufacturers:  Sto, Schluter, AGC, Derbigum, Gyproc, +4

A Young Artist’s Home in Collected Time / Mountain Soil Interior Design

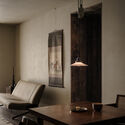
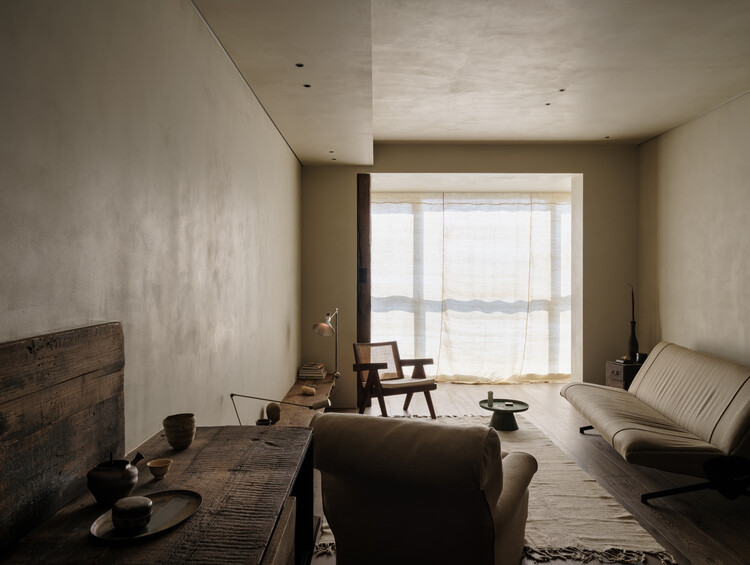
A Young Artist’s Home in Collected Time / Mountain Soil Interior Design - Interior Photography, RenovationA Young Artist’s Home in Collected Time / Mountain Soil Interior Design - Interior Photography, Renovation, Table, Lighting, ChairA Young Artist’s Home in Collected Time / Mountain Soil Interior Design - Interior Photography, RenovationA Young Artist’s Home in Collected Time / Mountain Soil Interior Design - Interior Photography, Renovation, Bedroom, BedA Young Artist’s Home in Collected Time / Mountain Soil Interior Design - More Images+ 14
•
Shanghai, China
  • Area Area of this architecture project Area:  105 m²
  • Year Completion year of this architecture project Year:  2025
  • Manufacturers Brands with products used in this architecture project
    Manufacturers:  Osvaldo Borsani, Pierre Guariche, Pierre Jeanneret, Studio Oliver Gustav

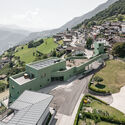
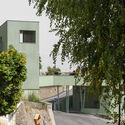
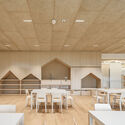
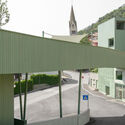
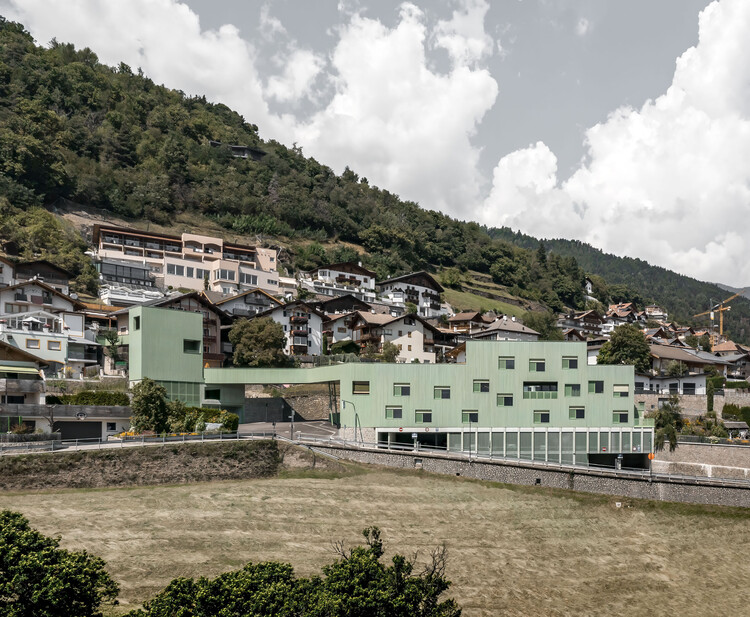
Kindergarten and Daycare Center in Barbiano / Roland Baldi Architects

Kindergarten and Daycare Center in Barbiano / Roland Baldi Architects - Day CareKindergarten and Daycare Center in Barbiano / Roland Baldi Architects - Exterior Photography, Day Care, HandrailKindergarten and Daycare Center in Barbiano / Roland Baldi Architects - Interior Photography, Day Care, KitchenKindergarten and Daycare Center in Barbiano / Roland Baldi Architects - Day CareKindergarten and Daycare Center in Barbiano / Roland Baldi Architects - More Images+ 25
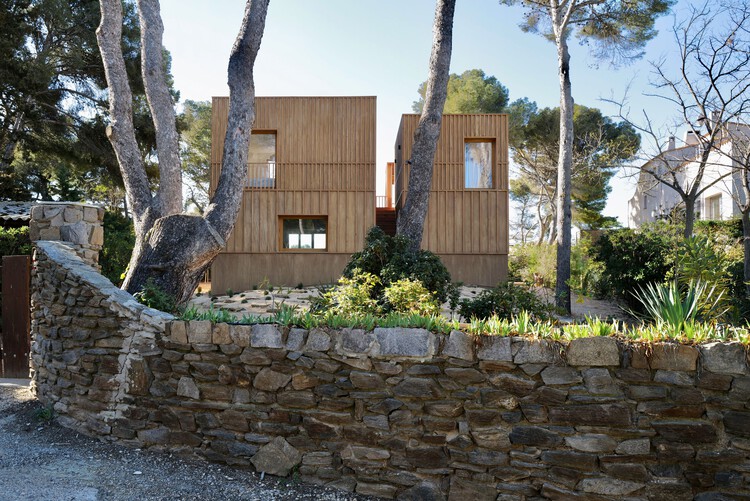
The Very Small Collective / AT architectes

The Very Small Collective  / AT architectes - Exterior Photography, Renovation, Stairs, BalconyThe Very Small Collective  / AT architectes - Exterior Photography, Renovation, Stairs, Balcony, FenceThe Very Small Collective  / AT architectes - RenovationThe Very Small Collective  / AT architectes - Exterior Photography, RenovationThe Very Small Collective  / AT architectes - More Images+ 25
•
Carry-le-Rouet, France
  • Architects: AT architectes
  • Area Area of this architecture project Area:  140 m²
  • Year Completion year of this architecture project Year:  2024
  • Professionals: I2C

Butterfly Townhouse / Atelier Tom Vanhee

Butterfly Townhouse / Atelier Tom Vanhee - Exterior Photography, Refurbishment, Facade, BalconyButterfly Townhouse / Atelier Tom Vanhee - Interior Photography, Refurbishment, Kitchen, Countertop, Lighting, Chair, TableButterfly Townhouse / Atelier Tom Vanhee - Interior Photography, Refurbishment, Table, ChairButterfly Townhouse / Atelier Tom Vanhee - Interior Photography, Refurbishment, Door, Stairs, BalconyButterfly Townhouse / Atelier Tom Vanhee - More Images+ 13
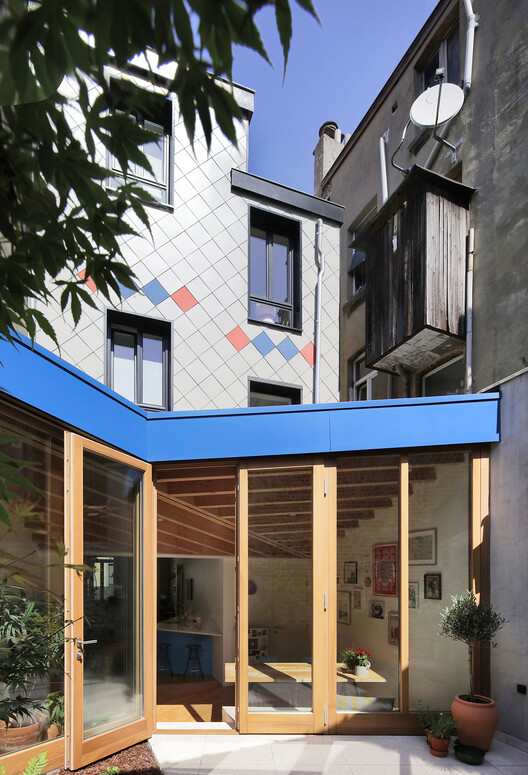
  • Architects: Atelier Tom Vanhee
  • Area Area of this architecture project Area:  227 m²
  • Year Completion year of this architecture project Year:  2024
  • Manufacturers Brands with products used in this architecture project
    Manufacturers:  Cedral, DuPont, Resitrix, SVK

Cabin 3PR / R21 Arkitekter


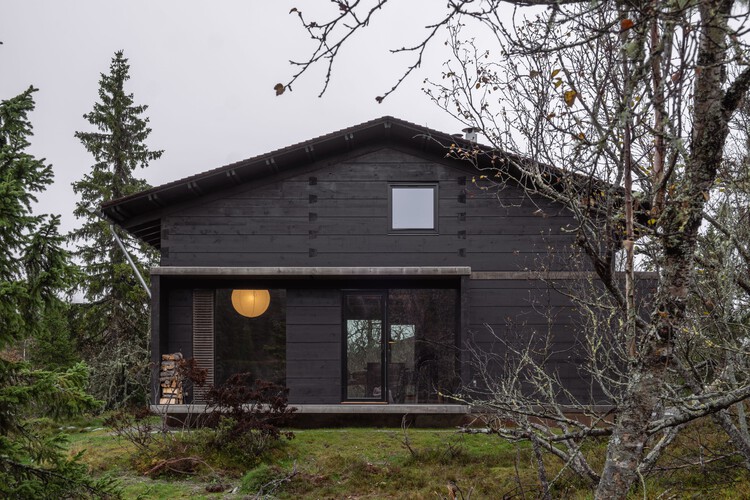
Cabin 3PR / R21 Arkitekter - Exterior Photography, Houses, ForestCabin 3PR / R21 Arkitekter - Interior Photography, Houses, Kitchen, BeamCabin 3PR / R21 Arkitekter - Interior Photography, HousesCabin 3PR / R21 Arkitekter - Exterior Photography, HousesCabin 3PR / R21 Arkitekter - More Images+ 20

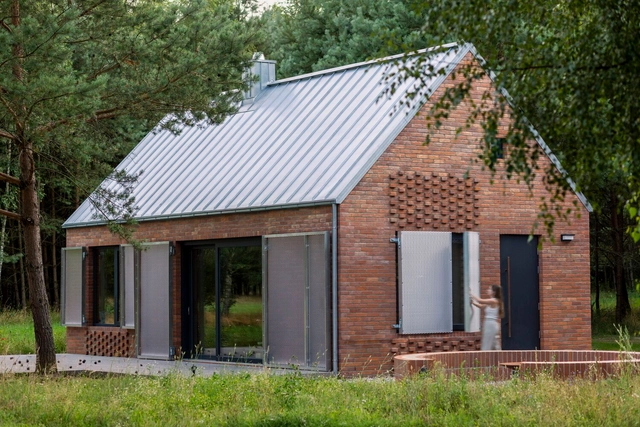
Forest House / Studio Onu

Forest House / Studio Onu - Exterior Photography, Residential, Garden, Facade, DoorForest House / Studio Onu - Exterior Photography, Residential, Garden, Door, FacadeForest House / Studio Onu - Exterior Photography, Residential, Facade, Door, ForestForest House / Studio Onu - Interior Photography, Residential, Kitchen, Lighting, Countertop, SinkForest House / Studio Onu - More Images+ 30

  • Architects: Studio Onu
  • Area Area of this architecture project Area:  100 m²
  • Year Completion year of this architecture project Year:  2022
  • Manufacturers Brands with products used in this architecture project
    Manufacturers:  RHEINZINK

Teshima Factory / Schemata Architects + Jo Nagasaka

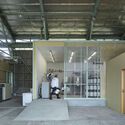
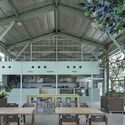
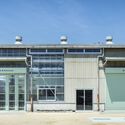
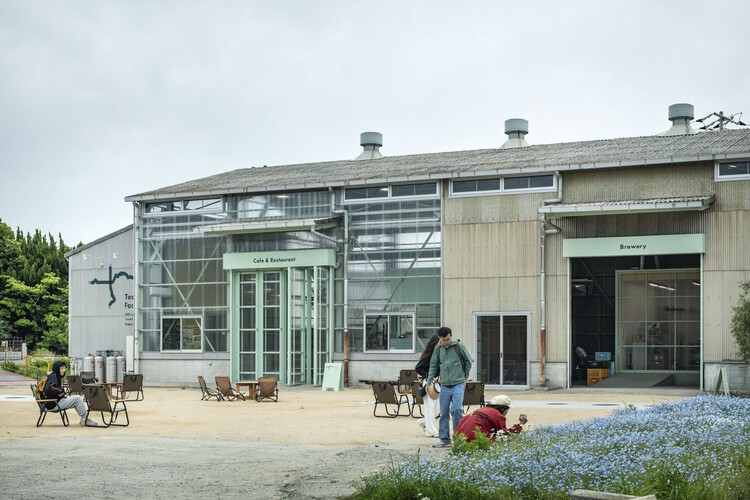
Teshima Factory / Schemata Architects + Jo Nagasaka - Interior Photography, Factory, Kitchen, BeamTeshima Factory / Schemata Architects + Jo Nagasaka - Interior Photography, FactoryTeshima Factory / Schemata Architects + Jo Nagasaka - Interior Photography, Factory, Beam, Lighting, Table, ChairTeshima Factory / Schemata Architects + Jo Nagasaka - Exterior Photography, FactoryTeshima Factory / Schemata Architects + Jo Nagasaka - More Images+ 45
Mallorca Villa / Holzrausch

Mallorca Villa / Holzrausch - Exterior Photography, Interior Design, CourtyardMallorca Villa / Holzrausch - Interior DesignMallorca Villa / Holzrausch - Interior Photography, Interior Design, Kitchen, Countertop, ChairMallorca Villa / Holzrausch - Interior Photography, Interior Design, BedroomMallorca Villa / Holzrausch - More Images+ 6

  • Architects: Holzrausch
  • Area Area of this architecture project Area:  200 m²
  • Year Completion year of this architecture project Year:  2023

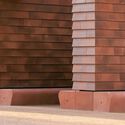
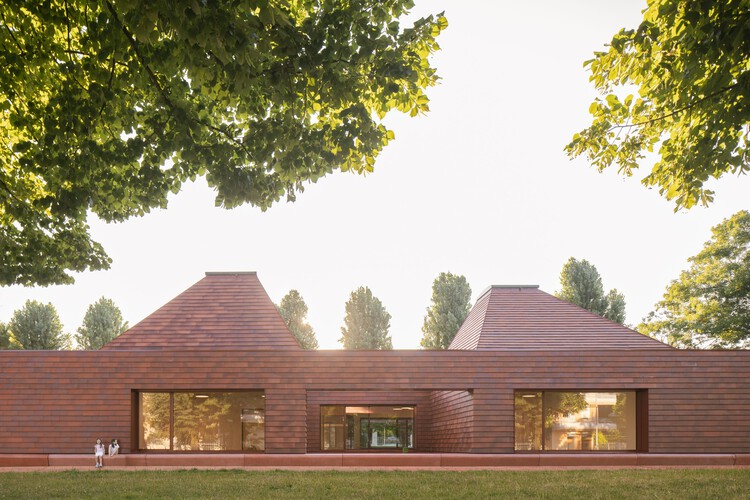
Kinder Rain Kindergarten / AACM - Atelier Architettura Chinello Morandi
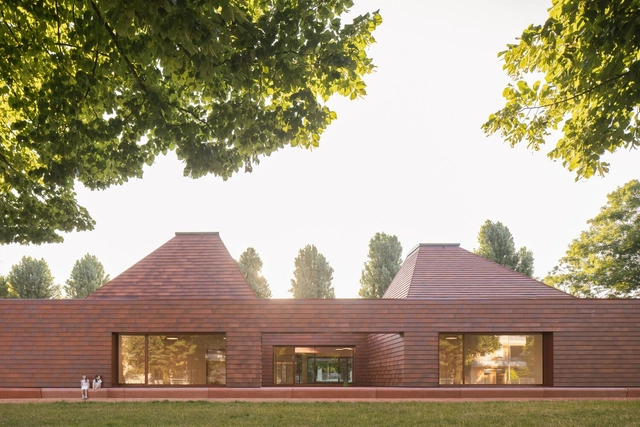
Kinder Rain Kindergarten / AACM - Atelier Architettura Chinello Morandi - Interior Photography, KindergartenKinder Rain Kindergarten / AACM - Atelier Architettura Chinello Morandi - Interior Photography, KindergartenKinder Rain Kindergarten / AACM - Atelier Architettura Chinello Morandi - Interior Photography, KindergartenKinder Rain Kindergarten / AACM - Atelier Architettura Chinello Morandi - KindergartenKinder Rain Kindergarten / AACM - Atelier Architettura Chinello Morandi - More Images+ 27
•
Piove di Sacco, Italy

The Wine House / NORM Architects

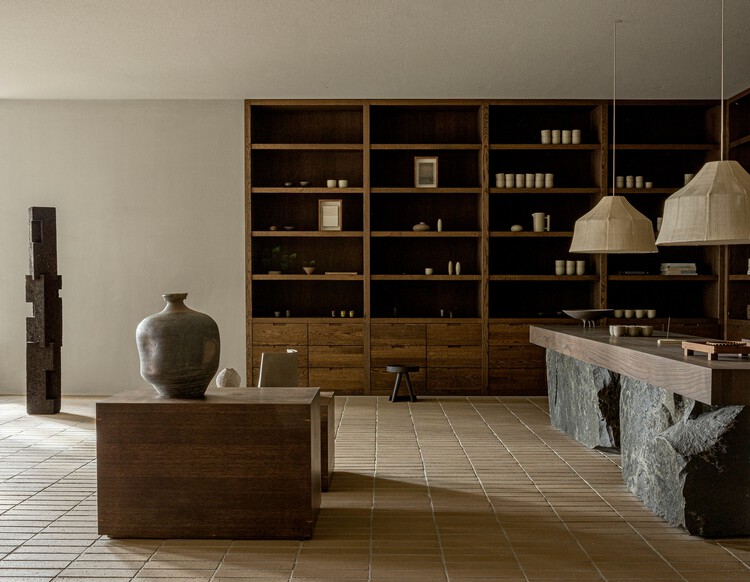
The Wine House / NORM Architects - Exterior Photography, HousesThe Wine House / NORM Architects - Interior Photography, Houses, Column, BeamThe Wine House / NORM Architects - HousesThe Wine House / NORM Architects - HousesThe Wine House / NORM Architects - More Images+ 35

  • Architects: NORM Architects
  • Year Completion year of this architecture project Year:  2025
  • Manufacturers Brands with products used in this architecture project
    Manufacturers:  Karimoku Case

Hometown House / MoDusArchitects

Hometown House / MoDusArchitects - Interior Photography, Houses, ChairHometown House / MoDusArchitects - Interior Photography, Houses, Kitchen, Table, ChairHometown House / MoDusArchitects - Interior Photography, Houses, Kitchen, Countertop, ChairHometown House / MoDusArchitects - Drawings, HousesHometown House / MoDusArchitects - More Images+ 51

  • Architects: MoDusArchitects
  • Area Area of this architecture project Area:  563 m²
  • Year Completion year of this architecture project Year:  2023
  • Manufacturers Brands with products used in this architecture project
    Manufacturers:  Abitare Design srl, Antonioni Carlo, Centerlift, Christian Zuech, Corazzolla, +15

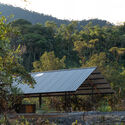
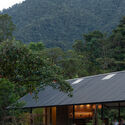
River Terrace / Mestizo Estudio Arquitectura

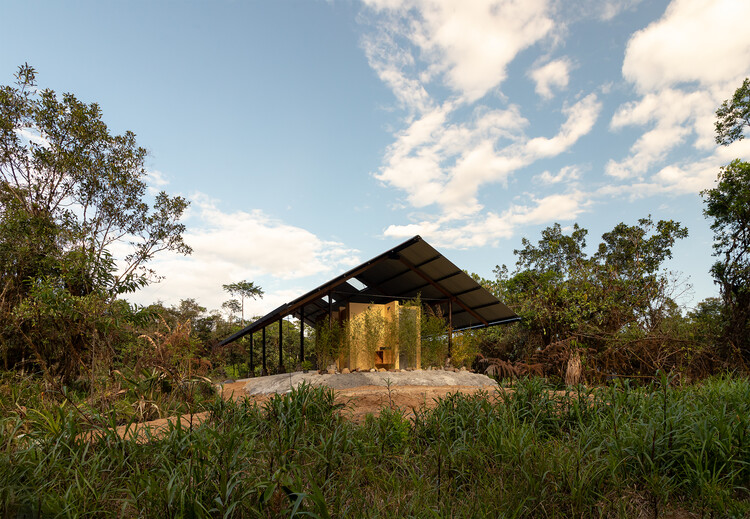
River Terrace / Mestizo Estudio Arquitectura - Mixed Use ArchitectureRiver Terrace / Mestizo Estudio Arquitectura - Mixed Use ArchitectureRiver Terrace / Mestizo Estudio Arquitectura - Mixed Use ArchitectureRiver Terrace / Mestizo Estudio Arquitectura - Exterior Photography, Mixed Use Architecture, ForestRiver Terrace / Mestizo Estudio Arquitectura - More Images+ 11
Atlantica TOW Tiny House / Madeiguincho
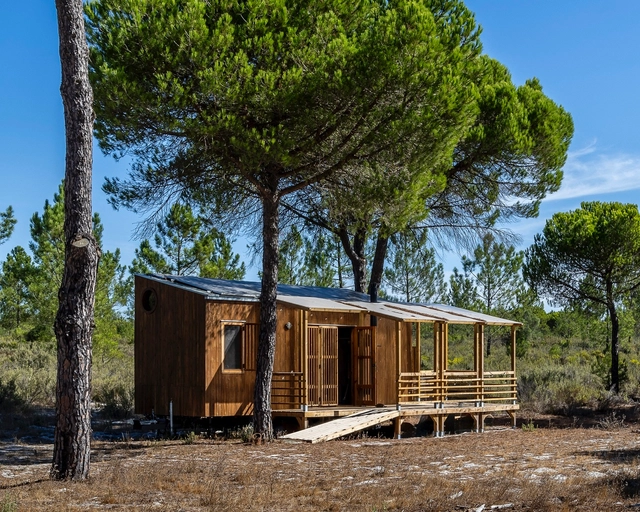
Atlantica TOW Tiny House / Madeiguincho - Exterior Photography, HousesAtlantica TOW Tiny House / Madeiguincho - HousesAtlantica TOW Tiny House / Madeiguincho - HousesAtlantica TOW Tiny House / Madeiguincho - HousesAtlantica TOW Tiny House / Madeiguincho - More Images+ 15
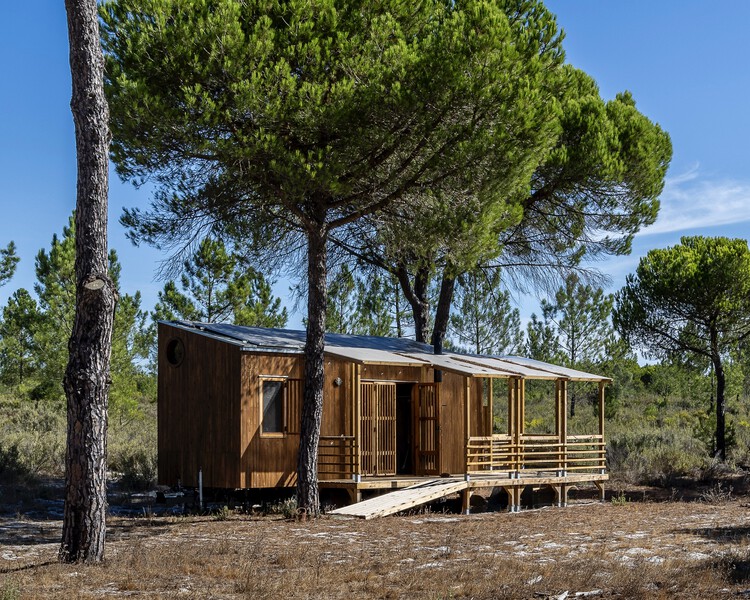
  • Architects: Madeiguincho
  • Area Area of this architecture project Area:  18 m²
  • Year Completion year of this architecture project Year:  2023