1. ArchDaily
  2. Wood

Wood

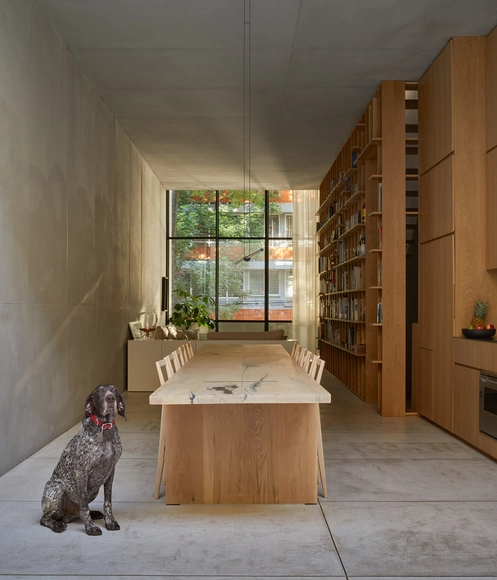
MAA House / Jacobsen Arquitetura

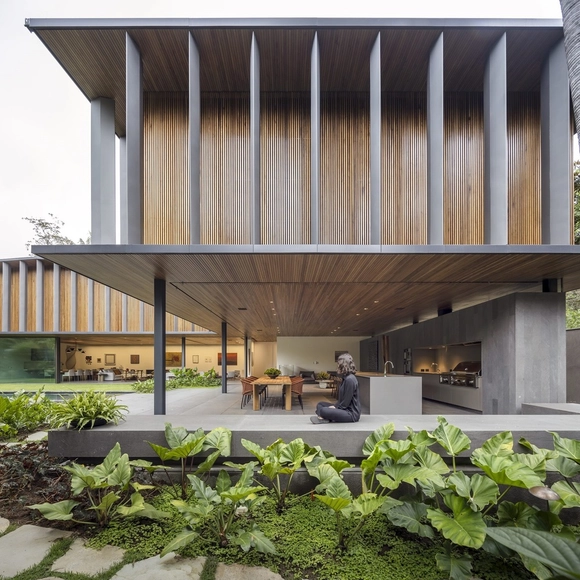
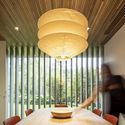
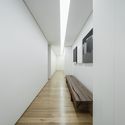
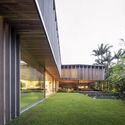
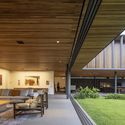
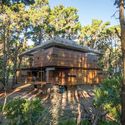
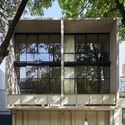
MAA House / Jacobsen Arquitetura - Interior Photography, Houses, Table, ChairMAA House / Jacobsen Arquitetura - Interior Photography, Houses, Stairs, HandrailMAA House / Jacobsen Arquitetura - Exterior Photography, Houses, Garden, FacadeMAA House / Jacobsen Arquitetura - Interior Photography, HousesMAA House / Jacobsen Arquitetura - More Images+ 21

•
São Paulo, Brazil
  • Area Area of this architecture project Area:  950 m²
  • Year Completion year of this architecture project Year:  2020

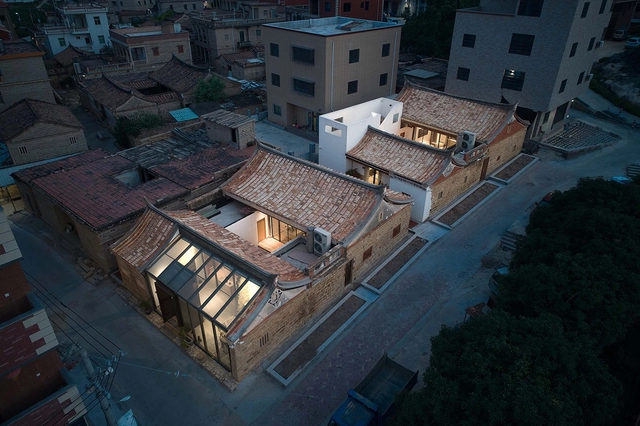
Net-Pool Café / TJAD Original Design Studio

Net-Pool Café / TJAD Original Design Studio - Interior Photography, Renovation, ArchNet-Pool Café / TJAD Original Design Studio - Interior Photography, Renovation, Courtyard, Arch, ColumnNet-Pool Café / TJAD Original Design Studio - Interior Photography, Renovation, ArchNet-Pool Café / TJAD Original Design Studio - Exterior Photography, Renovation, Garden, ArchNet-Pool Café / TJAD Original Design Studio - More Images+ 11

Ryoutei Matsuko + Matsuko Fast Food / Tsutsumi and Associates

Ryoutei Matsuko + Matsuko Fast Food / Tsutsumi and Associates - Interior Photography, Restaurant & Bar InteriorsRyoutei Matsuko + Matsuko Fast Food / Tsutsumi and Associates - Interior Photography, Restaurant & Bar InteriorsRyoutei Matsuko + Matsuko Fast Food / Tsutsumi and Associates - Interior Photography, Restaurant & Bar InteriorsRyoutei Matsuko + Matsuko Fast Food / Tsutsumi and Associates - Interior Photography, Restaurant & Bar Interiors, Beam, FacadeRyoutei Matsuko + Matsuko Fast Food / Tsutsumi and Associates - More Images+ 28

R/URBAN DESIGN OFFICE / R/URBAN DESIGN OFFICE

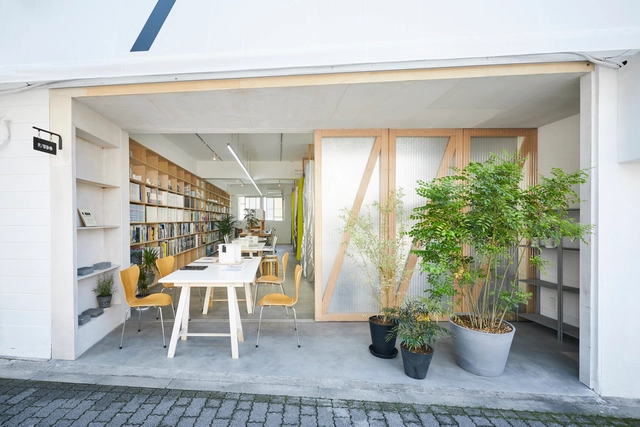
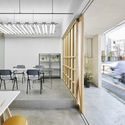
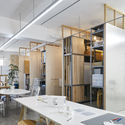
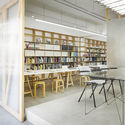
R/URBAN DESIGN OFFICE / R/URBAN DESIGN OFFICE - Interior Photography, OfficesR/URBAN DESIGN OFFICE / R/URBAN DESIGN OFFICE - Interior Photography, Offices, Facade, Table, ChairR/URBAN DESIGN OFFICE / R/URBAN DESIGN OFFICE - Interior Photography, Offices, Kitchen, Door, Table, ChairR/URBAN DESIGN OFFICE / R/URBAN DESIGN OFFICE - Interior Photography, Offices, Table, ChairR/URBAN DESIGN OFFICE / R/URBAN DESIGN OFFICE - More Images+ 15

•
Bunkyo City, Japan
  • Area Area of this architecture project Area:  89 m²
  • Year Completion year of this architecture project Year:  2019
  • Manufacturers Brands with products used in this architecture project
    Manufacturers:  AutoDesk, Adobe Systems Incorporated, Ashford Japan, Kyodo LED, Malki, +4

House of Yoshikawaminami / wipe

House of Yoshikawaminami / wipe - Interior Photography, Houses, TableHouse of Yoshikawaminami / wipe - Interior Photography, Houses, Kitchen, Beam, Table, Chair, LightingHouse of Yoshikawaminami / wipe - Interior Photography, Houses, FacadeHouse of Yoshikawaminami / wipe - Exterior Photography, Houses, FacadeHouse of Yoshikawaminami / wipe - More Images+ 33

  • Architects: wipe
  • Area Area of this architecture project Area:  202 m²
  • Year Completion year of this architecture project Year:  2016
  • Manufacturers Brands with products used in this architecture project
    Manufacturers:  Toto, Chiyoda ute, HONEST AND PARTNERS, LIXIL , Lilycolor, +5
  • Professionals: Komatsu Structural Design

House in Uji / AKI WATANABE Architects

House in Uji / AKI WATANABE Architects - Interior Photography, House Interiors, Kitchen, Table, Chair, CountertopHouse in Uji / AKI WATANABE Architects - Interior Photography, House Interiors, Table, ChairHouse in Uji / AKI WATANABE Architects - Interior Photography, House Interiors, KitchenHouse in Uji / AKI WATANABE Architects - Interior Photography, House Interiors, Door, BedHouse in Uji / AKI WATANABE Architects - More Images+ 16

  • Area Area of this architecture project Area:  110 m²
  • Year Completion year of this architecture project Year:  2018
  • Manufacturers Brands with products used in this architecture project
    Manufacturers:  Vectorworks, Kakudai, Koizumi, LIXIL , Panasonic, +1

Cabins in Bosques de Mar Azul / Estudio Nómade

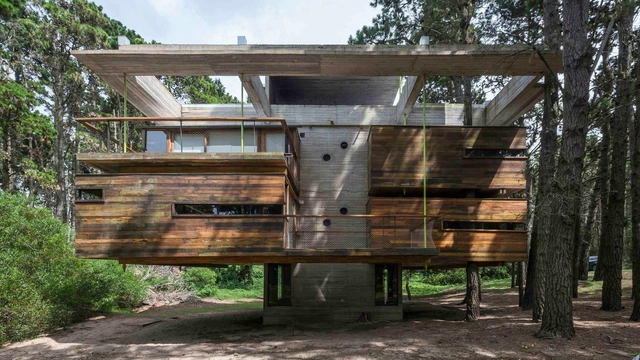
Cabins in Bosques de Mar Azul / Estudio Nómade - Interior Photography, Houses, Deck, BeamCabins in Bosques de Mar Azul / Estudio Nómade - Interior Photography, Houses, Beam, TableCabins in Bosques de Mar Azul / Estudio Nómade - Interior Photography, Houses, StairsCabins in Bosques de Mar Azul / Estudio Nómade - Exterior Photography, HousesCabins in Bosques de Mar Azul / Estudio Nómade - More Images+ 26

•
Mar Azul, Argentina
  • Architects: Estudio Nomade
  • Area Area of this architecture project Area:  154 m²
  • Year Completion year of this architecture project Year:  2014
  • Manufacturers Brands with products used in this architecture project
    Manufacturers:  AutoDesk, Hormigon pasalto, Trimble Navigation

House in Gondramaz / Atelier do Corvo

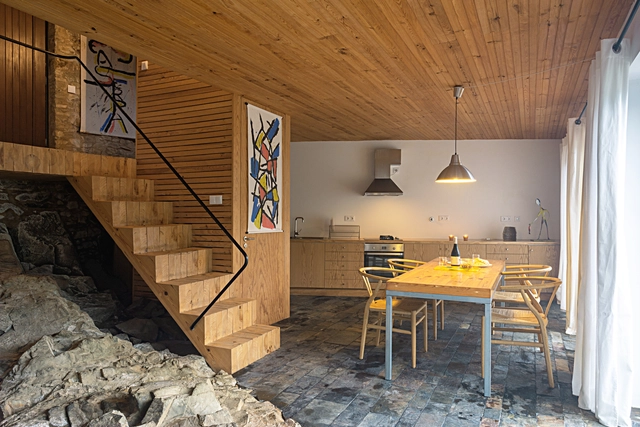
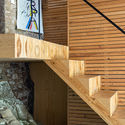
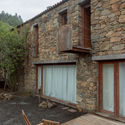

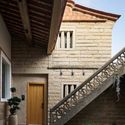
House in Gondramaz / Atelier do Corvo - Interior Photography, HousesHouse in Gondramaz / Atelier do Corvo - Exterior Photography, Houses, DoorHouse in Gondramaz / Atelier do Corvo - Interior Photography, Houses, Stairs, HandrailHouse in Gondramaz / Atelier do Corvo - Interior Photography, HousesHouse in Gondramaz / Atelier do Corvo - More Images+ 26

•
Miranda do Corvo, Portugal
  • Architects: Atelier do Corvo
  • Area Area of this architecture project Area:  120 m²
  • Year Completion year of this architecture project Year:  2010
  • Manufacturers Brands with products used in this architecture project
    Manufacturers:  CLIMAR, Dow Building Solutions, AutoDesk, CIFIAL, ESMEC Lda, +8

Workshop Ricostruzione - The House of Music / Mario Cucinella Architects

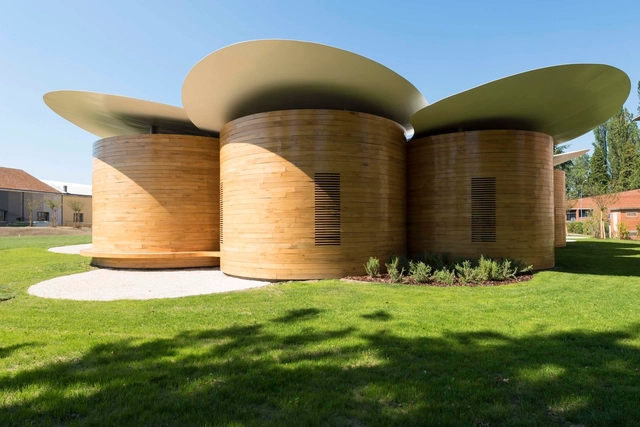
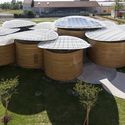
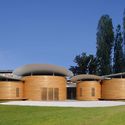
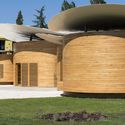
Workshop Ricostruzione - The House of Music / Mario Cucinella Architects - Exterior Photography, Music Venue, GardenWorkshop Ricostruzione - The House of Music / Mario Cucinella Architects - Exterior Photography, Music VenueWorkshop Ricostruzione - The House of Music / Mario Cucinella Architects - Exterior Photography, Music Venue, ArchWorkshop Ricostruzione - The House of Music / Mario Cucinella Architects - Exterior Photography, Music VenueWorkshop Ricostruzione - The House of Music / Mario Cucinella Architects - More Images+ 20

•
Bologna, Italy

Pachuca Apartments / PPAA

Pachuca Apartments / PPAA - Interior Photography, Apartment Interiors, Kitchen, FacadePachuca Apartments / PPAA - Interior Photography, Apartment Interiors, Kitchen, TablePachuca Apartments / PPAA - Interior Photography, Apartment Interiors, Facade, BenchPachuca Apartments / PPAA - Exterior Photography, Apartment InteriorsPachuca Apartments / PPAA - More Images+ 31

  • Architects: PPAA
  • Area Area of this architecture project Area:  440 m²
  • Year Completion year of this architecture project Year:  2018

Xiangyuxiangyuan Home Stay / The Design Institute of Landscape and Architecture China Academy of Art

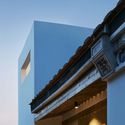
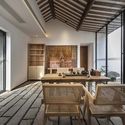
Xiangyuxiangyuan Home Stay / The Design Institute of Landscape and Architecture China Academy of Art - Exterior Photography,  Hostel, FacadeXiangyuxiangyuan Home Stay / The Design Institute of Landscape and Architecture China Academy of Art - Exterior Photography,  Hostel, FacadeXiangyuxiangyuan Home Stay / The Design Institute of Landscape and Architecture China Academy of Art - Interior Photography,  Hostel, Beam, Table, ChairXiangyuxiangyuan Home Stay / The Design Institute of Landscape and Architecture China Academy of Art - Exterior Photography,  Hostel, StairsXiangyuxiangyuan Home Stay / The Design Institute of Landscape and Architecture China Academy of Art - More Images+ 36

•
Xiamen, China

Nishinaiki Community Center / KINO Architects

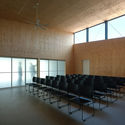
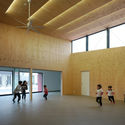
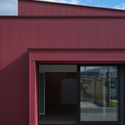
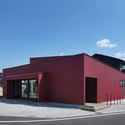
Nishinaiki Community Center / KINO Architects - Interior Photography, Community Center, ChairNishinaiki Community Center / KINO Architects - Interior Photography, Community CenterNishinaiki Community Center / KINO Architects - Exterior Photography, Community Center, FacadeNishinaiki Community Center / KINO Architects - Exterior Photography, Community Center, Facade, DoorNishinaiki Community Center / KINO Architects - More Images+ 20

  • Architects: KINO Architects
  • Area Area of this architecture project Area:  152 m²
  • Year Completion year of this architecture project Year:  2020

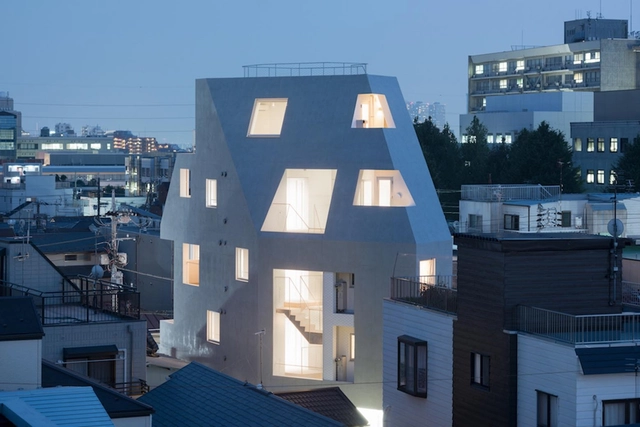
Kitasenzoku Apartment / Tomoyuki Kurokawa Architects

Kitasenzoku Apartment / Tomoyuki Kurokawa Architects - Office BuildingsKitasenzoku Apartment / Tomoyuki Kurokawa Architects - Office BuildingsKitasenzoku Apartment / Tomoyuki Kurokawa Architects - Office BuildingsKitasenzoku Apartment / Tomoyuki Kurokawa Architects - Office BuildingsKitasenzoku Apartment / Tomoyuki Kurokawa Architects - More Images+ 16

The Garden Pavilion / NCDA

The Garden Pavilion / NCDA - Interior Photography, Interior Design, ChairThe Garden Pavilion / NCDA - Interior Photography, Interior Design, TableThe Garden Pavilion / NCDA - Interior Photography, Interior DesignThe Garden Pavilion / NCDA - Interior Photography, Interior Design, BathroomThe Garden Pavilion / NCDA - More Images+ 18

  • Architects: NCDA
  • Area Area of this architecture project Area:  200 m²
  • Year Completion year of this architecture project Year:  2020
  • Manufacturers Brands with products used in this architecture project
    Manufacturers:  HKAGCM, Ping Kee Limited

Saltwater Farm Boutique Hotel / RAD LAB

Saltwater Farm Boutique Hotel / RAD LAB - Exterior Photography, Cabins & LodgesSaltwater Farm Boutique Hotel / RAD LAB - Interior Photography, Cabins & Lodges, Table, ChairSaltwater Farm Boutique Hotel / RAD LAB - Exterior Photography, Cabins & LodgesSaltwater Farm Boutique Hotel / RAD LAB - Exterior Photography, Cabins & Lodges, GardenSaltwater Farm Boutique Hotel / RAD LAB - More Images+ 33

Rehabilitation of the Cordoba Congress Center / LAP Arquitectos Asociados

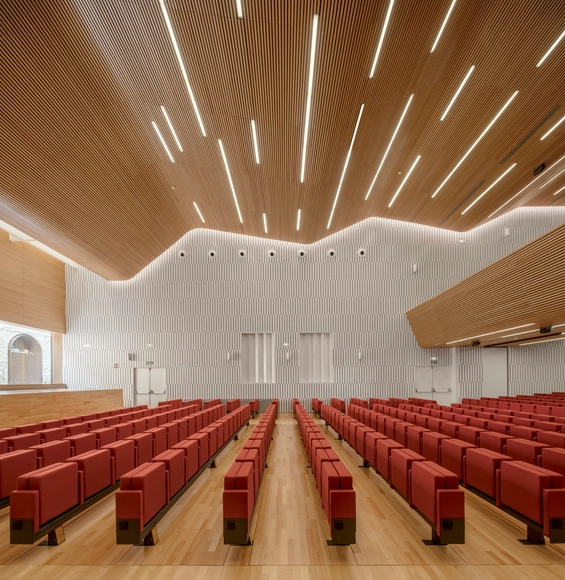
Rehabilitation of the Cordoba Congress Center / LAP Arquitectos Asociados - Exterior Photography, RefurbishmentRehabilitation of the Cordoba Congress Center / LAP Arquitectos Asociados - Interior Photography, Refurbishment, ChairRehabilitation of the Cordoba Congress Center / LAP Arquitectos Asociados - Interior Photography, Refurbishment, FacadeRehabilitation of the Cordoba Congress Center / LAP Arquitectos Asociados - Interior Photography, RefurbishmentRehabilitation of the Cordoba Congress Center / LAP Arquitectos Asociados - More Images+ 18

  • Area Area of this architecture project Area:  27867 ft²
  • Year Completion year of this architecture project Year:  2020
  • Manufacturers Brands with products used in this architecture project
    Manufacturers:  Figueras Seating, Aguilera, Andaluza de Laminados, Cortizo, Das audio, +10

House of Steps / Chaoffice

House of Steps / Chaoffice - Exterior Photography, HousesHouse of Steps / Chaoffice - Interior Photography, Houses, Beam, Table, Countertop, ChairHouse of Steps / Chaoffice - Interior Photography, Houses, Door, FacadeHouse of Steps / Chaoffice - Interior Photography, HousesHouse of Steps / Chaoffice - More Images+ 41

•
Beijing, China
  • Architects: Chaoffice
  • Area Area of this architecture project Area:  156 m²
  • Year Completion year of this architecture project Year:  2020
  • Manufacturers Brands with products used in this architecture project
    Manufacturers:  DONGFANG JINGRAN BUILDING DECORATION, DONGFANGGANG INTERNATIONAL WOOD INDUSTRY CO.Ltd.

Kata House / atelier thu

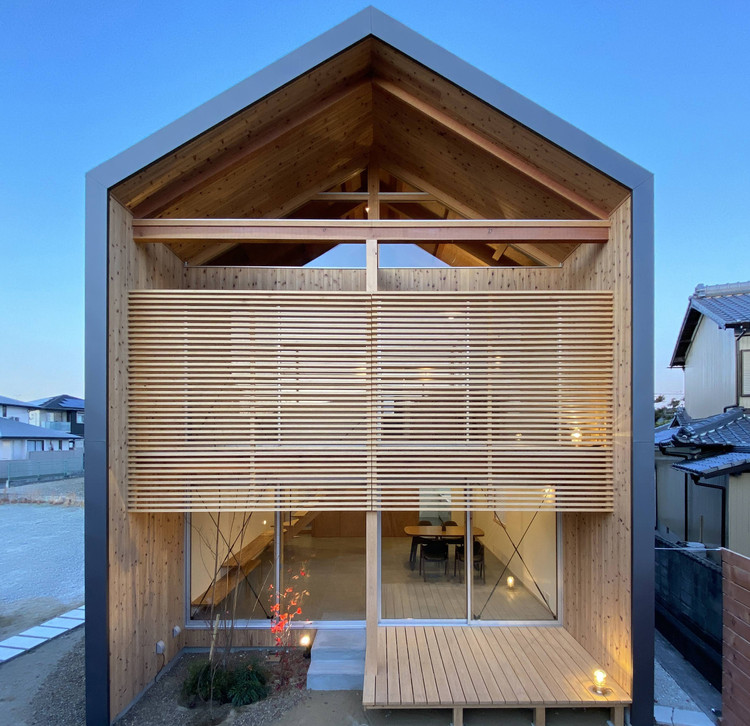
Kata House / atelier thu - Exterior Photography, House Interiors
Courtesy of atelier thu

Kata House / atelier thu - Interior Photography, House Interiors, Beam, ChairKata House / atelier thu - Interior Photography, House Interiors, BeamKata House / atelier thu - Interior Photography, House Interiors, Stairs, Beam, Table, ChairKata House / atelier thu - Interior Photography, House Interiors, StairsKata House / atelier thu - More Images+ 13

  • Architects: atelier thu
  • Area Area of this architecture project Area:  109 m²
  • Year Completion year of this architecture project Year:  2019