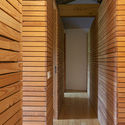
House in Gondramaz / Atelier do Corvo

House in Gondramaz / Atelier do Corvo - Interior Photography, WoodHouse in Gondramaz / Atelier do Corvo - Exterior Photography, Wood, DoorHouse in Gondramaz / Atelier do Corvo - Interior Photography, Wood, Stairs, HandrailHouse in Gondramaz / Atelier do Corvo - Interior Photography, WoodHouse in Gondramaz / Atelier do Corvo - More Images+ 26

Miranda do Corvo, Portugal
  • Architects: Atelier do Corvo
  • Area Area of this architecture project Area:  120
  • Year Completion year of this architecture project Year:  2010
  • Photographs
    Photographs:Rubens Mano
  • Manufacturers Brands with products used in this architecture project
    Manufacturers:  CLIMAR, Dow Building Solutions, AutoDesk, CIFIAL, ESMEC Lda, Efapel, Luciano e Filhos Lda, MACIÇA, Metalmiro, Multiplacas, Robbialac, Sanitana, Umbelino Monteiro
  • Lead Architects: Désirée Pedro, Carlos Antunes
  • Category: Houses
  • Clients: Rui Anahory
  • Engineering: Cena – Consultores, Engenharia & Ambiente
  • Landscape: Atelier do Corvo
  • Collaborators: Jorge Paulo Correia, Mafalda Moreira, Pedro Martins, Rafael Vieira
  • City: Miranda do Corvo
  • Country: Portugal
More SpecsLess Specs
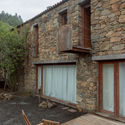
House in Gondramaz / Atelier do Corvo - Exterior Photography
© Rubens Mano

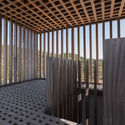
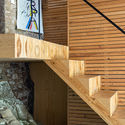

Text description provided by the architects. The Gondramaz house is a mountain shelter for sculptor Rui Anahory, resulting from the restoration and reconstruction of a small schist ruin located in this mountain village.

Content Loader

Project gallery

See allShow less
About this office
Cite: "House in Gondramaz / Atelier do Corvo" [Casa no Gondramaz / Atelier do Corvo] 05 Jul 2026. ArchDaily. Accessed . <https://www.archdaily.com/1160711/house-in-gondramaz-atelier-do-corvo> ISSN 0719-8884
© Rubens Mano

贡德拉马斯住宅 / Atelier do Corvo

You've started following your first account!

Did you know?

You'll now receive updates based on what you follow! Personalize your stream and start following your favorite authors, offices and users.