1. ArchDaily
  2. Wood

Wood

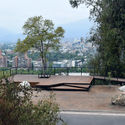
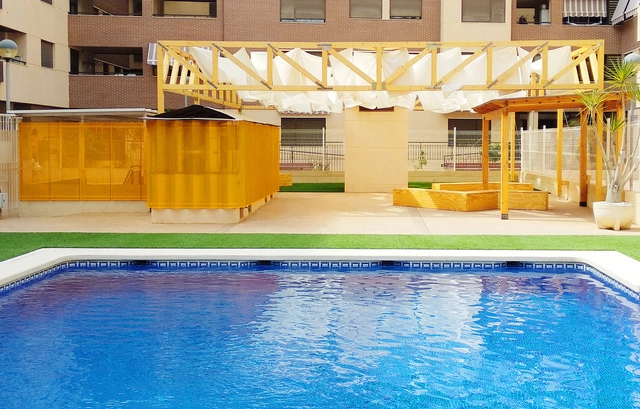

Los Almendros and Los Gemelos Viewpoints / Parquemet

Los Almendros and Los Gemelos Viewpoints / Parquemet - Exterior Photography, Installations & Structures, DeckLos Almendros and Los Gemelos Viewpoints / Parquemet - Exterior Photography, Installations & StructuresLos Almendros and Los Gemelos Viewpoints / Parquemet - Interior Photography, Installations & StructuresLos Almendros and Los Gemelos Viewpoints / Parquemet - Exterior Photography, Installations & StructuresLos Almendros and Los Gemelos Viewpoints / Parquemet - More Images+ 20

  • Architects: Parquemet
  • Area Area of this architecture project Area:  765 m²
  • Year Completion year of this architecture project Year:  2019

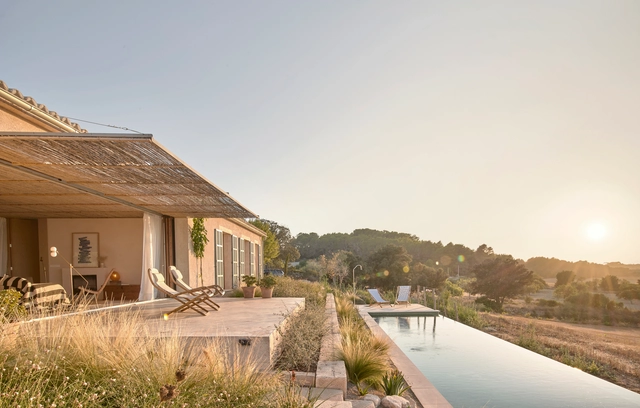
Palerm House / OHLAB

Palerm House / OHLAB - Interior Photography, Sustainability, Kitchen, CountertopPalerm House / OHLAB - Interior Photography, SustainabilityPalerm House / OHLAB - Interior Photography, Sustainability, Kitchen, BeamPalerm House / OHLAB - Interior Photography, SustainabilityPalerm House / OHLAB - More Images+ 16

•
Lloret de Vista Alegre, Spain
  • Architects: OHLAB
  • Area Area of this architecture project Area:  1937 ft²
  • Year Completion year of this architecture project Year:  2019
  • Manufacturers Brands with products used in this architecture project
    Manufacturers:  AutoDesk, Hisbalit, JUNG, ETHNICRAFT, Santa & Cole, +9

O House / Hideyuki Nakayama Architecture
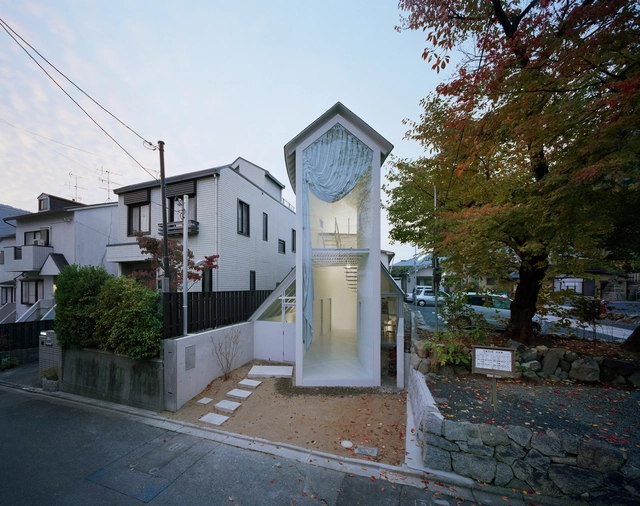
O House  / Hideyuki Nakayama Architecture - HousesO House  / Hideyuki Nakayama Architecture - HousesO House  / Hideyuki Nakayama Architecture - HousesO House  / Hideyuki Nakayama Architecture - HousesO House  / Hideyuki Nakayama Architecture - More Images+ 19
•
Kyoto, Japan

Office Complex for Gopal Printpack Solutions / I-Con Architects and Urban Planners
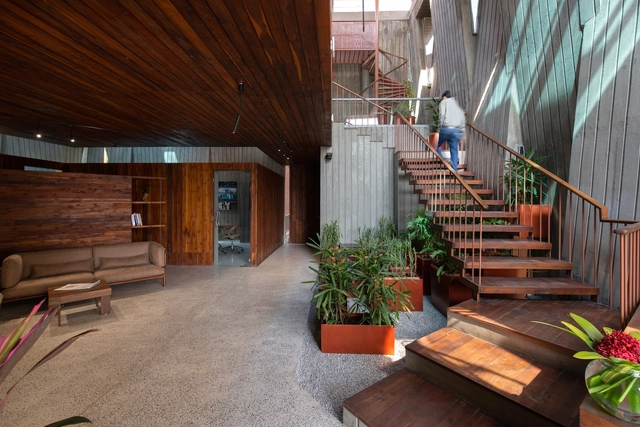
Office Complex for Gopal Printpack Solutions / I-Con Architects and Urban Planners - Interior Photography, Offices Interiors, Kitchen, Beam, Facade, Handrail, Table, ChairOffice Complex for Gopal Printpack Solutions / I-Con Architects and Urban Planners - Interior Photography, Offices Interiors, Beam, Table, Bench, ChairOffice Complex for Gopal Printpack Solutions / I-Con Architects and Urban Planners - Interior Photography, Offices Interiors, Facade, Column, Arch, Beam, DoorOffice Complex for Gopal Printpack Solutions / I-Con Architects and Urban Planners - Interior Photography, Offices Interiors, Beam, Facade, Stairs, Handrail, DoorOffice Complex for Gopal Printpack Solutions / I-Con Architects and Urban Planners - More Images+ 20
The Jewellery Box Extension / Michael Collins Architect

The Jewellery Box Extension  / Michael Collins Architect - Exterior Photography, Sustainability, Facade
© Michael Collins

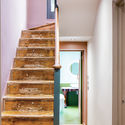
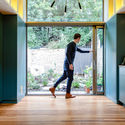
The Jewellery Box Extension  / Michael Collins Architect - Interior Photography, Sustainability, Kitchen, Beam, Table, Lighting, ChairThe Jewellery Box Extension  / Michael Collins Architect - Interior Photography, Sustainability, KitchenThe Jewellery Box Extension  / Michael Collins Architect - Interior Photography, Sustainability, StairsThe Jewellery Box Extension  / Michael Collins Architect - Interior Photography, SustainabilityThe Jewellery Box Extension  / Michael Collins Architect - More Images+ 14
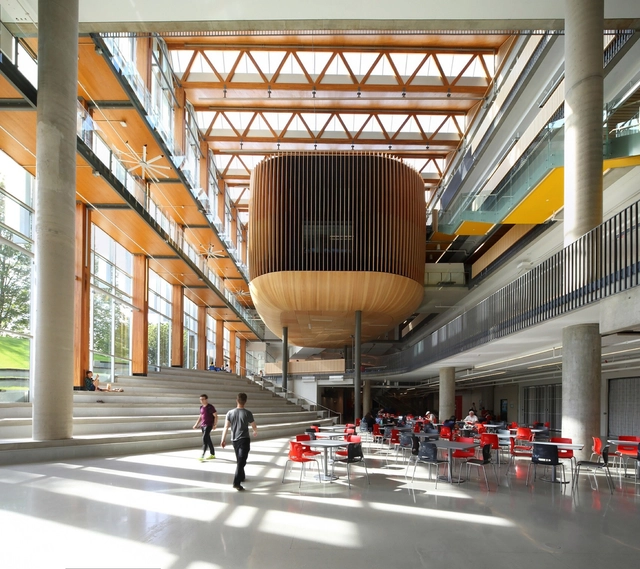
AMS Nest / DIALOG + B+H Architects
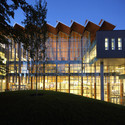
AMS Nest / DIALOG + B+H Architects - Interior Photography, University, Stairs, FacadeAMS Nest / DIALOG + B+H Architects - UniversityAMS Nest / DIALOG + B+H Architects - UniversityAMS Nest / DIALOG + B+H Architects - Exterior Photography, University, FacadeAMS Nest / DIALOG + B+H Architects - More Images+ 8

•
Vancouver, Canada

Blank / HAO Design

Blank / HAO Design - House InteriorsBlank / HAO Design - House InteriorsBlank / HAO Design - House InteriorsBlank / HAO Design - House InteriorsBlank / HAO Design - More Images+ 26

  • Architects: HAO Design
  • Area Area of this architecture project Area:  160 m²
  • Year Completion year of this architecture project Year:  2015

Lake House Home Stay / MOU Architecture Studio

Lake House Home Stay / MOU Architecture Studio - Interior Photography, Lodging, Stairs
© yuuuunstudio

Lake House Home Stay / MOU Architecture Studio - Interior Photography, Lodging, StairsLake House Home Stay / MOU Architecture Studio - Interior Photography, LodgingLake House Home Stay / MOU Architecture Studio - Interior Photography, LodgingLake House Home Stay / MOU Architecture Studio - Interior Photography, LodgingLake House Home Stay / MOU Architecture Studio - More Images+ 14

•
Huai'an, China
  • Area Area of this architecture project Area:  120 m²
  • Year Completion year of this architecture project Year:  2020
  • Manufacturers Brands with products used in this architecture project
    Manufacturers:  Mountain Living

Ginkgo Swan Lake Train Station NO.2 / Hexia Architects

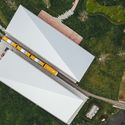
Ginkgo Swan Lake Train Station NO.2 / Hexia Architects - Exterior Photography, Train StationGinkgo Swan Lake Train Station NO.2 / Hexia Architects - Interior Photography, Train Station, BeamGinkgo Swan Lake Train Station NO.2 / Hexia Architects - Interior Photography, Train Station, BeamGinkgo Swan Lake Train Station NO.2 / Hexia Architects - Interior Photography, Train StationGinkgo Swan Lake Train Station NO.2 / Hexia Architects - More Images+ 22
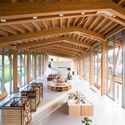
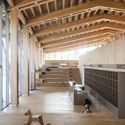
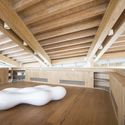
•
Jiaxing, China

Dorshada Resort Renovation / ACA Architects
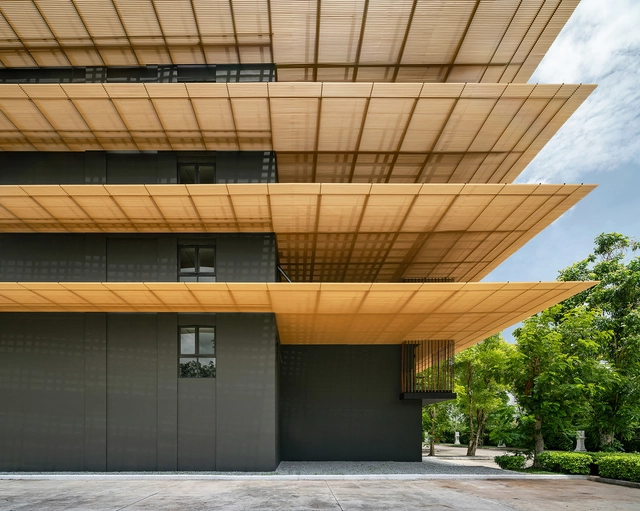
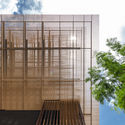
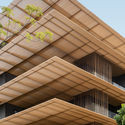
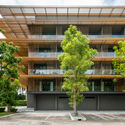
Dorshada Resort Renovation / ACA Architects - Exterior Photography, RenovationDorshada Resort Renovation / ACA Architects - Interior Photography, Renovation, FacadeDorshada Resort Renovation / ACA Architects - Exterior Photography, Renovation, FacadeDorshada Resort Renovation / ACA Architects - Exterior Photography, Renovation, FacadeDorshada Resort Renovation / ACA Architects - More Images+ 26
  • Architects: ACA Architects
  • Area Area of this architecture project Area:  4000 m²
  • Year Completion year of this architecture project Year:  2020
  • Manufacturers Brands with products used in this architecture project
    Manufacturers:  AutoDesk, COTTO, FAMELINE, TOA, Trimble Navigation
  • Professionals: Pongsakorn Amornsak

Ippo Kitchen / STUDIO DLUX

Ippo Kitchen / STUDIO DLUX - Exterior Photography, Restaurant, DoorIppo Kitchen / STUDIO DLUX - Interior Photography, Restaurant, Table, ChairIppo Kitchen / STUDIO DLUX - Interior Photography, Restaurant, Beam, Table, ChairIppo Kitchen / STUDIO DLUX - Interior Photography, Restaurant, Door, Beam, Table, ChairIppo Kitchen / STUDIO DLUX - More Images+ 12

•
Jabaquara, Brazil
  • Architects: Studio Dlux
  • Area Area of this architecture project Area:  164 m²
  • Year Completion year of this architecture project Year:  2019
  • Manufacturers Brands with products used in this architecture project
    Manufacturers:  OWA, Portobello

YIJING Architecture Design Studio / Yijing Architectural Design

YIJING Architecture Design Studio / Yijing Architectural Design - Interior Photography, Offices Interiors, Stairs
© Shuying Huang

YIJING Architecture Design Studio / Yijing Architectural Design - Exterior Photography, Offices Interiors, FacadeYIJING Architecture Design Studio / Yijing Architectural Design - Interior Photography, Offices Interiors, DoorYIJING Architecture Design Studio / Yijing Architectural Design - Interior Photography, Offices InteriorsYIJING Architecture Design Studio / Yijing Architectural Design - Interior Photography, Offices InteriorsYIJING Architecture Design Studio / Yijing Architectural Design - More Images+ 20

  • Area Area of this architecture project Area:  820 m²
  • Year Completion year of this architecture project Year:  2020
  • Manufacturers Brands with products used in this architecture project
    Manufacturers:  Hilton furniture, Nippon Paint, vöhringer

Zhongsuge Bookstore in Beijing Lafayette / X+Living

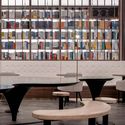
Zhongsuge Bookstore in Beijing Lafayette / X+Living - Interior Photography, Interior DesignZhongsuge Bookstore in Beijing Lafayette / X+Living - Interior Photography, Interior DesignZhongsuge Bookstore in Beijing Lafayette / X+Living - Interior Photography, Interior DesignZhongsuge Bookstore in Beijing Lafayette / X+Living - Interior Photography, Interior DesignZhongsuge Bookstore in Beijing Lafayette / X+Living - More Images+ 11
  • Interior Designers: X+Living
  • Area Area of this architecture project Area:  1110 m²
  • Year Completion year of this architecture project Year:  2020

Retazo House / Apaloosa Estudio de Arquitectura y Diseño

Retazo House / Apaloosa Estudio de Arquitectura y Diseño - Interior Photography, SustainabilityRetazo House / Apaloosa Estudio de Arquitectura y Diseño - Interior Photography, SustainabilityRetazo House / Apaloosa Estudio de Arquitectura y Diseño - Interior Photography, SustainabilityRetazo House / Apaloosa Estudio de Arquitectura y Diseño - Exterior Photography, Sustainability, FacadeRetazo House / Apaloosa Estudio de Arquitectura y Diseño - More Images+ 15

•
Tuxtla Gutiérrez, Mexico

Tofu Factory / DnA

Tofu Factory / DnA - Exterior Photography, FactoryTofu Factory / DnA - Interior Photography, Factory, Facade, BeamTofu Factory / DnA - Interior Photography, Factory, Beam, Table, Chair, BenchTofu Factory / DnA - Interior Photography, Factory, Beam, TableTofu Factory / DnA - More Images+ 27

•
Lishui, China

House 8008 / Hiroyuki Arima + Urban Fourth
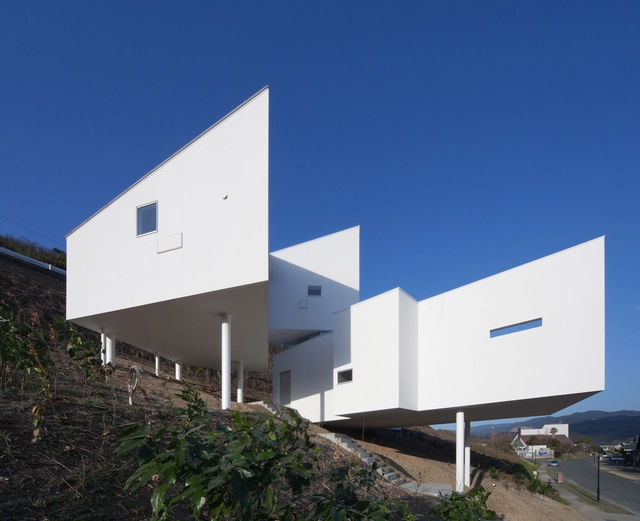
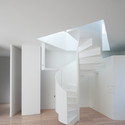

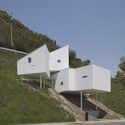
House 8008 / Hiroyuki Arima + Urban Fourth - Houses, FacadeHouse 8008 / Hiroyuki Arima + Urban Fourth - Houses, Facade, ArchHouse 8008 / Hiroyuki Arima + Urban Fourth - Houses, FacadeHouse 8008 / Hiroyuki Arima + Urban Fourth - Houses, Facade, CoastHouse 8008 / Hiroyuki Arima + Urban Fourth - More Images+ 27
•
Fukuoka, Japan

Colina House / Estúdio OLO

Colina House / Estúdio OLO - Interior Photography, HousesColina House / Estúdio OLO - Interior Photography, Houses, GardenColina House / Estúdio OLO - Exterior Photography, Houses, FacadeColina House / Estúdio OLO - Interior Photography, HousesColina House / Estúdio OLO - More Images+ 24

•
Tatuí, Brazil
  • Architects: Estúdio OLO
  • Area Area of this architecture project Area:  407 m²
  • Year Completion year of this architecture project Year:  2020
  • Manufacturers Brands with products used in this architecture project
    Manufacturers:  Tarkett, Todeschini, Adobe Systems Incorporated, AutoDesk, Deca, +3

Buganvillas Installation / AFAB

Buganvillas Installation / AFAB - Interior Photography, Mixed Use Architecture, ColumnBuganvillas Installation / AFAB - Interior Photography, Mixed Use ArchitectureBuganvillas Installation / AFAB - Interior Photography, Mixed Use Architecture, StairsBuganvillas Installation / AFAB - Interior Photography, Mixed Use ArchitectureBuganvillas Installation / AFAB - More Images+ 14

  • Architects: AFAB
  • Area Area of this architecture project Area:  140 m²
  • Year Completion year of this architecture project Year:  2019
  • Manufacturers Brands with products used in this architecture project
    Manufacturers:  Ferremar, Ferrourci