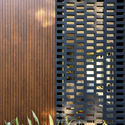
Colina House / Estúdio OLO

Colina House / Estúdio OLO - Interior Photography, WoodColina House / Estúdio OLO - Interior Photography, Concrete, GardenColina House / Estúdio OLO - Exterior Photography, FacadeColina House / Estúdio OLO - Interior PhotographyColina House / Estúdio OLO - More Images+ 24

  • Architects: Estúdio OLO
  • Area Area of this architecture project Area:  407
  • Year Completion year of this architecture project Year:  2020
  • Photographs
    Photographs:Filipe Augusto
  • Manufacturers Brands with products used in this architecture project
    Manufacturers:  Tarkett, Todeschini, Adobe Systems Incorporated, AutoDesk, Deca, NBA Esquadrias, Portobello, Trimble
More SpecsLess Specs
Colina House / Estúdio OLO - Exterior Photography, Facade, Garden, Concrete
© Filipe Augusto

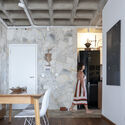
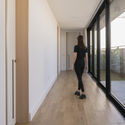
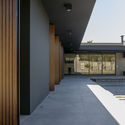
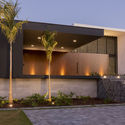
Text description provided by the architects. Located in a gated community in Tatuí, in the countryside of São Paulo, Colina House was sited on a higher elevation than the street, following the natural profile of the terrain. The aesthetic sought a balance of connection and privacy with the outdoors, featuring a prominent screen made of common solid clay bricks, laid in a cobogó style. The brief called for a single-story house with well-integrated spaces, enhancing the family's daily interaction while also accommodating events and hosting friends.

Content Loader

Project gallery

See allShow less
About this office
Cite: "Colina House / Estúdio OLO" [Casa Colina / Estúdio OLO] 06 Jul 2026. ArchDaily. Accessed . <https://www.archdaily.com/1087977/colina-house-estudio-olo> ISSN 0719-8884
© Filipe Augusto

Colina 住宅 / OLO 工作室

You've started following your first account!

Did you know?

You'll now receive updates based on what you follow! Personalize your stream and start following your favorite authors, offices and users.