1. ArchDaily
  2. Stone

Stone

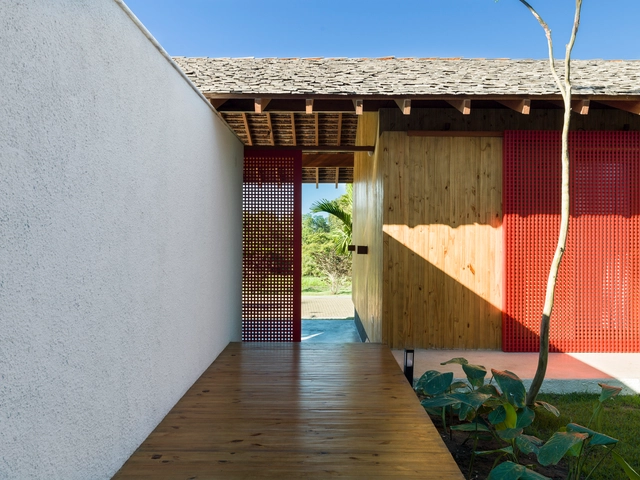
Casa Viga / Play Arquitectura

Casa Viga / Play Arquitectura - HousesCasa Viga / Play Arquitectura - Interior Photography, Houses, Beam, Table, ChairCasa Viga / Play Arquitectura - Exterior Photography, Houses, FacadeCasa Viga / Play Arquitectura - Interior Photography, Houses, Beam, Table, ChairCasa Viga / Play Arquitectura - More Images+ 21

•
Belo Horizonte, Brazil
  • Architects: Play Arquitetura
  • Area Area of this architecture project Area:  708 m²
  • Year Completion year of this architecture project Year:  2018
  • Manufacturers Brands with products used in this architecture project
    Manufacturers:  BoConcept, Alva Design, Beatriz Maranhão, Finestra Bianca, Muralha, +4

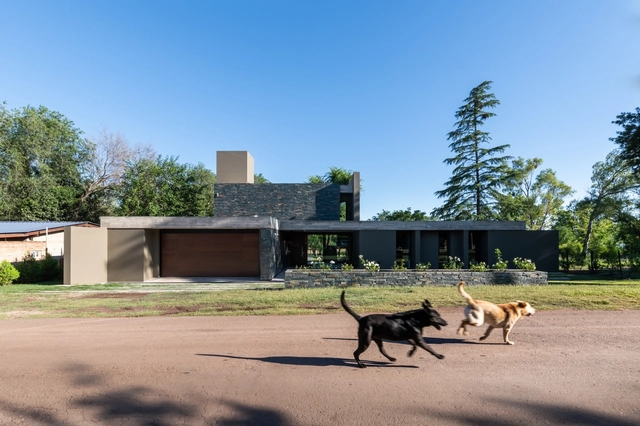
Cándida House / Karlen + Clemente

Cándida House / Karlen + Clemente - HousesCándida House / Karlen + Clemente - HousesCándida House / Karlen + Clemente - HousesCándida House / Karlen + Clemente - HousesCándida House / Karlen + Clemente - More Images+ 20

•
Villa del Dique, Argentina
  • Architects: Karlen + Clemente
  • Area Area of this architecture project Area:  500 m²
  • Year Completion year of this architecture project Year:  2018
  • Manufacturers Brands with products used in this architecture project
    Manufacturers:  Aluminios del Interior, Casa Chula, RANCO Materiales, Riherco, VidPia Vidrio Piazze, +2

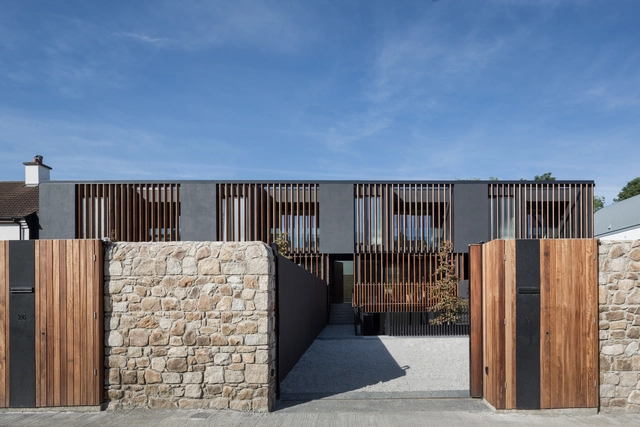
Morehampton Mews / ODOS architects
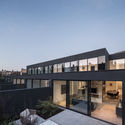
Morehampton Mews / ODOS architects - Interior Photography, Houses, Kitchen, Door, Table, ChairMorehampton Mews / ODOS architects - Exterior Photography, Houses, Facade, FenceMorehampton Mews / ODOS architects - Interior Photography, Houses, Kitchen, Table, Chair, CountertopMorehampton Mews / ODOS architects - Exterior Photography, Houses, FacadeMorehampton Mews / ODOS architects - More Images+ 24

•
Dublin, Ireland

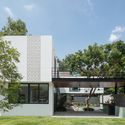
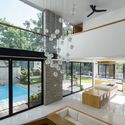
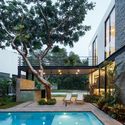
Casa La Blanca / Di Frenna Arquitectos
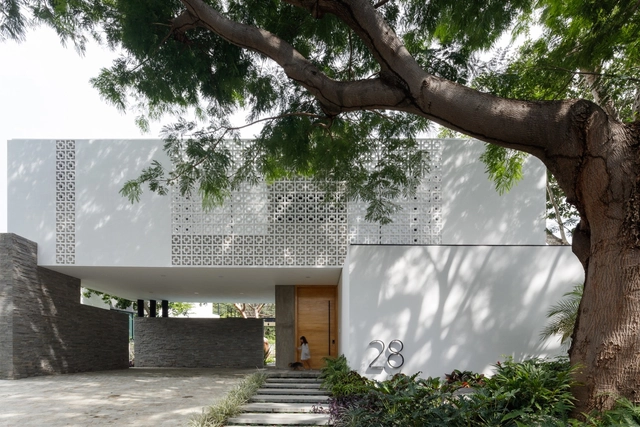
Casa La Blanca / Di Frenna Arquitectos - Interior Photography, Houses, Kitchen, Countertop, ChairCasa La Blanca / Di Frenna Arquitectos - Exterior Photography, Houses, FacadeCasa La Blanca / Di Frenna Arquitectos - Interior Photography, Houses, Kitchen, Facade, Table, Lighting, ChairCasa La Blanca / Di Frenna Arquitectos - HousesCasa La Blanca / Di Frenna Arquitectos - More Images+ 28
•
Colima, Mexico
  • Area Area of this architecture project Area:  342 m²
  • Year Completion year of this architecture project Year:  2018
  • Manufacturers Brands with products used in this architecture project
    Manufacturers:  Holcim, CASTEL, Helvex, Hunter Douglas, Modul Studio, +1

Duplex in Turniškės / Plazma Architecture Studio
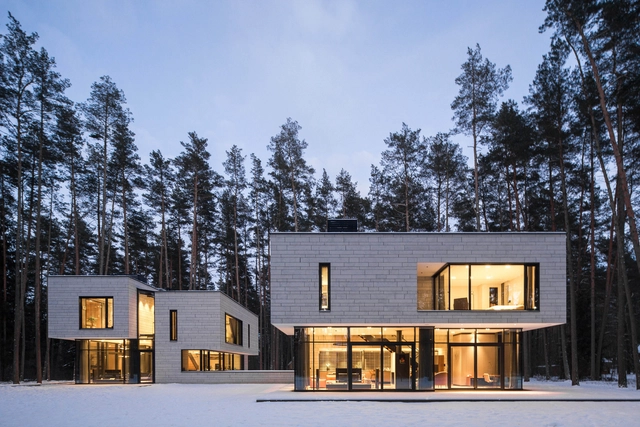
Duplex in Turniškės / Plazma Architecture Studio - Interior Photography, Loft, Door, TableDuplex in Turniškės / Plazma Architecture Studio - Exterior Photography, Loft, FacadeDuplex in Turniškės / Plazma Architecture Studio - Interior Photography, Loft, Stairs, Facade, HandrailDuplex in Turniškės / Plazma Architecture Studio - Interior Photography, Loft, Facade, Lighting, TableDuplex in Turniškės / Plazma Architecture Studio - More Images+ 15

Villa Geef / Damilano Studio Architects

Villa Geef / Damilano Studio Architects - Exterior Photography, Houses, LightingVilla Geef / Damilano Studio Architects - HousesVilla Geef / Damilano Studio Architects - Exterior Photography, Houses, Facade, LightingVilla Geef / Damilano Studio Architects - HousesVilla Geef / Damilano Studio Architects - More Images+ 17
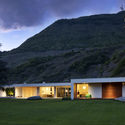
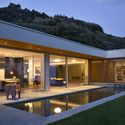
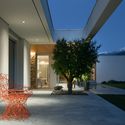
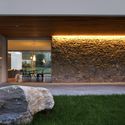
•
Sondrio, Italy
  • Area Area of this architecture project Area:  4150 m²
  • Year Completion year of this architecture project Year:  2017
  • Manufacturers Brands with products used in this architecture project
    Manufacturers:  Flos, Porcelanosa Grupo, Ares, Rimadesio, RÖFIX, +2

FVB House / HGMA + Claudia Haguiara Arquitetura
FVB House / HGMA + Claudia Haguiara Arquitetura - Interior Photography, House Interiors, Chair, TableFVB House / HGMA + Claudia Haguiara Arquitetura - Interior Photography, House Interiors, Facade, ChairFVB House / HGMA + Claudia Haguiara Arquitetura - Interior Photography, House Interiors, Bathroom, FacadeFVB House / HGMA + Claudia Haguiara Arquitetura - Interior Photography, House Interiors, Table, Lighting, ChairFVB House / HGMA + Claudia Haguiara Arquitetura - More Images+ 40
  • Area Area of this architecture project Area:  700 m²
  • Year Completion year of this architecture project Year:  2016
  • Manufacturers Brands with products used in this architecture project
    Manufacturers:  Cerâmica Jatobá, Deca, Laboratório da Luz, Lumini

Stoned House / Elastico Farm

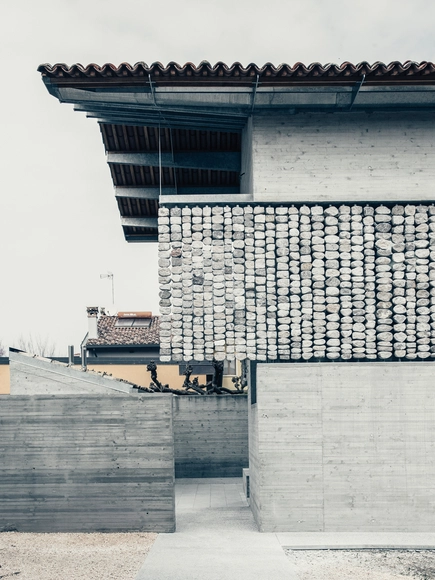
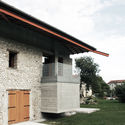
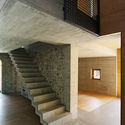
Stoned House / Elastico Farm - Interior Photography, Renovation, BeamStoned House / Elastico Farm - Exterior Photography, Renovation, FacadeStoned House / Elastico Farm - Exterior Photography, Renovation, Door, FacadeStoned House / Elastico Farm - RenovationStoned House / Elastico Farm - More Images+ 14

•
San Quirino, Italy
  • Architects: Elastico Farm
  • Year Completion year of this architecture project Year:  2018
  • Manufacturers Brands with products used in this architecture project
    Manufacturers:  Cava Iaconcig, DBG, Lithos Pav
  • Professionals: Bedin e Arrigò, Proj-system

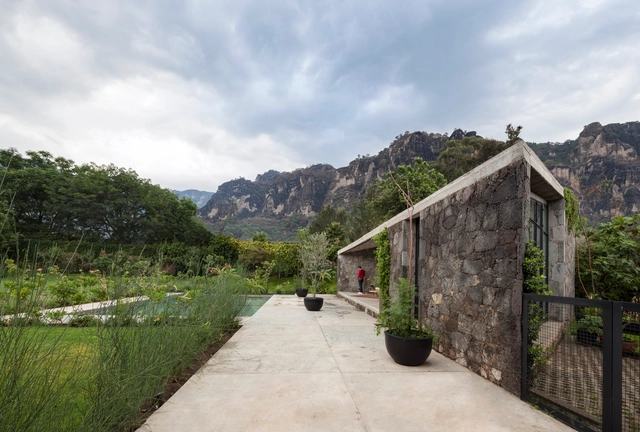
Lounge MA / Cadaval & Solà-Morales

Lounge MA / Cadaval & Solà-Morales - Small ScaleLounge MA / Cadaval & Solà-Morales - Small ScaleLounge MA / Cadaval & Solà-Morales - Small ScaleLounge MA / Cadaval & Solà-Morales - Small ScaleLounge MA / Cadaval & Solà-Morales - More Images+ 27

•
Tepoztlán, Mexico

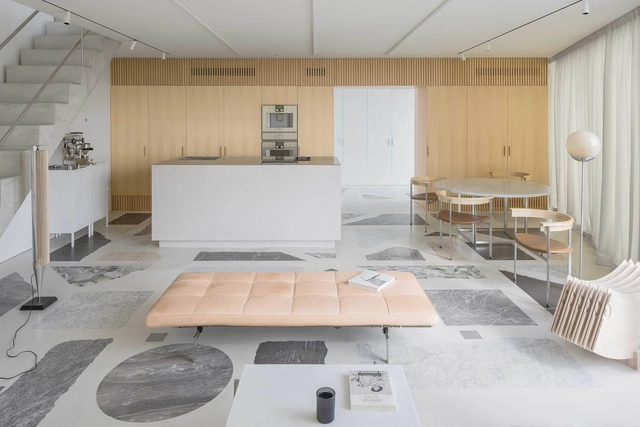
The Apartment / DO Architects

The Apartment / DO Architects - ApartmentsThe Apartment / DO Architects - ApartmentsThe Apartment / DO Architects - ApartmentsThe Apartment / DO Architects - ApartmentsThe Apartment / DO Architects - More Images+ 14

  • Architects: DO Architects
  • Year Completion year of this architecture project Year:  2018
  • Manufacturers Brands with products used in this architecture project
    Manufacturers:  Dornbracht, Flos, Gaggenau, Mapei, Agape, +4

Hwa Won / Listen Communication

Hwa Won / Listen Communication - Cultural CenterHwa Won / Listen Communication - Cultural CenterHwa Won / Listen Communication - Cultural CenterHwa Won / Listen Communication - Cultural CenterHwa Won / Listen Communication - More Images+ 19

  • Interior Designers: Listen Communication
  • Area Area of this architecture project Area:  323 m²
  • Year Completion year of this architecture project Year:  2018
  • Manufacturers Brands with products used in this architecture project
    Manufacturers:  Hanji, Hardwood

Architecture Classics: AT&T Building / Philip Johnson + John Burgee
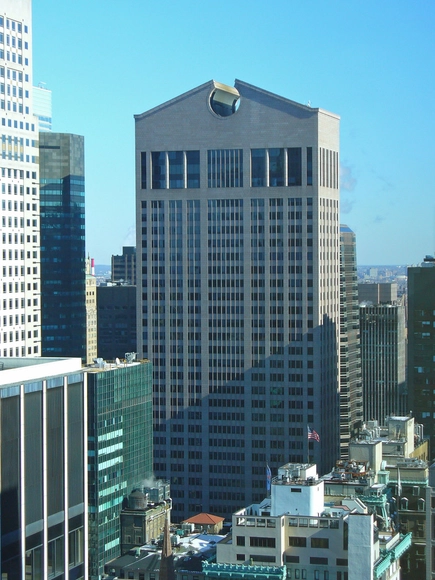
It may be the single most important architectural detail of the last fifty years. Emerging bravely from the glassy sea of Madison Avenue skyscrapers in midtown Manhattan, the open pediment atop Philip Johnson and John Burgee’s 1984 AT&T Building (now the Sony Tower) singlehandedly turned the architectural world on its head. This playful deployment of historical quotation explicitly contradicted modernist imperatives and heralded the mainstream arrival of an approach to design defined instead by a search for architectural meaning. The AT&T Building wasn’t the first of its type, but it was certainly the most high-profile, proudly announcing that architecture was experiencing the maturation of a new evolutionary phase: Postmodernism had officially arrived to the world scene.

HUUU! Store / AA+A Architect

HUUU! Store / AA+A Architect - Interior Photography, Store, Door, FacadeHUUU! Store / AA+A Architect - StoreHUUU! Store / AA+A Architect - Interior Photography, Store, Door, ArchHUUU! Store / AA+A Architect - StoreHUUU! Store / AA+A Architect - More Images+ 18

•
Khet Pathum Wan, Thailand
  • Architects: AA+A Architect
  • Area Area of this architecture project Area:  144 m²
  • Year Completion year of this architecture project Year:  2018
  • Manufacturers Brands with products used in this architecture project
    Manufacturers:  Foshan Xuxing Ventilation, Lamitak, Lamptitude, S Marble., SKK

Margó Restaurant, Parque Arauco / Lira y Tuckermann Arquitectos + Sebastián Larroulet

Margó Restaurant, Parque Arauco / Lira y Tuckermann Arquitectos + Sebastián Larroulet - Restaurants & BarsMargó Restaurant, Parque Arauco / Lira y Tuckermann Arquitectos + Sebastián Larroulet - Restaurants & BarsMargó Restaurant, Parque Arauco / Lira y Tuckermann Arquitectos + Sebastián Larroulet - Restaurants & BarsMargó Restaurant, Parque Arauco / Lira y Tuckermann Arquitectos + Sebastián Larroulet - Restaurants & BarsMargó Restaurant, Parque Arauco / Lira y Tuckermann Arquitectos + Sebastián Larroulet - More Images+ 19

Corpo Santo 6 / Samuel Torres de Carvalho Arquitetura

Corpo Santo 6 / Samuel Torres de Carvalho Arquitetura - Interior Photography, Residential, Kitchen, CountertopCorpo Santo 6 / Samuel Torres de Carvalho Arquitetura - Interior Photography, ResidentialCorpo Santo 6 / Samuel Torres de Carvalho Arquitetura - ResidentialCorpo Santo 6 / Samuel Torres de Carvalho Arquitetura - Interior Photography, Residential, Bedroom, BedCorpo Santo 6 / Samuel Torres de Carvalho Arquitetura - More Images+ 28
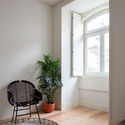
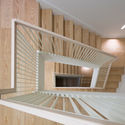
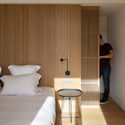
  • Area Area of this architecture project Area:  11818 ft²
  • Year Completion year of this architecture project Year:  2018
  • Manufacturers Brands with products used in this architecture project
    Manufacturers:  Dinesen, LIOZ, SCHIMITT, Smeg

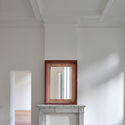
Refurbishment of 3 Historical Buildings / Bovenbouw + Barbara Van Der Wee Architects

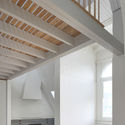
Refurbishment of 3 Historical Buildings / Bovenbouw + Barbara Van Der Wee Architects - Interior Photography, Refurbishment, Stairs, Facade

Refurbishment of 3 Historical Buildings / Bovenbouw + Barbara Van Der Wee Architects - RefurbishmentRefurbishment of 3 Historical Buildings / Bovenbouw + Barbara Van Der Wee Architects - Interior Photography, Refurbishment, Beam, FacadeRefurbishment of 3 Historical Buildings / Bovenbouw + Barbara Van Der Wee Architects - Interior Photography, Refurbishment, Stairs, FacadeRefurbishment of 3 Historical Buildings / Bovenbouw + Barbara Van Der Wee Architects - Interior Photography, RefurbishmentRefurbishment of 3 Historical Buildings / Bovenbouw + Barbara Van Der Wee Architects - More Images+ 33
  • Area Area of this architecture project Area:  719 m²
  • Year Completion year of this architecture project Year:  2018
  • Manufacturers Brands with products used in this architecture project
    Manufacturers:  AkzoNobel, Bisazza, Bomarbre, Brachot Hermant, Hager, +4
  • Professionals: Planet Engineering, Abetec NV

Three Yard House / D.LIM architects
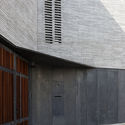
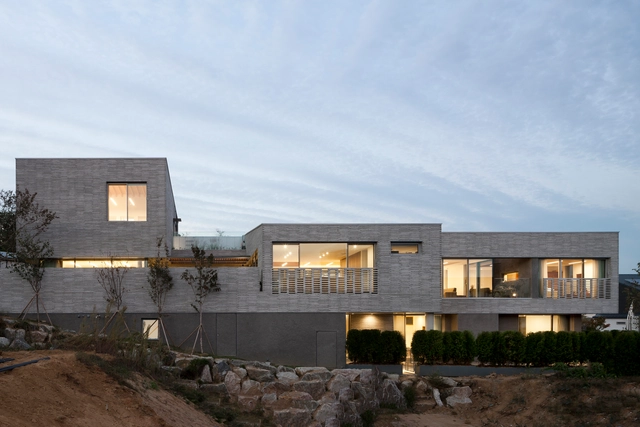
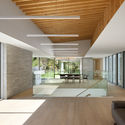
Three Yard House /  D.LIM architects - Exterior Photography, Houses, FacadeThree Yard House /  D.LIM architects - HousesThree Yard House /  D.LIM architects - Exterior Photography, Houses, FacadeThree Yard House /  D.LIM architects - Interior Photography, Houses, TableThree Yard House /  D.LIM architects - More Images+ 35
•
Yongin-si, South Korea
  • Architects: D.LIM architects
  • Area Area of this architecture project Area:  659 m²
  • Year Completion year of this architecture project Year:  2018
  • Manufacturers Brands with products used in this architecture project
    Manufacturers:  DuraVent

House of Province / Team V Architecture
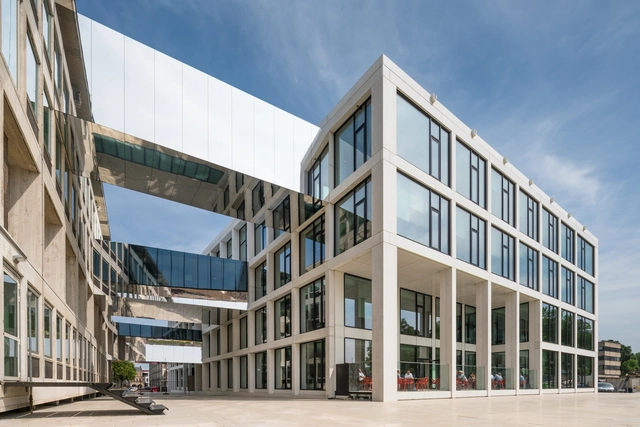
House of Province / Team V Architecture - SustainabilityHouse of Province / Team V Architecture - Interior Photography, Sustainability, Lighting, ChairHouse of Province / Team V Architecture - Exterior Photography, Sustainability, FacadeHouse of Province / Team V Architecture - Exterior Photography, Sustainability, FacadeHouse of Province / Team V Architecture - More Images+ 24