1. ArchDaily
  2. Stone

Stone

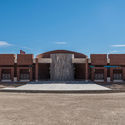
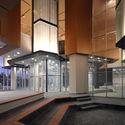
Canteen and Locker& Shower of Sarmad Iron and Steel Co / Makanpaydar Consulting Company

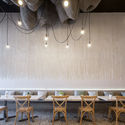
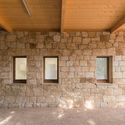
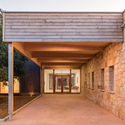
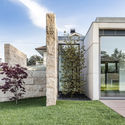
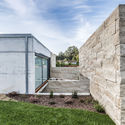
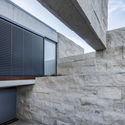
Canteen and Locker& Shower of Sarmad Iron and Steel Co / Makanpaydar Consulting Company - Exterior Photography, Bath House, Facade
© Hamidreza Bani

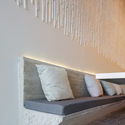
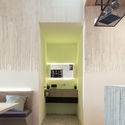
Canteen and Locker& Shower of Sarmad Iron and Steel Co / Makanpaydar Consulting Company - Bath HouseCanteen and Locker& Shower of Sarmad Iron and Steel Co / Makanpaydar Consulting Company - Exterior Photography, Bath House, FacadeCanteen and Locker& Shower of Sarmad Iron and Steel Co / Makanpaydar Consulting Company - Bath HouseCanteen and Locker& Shower of Sarmad Iron and Steel Co / Makanpaydar Consulting Company - Bath HouseCanteen and Locker& Shower of Sarmad Iron and Steel Co / Makanpaydar Consulting Company - More Images+ 20

•
Abarkooh, Iran
  • Area Area of this architecture project Area:  1650 m²
  • Year Completion year of this architecture project Year:  2017
  • Manufacturers Brands with products used in this architecture project
    Manufacturers:  Akffa, Jordan, Maryam Tile, Nazceram

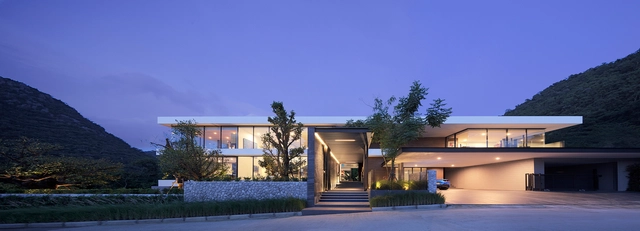
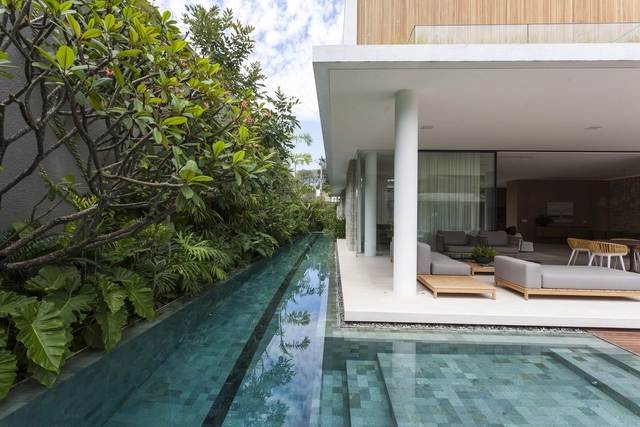
Horizontal House / Ayutt and Associates Design

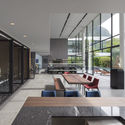
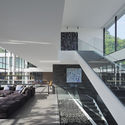
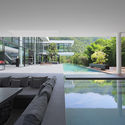
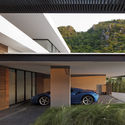
Horizontal House / Ayutt and Associates Design - Interior Photography, Sustainability, Facade, TableHorizontal House / Ayutt and Associates Design - Interior Photography, Sustainability, FacadeHorizontal House / Ayutt and Associates Design - Interior Photography, Sustainability, FacadeHorizontal House / Ayutt and Associates Design - Interior Photography, Sustainability, FacadeHorizontal House / Ayutt and Associates Design - More Images+ 23

•
Tambon Hin Tung, Thailand
  • Area Area of this architecture project Area:  3000 m²
  • Year Completion year of this architecture project Year:  2019
  • Manufacturers Brands with products used in this architecture project
    Manufacturers:  Alivar, Gallotti & Radice, Lamptitude

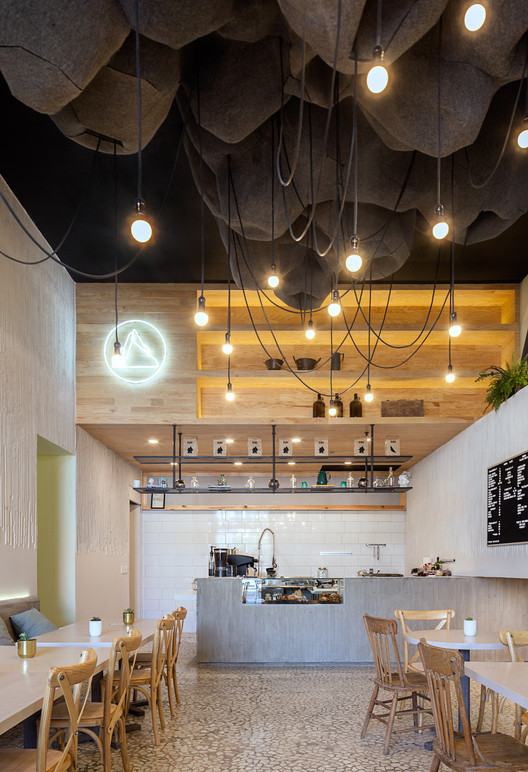
Luma Café / Michan Architecture

Luma Café / Michan Architecture - Coffee ShopLuma Café / Michan Architecture - Coffee ShopLuma Café / Michan Architecture - Coffee ShopLuma Café / Michan Architecture - Coffee ShopLuma Café / Michan Architecture - More Images+ 12

•
Ciudad de México, Mexico

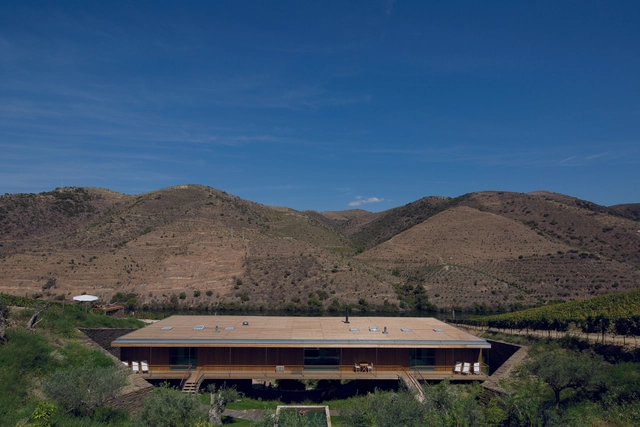
Hotel Rural Casa do Rio / Menos é Mais Arquitectos

•
Castelo Melhor, Portugal

Municipal Building at Lambeia / daflos & panagouli architects [pan.da]

Municipal Building at Lambeia / daflos & panagouli architects [pan.da] - Exterior Photography, Municipal Building, FacadeMunicipal Building at Lambeia / daflos & panagouli architects [pan.da] - Exterior Photography, Municipal Building, Door, FacadeMunicipal Building at Lambeia / daflos & panagouli architects [pan.da] - Interior Photography, Municipal Building, Stairs, Beam, Facade, HandrailMunicipal Building at Lambeia / daflos & panagouli architects [pan.da] - Interior Photography, Municipal Building, Facade, BenchMunicipal Building at Lambeia / daflos & panagouli architects [pan.da] - More Images+ 24

Hammerfest Hiking Cabins / SPINN Arkitekter

Hammerfest Hiking Cabins / SPINN Arkitekter - Cabins & LodgesHammerfest Hiking Cabins / SPINN Arkitekter - Exterior Photography, Cabins & Lodges, CoastHammerfest Hiking Cabins / SPINN Arkitekter - Interior Photography, Cabins & Lodges, Arch, Table, ChairHammerfest Hiking Cabins / SPINN Arkitekter - Interior Photography, Cabins & Lodges, Stairs, Table, ChairHammerfest Hiking Cabins / SPINN Arkitekter - More Images+ 26

  • Architects: SPINN Arkitekter
  • Area Area of this architecture project Area:  15 m²
  • Year Completion year of this architecture project Year:  2018
  • Manufacturers Brands with products used in this architecture project
    Manufacturers:  Kebony, Aanesland Limtre AS, Alta Skifer, Hoddø Glasservice AS, Ølen Betong
  • Professionals: Format Engineers

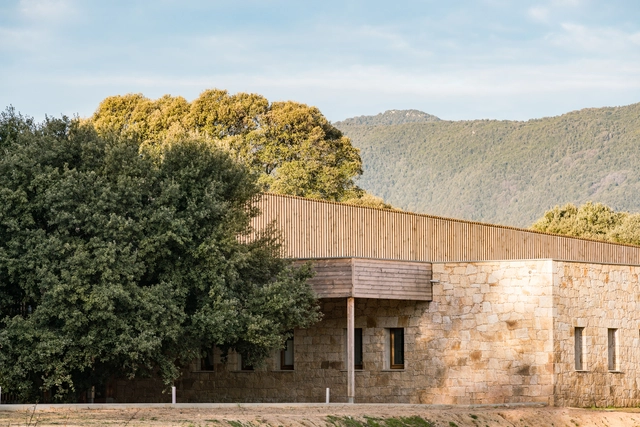
Groupe Scolaire à Strega / Amelia Tavella

Groupe Scolaire à Strega / Amelia Tavella - Exterior Photography, Elementary & Middle School, Facade, DoorGroupe Scolaire à Strega / Amelia Tavella - Interior Photography, Elementary & Middle School, Beam, FacadeGroupe Scolaire à Strega / Amelia Tavella - Elementary & Middle SchoolGroupe Scolaire à Strega / Amelia Tavella - Interior Photography, Elementary & Middle School, Handrail, FacadeGroupe Scolaire à Strega / Amelia Tavella - More Images+ 44

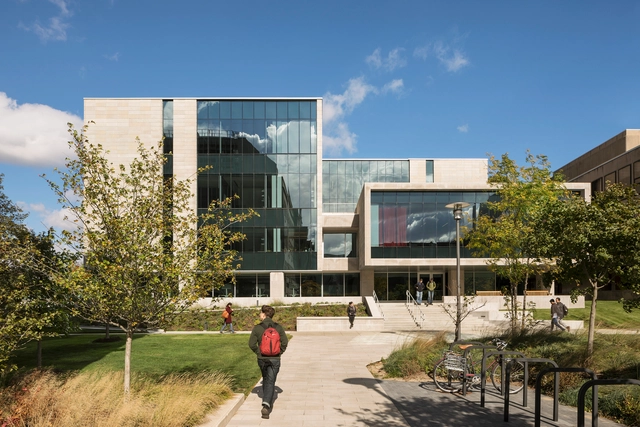
University of Chicago: Physics Research Center / Perkins Eastman

University of Chicago: Physics Research Center / Perkins Eastman - Exterior Photography, University, FacadeUniversity of Chicago: Physics Research Center / Perkins Eastman - Exterior Photography, University, FacadeUniversity of Chicago: Physics Research Center / Perkins Eastman - Interior Photography, University, Facade, Table, ChairUniversity of Chicago: Physics Research Center / Perkins Eastman - UniversityUniversity of Chicago: Physics Research Center / Perkins Eastman - More Images+ 24

Campo das Paulas / FCC Arquitectura

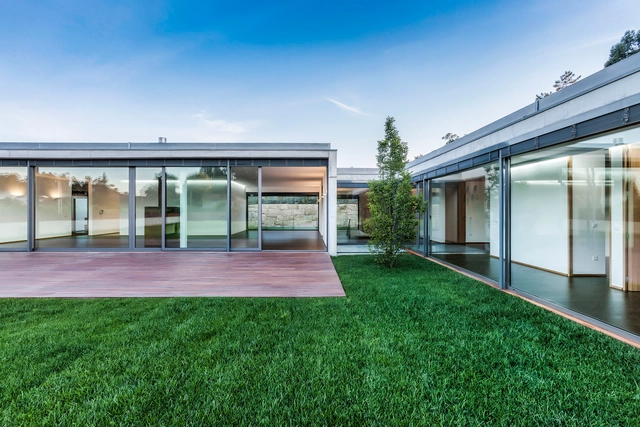
Campo das Paulas / FCC Arquitectura - Exterior Photography, Houses, FacadeCampo das Paulas / FCC Arquitectura - HousesCampo das Paulas / FCC Arquitectura - HousesCampo das Paulas / FCC Arquitectura - Exterior Photography, Houses, FacadeCampo das Paulas / FCC Arquitectura - More Images+ 62

•
Refontoura, Portugal
  • Architects: FCC Arquitectura
  • Area Area of this architecture project Area:  5188 ft²
  • Year Completion year of this architecture project Year:  2012

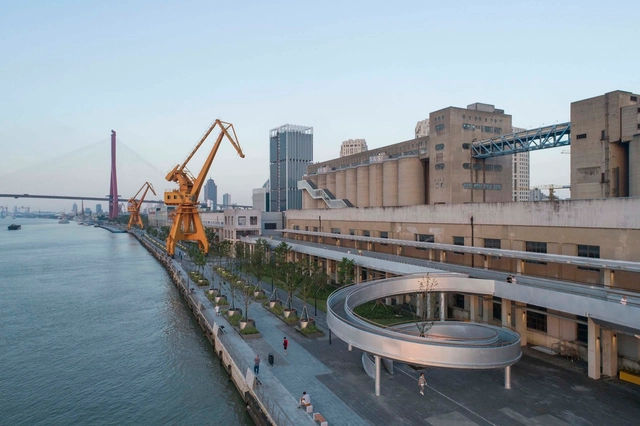
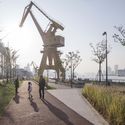
Shanghai Minsheng Wharf Waterfront Landscape and Reconnection / Atelier Liu Yuyang Architects

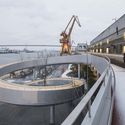
Shanghai Minsheng Wharf Waterfront Landscape and Reconnection / Atelier Liu Yuyang Architects - LandscapeShanghai Minsheng Wharf Waterfront Landscape and Reconnection / Atelier Liu Yuyang Architects - LandscapeShanghai Minsheng Wharf Waterfront Landscape and Reconnection / Atelier Liu Yuyang Architects - Exterior Photography, LandscapeShanghai Minsheng Wharf Waterfront Landscape and Reconnection / Atelier Liu Yuyang Architects - Exterior Photography, Landscape, Facade, CityscapeShanghai Minsheng Wharf Waterfront Landscape and Reconnection / Atelier Liu Yuyang Architects - More Images+ 45

•
Pudong, China

Dellanno Factory Showroom / Pedro Simch Arquitetura + Sousa Guerra Arquitetura

Dellanno Factory Showroom / Pedro Simch Arquitetura + Sousa Guerra Arquitetura - ShowroomDellanno Factory Showroom / Pedro Simch Arquitetura + Sousa Guerra Arquitetura - ShowroomDellanno Factory Showroom / Pedro Simch Arquitetura + Sousa Guerra Arquitetura - ShowroomDellanno Factory Showroom / Pedro Simch Arquitetura + Sousa Guerra Arquitetura - ShowroomDellanno Factory Showroom / Pedro Simch Arquitetura + Sousa Guerra Arquitetura - More Images+ 28

•
Bento Gonçalves, Brazil

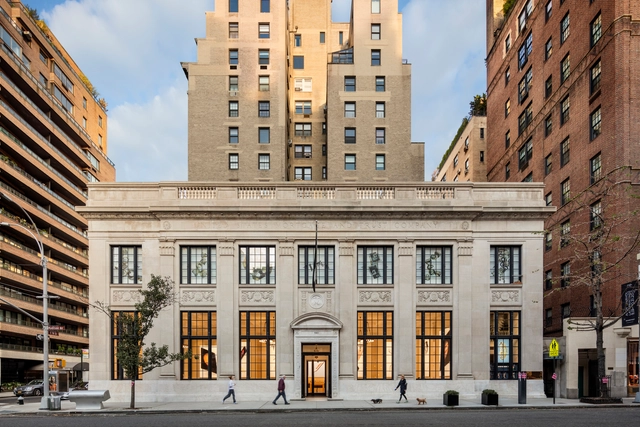
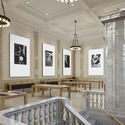

Apple Store, Upper East Side / Bohlin Cywinski Jackson

Apple Store, Upper East Side / Bohlin Cywinski Jackson - Exterior Photography, Historic Preservation, FacadeApple Store, Upper East Side / Bohlin Cywinski Jackson - Interior Photography, Historic Preservation, TableApple Store, Upper East Side / Bohlin Cywinski Jackson - Interior Photography, Historic Preservation, Beam, LightingApple Store, Upper East Side / Bohlin Cywinski Jackson - Interior Photography, Historic Preservation, Door, Facade, Handrail, Bench, ChairApple Store, Upper East Side / Bohlin Cywinski Jackson - More Images+ 13

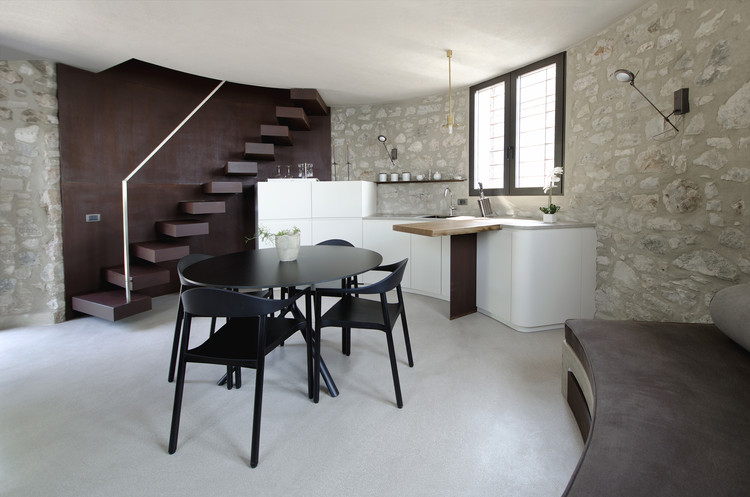
A New Life for a Little Tower / studio aledolci&co

A New Life for a Little Tower / studio aledolci&co - House InteriorsA New Life for a Little Tower / studio aledolci&co - House InteriorsA New Life for a Little Tower / studio aledolci&co - House InteriorsA New Life for a Little Tower / studio aledolci&co - House InteriorsA New Life for a Little Tower / studio aledolci&co - More Images+ 13

  • Architects: studio aledolci&co
  • Area Area of this architecture project Area:  80 m²
  • Year Completion year of this architecture project Year:  2017
  • Manufacturers Brands with products used in this architecture project
    Manufacturers:  ROSSIN, ROSSINO

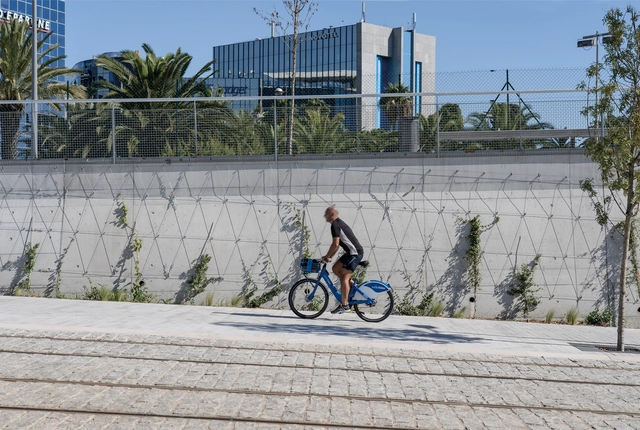
The Central Axis of the New Multimodal Hub in Nice Grand Arénas / mateoarquitectura

The Central Axis of the New Multimodal Hub in Nice Grand Arénas / mateoarquitectura - LandscapeThe Central Axis of the New Multimodal Hub in Nice Grand Arénas / mateoarquitectura - LandscapeThe Central Axis of the New Multimodal Hub in Nice Grand Arénas / mateoarquitectura - LandscapeThe Central Axis of the New Multimodal Hub in Nice Grand Arénas / mateoarquitectura - LandscapeThe Central Axis of the New Multimodal Hub in Nice Grand Arénas / mateoarquitectura - More Images+ 21

  • Architects: mateoarquitectura
  • Area Area of this architecture project Area:  21200 m²
  • Year Completion year of this architecture project Year:  2018

Aldeia House / AUÁ arquitetos

Aldeia House / AUÁ arquitetos - HousesAldeia House / AUÁ arquitetos - HousesAldeia House / AUÁ arquitetos - HousesAldeia House / AUÁ arquitetos - HousesAldeia House / AUÁ arquitetos - More Images+ 35

•
Botucatu, Brazil
  • Architects: AUÁ arquitetos
  • Area Area of this architecture project Area:  143 m²
  • Year Completion year of this architecture project Year:  2018
  • Manufacturers Brands with products used in this architecture project
    Manufacturers:  Atak Serralheria, Botuloc, Cerâmica Strufaldi, Lajes Prado, Marcenaria Jeremias, +2

Flamengo House / BZP Arquitetura

Flamengo House / BZP Arquitetura - Houses InteriorsFlamengo House / BZP Arquitetura - Houses InteriorsFlamengo House / BZP Arquitetura - Houses InteriorsFlamengo House / BZP Arquitetura - Houses InteriorsFlamengo House / BZP Arquitetura - More Images+ 32

•
Jardim Europa, Brazil
  • Architects: BZP Arquitetura
  • Area Area of this architecture project Area:  1300 m²
  • Year Completion year of this architecture project Year:  2017
  • Manufacturers Brands with products used in this architecture project
    Manufacturers:  Dix metal, Legno, Lumisystem, Wood design

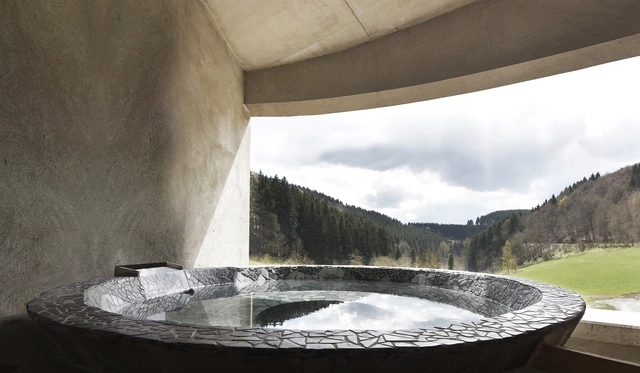
Villa F / Christoph Hesse Architects

Villa F / Christoph Hesse Architects - Drawings, Houses, Chair, TableVilla F / Christoph Hesse Architects - Exterior Photography, HousesVilla F / Christoph Hesse Architects - Exterior Photography, Houses, FacadeVilla F / Christoph Hesse Architects - Interior Photography, Houses, Stairs, HandrailVilla F / Christoph Hesse Architects - More Images+ 18

•
Medebach, Germany
  • Area Area of this architecture project Area:  190 m²
  • Year Completion year of this architecture project Year:  2017
  • Manufacturers Brands with products used in this architecture project
    Manufacturers:  Wienerberger, Alwitra, Knauf, Kulinaro, Steinhausen
  • Professionals: Buero Donner

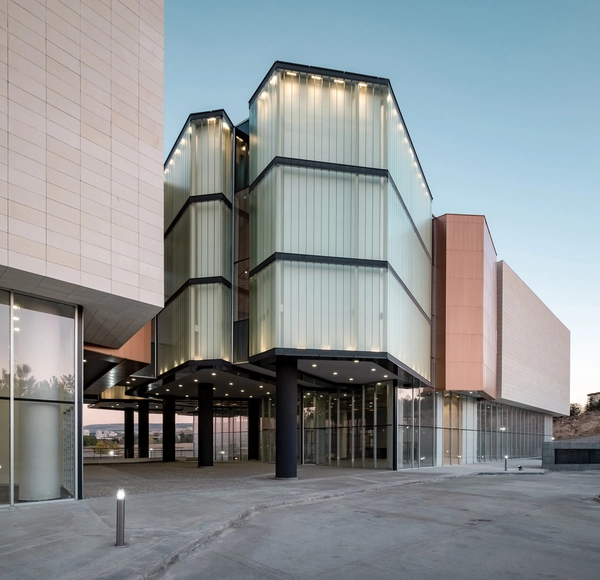
Hacettepe University- Museum and Center For Biodiversity / Erkal Architects

Hacettepe University- Museum and Center For Biodiversity / Erkal Architects - UniversityHacettepe University- Museum and Center For Biodiversity / Erkal Architects - Exterior Photography, University, FacadeHacettepe University- Museum and Center For Biodiversity / Erkal Architects - UniversityHacettepe University- Museum and Center For Biodiversity / Erkal Architects - UniversityHacettepe University- Museum and Center For Biodiversity / Erkal Architects - More Images+ 20