1. ArchDaily
  2. Stone

Stone

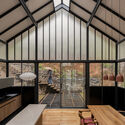
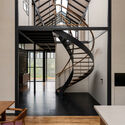
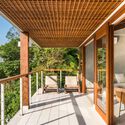
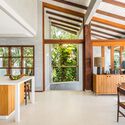
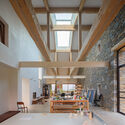
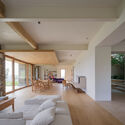
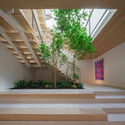
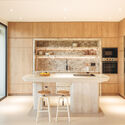
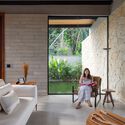
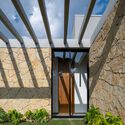
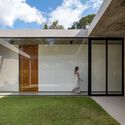
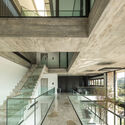
Shilaya Cottage / Meister Varma Architects

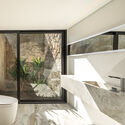
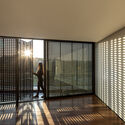
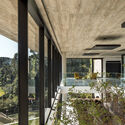
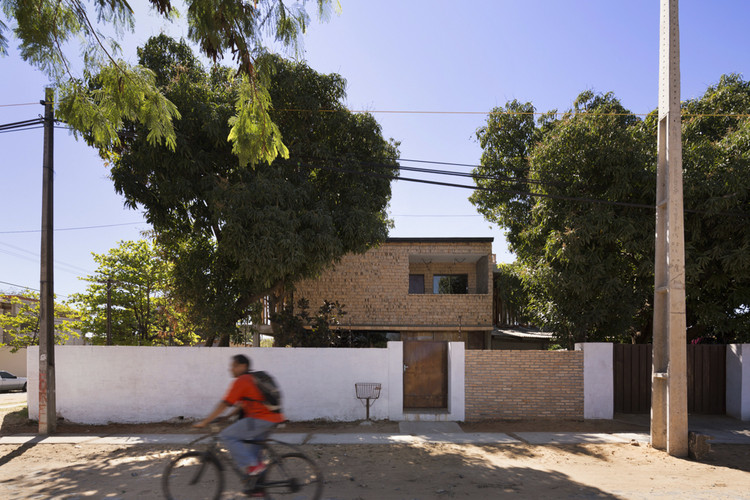
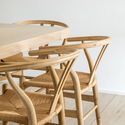
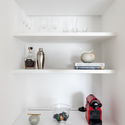
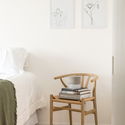
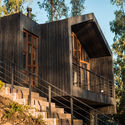
Shilaya Cottage  / Meister Varma Architects - Interior Photography, Houses, ChairShilaya Cottage  / Meister Varma Architects - Interior Photography, Houses, KitchenShilaya Cottage  / Meister Varma Architects - Interior Photography, Houses, Stairs, HandrailShilaya Cottage  / Meister Varma Architects - Exterior Photography, HousesShilaya Cottage  / Meister Varma Architects - More Images+ 23

Kotagiri, India
  • Area Area of this architecture project Area:  2400 ft²
  • Year Completion year of this architecture project Year:  2025
  • Manufacturers Brands with products used in this architecture project
    Manufacturers:  Vitrum

Rehabilitation of the Bairro do Cerco Buildings in Porto / Virgínio Moutinho Arquitectos + José Gigante Arquitecto

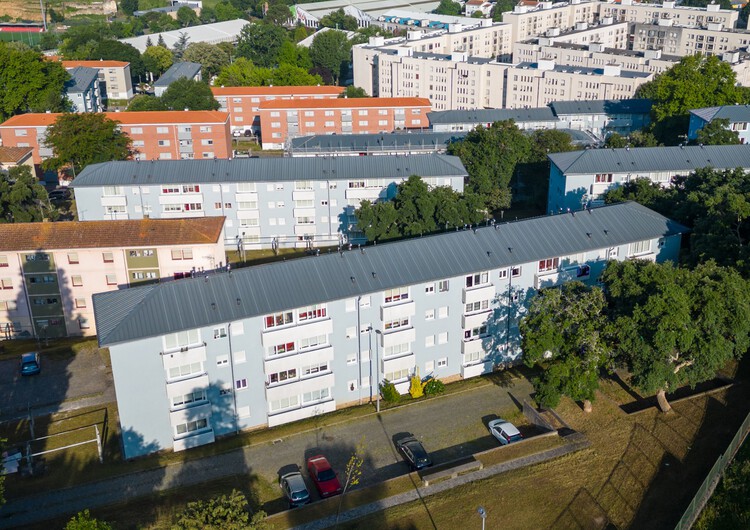
Rehabilitation of the Bairro do Cerco Buildings in Porto / Virgínio Moutinho Arquitectos + José Gigante Arquitecto - Adaptive ReuseRehabilitation of the Bairro do Cerco Buildings in Porto / Virgínio Moutinho Arquitectos + José Gigante Arquitecto - Adaptive ReuseRehabilitation of the Bairro do Cerco Buildings in Porto / Virgínio Moutinho Arquitectos + José Gigante Arquitecto - Exterior Photography, Adaptive ReuseRehabilitation of the Bairro do Cerco Buildings in Porto / Virgínio Moutinho Arquitectos + José Gigante Arquitecto - Exterior Photography, Adaptive Reuse, Facade, BalconyRehabilitation of the Bairro do Cerco Buildings in Porto / Virgínio Moutinho Arquitectos + José Gigante Arquitecto - More Images+ 29

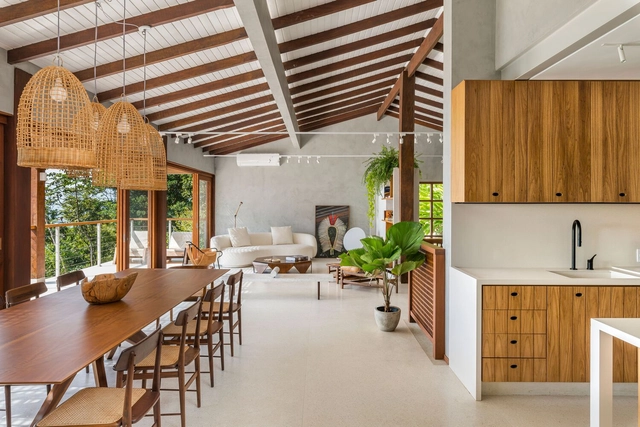
Ubatuba House / Andrea Murao Arquitetura e Interiores

Ubatuba House / Andrea Murao Arquitetura e Interiores - Interior Photography, Renovation, Kitchen, Countertop, LightingUbatuba House / Andrea Murao Arquitetura e Interiores - Interior Photography, Renovation, Table, ChairUbatuba House / Andrea Murao Arquitetura e Interiores - Interior Photography, Renovation, Deck, Beam, BalconyUbatuba House / Andrea Murao Arquitetura e Interiores - Interior Photography, Renovation, Kitchen, Beam, Countertop, ChairUbatuba House / Andrea Murao Arquitetura e Interiores - More Images+ 20

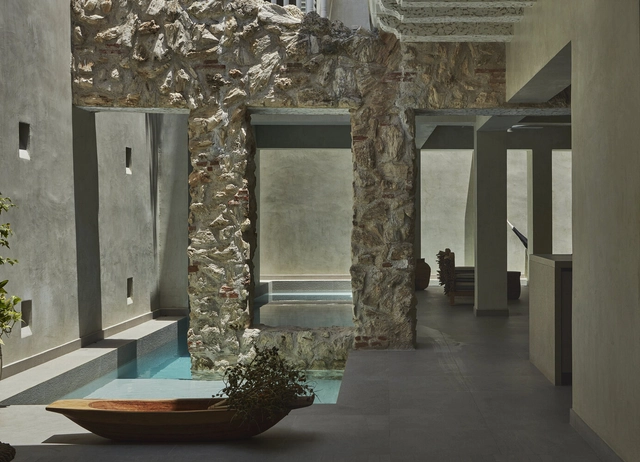
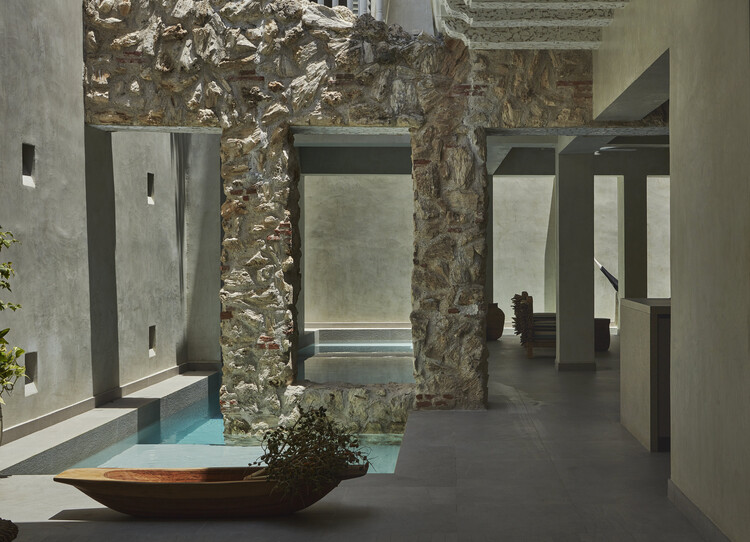
Azurra la Carbonera House / Vladimir Caballero + Lorena Pulecio

Azurra la Carbonera House / Vladimir Caballero + Lorena Pulecio - Exterior Photography, Restoration, Patio, Balcony, Stairs, ChairAzurra la Carbonera House / Vladimir Caballero + Lorena Pulecio - RestorationAzurra la Carbonera House / Vladimir Caballero + Lorena Pulecio - Interior Photography, Restoration, Bedroom, ChairAzurra la Carbonera House / Vladimir Caballero + Lorena Pulecio - RestorationAzurra la Carbonera House / Vladimir Caballero + Lorena Pulecio - More Images+ 15

Cartagena de Indias, Colombia

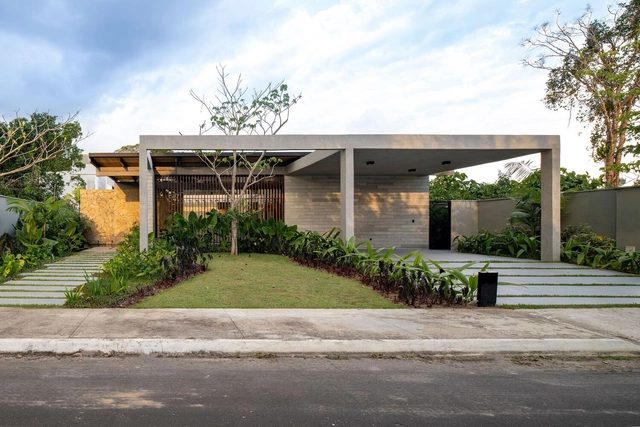
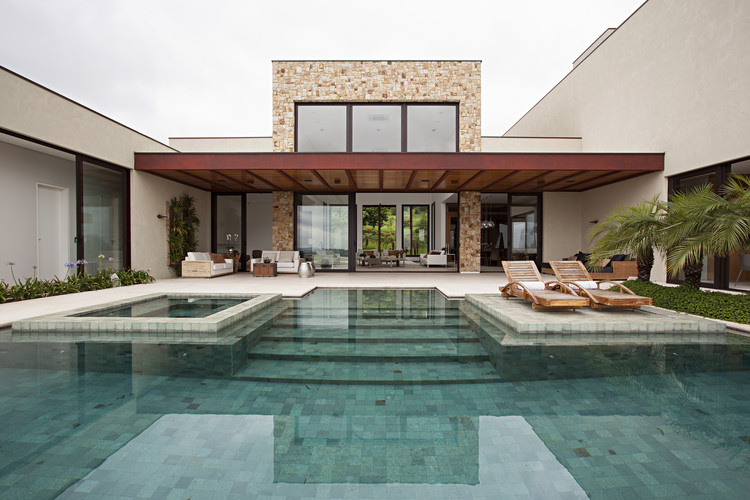
Fazenda da Grama I House / Deborah Roig

Fazenda da Grama I House / Deborah Roig - Exterior Photography, Houses, GardenFazenda da Grama I House / Deborah Roig - Interior Photography, HousesFazenda da Grama I House / Deborah Roig - Interior Photography, Houses, StairsFazenda da Grama I House / Deborah Roig - Interior Photography, HousesFazenda da Grama I House / Deborah Roig - More Images+ 15

Itupeva , Brazil
  • Architects: Deborah Roig
  • Area Area of this architecture project Area:  950
  • Year Completion year of this architecture project Year:  2013
  • Manufacturers Brands with products used in this architecture project
    Manufacturers:  AutoDesk, Trimble

Basque Farm / zU-studio

Basque Farm  / zU-studio - Exterior Photography, SustainabilityBasque Farm  / zU-studio - Interior Photography, Sustainability, Beam, ChairBasque Farm  / zU-studio - Interior Photography, Sustainability, Door, Beam, ChairBasque Farm  / zU-studio - SustainabilityBasque Farm  / zU-studio - More Images+ 33

  • Architects: zU-studio
  • Area Area of this architecture project Area:  1111
  • Year Completion year of this architecture project Year:  2026

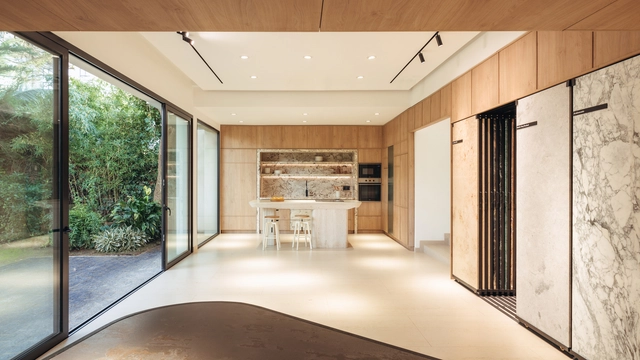
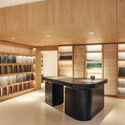
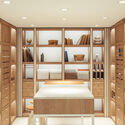
Anibal Abbate Showroom / Toro Arquitectos

Anibal Abbate Showroom / Toro Arquitectos - Exterior Photography, Showroom, FacadeAnibal Abbate Showroom / Toro Arquitectos - Interior Photography, Showroom, Kitchen, Countertop, Table, ChairAnibal Abbate Showroom / Toro Arquitectos - ShowroomAnibal Abbate Showroom / Toro Arquitectos - ShowroomAnibal Abbate Showroom / Toro Arquitectos - More Images+ 24

Punta del Este, Uruguay
  • Architects: Toro Arquitectos
  • Area Area of this architecture project Area:  4306 ft²
  • Year Completion year of this architecture project Year:  2024

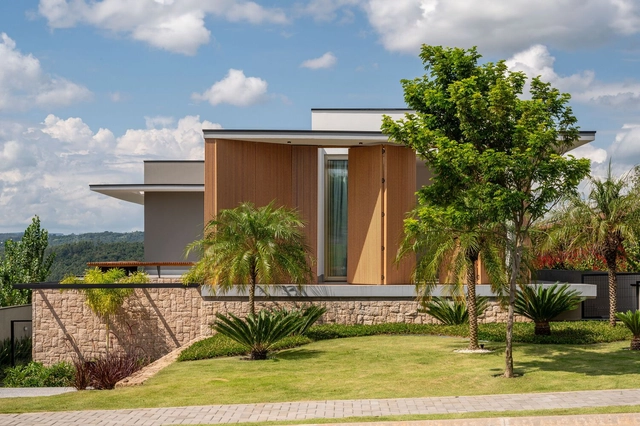
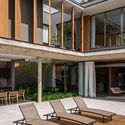
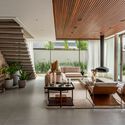
Vista House / Fitore Arquitetura

Vista House / Fitore Arquitetura - Interior Photography, Houses, ChairVista House / Fitore Arquitetura - Interior Photography, Houses, FacadeVista House / Fitore Arquitetura - Interior Photography, HousesVista House / Fitore Arquitetura - Interior Photography, HousesVista House / Fitore Arquitetura - More Images+ 16

Sousas, Brazil
  • Architects: Fitore Arquitetura
  • Area Area of this architecture project Area:  5984 ft²
  • Year Completion year of this architecture project Year:  2023
  • Manufacturers Brands with products used in this architecture project
    Manufacturers:  Todeschini

Manaós House / Estúdio Favo

Manaós House / Estúdio Favo - Interior Photography, Sustainability, Table, Chair, LightingManaós House / Estúdio Favo - Interior Photography, Sustainability, BathtubManaós House / Estúdio Favo - Exterior Photography, Sustainability, FacadeManaós House / Estúdio Favo - Exterior Photography, Sustainability, FacadeManaós House / Estúdio Favo - More Images+ 19

  • Architects: Estúdio Favo
  • Area Area of this architecture project Area:  312
  • Year Completion year of this architecture project Year:  2024

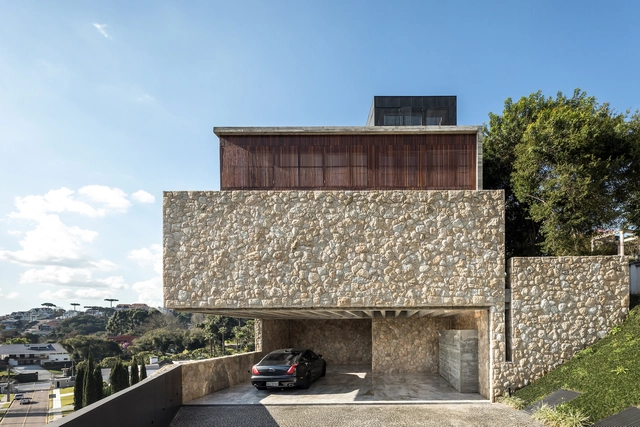
Hillside House / Marcos Bertoldi Arquitetos

Hillside House / Marcos Bertoldi Arquitetos - Interior Photography, Houses, Stairs, Facade, Beam, HandrailHillside House / Marcos Bertoldi Arquitetos - Interior Photography, Houses, Bathroom, FacadeHillside House / Marcos Bertoldi Arquitetos - Interior Photography, Houses, Facade, HandrailHillside House / Marcos Bertoldi Arquitetos - Interior Photography, Houses, Garden, Facade, Beam, Balcony, Handrail, ChairHillside House / Marcos Bertoldi Arquitetos - More Images+ 19

Curitiba, Brazil
  • Area Area of this architecture project Area:  1275
  • Year Completion year of this architecture project Year:  2022
  • Manufacturers Brands with products used in this architecture project
    Manufacturers:  Kohler, Schüco

Martha House / Taller MACAA (Mission of Architecture, Construction and Art in the Andes)
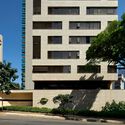
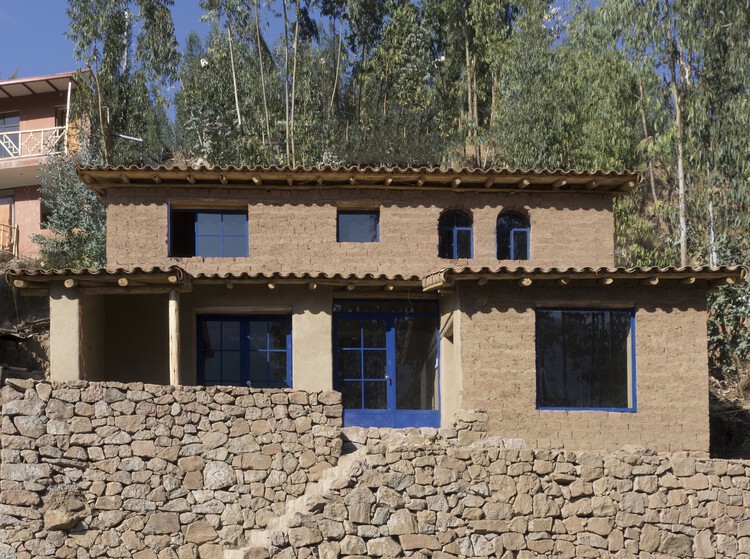
Martha House / Taller MACAA (Mission of Architecture, Construction and Art in the Andes) - Exterior Photography, Sustainability & Green Design, Facade
© Rafael Ortiz Santos

Martha House / Taller MACAA (Mission of Architecture, Construction and Art in the Andes) - Exterior Photography, Sustainability & Green Design, FacadeMartha House / Taller MACAA (Mission of Architecture, Construction and Art in the Andes) - Interior Photography, Sustainability & Green Design, Beam, Facade, ColumnMartha House / Taller MACAA (Mission of Architecture, Construction and Art in the Andes) - Interior Photography, Sustainability & Green Design, TableMartha House / Taller MACAA (Mission of Architecture, Construction and Art in the Andes) - Interior Photography, Sustainability & Green Design, Stairs, Arch, Arcade, FacadeMartha House / Taller MACAA (Mission of Architecture, Construction and Art in the Andes) - More Images+ 22

  • Architects: Taller MACAA
  • Area Area of this architecture project Area:  170
  • Year Completion year of this architecture project Year:  2024

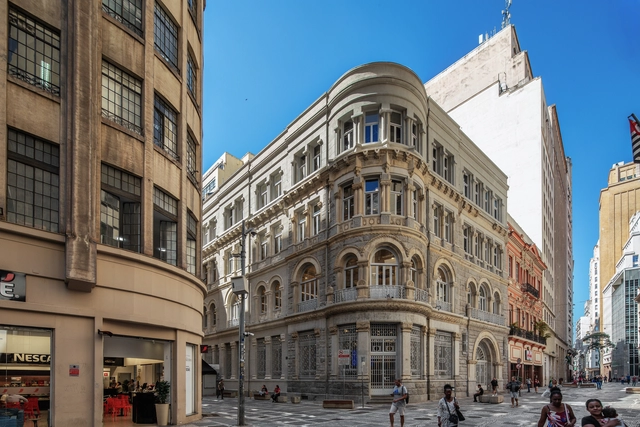
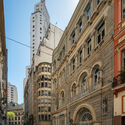
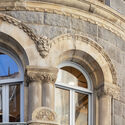
Restoration of the Former Brasilianische Bank Für Deutschland / Bolanho + MLD RAI

Restoration of the Former Brasilianische Bank Für Deutschland / Bolanho + MLD RAI - Exterior Photography, Bank, Courtyard, Facade, Door, Arcade, ArchRestoration of the Former Brasilianische Bank Für Deutschland / Bolanho + MLD RAI - Exterior Photography, Bank, Facade, Arcade, ArchRestoration of the Former Brasilianische Bank Für Deutschland / Bolanho + MLD RAI - Interior Photography, Bank, Facade, Arcade, Arch, ColumnRestoration of the Former Brasilianische Bank Für Deutschland / Bolanho + MLD RAI - Interior Photography, Bank, Facade, Door, Arch, Balcony, Arcade, ColumnRestoration of the Former Brasilianische Bank Für Deutschland / Bolanho + MLD RAI - More Images+ 29

  • Architects: Bolanho, MLD RAI
  • Area Area of this architecture project Area:  1000
  • Year Completion year of this architecture project Year:  2022

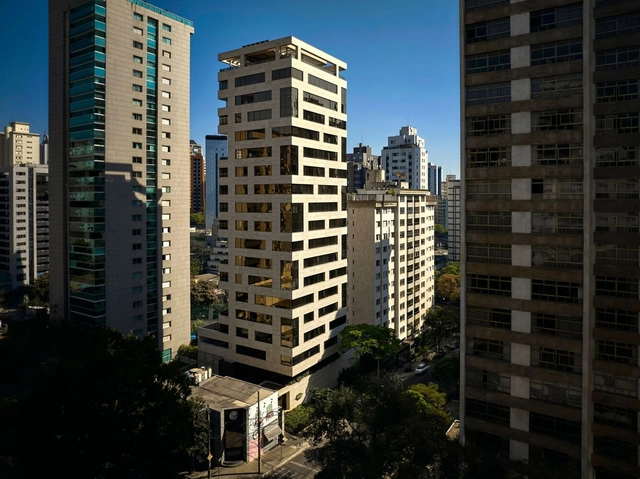
Fólio Building / Gustavo Penna Arquiteto e Associados

Fólio Building / Gustavo Penna Arquiteto e Associados - ResidentialFólio Building / Gustavo Penna Arquiteto e Associados - Exterior Photography, Residential, FacadeFólio Building / Gustavo Penna Arquiteto e Associados - Exterior Photography, Residential, FacadeFólio Building / Gustavo Penna Arquiteto e Associados - ResidentialFólio Building / Gustavo Penna Arquiteto e Associados - More Images+ 22

Belo Horizonte, Brazil

Jota House / Minimo Comun Arquitectura

Jota House / Minimo Comun Arquitectura - Houses

Jota House / Minimo Comun Arquitectura - HousesJota House / Minimo Comun Arquitectura - HousesJota House / Minimo Comun Arquitectura - HousesJota House / Minimo Comun Arquitectura - HousesJota House / Minimo Comun Arquitectura - More Images+ 19

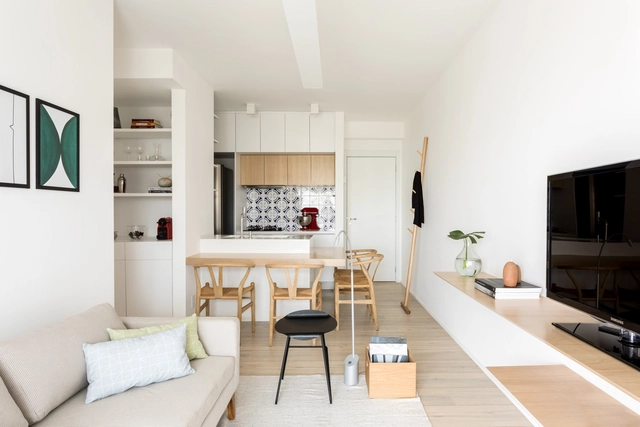
Natom Apartment / GDL Arquitetura

Natom Apartment / GDL Arquitetura - Apartment InteriorsNatom Apartment / GDL Arquitetura - Apartment InteriorsNatom Apartment / GDL Arquitetura - Apartment InteriorsNatom Apartment / GDL Arquitetura - Apartment InteriorsNatom Apartment / GDL Arquitetura - More Images+ 12

  • Architects: GDL Arquitetura
  • Area Area of this architecture project Area:  60
  • Year Completion year of this architecture project Year:  2017
  • Manufacturers Brands with products used in this architecture project
    Manufacturers:  Duratex, DallePiagge, MAS Mármores, Npk Mármores

AP House / FCC Arquitectura

AP House / FCC Arquitectura - HousesAP House / FCC Arquitectura - HousesAP House / FCC Arquitectura - HousesAP House / FCC Arquitectura - HousesAP House / FCC Arquitectura - More Images+ 56

  • Architects: FCC Arquitectura
  • Area Area of this architecture project Area:  521
  • Year Completion year of this architecture project Year:  2014

Rapel House / Bauer Arquitectos

Rapel House / Bauer Arquitectos - House InteriorsRapel House / Bauer Arquitectos - House InteriorsRapel House / Bauer Arquitectos - House InteriorsRapel House / Bauer Arquitectos - House InteriorsRapel House / Bauer Arquitectos - More Images+ 11

  • Architects: Bauer Arquitectos
  • Area Area of this architecture project Area:  173
  • Year Completion year of this architecture project Year:  2017
  • Manufacturers Brands with products used in this architecture project
    Manufacturers:  AveChile, VEKA, MK, TESA

V House / MORO Taller de arquitectura

V House / MORO Taller de arquitectura - House InteriorsV House / MORO Taller de arquitectura - House InteriorsV House / MORO Taller de arquitectura - House InteriorsV House / MORO Taller de arquitectura - House InteriorsV House / MORO Taller de arquitectura - More Images+ 16

  • Area Area of this architecture project Area:  214
  • Year Completion year of this architecture project Year:  2018
  • Manufacturers Brands with products used in this architecture project
    Manufacturers:  Interceramic, Carpintería especializada, Cemex