1. ArchDaily
  2. Stone

Stone

Charlee Restaurant and Bar / kaviar:collaborative

Charlee Restaurant and Bar / kaviar:collaborative - Interior Photography, Restaurant & Bar Interiors, Door, Arch, FacadeCharlee Restaurant and Bar / kaviar:collaborative - Interior Photography, Restaurant & Bar InteriorsCharlee Restaurant and Bar / kaviar:collaborative - Interior Photography, Restaurant & Bar Interiors, Chair, TableCharlee Restaurant and Bar / kaviar:collaborative - Interior Photography, Restaurant & Bar Interiors, Table, ChairCharlee Restaurant and Bar / kaviar:collaborative - More Images+ 13

  • Area Area of this architecture project Area:  2500 ft²
  • Year Completion year of this architecture project Year:  2024

Shees Friday Market / Shape Architecture Practice + Research

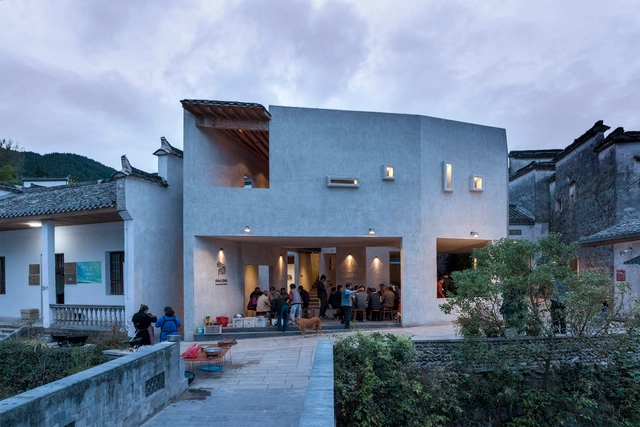
Shees Friday Market / Shape Architecture Practice + Research - Exterior Photography, MarketShees Friday Market / Shape Architecture Practice + Research - MarketShees Friday Market / Shape Architecture Practice + Research - Exterior Photography, Market, GardenShees Friday Market / Shape Architecture Practice + Research - MarketShees Friday Market / Shape Architecture Practice + Research - More Images+ 25

Lakeside Retail Space CPI W-18b / YIIIE Architects

Lakeside Retail Space CPI W-18b / YIIIE Architects - Exterior Photography, Retail Lakeside Retail Space CPI W-18b / YIIIE Architects - Retail Lakeside Retail Space CPI W-18b / YIIIE Architects - Exterior Photography, Retail , Fence, Handrail, FacadeLakeside Retail Space CPI W-18b / YIIIE Architects - Interior Photography, Retail , Beam, FacadeLakeside Retail Space CPI W-18b / YIIIE Architects - More Images+ 38

  • Architects: YIIIE Architects
  • Area Area of this architecture project Area:  52
  • Year Completion year of this architecture project Year:  2024

Apartment on João XXI / Aurora Arquitectos

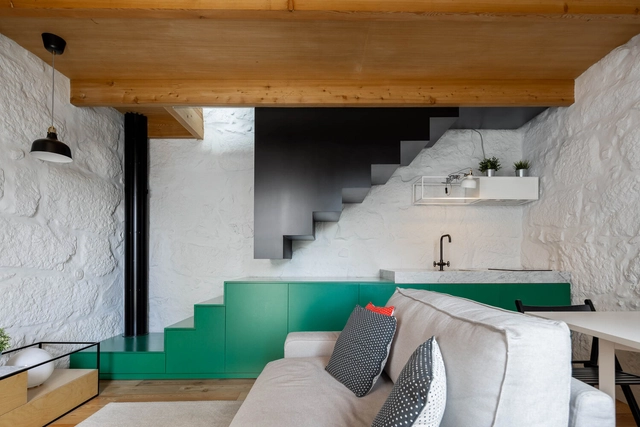
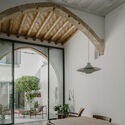
Apartment on João XXI / Aurora Arquitectos - Interior Photography, Apartment Interiors, Kitchen, Door, TableApartment on João XXI / Aurora Arquitectos - Interior Photography, Apartment Interiors, TableApartment on João XXI / Aurora Arquitectos - Interior Photography, Apartment Interiors, BeamApartment on João XXI / Aurora Arquitectos - Apartment InteriorsApartment on João XXI / Aurora Arquitectos - More Images+ 26

  • Architects: Aurora Arquitectos
  • Area Area of this architecture project Area:  180
  • Year Completion year of this architecture project Year:  2022

dot.ateliers | Ogbojo / DeRoché Strohmayer

dot.ateliers | Ogbojo / DeRoché Strohmayer - Cultural Centerdot.ateliers | Ogbojo / DeRoché Strohmayer - Cultural Centerdot.ateliers | Ogbojo / DeRoché Strohmayer - Cultural Centerdot.ateliers | Ogbojo / DeRoché Strohmayer - Interior Photography, Cultural Center, Column, Facadedot.ateliers | Ogbojo / DeRoché Strohmayer - More Images+ 15

Kliphuis for Capensis Wines / Slee & Co Architects

Kliphuis for Capensis Wines / Slee & Co Architects - Interior Photography, OfficesKliphuis for Capensis Wines / Slee & Co Architects - Interior Photography, Offices, Beam, Door, Facade, ChairKliphuis for Capensis Wines / Slee & Co Architects - Interior Photography, Offices, Beam, TableKliphuis for Capensis Wines / Slee & Co Architects - OfficesKliphuis for Capensis Wines / Slee & Co Architects - More Images+ 12

Rolex Boutique Toronto / Partisans

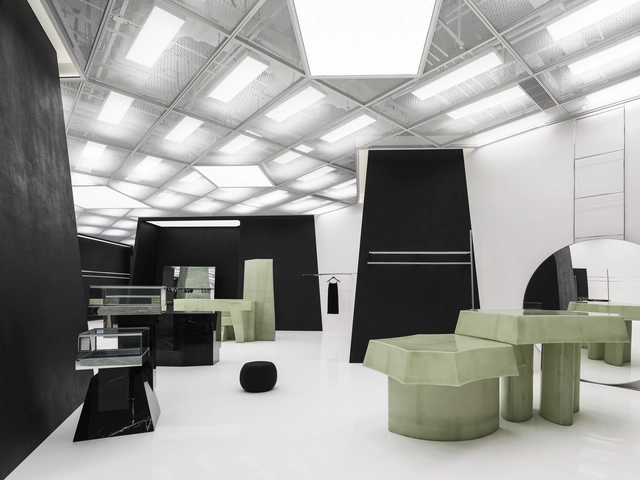
Rolex Boutique Toronto / Partisans - StoreRolex Boutique Toronto / Partisans - StoreRolex Boutique Toronto / Partisans - Interior Photography, StoreRolex Boutique Toronto / Partisans - Interior Photography, Store, Facade, DoorRolex Boutique Toronto / Partisans - More Images+ 12

Toronto, Canada

The Yard House / Alexis Papadopoulos Architectural Practice

The Yard House / Alexis Papadopoulos Architectural Practice - Exterior Photography, Restoration, FacadeThe Yard House / Alexis Papadopoulos Architectural Practice - Exterior Photography, Restoration, Door, Facade, TableThe Yard House / Alexis Papadopoulos Architectural Practice - Interior Photography, Restoration, Door, Table, ChairThe Yard House / Alexis Papadopoulos Architectural Practice - Exterior Photography, Restoration, Facade, ChairThe Yard House / Alexis Papadopoulos Architectural Practice - More Images+ 21

Olympic Services of the East Gardens of Trocadéro / Chartier-Corbasson Architects

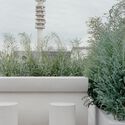
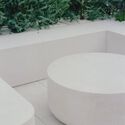
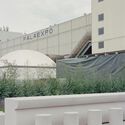
Olympic Services of the East Gardens of Trocadéro / Chartier-Corbasson Architects - RestorationOlympic Services of the East Gardens of Trocadéro / Chartier-Corbasson Architects - RestorationOlympic Services of the East Gardens of Trocadéro / Chartier-Corbasson Architects - RestorationOlympic Services of the East Gardens of Trocadéro / Chartier-Corbasson Architects - RestorationOlympic Services of the East Gardens of Trocadéro / Chartier-Corbasson Architects - More Images+ 9

32do Younghee Café and Restaurant / Terasu + FFFAAARRR + stof.

32do Younghee Café and Restaurant / Terasu + FFFAAARRR + stof. - Interior Photography, Coffee Shop, Kitchen, Lighting, Chair, Table32do Younghee Café and Restaurant / Terasu + FFFAAARRR + stof. - Interior Photography, Coffee Shop, Kitchen, Chair32do Younghee Café and Restaurant / Terasu + FFFAAARRR + stof. - Interior Photography, Coffee Shop, Chair, Table32do Younghee Café and Restaurant / Terasu + FFFAAARRR + stof. - Interior Photography, Coffee Shop, Stairs, Facade32do Younghee Café and Restaurant / Terasu + FFFAAARRR + stof. - More Images+ 10

Kecamatan Kuta Utara, Indonesia
Mother’s House / CPLUS

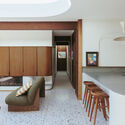
Mother’s House / CPLUS - Exterior Photography, Houses, FacadeMother’s House / CPLUS - Interior Photography, Houses, Table, ChairMother’s House / CPLUS - Interior Photography, Houses, Bedroom, Door, Chair, BedMother’s House / CPLUS - Interior Photography, Houses, Lighting, TableMother’s House / CPLUS - More Images+ 36

Fangshan District, China
  • Architects: CPLUS
  • Area Area of this architecture project Area:  144
  • Year Completion year of this architecture project Year:  2023

Fort des Saumonards Restoration / AR Studio d'Architectures

Fort des Saumonards Restoration / AR Studio d'Architectures - Historic PreservationFort des Saumonards Restoration / AR Studio d'Architectures - Historic PreservationFort des Saumonards Restoration / AR Studio d'Architectures - Historic PreservationFort des Saumonards Restoration / AR Studio d'Architectures - Historic PreservationFort des Saumonards Restoration / AR Studio d'Architectures - More Images+ 91

Poroda House / Makhno Studio

Poroda House / Makhno Studio - Interior Photography, House Interiors, TablePoroda House / Makhno Studio - Interior Photography, House Interiors, TablePoroda House / Makhno Studio - House InteriorsPoroda House / Makhno Studio - Interior Photography, House Interiors, Bedroom, BedPoroda House / Makhno Studio - More Images+ 39

  • Architects: Makhno Studio
  • Area Area of this architecture project Area:  311
  • Year Completion year of this architecture project Year:  2023
  • Manufacturers Brands with products used in this architecture project
    Manufacturers:  Makhno Studio

House on Lake Como / J. Mayer H. Architects

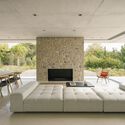
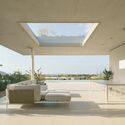
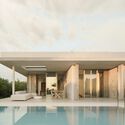
House on Lake Como / J. Mayer H. Architects - ExtensionHouse on Lake Como / J. Mayer H. Architects - Interior Photography, Extension, Door, Beam, Table, ChairHouse on Lake Como / J. Mayer H. Architects - Interior Photography, Extension, Bedroom, BedHouse on Lake Como / J. Mayer H. Architects - Exterior Photography, ExtensionHouse on Lake Como / J. Mayer H. Architects - More Images+ 22

Îlot Saint-Germain Building / François Brugel Architectes Associés + h2o archtiectes + Antoine Regnault Architecture + Elise et Martin Hennebicque Paysagistes

Îlot Saint-Germain Building / François Brugel Architectes Associés + h2o archtiectes + Antoine Regnault Architecture + Elise et Martin Hennebicque Paysagistes - Exterior Photography, Social Housing, FacadeÎlot Saint-Germain Building / François Brugel Architectes Associés + h2o archtiectes + Antoine Regnault Architecture + Elise et Martin Hennebicque Paysagistes - Exterior Photography, Social Housing, FacadeÎlot Saint-Germain Building / François Brugel Architectes Associés + h2o archtiectes + Antoine Regnault Architecture + Elise et Martin Hennebicque Paysagistes - Exterior Photography, Social Housing, FacadeÎlot Saint-Germain Building / François Brugel Architectes Associés + h2o archtiectes + Antoine Regnault Architecture + Elise et Martin Hennebicque Paysagistes - Social HousingÎlot Saint-Germain Building / François Brugel Architectes Associés + h2o archtiectes + Antoine Regnault Architecture + Elise et Martin Hennebicque Paysagistes - More Images+ 17

Thomas Choi Birth Memorial Chapel / Woo-projects Architects

Thomas Choi Birth Memorial Chapel / Woo-projects Architects -          ChurchesThomas Choi Birth Memorial Chapel / Woo-projects Architects -          ChurchesThomas Choi Birth Memorial Chapel / Woo-projects Architects -          ChurchesThomas Choi Birth Memorial Chapel / Woo-projects Architects - Exterior Photography,          ChurchesThomas Choi Birth Memorial Chapel / Woo-projects Architects - More Images+ 25

Exchange Square Park / DSDHA

Exchange Square Park / DSDHA - Exterior Photography, ParkExchange Square Park / DSDHA - Exterior Photography, Park, CityscapeExchange Square Park / DSDHA - Exterior Photography, Park, FacadeExchange Square Park / DSDHA - Exterior Photography, Park, FacadeExchange Square Park / DSDHA - More Images+ 19

Triangle House / Artefact Studio

Triangle House  / Artefact Studio - Exterior Photography, HousesTriangle House  / Artefact Studio - Exterior Photography, Houses, Door, FacadeTriangle House  / Artefact Studio - Interior Photography, Houses, FacadeTriangle House  / Artefact Studio - Interior Photography, Houses, Kitchen, Beam, Table, ChairTriangle House  / Artefact Studio - More Images+ 14

  • Architects: Artefact Studio
  • Area Area of this architecture project Area:  66
  • Year Completion year of this architecture project Year:  2023