1. ArchDaily
  2. Stone

Stone

80 Charlotte Street / Make Architects

80 Charlotte Street / Make Architects - Interior Photography, Sustainability, Door, Facade80 Charlotte Street / Make Architects - Interior Photography, Sustainability, Facade80 Charlotte Street / Make Architects - Exterior Photography, Sustainability, Facade80 Charlotte Street / Make Architects - Exterior Photography, Sustainability80 Charlotte Street / Make Architects - More Images+ 51

Beitang Street Section of the Grand Canal in Wuxi / ShangHai Daguan + Zebai Landscape

Beitang Street Section of the Grand Canal in Wuxi / ShangHai Daguan + Zebai Landscape - ParkBeitang Street Section of the Grand Canal in Wuxi / ShangHai Daguan + Zebai Landscape - ParkBeitang Street Section of the Grand Canal in Wuxi / ShangHai Daguan + Zebai Landscape - Exterior Photography, Park, FenceBeitang Street Section of the Grand Canal in Wuxi / ShangHai Daguan + Zebai Landscape - Exterior Photography, Park, FacadeBeitang Street Section of the Grand Canal in Wuxi / ShangHai Daguan + Zebai Landscape - More Images+ 28

Wuxi, China

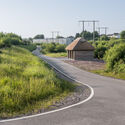
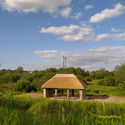
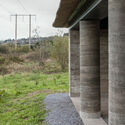
Mégalithes Stone Totems / Maignial Architectes & Associés + Mathieu Collos Architecture

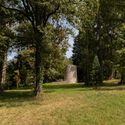
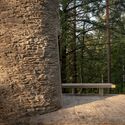
Mégalithes Stone Totems / Maignial Architectes & Associés + Mathieu Collos Architecture - Landscape ArchitectureMégalithes Stone Totems / Maignial Architectes & Associés + Mathieu Collos Architecture - Landscape ArchitectureMégalithes Stone Totems / Maignial Architectes & Associés + Mathieu Collos Architecture - Exterior Photography, Landscape Architecture, FacadeMégalithes Stone Totems / Maignial Architectes & Associés + Mathieu Collos Architecture - Landscape ArchitectureMégalithes Stone Totems / Maignial Architectes & Associés + Mathieu Collos Architecture - More Images+ 23

The Hyundai Seoul Store / Burdifilek

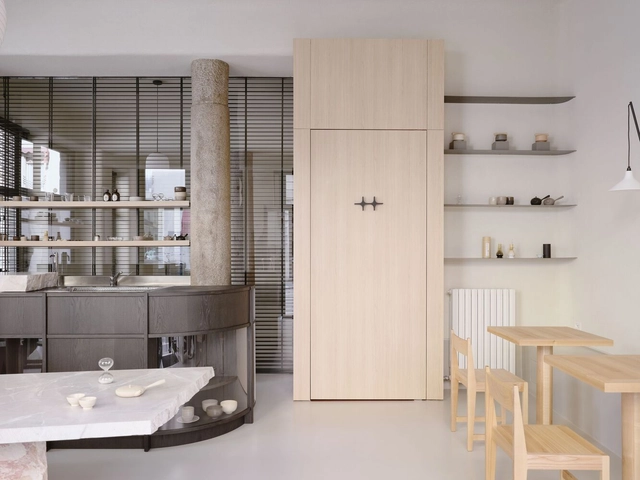
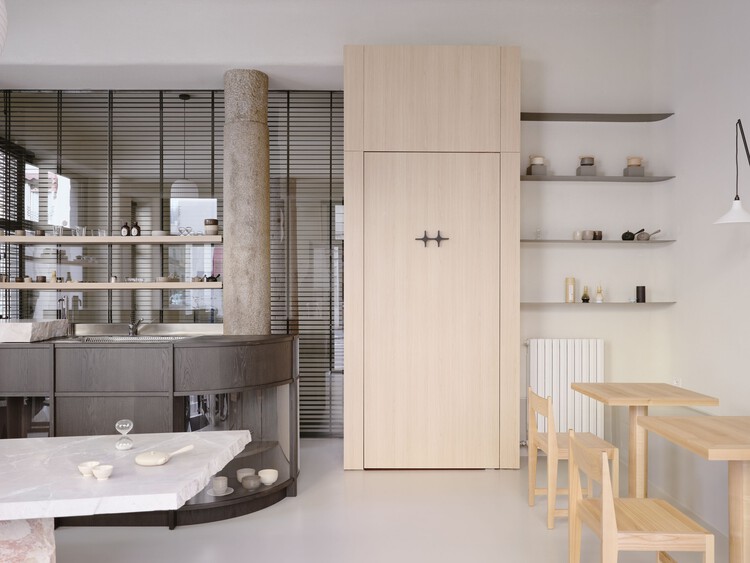
The Hyundai Seoul Store / Burdifilek - Exterior Photography, StoreThe Hyundai Seoul Store / Burdifilek - Interior Photography, StoreThe Hyundai Seoul Store / Burdifilek - Interior Photography, Store, Kitchen, FacadeThe Hyundai Seoul Store / Burdifilek - Interior Photography, Store, Facade, LightingThe Hyundai Seoul Store / Burdifilek - More Images+ 39

  • Architects: Burdifilek
  • Area Area of this architecture project Area:  9552 ft²
  • Year Completion year of this architecture project Year:  2021
  • Manufacturers Brands with products used in this architecture project
    Manufacturers:  Terrazzo & Marble, Nspace

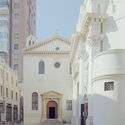
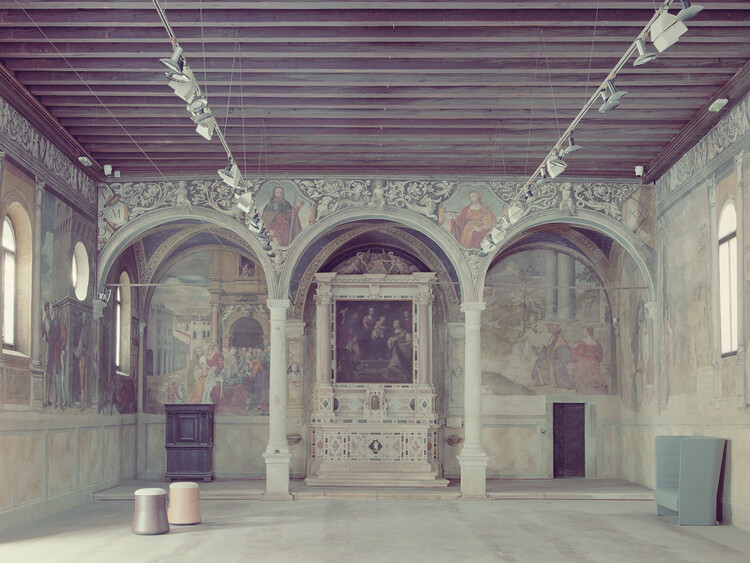
BeursBourse Public Building / Bureau d’Etudes en Architectures Urbaines + Popoff architectes + Robbrecht en Daem architecten

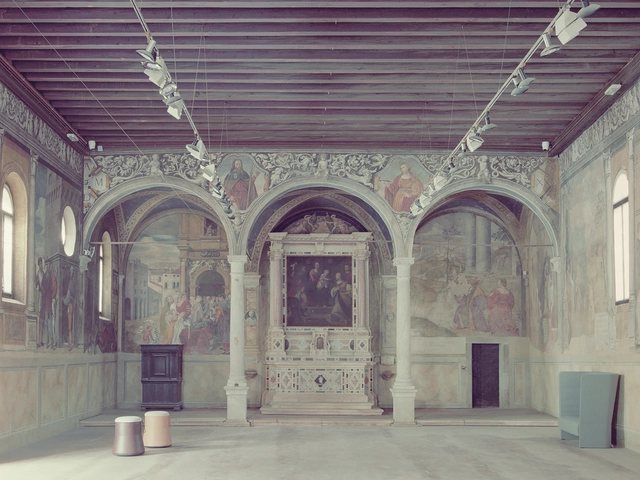
BeursBourse Public Building / Bureau d’Etudes en Architectures Urbaines + Popoff architectes + Robbrecht en Daem architecten - Interior Photography, Renovation, Arcade, Arch, ColumnBeursBourse Public Building / Bureau d’Etudes en Architectures Urbaines + Popoff architectes + Robbrecht en Daem architecten - Exterior Photography, Renovation, Facade, TableBeursBourse Public Building / Bureau d’Etudes en Architectures Urbaines + Popoff architectes + Robbrecht en Daem architecten - RenovationBeursBourse Public Building / Bureau d’Etudes en Architectures Urbaines + Popoff architectes + Robbrecht en Daem architecten - Exterior Photography, Renovation, Facade, TableBeursBourse Public Building / Bureau d’Etudes en Architectures Urbaines + Popoff architectes + Robbrecht en Daem architecten - More Images+ 39

Healing Hills Villa / Zen-In Architects

Healing Hills Villa / Zen-In Architects - Interior DesignHealing Hills Villa / Zen-In Architects - Interior Photography, Interior Design, Lighting, BathtubHealing Hills Villa / Zen-In Architects - Interior Photography, Interior Design, Bedroom, Lighting, TableHealing Hills Villa / Zen-In Architects - Interior DesignHealing Hills Villa / Zen-In Architects - More Images+ 25

  • Architects: Zen-In Architects
  • Area Area of this architecture project Area:  865
  • Year Completion year of this architecture project Year:  2024

Cliftonville House / Sonn

Cliftonville House / Sonn - Interior Photography, Extension, Kitchen, Chair, TableCliftonville House / Sonn - Interior Photography, Extension, KitchenCliftonville House / Sonn - Interior Photography, Extension, Bathroom, Bathtub, ShowerCliftonville House / Sonn - Interior Photography, Extension, LightingCliftonville House / Sonn - More Images+ 13

  • Architects: Sonn
  • Area Area of this architecture project Area:  60
  • Year Completion year of this architecture project Year:  2024
  • Manufacturers Brands with products used in this architecture project
    Manufacturers:  K Rend
  • Professionals: Coast Projects


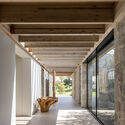
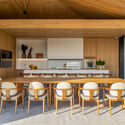
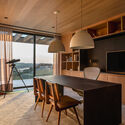
Las Rocas / ESTUDIO Ignacio Urquiza Ana Paula de Alba

Las Rocas / ESTUDIO Ignacio Urquiza Ana Paula de Alba - Exterior Photography, Houses, Garden, FacadeLas Rocas / ESTUDIO Ignacio Urquiza Ana Paula de Alba - Exterior Photography, Houses, Facade, Table, ChairLas Rocas / ESTUDIO Ignacio Urquiza Ana Paula de Alba - Interior Photography, Houses, Facade, Table, ChairLas Rocas / ESTUDIO Ignacio Urquiza Ana Paula de Alba - Interior Photography, Houses, Facade, LightingLas Rocas / ESTUDIO Ignacio Urquiza Ana Paula de Alba - More Images+ 33

Valle de Bravo, Mexico

Mulan Warm Village Persimmon House / UAO Design

Mulan Warm Village Persimmon House / UAO Design - Drawings, TourismMulan Warm Village Persimmon House / UAO Design - Exterior Photography, Tourism, FacadeMulan Warm Village Persimmon House / UAO Design - Interior Photography, TourismMulan Warm Village Persimmon House / UAO Design - Interior Photography, Tourism, Chair, TableMulan Warm Village Persimmon House / UAO Design - More Images+ 40

Wuhan, China
  • Architects: UAO Design
  • Area Area of this architecture project Area:  607
  • Year Completion year of this architecture project Year:  2023

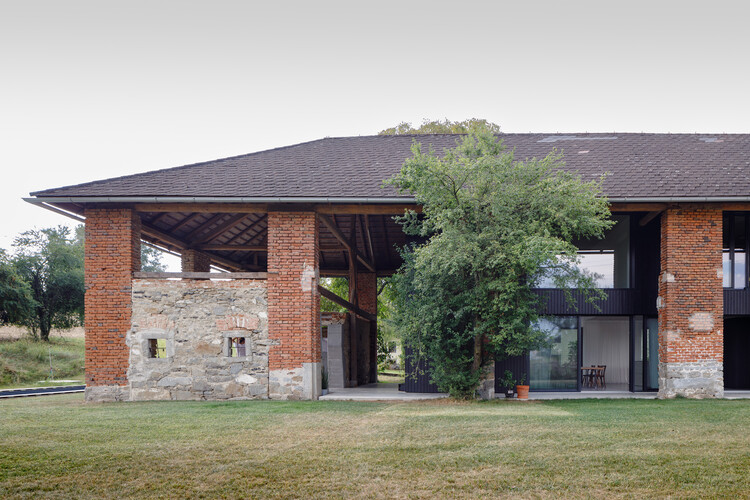
Downland Barns / McLean Quinlan

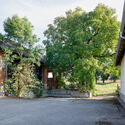
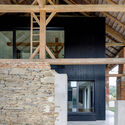
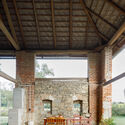
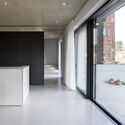
Downland Barns / McLean Quinlan - Exterior Photography, HousesDownland Barns / McLean Quinlan - Exterior Photography, Houses, Facade, DoorDownland Barns / McLean Quinlan - Interior Photography, Houses, Beam, Table, LightingDownland Barns / McLean Quinlan - Interior Photography, Houses, Beam, TableDownland Barns / McLean Quinlan - More Images+ 15

  • Architects: McLean Quinlan
  • Area Area of this architecture project Area:  654
  • Year Completion year of this architecture project Year:  2023

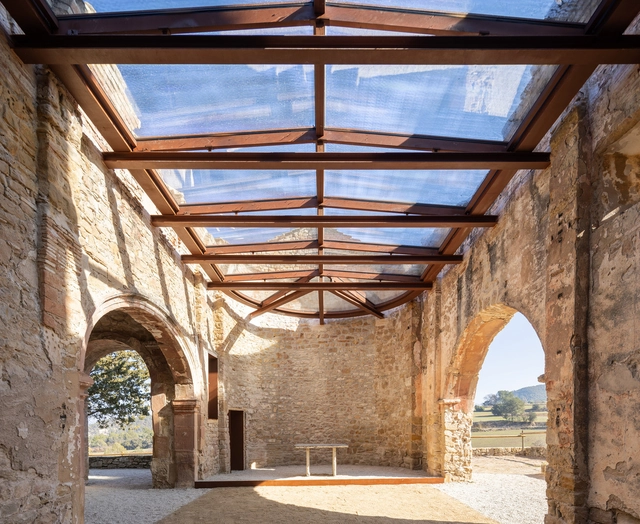
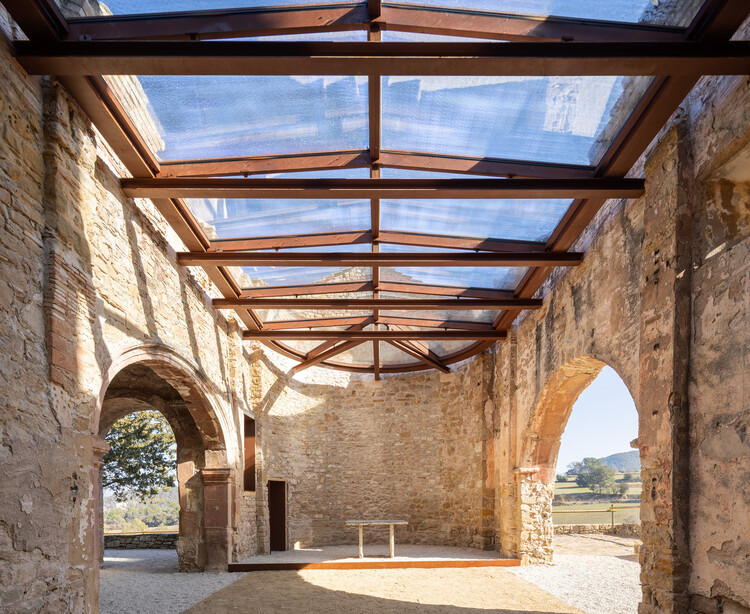
Our Lady of Sorrows Chapel / RCNKSK

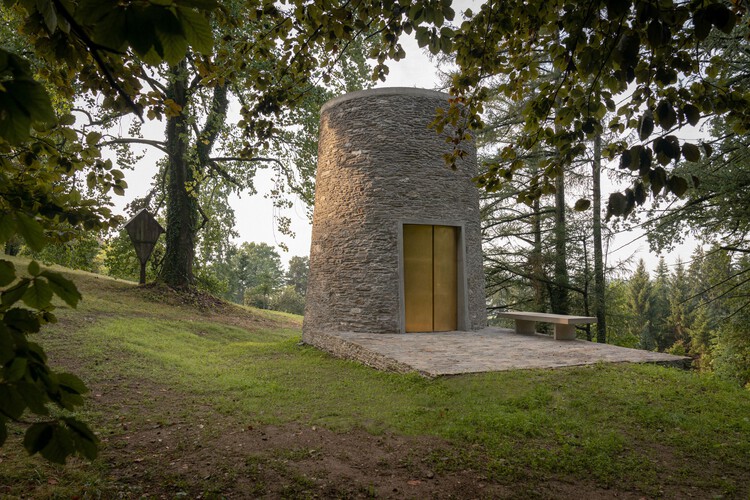
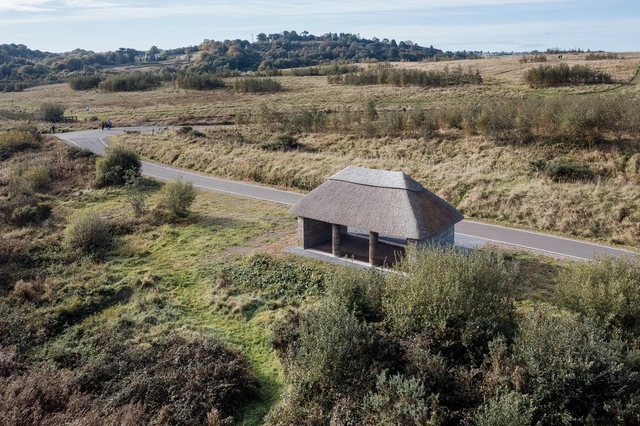
Our Lady of Sorrows Chapel / RCNKSK - ChapelOur Lady of Sorrows Chapel / RCNKSK - ChapelOur Lady of Sorrows Chapel / RCNKSK - ChapelOur Lady of Sorrows Chapel / RCNKSK - ChapelOur Lady of Sorrows Chapel / RCNKSK - More Images+ 37

Zvonica House / gmb.

Zvonica House / gmb. - Interior Photography, RefurbishmentZvonica House / gmb. - Interior Photography, Refurbishment, TableZvonica House / gmb. - Interior Photography, Refurbishment, Kitchen, Beam, Table, CountertopZvonica House / gmb. - Interior Photography, Refurbishment, Kitchen, Stairs, Handrail, Facade, Beam, Chair, TableZvonica House / gmb. - More Images+ 15

A Lodge in the Pigüe / Mestizo Estudio Arquitectura

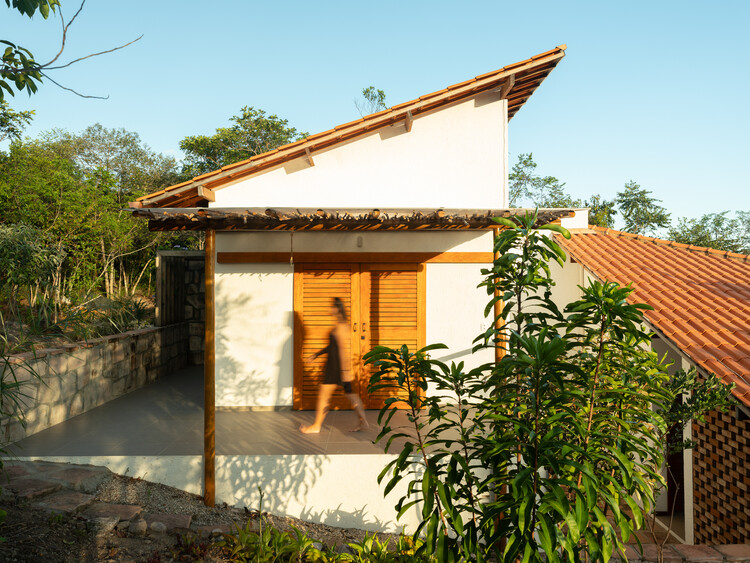
A Lodge in the Pigüe / Mestizo Estudio Arquitectura - HousesA Lodge in the Pigüe / Mestizo Estudio Arquitectura - Interior Photography, Houses, Bedroom, BedA Lodge in the Pigüe / Mestizo Estudio Arquitectura - Interior Photography, Houses, Door, BeamA Lodge in the Pigüe / Mestizo Estudio Arquitectura - Exterior Photography, Houses, ForestA Lodge in the Pigüe / Mestizo Estudio Arquitectura - More Images+ 24

  • Area Area of this architecture project Area:  484 ft²
  • Year Completion year of this architecture project Year:  2024
  • Manufacturers Brands with products used in this architecture project
    Manufacturers:  AutoDesk, Adobe Systems Incorporated, Dipac

Fondation Maeght Extension / Silvio d’Ascia Architecture

Fondation Maeght Extension / Silvio d’Ascia Architecture - Exterior Photography, ExtensionFondation Maeght Extension / Silvio d’Ascia Architecture - ExtensionFondation Maeght Extension / Silvio d’Ascia Architecture - Interior Photography, ExtensionFondation Maeght Extension / Silvio d’Ascia Architecture - Exterior Photography, Extension, FacadeFondation Maeght Extension / Silvio d’Ascia Architecture - More Images+ 29

Saint Paul de Vence, France

House in Silves / BOMO Arquitectos

House in Silves / BOMO Arquitectos - Interior Photography, Houses, ChairHouse in Silves / BOMO Arquitectos - Interior Photography, Houses, Kitchen, Table, ChairHouse in Silves / BOMO Arquitectos - Interior Photography, HousesHouse in Silves / BOMO Arquitectos - Interior Photography, Houses, BedroomHouse in Silves / BOMO Arquitectos - More Images+ 26

Silves, Portugal
  • Architects: BOMO Arquitectos
  • Area Area of this architecture project Area:  1614 ft²
  • Year Completion year of this architecture project Year:  2023
  • Manufacturers Brands with products used in this architecture project
    Manufacturers:  CLIMAR, Mapei, Aleluia Cerâmicas, CIN, Efapel, +2

Piazza Matteotti Public Gardens / Pool landscape

Piazza Matteotti Public Gardens / Pool landscape - Drawings, ParkPiazza Matteotti Public Gardens / Pool landscape - ParkPiazza Matteotti Public Gardens / Pool landscape - ParkPiazza Matteotti Public Gardens / Pool landscape - ParkPiazza Matteotti Public Gardens / Pool landscape - More Images+ 23

Castiglion Fiorentino, Italy
  • Architects: Pool landscape
  • Area Area of this architecture project Area:  3200
  • Year Completion year of this architecture project Year:  2024

House of Bluff / Chaoffice

House of Bluff / Chaoffice - Exterior Photography, Houses, FacadeHouse of Bluff / Chaoffice - Exterior Photography, Houses, Facade, BeamHouse of Bluff / Chaoffice - HousesHouse of Bluff / Chaoffice - HousesHouse of Bluff / Chaoffice - More Images+ 43

Mentougou District, China
  • Architects: Chaoffice
  • Area Area of this architecture project Area:  305
  • Year Completion year of this architecture project Year:  2024
  • Manufacturers Brands with products used in this architecture project
    Manufacturers:  Dongfanggang Wood Industry, Forbo, NVC Lighting

Wuzhen Vessel Hotel Façade Design / workshopXZ

Wuzhen Vessel Hotel Façade Design / workshopXZ - Exterior Photography, Hotels, FacadeWuzhen Vessel Hotel Façade Design / workshopXZ - HotelsWuzhen Vessel Hotel Façade Design / workshopXZ - HotelsWuzhen Vessel Hotel Façade Design / workshopXZ - Exterior Photography, Hotels, Facade, BeamWuzhen Vessel Hotel Façade Design / workshopXZ - More Images+ 17

Jiaxing, China
  • Architects: workshopXZ
  • Area Area of this architecture project Area:  84124
  • Year Completion year of this architecture project Year:  2023