1. ArchDaily
  2. Stone

Stone

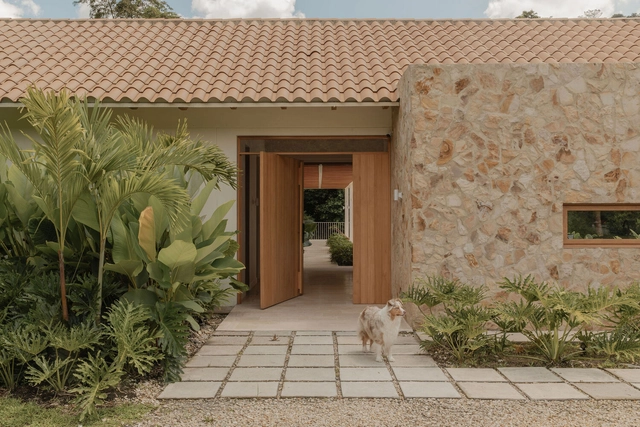
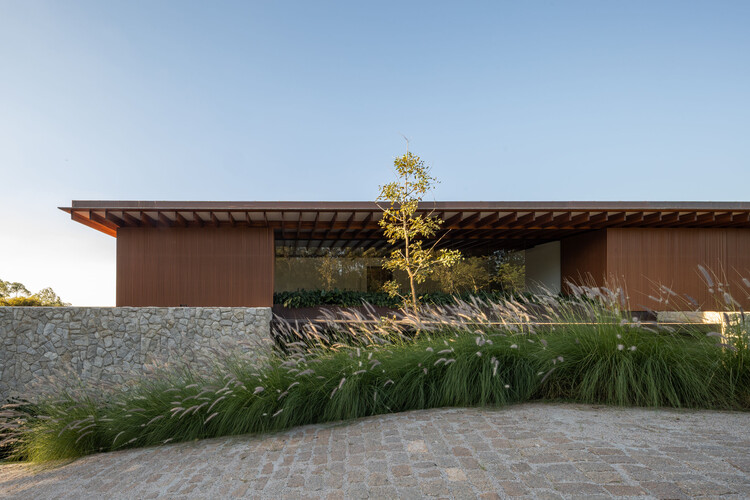
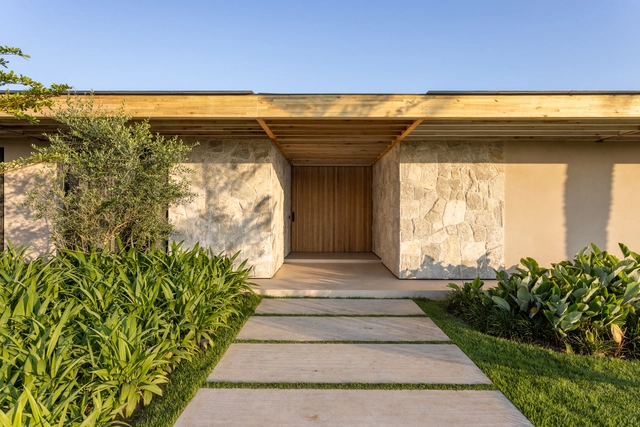
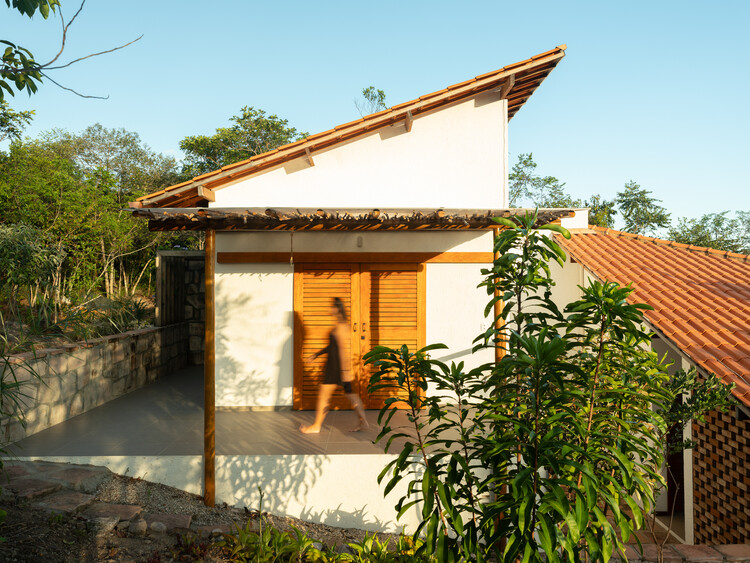
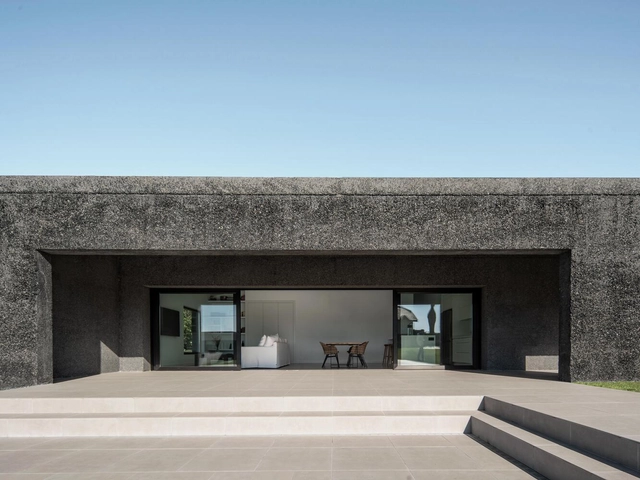
House D+J / Pablo Lanza Arquitetura

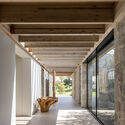
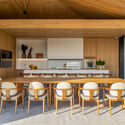
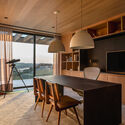
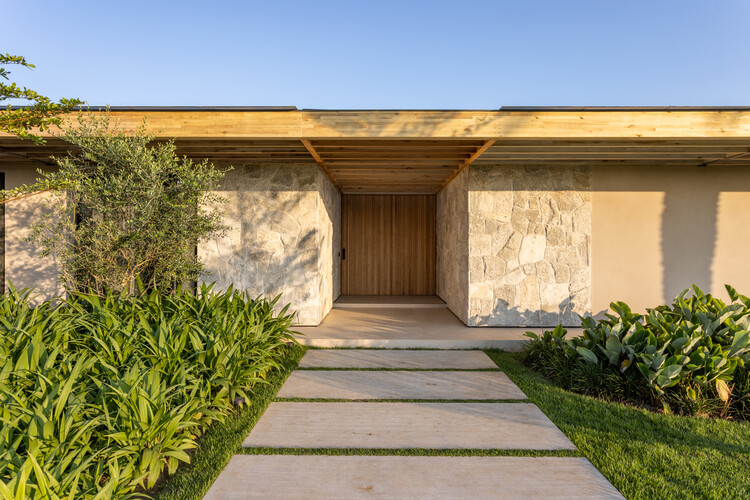
House D+J / Pablo Lanza Arquitetura - Interior Photography, HousesHouse D+J / Pablo Lanza Arquitetura - HousesHouse D+J / Pablo Lanza Arquitetura - Interior Photography, Houses, Table, Lighting, ChairHouse D+J / Pablo Lanza Arquitetura - HousesHouse D+J / Pablo Lanza Arquitetura - More Images+ 32

  • Area Area of this architecture project Area:  1044 m²
  • Year Completion year of this architecture project Year:  2023
  • Manufacturers Brands with products used in this architecture project
    Manufacturers:  Eliane, Suvinil

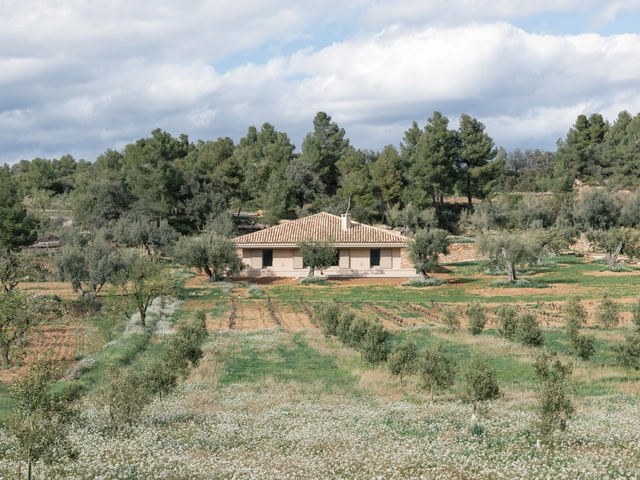
House EF / MDBA architects

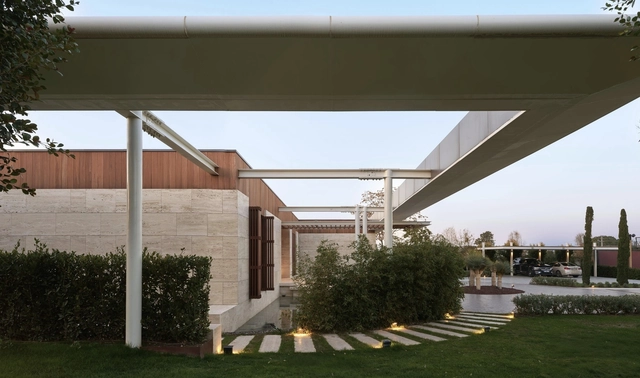
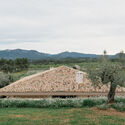
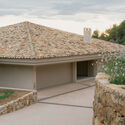
House EF / MDBA architects - HousesHouse EF / MDBA architects - HousesHouse EF / MDBA architects - Exterior Photography, HousesHouse EF / MDBA architects - Interior Photography, HousesHouse EF / MDBA architects - More Images+ 19

•
Valderrobres, Spain
  • Architects: MDBA architects
  • Area Area of this architecture project Area:  254 m²
  • Year Completion year of this architecture project Year:  2025

19 Collective Housing Units / Atelier 56S

19 Collective Housing Units / Atelier 56S - Exterior Photography, Residential Architecture, Facade19 Collective Housing Units / Atelier 56S - Exterior Photography, Residential Architecture, Facade19 Collective Housing Units / Atelier 56S - Interior Photography, Residential Architecture, Chair, Table, Lighting19 Collective Housing Units / Atelier 56S - Exterior Photography, Residential Architecture, Courtyard, Balcony19 Collective Housing Units / Atelier 56S - More Images+ 24

  • Architects: Atelier 56S
  • Area Area of this architecture project Area:  2086 m²
  • Year Completion year of this architecture project Year:  2025
  • Manufacturers Brands with products used in this architecture project
    Manufacturers:  Saint-Gobain, Belle Epoque, Casamance, LedsC4, Norlys, +1

The Chapel Retold / The Danish Association of Architects

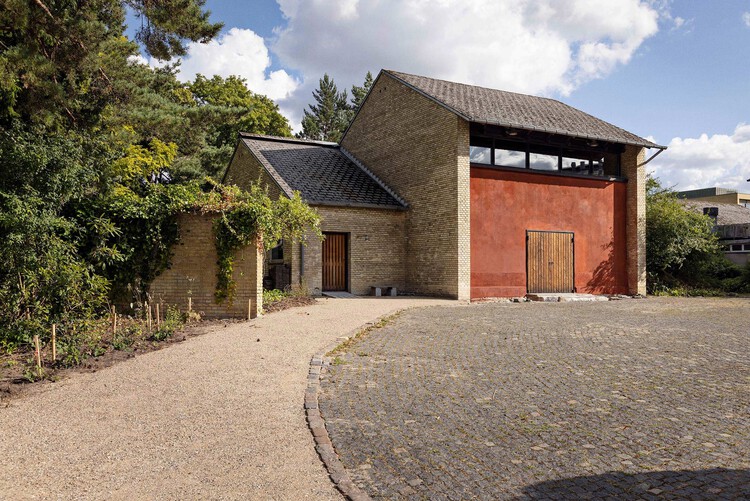
The Chapel Retold / The Danish Association of Architects - Exterior Photography, Adaptive ReuseThe Chapel Retold / The Danish Association of Architects - Adaptive ReuseThe Chapel Retold / The Danish Association of Architects - Interior Photography, Adaptive Reuse, Door, LightingThe Chapel Retold / The Danish Association of Architects - Adaptive ReuseThe Chapel Retold / The Danish Association of Architects - More Images+ 22

Scenius 26003 Pavilion / Daryan Knoblauch

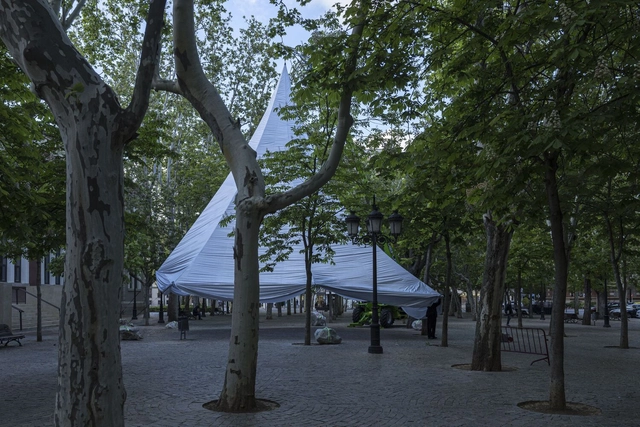
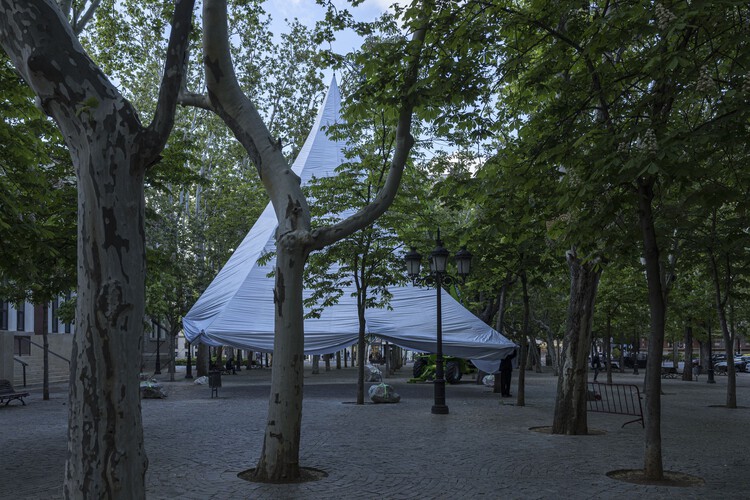
Scenius 26003 Pavilion / Daryan Knoblauch - Exterior Photography, Temporary Installations, ForestScenius 26003 Pavilion / Daryan Knoblauch - Exterior Photography, Temporary InstallationsScenius 26003 Pavilion / Daryan Knoblauch - Temporary InstallationsScenius 26003 Pavilion / Daryan Knoblauch - Exterior Photography, Temporary Installations, ForestScenius 26003 Pavilion / Daryan Knoblauch - More Images+ 12

  • Architects: Daryan Knoblauch
  • Area Area of this architecture project Area:  250 m²
  • Year Completion year of this architecture project Year:  2024

Villa W / Architecture MR

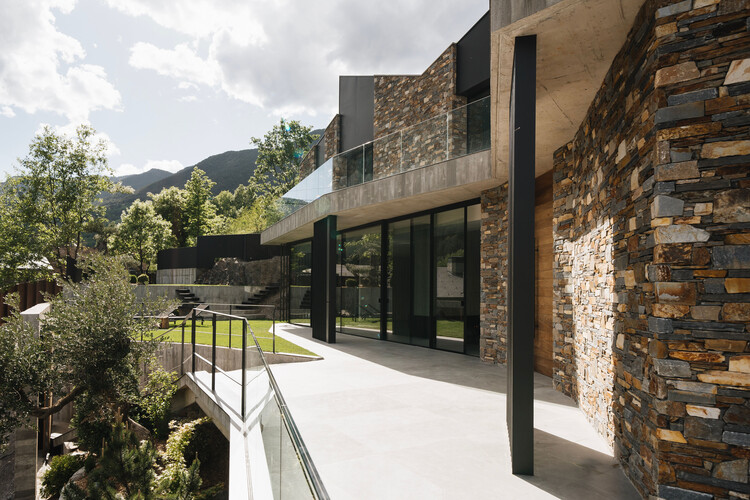
Villa W / Architecture MR - HousesVilla W / Architecture MR - HousesVilla W / Architecture MR - Interior Photography, HousesVilla W / Architecture MR - Interior Photography, Houses, ChairVilla W / Architecture MR - More Images+ 30

•
La Massana, Andorra
  • Architects: Architecture MR
  • Area Area of this architecture project Area:  1063 m²
  • Year Completion year of this architecture project Year:  2024
  • Manufacturers Brands with products used in this architecture project
    Manufacturers:  Saltoki Home

House Calumbi / Amanda Neuberger

House Calumbi / Amanda Neuberger - Exterior Photography, HousesHouse Calumbi / Amanda Neuberger - Interior Photography, Houses, Stairs, HandrailHouse Calumbi / Amanda Neuberger - HousesHouse Calumbi / Amanda Neuberger - Exterior Photography, HousesHouse Calumbi / Amanda Neuberger - More Images+ 27

  • Architects: Amanda Neuberger
  • Area Area of this architecture project Area:  140 m²
  • Year Completion year of this architecture project Year:  2023

CL House / Artequitectos

CL House / Artequitectos - Exterior Photography, Houses, CourtyardCL House / Artequitectos - HousesCL House / Artequitectos - Interior Photography, Houses, Table, Lighting, ChairCL House / Artequitectos - Exterior Photography, Houses, GardenCL House / Artequitectos - More Images+ 22

  • Architects: Artequitectos
  • Area Area of this architecture project Area:  5 ft²
  • Year Completion year of this architecture project Year:  2024

Unpuente House / Paolini Arquitectos

Unpuente House / Paolini Arquitectos - HousesUnpuente House / Paolini Arquitectos - HousesUnpuente House / Paolini Arquitectos - Exterior Photography, HousesUnpuente House / Paolini Arquitectos - HousesUnpuente House / Paolini Arquitectos - More Images+ 16

  • Area Area of this architecture project Area:  564 m²
  • Year Completion year of this architecture project Year:  2024

Dirnbergergut Building Ensemble / Moser und Hager Architekten

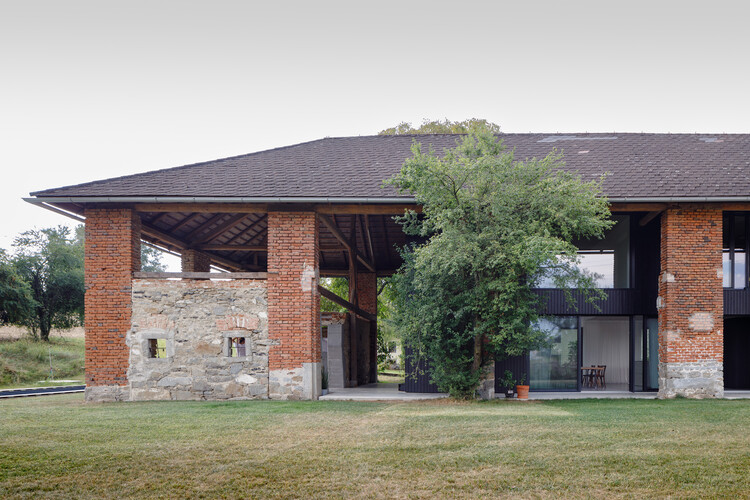
Dirnbergergut Building Ensemble / Moser und Hager Architekten - Exterior Photography, SustainabilityDirnbergergut Building Ensemble / Moser und Hager Architekten - SustainabilityDirnbergergut Building Ensemble / Moser und Hager Architekten - Interior Photography, Sustainability, Column, Beam, ChairDirnbergergut Building Ensemble / Moser und Hager Architekten - Interior Photography, SustainabilityDirnbergergut Building Ensemble / Moser und Hager Architekten - More Images+ 22

  • Area Area of this architecture project Area:  522 m²
  • Year Completion year of this architecture project Year:  2024
  • Manufacturers Brands with products used in this architecture project
    Manufacturers:  BodenPro GmbH, HABAU, Metall Danner

The Chapel / Berger Parkkinen + Architects

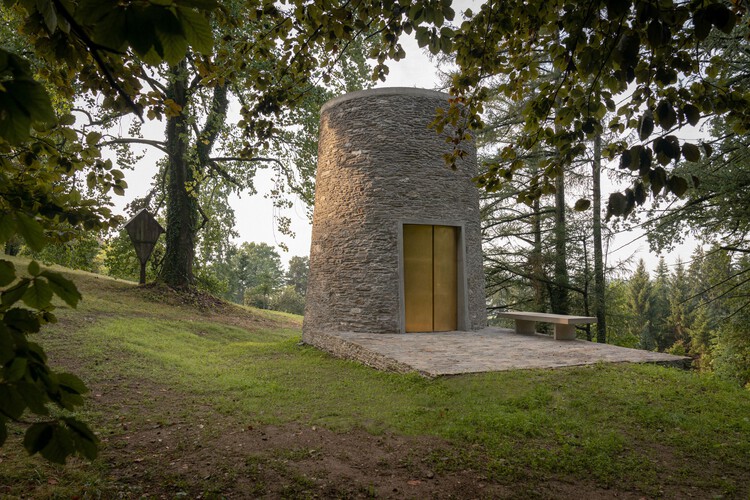
The Chapel  / Berger Parkkinen + Architects - ChapelThe Chapel  / Berger Parkkinen + Architects - Exterior Photography, ChapelThe Chapel  / Berger Parkkinen + Architects - Interior Photography, ChapelThe Chapel  / Berger Parkkinen + Architects - ChapelThe Chapel  / Berger Parkkinen + Architects - More Images+ 13

House N / crearq.

•
Nocaima, Colombia
  • Architects: crearq.
  • Area Area of this architecture project Area:  580 m²
  • Year Completion year of this architecture project Year:  2025
  • Manufacturers Brands with products used in this architecture project
    Manufacturers:  Cristalglass, Dabar Marmoles y Granitos, Ecoz Energía Solar, Juan Camacho, Sielu Design

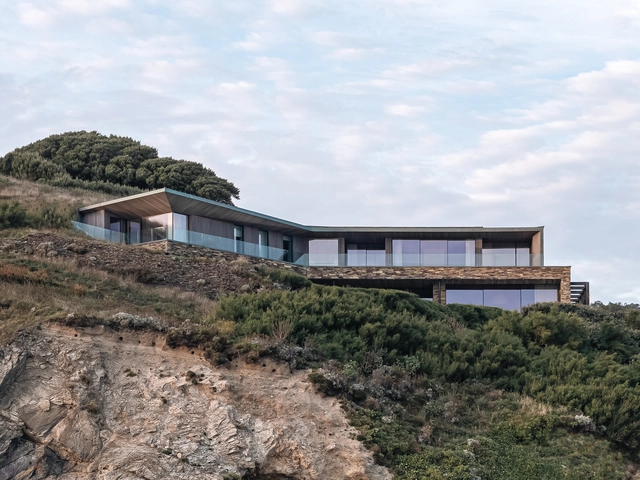
Bay House / McLean Quinlan

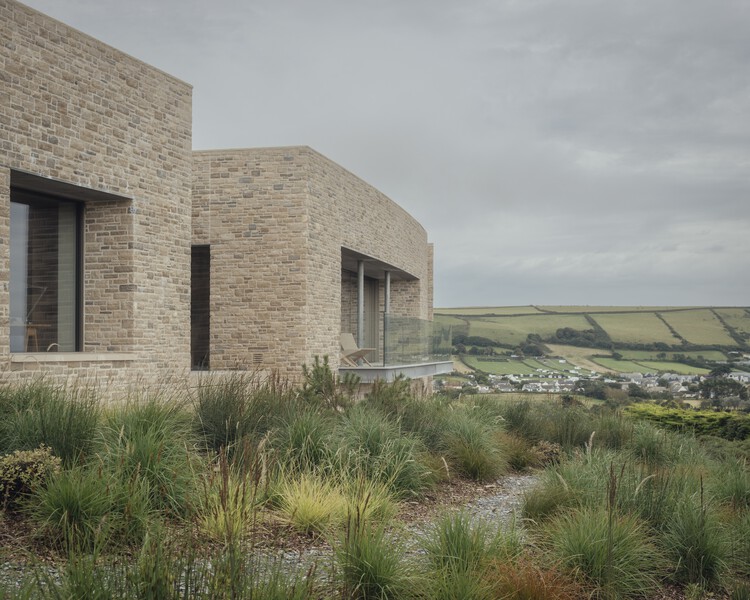
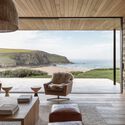
Bay House / McLean Quinlan - SustainabilityBay House / McLean Quinlan - Interior Photography, Sustainability, Table, ChairBay House / McLean Quinlan - Interior Photography, SustainabilityBay House / McLean Quinlan - Interior Photography, Sustainability, Bedroom, BedBay House / McLean Quinlan - More Images+ 42

•
North Devon District, United Kingdom

House Hutmann / SEA Arquitectos

House Hutmann / SEA Arquitectos - Exterior Photography, HousesHouse Hutmann / SEA Arquitectos - Interior Photography, Houses, BedroomHouse Hutmann / SEA Arquitectos - HousesHouse Hutmann / SEA Arquitectos - HousesHouse Hutmann / SEA Arquitectos - More Images+ 5

•
Feans, Spain
  • Architects: SEA Arquitectos
  • Area Area of this architecture project Area:  298 m²
  • Year Completion year of this architecture project Year:  2020

Vourla House / GAD Architecture

Vourla House / GAD Architecture - HousesVourla House / GAD Architecture - Interior Photography, Houses, Door, BeamVourla House / GAD Architecture - Interior Photography, Houses, ChairVourla House / GAD Architecture - HousesVourla House / GAD Architecture - More Images+ 17

•
İzmir, Türkiye

T.M Project / TWO Arquitetura

T.M Project / TWO Arquitetura - House InteriorsT.M Project / TWO Arquitetura - House InteriorsT.M Project / TWO Arquitetura - Interior Photography, House Interiors, Table, ChairT.M Project / TWO Arquitetura - Interior Photography, House Interiors, Table, Chair, LightingT.M Project / TWO Arquitetura - More Images+ 24

  • Architects: TWO Arquitetura
  • Area Area of this architecture project Area:  977 m²
  • Year Completion year of this architecture project Year:  2024
  • Manufacturers Brands with products used in this architecture project
    Manufacturers:  Kohler, Minotti

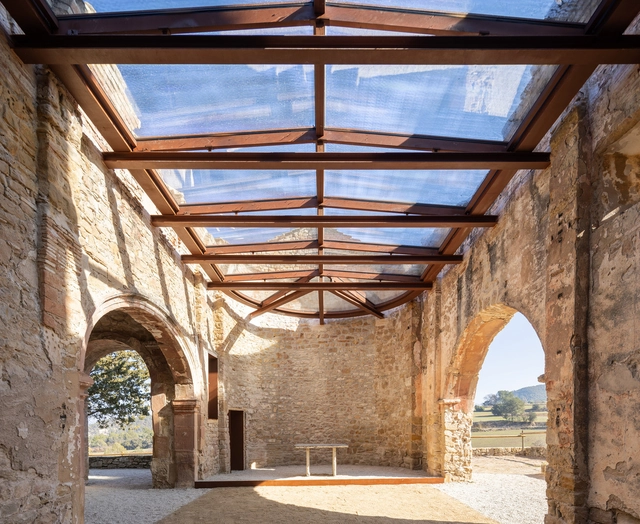
Restoration of Sant Esteve Church / Santamaría Arquitectes

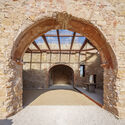
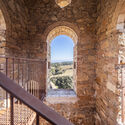
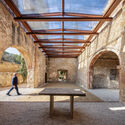
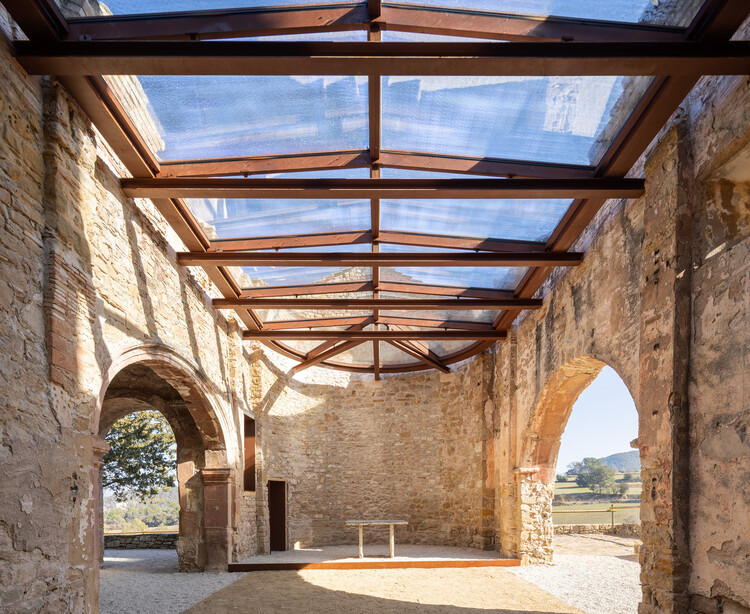
Restoration of Sant Esteve Church / Santamaría Arquitectes - RestorationRestoration of Sant Esteve Church / Santamaría Arquitectes - Interior Photography, Restoration, ArchRestoration of Sant Esteve Church / Santamaría Arquitectes - Exterior Photography, Restoration, Arch, Arcade, BeamRestoration of Sant Esteve Church / Santamaría Arquitectes - Interior Photography, Restoration, HandrailRestoration of Sant Esteve Church / Santamaría Arquitectes - More Images+ 15

Two-Family House / Rundell Associates

Two-Family House / Rundell Associates - HousesTwo-Family House / Rundell Associates - Exterior Photography, HousesTwo-Family House / Rundell Associates - Interior Photography, Houses, ChairTwo-Family House / Rundell Associates - Interior Photography, Houses, Bedroom, BedTwo-Family House / Rundell Associates - More Images+ 16

  • Architects: Rundell Associates
  • Area Area of this architecture project Area:  721 m²
  • Year Completion year of this architecture project Year:  2024
  • Manufacturers Brands with products used in this architecture project
    Manufacturers:  Sky-Frame