1. ArchDaily
  2. Stone

Stone

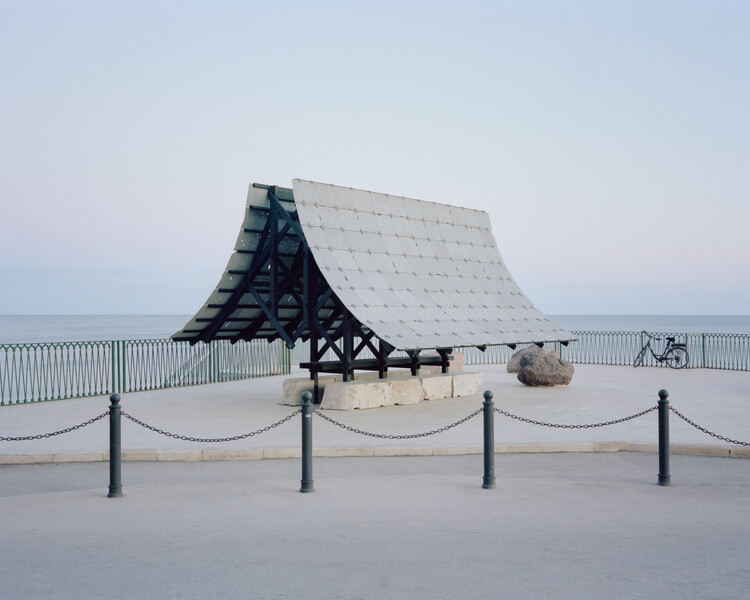
Asympta / Leopold Banchini Architects

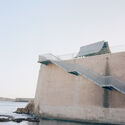
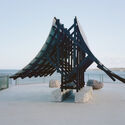

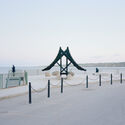
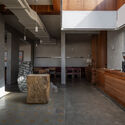
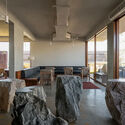
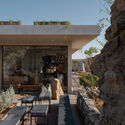
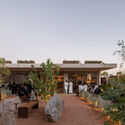
Asympta / Leopold Banchini Architects - Temporary InstallationsAsympta / Leopold Banchini Architects - Temporary InstallationsAsympta / Leopold Banchini Architects - Exterior Photography, Temporary InstallationsAsympta / Leopold Banchini Architects - Exterior Photography, Temporary Installations, CoastAsympta / Leopold Banchini Architects - More Images+ 10

Coastal House / Splinter Society

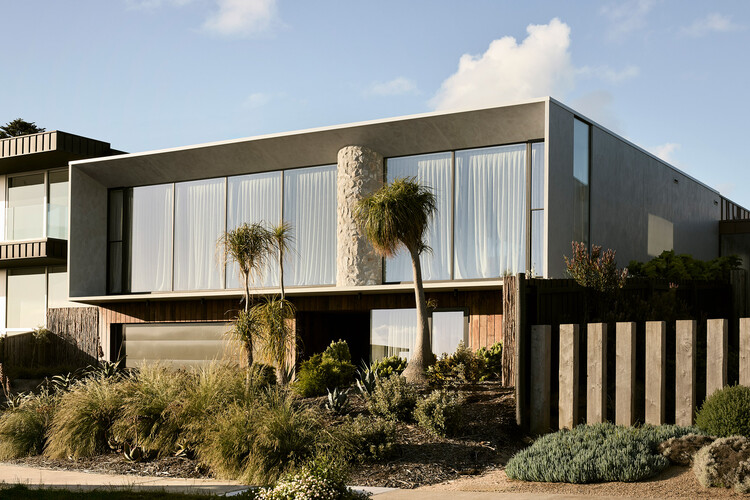
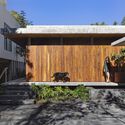
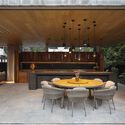
Coastal House / Splinter Society - Exterior Photography, HousesCoastal House / Splinter Society - HousesCoastal House / Splinter Society - Interior Photography, HousesCoastal House / Splinter Society - Exterior Photography, Houses, DeckCoastal House / Splinter Society - More Images+ 4

•
Ocean Grove, Australia

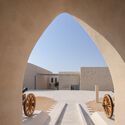
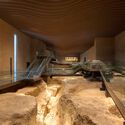
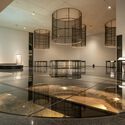
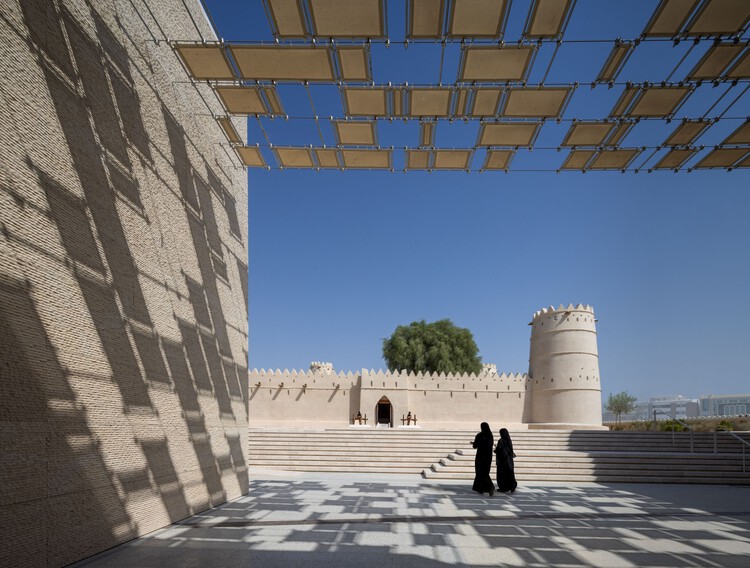
Al Ain Museum / Dabbagh Architects

Al Ain Museum / Dabbagh Architects - MuseumAl Ain Museum / Dabbagh Architects - Interior Photography, MuseumAl Ain Museum / Dabbagh Architects - MuseumAl Ain Museum / Dabbagh Architects - Interior Photography, Museum, Kitchen, LightingAl Ain Museum / Dabbagh Architects - More Images+ 16

  • Architects: Dabbagh Architects
  • Area Area of this architecture project Area:  8000 m²
  • Year Completion year of this architecture project Year:  2025
  • Manufacturers Brands with products used in this architecture project
    Manufacturers:  Rak ceramics, Armourcoat, Bolon, Caparol, Wineo

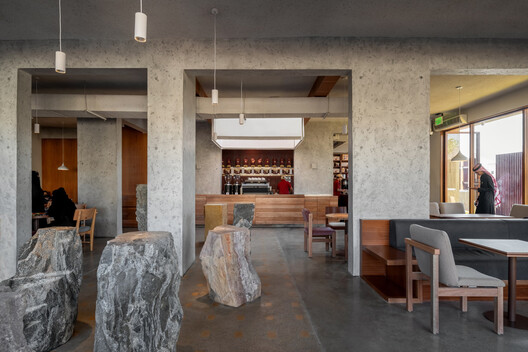
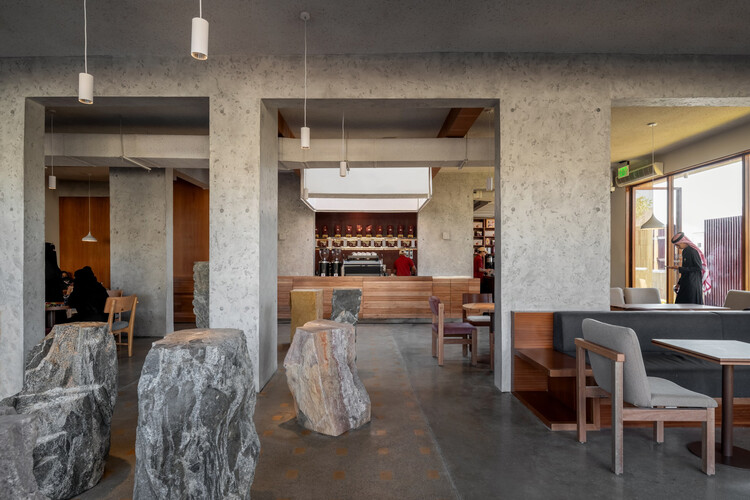
Peacock Hail Cafe / movs studio

Peacock Hail Cafe / movs studio - Interior Photography, Refurbishment, KitchenPeacock Hail Cafe / movs studio - Interior Photography, Refurbishment, ChairPeacock Hail Cafe / movs studio - RefurbishmentPeacock Hail Cafe / movs studio - RefurbishmentPeacock Hail Cafe / movs studio - More Images+ 15

  • Architects: movs studio
  • Area Area of this architecture project Area:  480 m²
  • Year Completion year of this architecture project Year:  2025

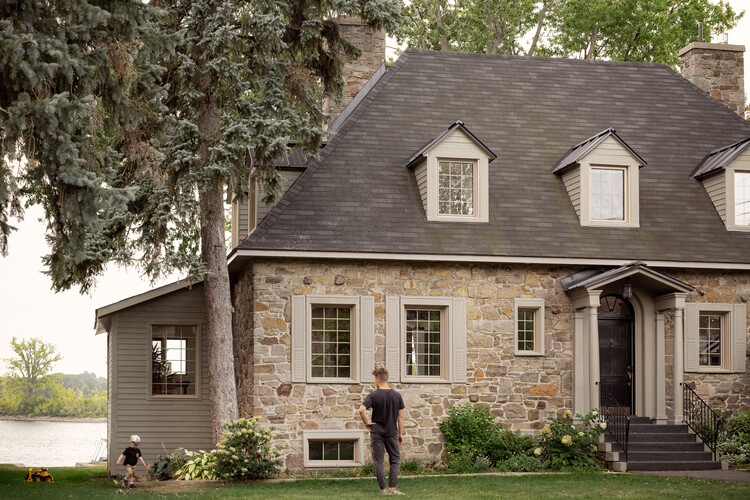
From the Shore Residence / MAJ - Mise à Jour

From the Shore Residence / MAJ - Mise à Jour - Interior Photography, Renovation, LightingFrom the Shore Residence / MAJ - Mise à Jour - Interior Photography, Renovation, Lighting, ChairFrom the Shore Residence / MAJ - Mise à Jour - Interior Photography, Renovation, KitchenFrom the Shore Residence / MAJ - Mise à Jour - Interior Photography, Renovation, Stairs, HandrailFrom the Shore Residence / MAJ - Mise à Jour - More Images+ 21

•
Montreal, Canada


Villa Lava / Nábito Architects

Villa Lava / Nábito Architects - Interior Photography, Restoration, Bedroom, Beam, BedVilla Lava / Nábito Architects - Interior Photography, Restoration, BedroomVilla Lava / Nábito Architects - Interior Photography, Restoration, ChairVilla Lava / Nábito Architects - Interior Photography, RestorationVilla Lava / Nábito Architects - More Images+ 12

  • Architects: Nábito Architects
  • Area Area of this architecture project Area:  800 m²
  • Year Completion year of this architecture project Year:  2025
  • Manufacturers Brands with products used in this architecture project
    Manufacturers:  hdsurface

Ilhas House / RMK Arquitetura + Galeria 733

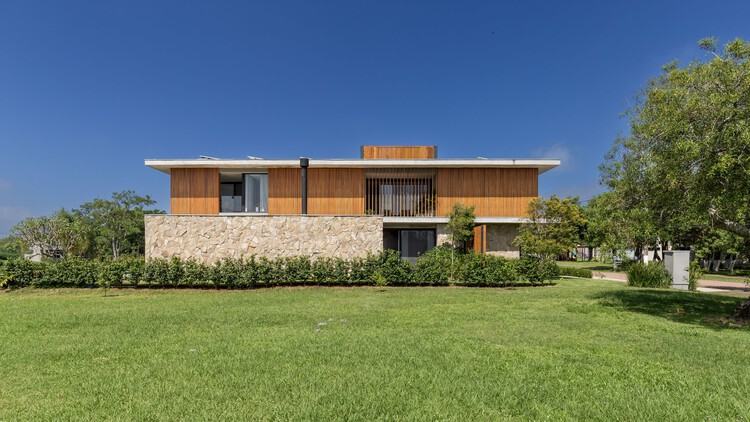
Ilhas House / RMK Arquitetura + Galeria 733 - Exterior Photography, Residential Interiors, Garden, BalconyIlhas House / RMK Arquitetura + Galeria 733 - Exterior Photography, Residential Interiors, CourtyardIlhas House / RMK Arquitetura + Galeria 733 - Exterior Photography, Residential Interiors, BalconyIlhas House / RMK Arquitetura + Galeria 733 - Exterior Photography, Residential Interiors, Courtyard, BalconyIlhas House / RMK Arquitetura + Galeria 733 - More Images+ 27

•
Parque Eldorado, Brazil
  • Area Area of this architecture project Area:  470 m²
  • Year Completion year of this architecture project Year:  2025
  • Manufacturers Brands with products used in this architecture project
    Manufacturers:  Casiere, Magni & Rosa, Nicola Design, Singular Iluminação, Todeschini Atlântida


Ganaderia Santillan / Cosmos

Ganaderia Santillan / Cosmos - Sports FieldGanaderia Santillan / Cosmos - Exterior Photography, Sports FieldGanaderia Santillan / Cosmos - Exterior Photography, Sports FieldGanaderia Santillan / Cosmos - Sports FieldGanaderia Santillan / Cosmos - More Images+ 15

•
Tequisquiapan, Mexico
  • Architects: Cosmos
  • Area Area of this architecture project Area:  1400 m²
  • Year Completion year of this architecture project Year:  2025

Masseria Caronte / Margine

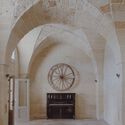
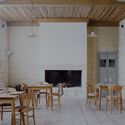
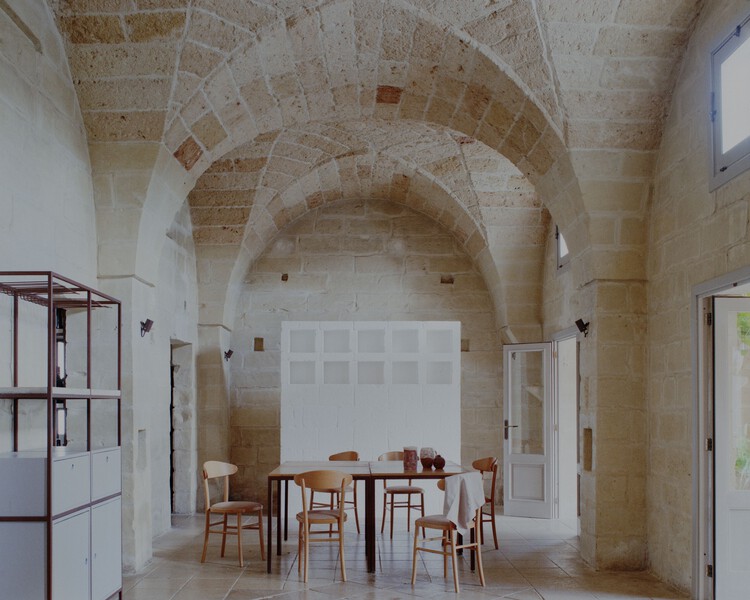
Masseria Caronte / Margine - RestorationMasseria Caronte / Margine - Interior Photography, Restoration, Arch, ArcadeMasseria Caronte / Margine - Interior Photography, Restoration, Table, ChairMasseria Caronte / Margine - Interior Photography, Restoration, Kitchen, CountertopMasseria Caronte / Margine - More Images+ 10

  • Architects: Margine
  • Area Area of this architecture project Area:  500 m²
  • Year Completion year of this architecture project Year:  2025
  • Manufacturers Brands with products used in this architecture project
    Manufacturers:  Metra
  • Professionals: Edilascavi Edilizia

Project Residence BB 214 / Minimalist Architecture & Design Studio
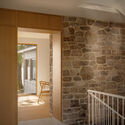
Project Residence BB 214 / Minimalist Architecture & Design Studio - Interior Photography, Houses, Stairs, HandrailProject Residence BB 214 / Minimalist Architecture & Design Studio - Interior Photography, Houses, Lighting, ChairProject Residence BB 214 / Minimalist Architecture & Design Studio - Interior Photography, Houses, Balcony, ChairProject Residence BB 214 / Minimalist Architecture & Design Studio - HousesProject Residence BB 214 / Minimalist Architecture & Design Studio - More Images+ 26

•
Ludhiana, India
  • Area Area of this architecture project Area:  6870 ft²
  • Year Completion year of this architecture project Year:  2025
  • Manufacturers Brands with products used in this architecture project
    Manufacturers:  Flos, Cortizo, Daikin

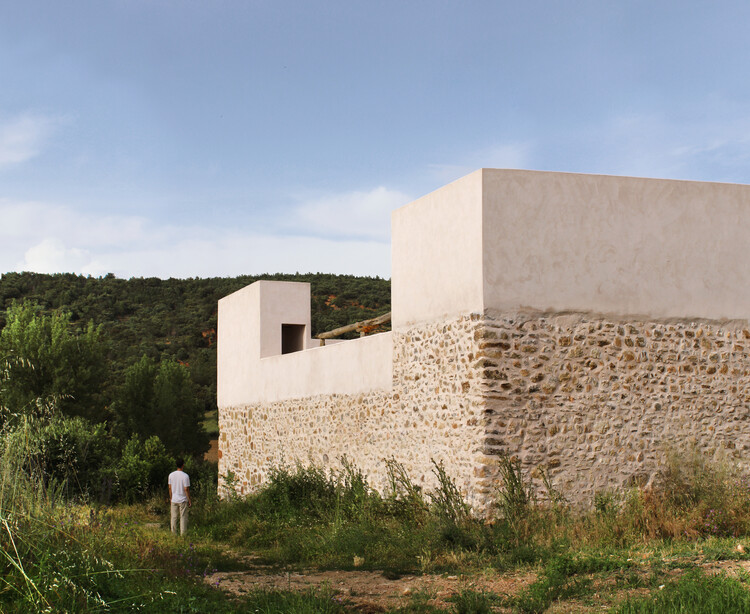
Emptied House – Seasonal Refuge in Soto de Sepúlveda, Segovia / estudio veintidós

Emptied House – Seasonal Refuge in Soto de Sepúlveda, Segovia / estudio veintidós - Interior Photography, Adaptive Reuse, CourtyardEmptied House – Seasonal Refuge in Soto de Sepúlveda, Segovia / estudio veintidós - Exterior Photography, Adaptive ReuseEmptied House – Seasonal Refuge in Soto de Sepúlveda, Segovia / estudio veintidós - Interior Photography, Adaptive ReuseEmptied House – Seasonal Refuge in Soto de Sepúlveda, Segovia / estudio veintidós - Interior Photography, Adaptive Reuse, StairsEmptied House – Seasonal Refuge in Soto de Sepúlveda, Segovia / estudio veintidós - More Images+ 27

•
Soto de Sepúlveda, Spain
  • Architects: estudio veintidós
  • Area Area of this architecture project Area:  207 m²
  • Year Completion year of this architecture project Year:  2025

Colibrí House / Estudio Libre MX

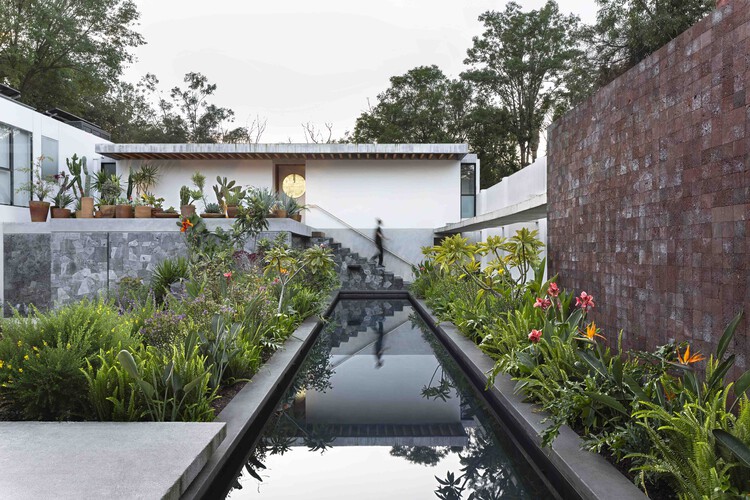
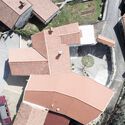
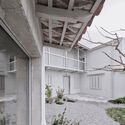
Colibrí House / Estudio Libre MX - HousesColibrí House / Estudio Libre MX - Exterior Photography, Houses, Patio, ChairColibrí House / Estudio Libre MX - Exterior Photography, HousesColibrí House / Estudio Libre MX - Interior Photography, Houses, Beam, ChairColibrí House / Estudio Libre MX - More Images+ 7

•
Ciudad de México, Mexico
  • Architects: Estudio Libre MX
  • Area Area of this architecture project Area:  376 m²
  • Year Completion year of this architecture project Year:  2025

Louis Malle Cinema / Atelier Nastorg + Atelier Revel Architecture

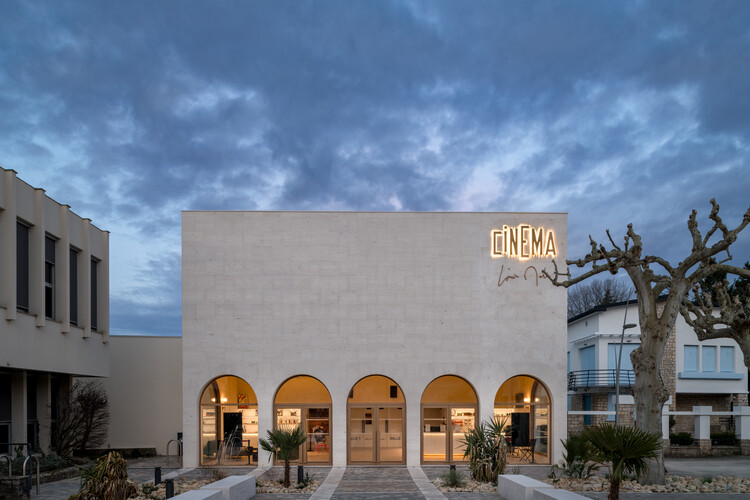
Louis Malle Cinema / Atelier Nastorg + Atelier Revel Architecture - Exterior Photography, CinemaLouis Malle Cinema / Atelier Nastorg + Atelier Revel Architecture - Interior Photography, Cinema, LightingLouis Malle Cinema / Atelier Nastorg + Atelier Revel Architecture - CinemaLouis Malle Cinema / Atelier Nastorg + Atelier Revel Architecture - CinemaLouis Malle Cinema / Atelier Nastorg + Atelier Revel Architecture - More Images+ 23

  • Area Area of this architecture project Area:  900 m²
  • Year Completion year of this architecture project Year:  2025
  • Manufacturers Brands with products used in this architecture project
    Manufacturers:  Knauf, Vibia, ASCENDER Seating, Astro Lighting, Orac Decor

Born 10 / NORA studio

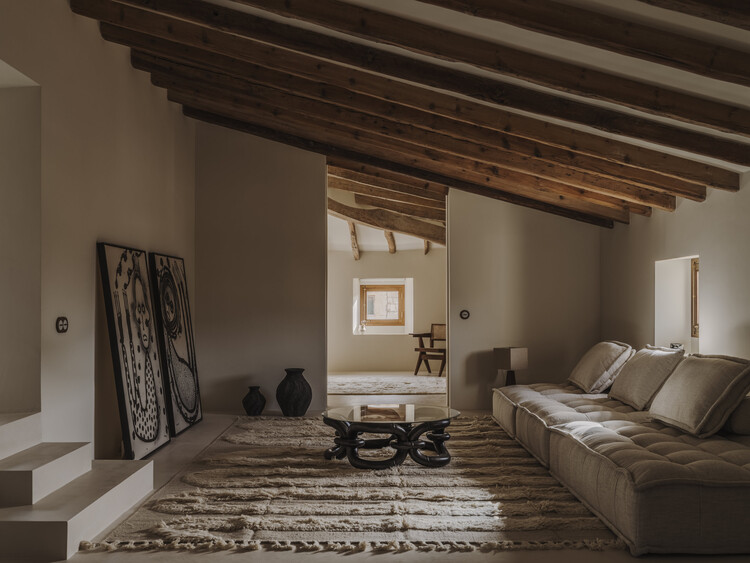
Born 10  / NORA studio - Interior Photography, RenovationBorn 10  / NORA studio - Interior Photography, Renovation, Kitchen, DoorBorn 10  / NORA studio - Interior Photography, Renovation, Lighting, ChairBorn 10  / NORA studio - Interior Photography, Renovation, Arch, Arcade, StairsBorn 10  / NORA studio - More Images+ 16

•
Binissalem, Spain
  • Architects: NORA studio
  • Area Area of this architecture project Area:  6028 ft²
  • Year Completion year of this architecture project Year:  2024
  • Manufacturers Brands with products used in this architecture project
    Manufacturers:  Dusty Deco, Mobles Soler, Toni Salom

Residence AV / YAMA architects

Residence AV / YAMA architects - HousesResidence AV / YAMA architects - Exterior Photography, HousesResidence AV / YAMA architects - Interior Photography, HousesResidence AV / YAMA architects - HousesResidence AV / YAMA architects - More Images+ 25

  • Architects: YAMA architects
  • Area Area of this architecture project Area:  400 m²
  • Year Completion year of this architecture project Year:  2025
  • Manufacturers Brands with products used in this architecture project
    Manufacturers:  Villeroy & Boch, Cocoon

Villa A / Carl Gerges Architects

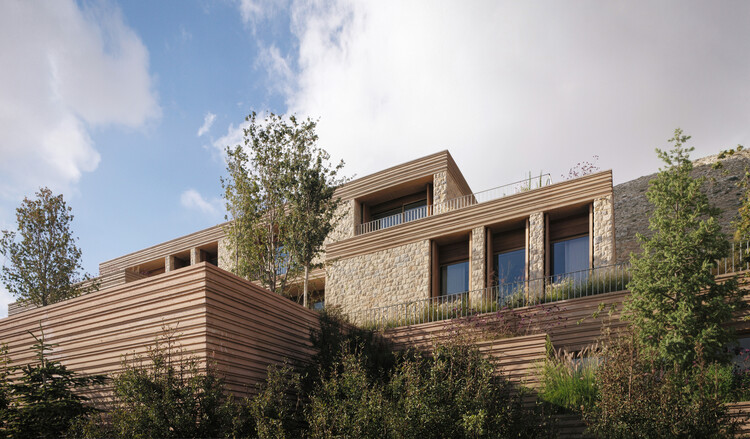
Villa A / Carl Gerges Architects - Exterior Photography, HousesVilla A / Carl Gerges Architects - HousesVilla A / Carl Gerges Architects - HousesVilla A / Carl Gerges Architects - Interior Photography, HousesVilla A / Carl Gerges Architects - More Images+ 32

•
Faraiya, Lebanon

The Avber House / OFIS Architects

The Avber House / OFIS Architects - Interior Photography, RenovationThe Avber House / OFIS Architects - Interior Photography, RenovationThe Avber House / OFIS Architects - Interior Photography, RenovationThe Avber House / OFIS Architects - Interior Photography, RenovationThe Avber House / OFIS Architects - More Images+ 29

Underdream Hygge Lodge / ArCONNECT Architects

Underdream Hygge Lodge / ArCONNECT Architects - HousesUnderdream Hygge Lodge / ArCONNECT Architects - Exterior Photography, HousesUnderdream Hygge Lodge / ArCONNECT Architects - HousesUnderdream Hygge Lodge / ArCONNECT Architects - Interior Photography, Houses, ChairUnderdream Hygge Lodge / ArCONNECT Architects - More Images+ 55

•
Dali, China
  • Area Area of this architecture project Area:  1604 m²
  • Year Completion year of this architecture project Year:  2025