1. ArchDaily
  2. Stone

Stone

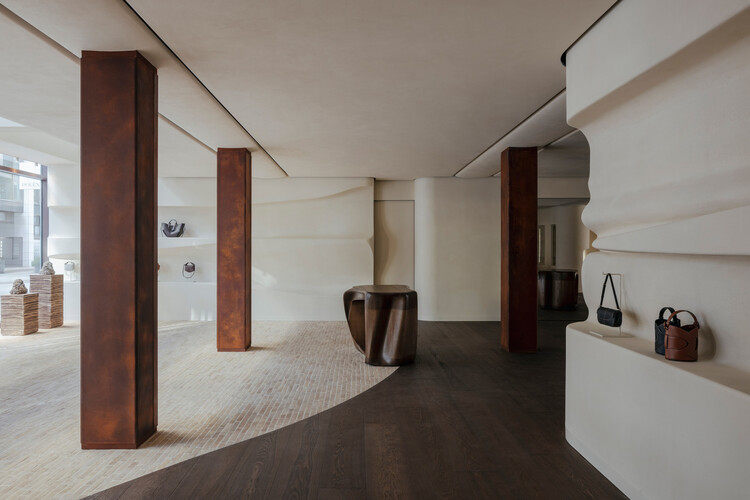
Polène Boutique / Snøhetta

Polène Boutique / Snøhetta - Retail InteriorsPolène Boutique / Snøhetta - Interior Photography, Retail InteriorsPolène Boutique / Snøhetta - Interior Photography, Retail Interiors, BedroomPolène Boutique / Snøhetta - Interior Photography, Retail InteriorsPolène Boutique / Snøhetta - More Images+ 7

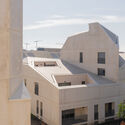
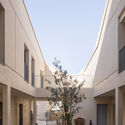
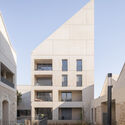
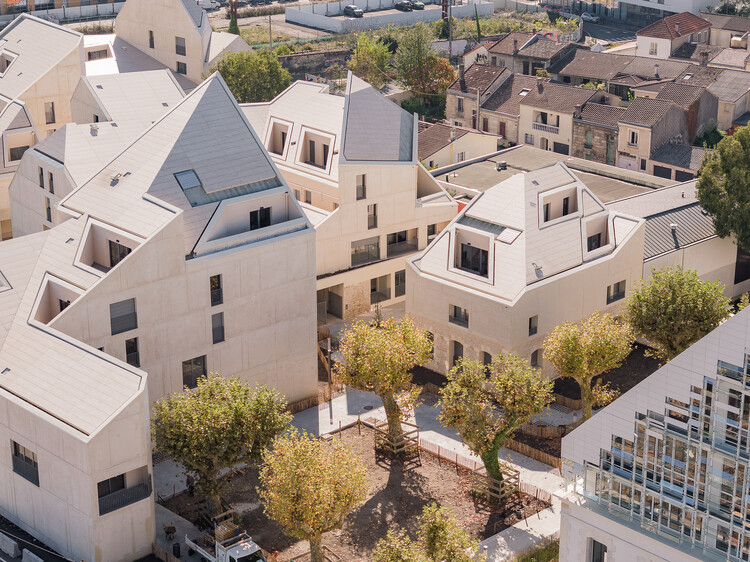
63 Housing Units for the Bastide-Niel Urban Development / Olgga Architects + Atelier CAMBIUM

63 Housing Units for the Bastide-Niel Urban Development / Olgga Architects + Atelier CAMBIUM - Exterior Photography, Residential Architecture, Balcony63 Housing Units for the Bastide-Niel Urban Development / Olgga Architects + Atelier CAMBIUM - Exterior Photography, Residential Architecture63 Housing Units for the Bastide-Niel Urban Development / Olgga Architects + Atelier CAMBIUM - Exterior Photography, Residential Architecture63 Housing Units for the Bastide-Niel Urban Development / Olgga Architects + Atelier CAMBIUM - Exterior Photography, Residential Architecture63 Housing Units for the Bastide-Niel Urban Development / Olgga Architects + Atelier CAMBIUM - More Images+ 12
Sunset Refuge / Bon Studio

Sunset Refuge / Bon Studio - Interior Photography, Houses, Kitchen, CountertopSunset Refuge / Bon Studio - Interior Photography, Houses, StairsSunset Refuge / Bon Studio - Exterior Photography, Houses, GardenSunset Refuge / Bon Studio - Interior Photography, HousesSunset Refuge / Bon Studio - More Images+ 16

•
Rionegro, Colombia
  • Architects: Bon Studio
  • Area Area of this architecture project Area:  335 m²
  • Year Completion year of this architecture project Year:  2024
  • Manufacturers Brands with products used in this architecture project
    Manufacturers:  Cedro rojo

Gaughar Animal Husbandry / Compartment S4

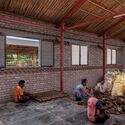

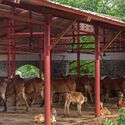
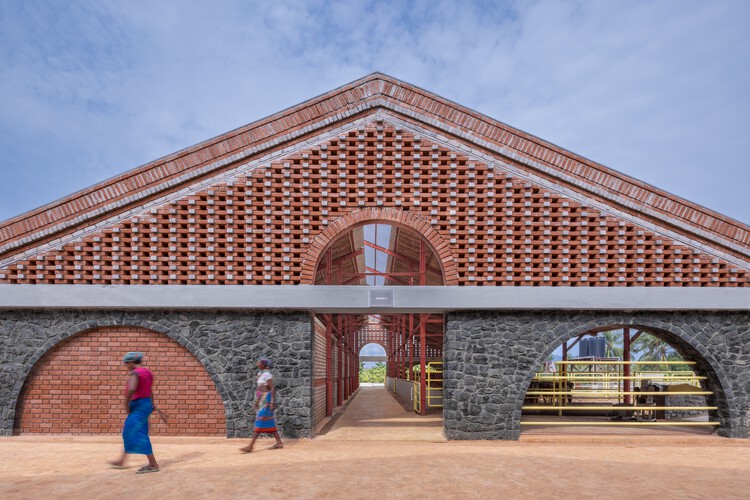
Gaughar Animal Husbandry / Compartment S4 - Interior Photography, Educational Architecture, BeamGaughar Animal Husbandry / Compartment S4 - Interior Photography, Educational Architecture, BeamGaughar Animal Husbandry / Compartment S4 - Interior Photography, Educational Architecture, Arch, Arcade, BeamGaughar Animal Husbandry / Compartment S4 - Interior Photography, Educational ArchitectureGaughar Animal Husbandry / Compartment S4 - More Images+ 25
Casabella di Como / Tuckey Design Studio

Casabella di Como / Tuckey Design Studio - HousesCasabella di Como / Tuckey Design Studio - Interior Photography, Houses, Table, Chair, CountertopCasabella di Como / Tuckey Design Studio - Interior Photography, Houses, Kitchen, Countertop, ChairCasabella di Como / Tuckey Design Studio - HousesCasabella di Como / Tuckey Design Studio - More Images+ 28
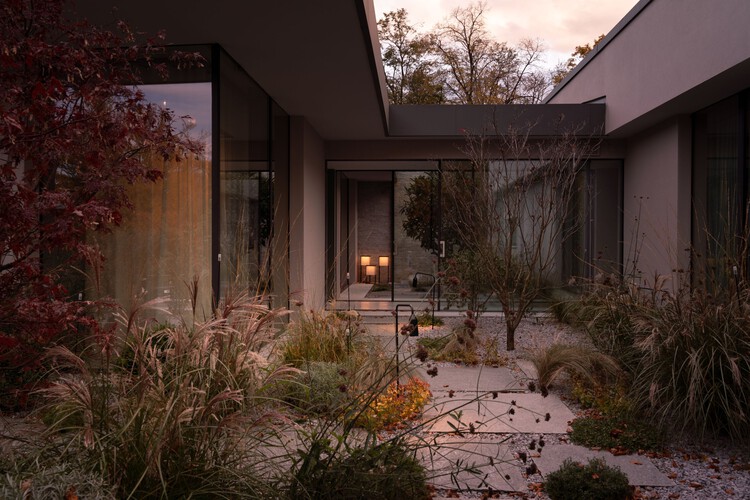
Twin Houses / oitoo

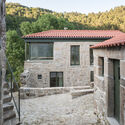
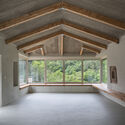
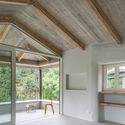
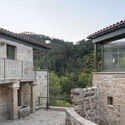
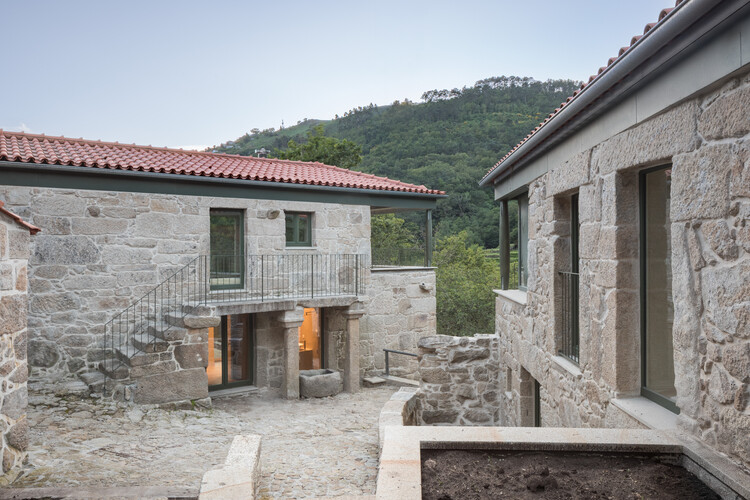
Twin Houses / oitoo - Exterior Photography, Houses, StairsTwin Houses / oitoo - Interior Photography, Houses, BeamTwin Houses / oitoo - Interior Photography, Houses, BeamTwin Houses / oitoo - Exterior Photography, Houses, HandrailTwin Houses / oitoo - More Images+ 38

•
Sistelo, Portugal
  • Architects: oitoo
  • Area Area of this architecture project Area:  320 m²
  • Year Completion year of this architecture project Year:  2024

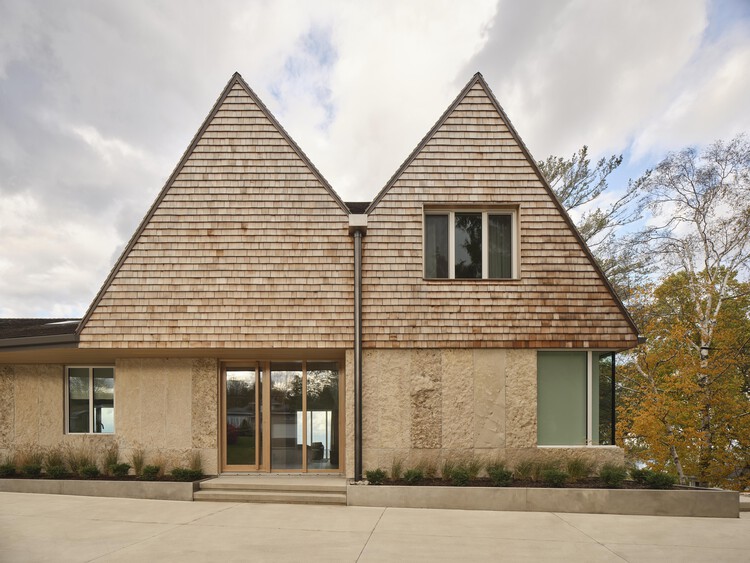
Georgian Bay Beach House / &Pierre

Georgian Bay Beach House / &Pierre - HousesGeorgian Bay Beach House / &Pierre - Exterior Photography, HousesGeorgian Bay Beach House / &Pierre - Interior Photography, Houses, Lighting, ChairGeorgian Bay Beach House / &Pierre - Interior Photography, Houses, Kitchen, Countertop, Lighting, ChairGeorgian Bay Beach House / &Pierre - More Images+ 21
•
Georgian Bay, Canada

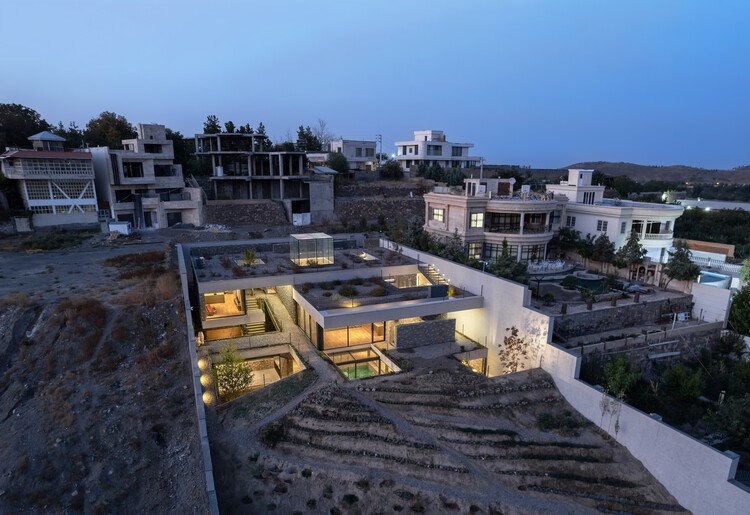
Kand-Kaav Villa / ABAR Office

Kand-Kaav Villa / ABAR Office - Interior Photography, Houses, ChairKand-Kaav Villa / ABAR Office - HousesKand-Kaav Villa / ABAR Office - HousesKand-Kaav Villa / ABAR Office - HousesKand-Kaav Villa / ABAR Office - More Images+ 44

•
Shandiz, Iran
  • Architects: ABAR Office
  • Area Area of this architecture project Area:  690 m²
  • Year Completion year of this architecture project Year:  2024

Amoha Villas / Atelier Landschaft
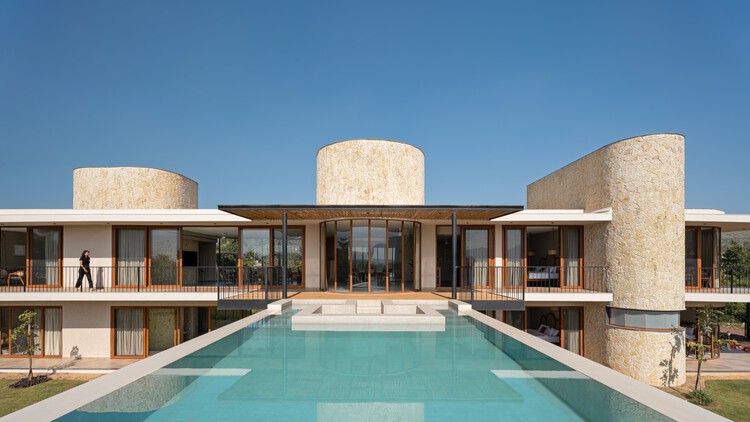
Amoha Villas / Atelier Landschaft - Cabins & LodgesAmoha Villas / Atelier Landschaft - Exterior Photography, Cabins & Lodges, BalconyAmoha Villas / Atelier Landschaft - Exterior Photography, Cabins & Lodges, Balcony, StairsAmoha Villas / Atelier Landschaft - Interior Photography, Cabins & Lodges, Table, Chair, LightingAmoha Villas / Atelier Landschaft - More Images+ 41

Loredo House NAVC01 / Zooco Estudio

Loredo House NAVC01 / Zooco Estudio - Interior Photography, Houses, ChairLoredo House NAVC01 / Zooco Estudio - HousesLoredo House NAVC01 / Zooco Estudio - Interior Photography, HousesLoredo House NAVC01 / Zooco Estudio - HousesLoredo House NAVC01 / Zooco Estudio - More Images+ 20


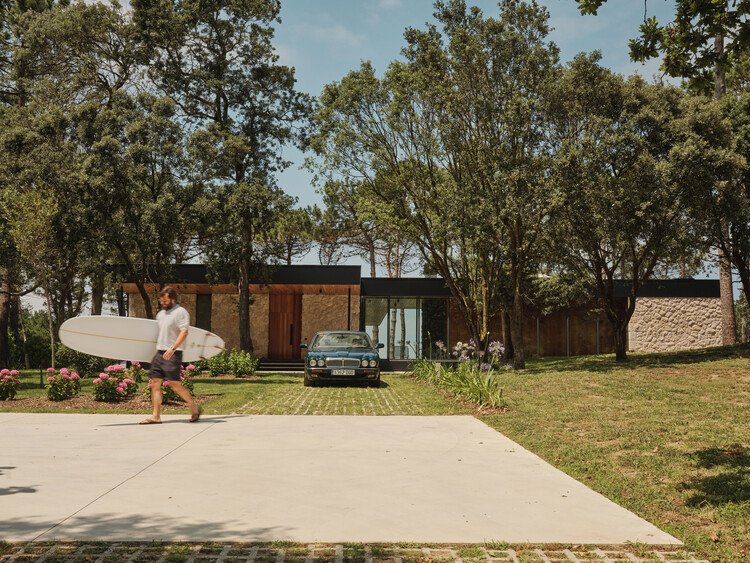
•
Santander, Spain
  • Architects: Zooco Estudio
  • Area Area of this architecture project Area:  350 m²
  • Year Completion year of this architecture project Year:  2024

Effevu House / ellevuelle architetti
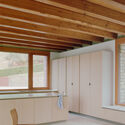
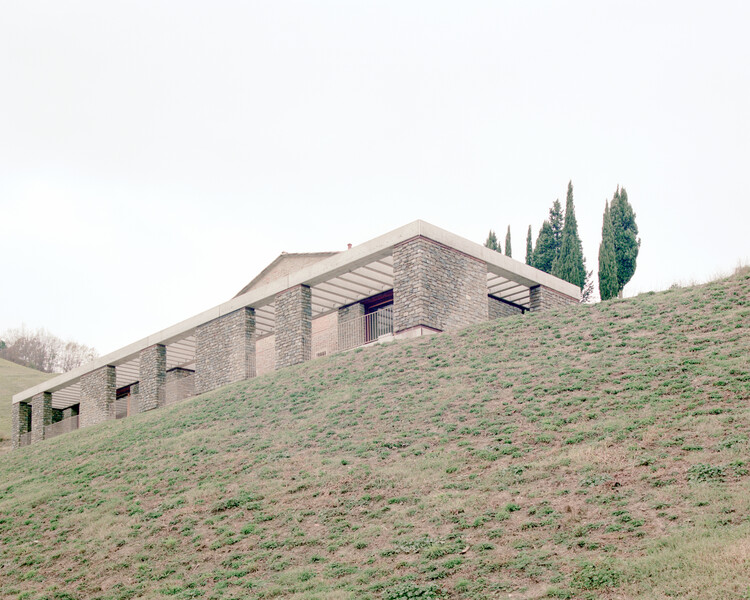
Effevu House  / ellevuelle architetti - Exterior Photography, ExtensionEffevu House  / ellevuelle architetti - Interior Photography, Extension, Beam, CountertopEffevu House  / ellevuelle architetti - ExtensionEffevu House  / ellevuelle architetti - Exterior Photography, ExtensionEffevu House  / ellevuelle architetti - More Images+ 23
  • Year Completion year of this architecture project Year:  2025
  • Manufacturers Brands with products used in this architecture project
    Manufacturers:  ALP Pietra di Langa, Artigiana Legno, Gattelli, Iconci, Laghivittorio, +4

Asympta / Leopold Banchini Architects
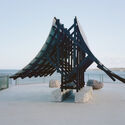

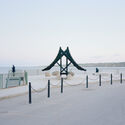
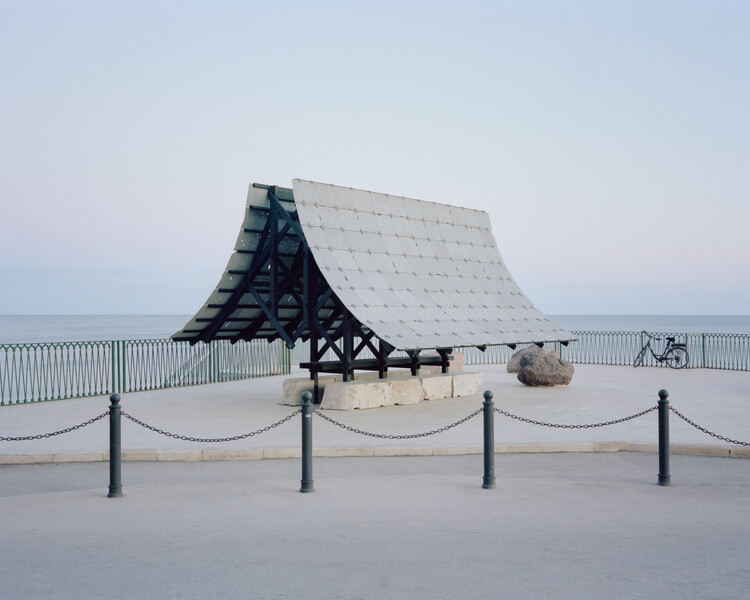
Asympta / Leopold Banchini Architects - Temporary InstallationsAsympta / Leopold Banchini Architects - Temporary InstallationsAsympta / Leopold Banchini Architects - Exterior Photography, Temporary InstallationsAsympta / Leopold Banchini Architects - Exterior Photography, Temporary Installations, CoastAsympta / Leopold Banchini Architects - More Images+ 10
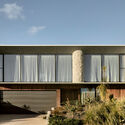
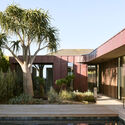
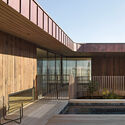
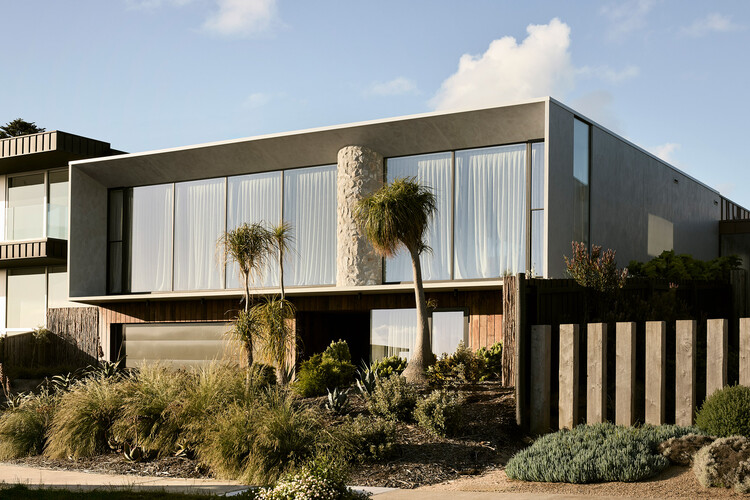
Coastal House / Splinter Society

Coastal House / Splinter Society - Exterior Photography, HousesCoastal House / Splinter Society - HousesCoastal House / Splinter Society - Interior Photography, HousesCoastal House / Splinter Society - Exterior Photography, Houses, DeckCoastal House / Splinter Society - More Images+ 4

•
Ocean Grove, Australia

Al Ain Museum / Dabbagh Architects
Al Ain Museum / Dabbagh Architects - MuseumAl Ain Museum / Dabbagh Architects - Interior Photography, MuseumAl Ain Museum / Dabbagh Architects - MuseumAl Ain Museum / Dabbagh Architects - Interior Photography, Museum, Kitchen, LightingAl Ain Museum / Dabbagh Architects - More Images+ 16
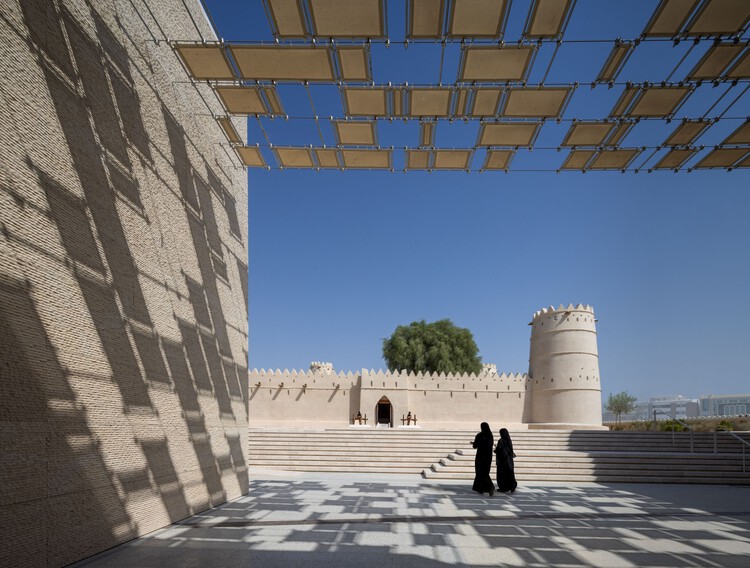
  • Architects: Dabbagh Architects
  • Area Area of this architecture project Area:  8000 m²
  • Year Completion year of this architecture project Year:  2025
  • Manufacturers Brands with products used in this architecture project
    Manufacturers:  Rak ceramics, Armourcoat, Bolon, Caparol, Wineo

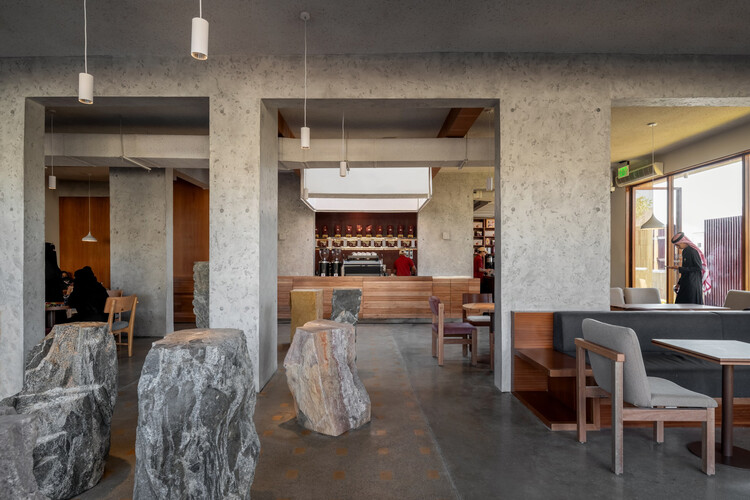
Peacock Hail Cafe / movs studio

Peacock Hail Cafe / movs studio - Interior Photography, Refurbishment, KitchenPeacock Hail Cafe / movs studio - Interior Photography, Refurbishment, ChairPeacock Hail Cafe / movs studio - RefurbishmentPeacock Hail Cafe / movs studio - RefurbishmentPeacock Hail Cafe / movs studio - More Images+ 15

  • Architects: movs studio
  • Area Area of this architecture project Area:  480 m²
  • Year Completion year of this architecture project Year:  2025

From the Shore Residence / MAJ - Mise à Jour

From the Shore Residence / MAJ - Mise à Jour - Interior Photography, Renovation, LightingFrom the Shore Residence / MAJ - Mise à Jour - Interior Photography, Renovation, Lighting, ChairFrom the Shore Residence / MAJ - Mise à Jour - Interior Photography, Renovation, KitchenFrom the Shore Residence / MAJ - Mise à Jour - Interior Photography, Renovation, Stairs, HandrailFrom the Shore Residence / MAJ - Mise à Jour - More Images+ 21

•
Montreal, Canada

Villa Lava / Nábito Architects

Villa Lava / Nábito Architects - Interior Photography, Restoration, Bedroom, Beam, BedVilla Lava / Nábito Architects - Interior Photography, Restoration, BedroomVilla Lava / Nábito Architects - Interior Photography, Restoration, ChairVilla Lava / Nábito Architects - Interior Photography, RestorationVilla Lava / Nábito Architects - More Images+ 12

  • Architects: Nábito Architects
  • Area Area of this architecture project Area:  800 m²
  • Year Completion year of this architecture project Year:  2025
  • Manufacturers Brands with products used in this architecture project
    Manufacturers:  hdsurface

Ilhas House / RMK Arquitetura + Galeria 733

Ilhas House / RMK Arquitetura + Galeria 733 - Exterior Photography, Residential Interiors, Garden, BalconyIlhas House / RMK Arquitetura + Galeria 733 - Exterior Photography, Residential Interiors, CourtyardIlhas House / RMK Arquitetura + Galeria 733 - Exterior Photography, Residential Interiors, BalconyIlhas House / RMK Arquitetura + Galeria 733 - Exterior Photography, Residential Interiors, Courtyard, BalconyIlhas House / RMK Arquitetura + Galeria 733 - More Images+ 27

•
Parque Eldorado, Brazil
  • Area Area of this architecture project Area:  470 m²
  • Year Completion year of this architecture project Year:  2025
  • Manufacturers Brands with products used in this architecture project
    Manufacturers:  Casiere, Magni & Rosa, Nicola Design, Singular Iluminação, Todeschini Atlântida