1. ArchDaily
  2. Steel

Steel

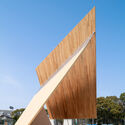
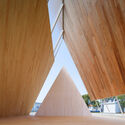
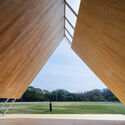
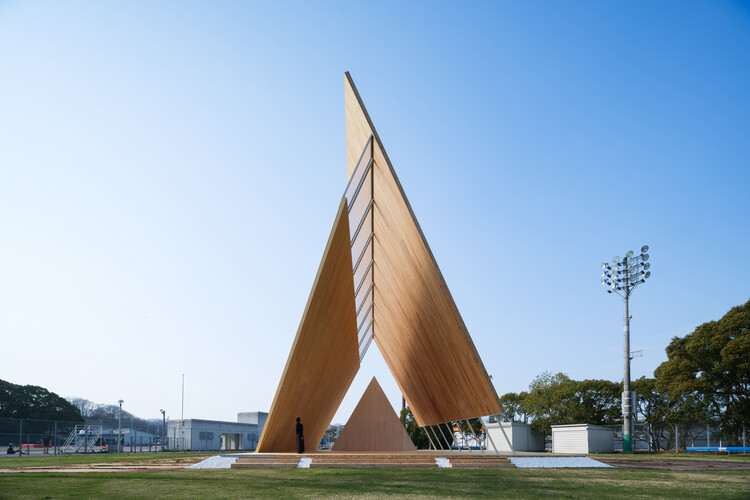
Onodatesho Pavilion at the 76th Japan's National Tree Planting Festival / Yano Aoyama Architecture Design
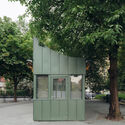
Onodatesho Pavilion at the 76th Japan's National Tree Planting Festival / Yano Aoyama Architecture Design - Community Onodatesho Pavilion at the 76th Japan's National Tree Planting Festival / Yano Aoyama Architecture Design - Community Onodatesho Pavilion at the 76th Japan's National Tree Planting Festival / Yano Aoyama Architecture Design - Community Onodatesho Pavilion at the 76th Japan's National Tree Planting Festival / Yano Aoyama Architecture Design - Community Onodatesho Pavilion at the 76th Japan's National Tree Planting Festival / Yano Aoyama Architecture Design - More Images+ 23

•
Matsuyama, Japan

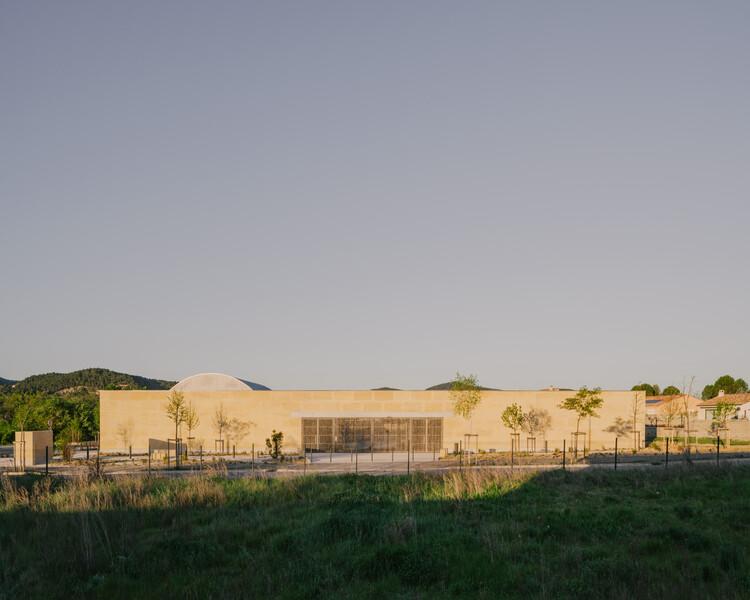
Cultural Center in Vaison-la-Romaine / Tectoniques

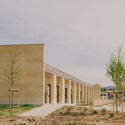
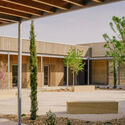
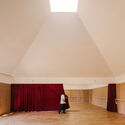
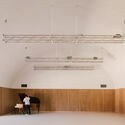
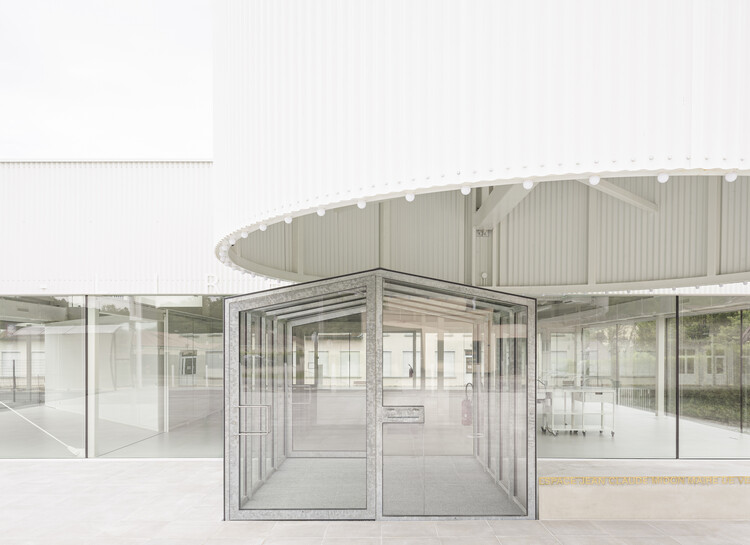
Cultural Center in Vaison-la-Romaine / Tectoniques - StadiumsCultural Center in Vaison-la-Romaine / Tectoniques - StadiumsCultural Center in Vaison-la-Romaine / Tectoniques - Interior Photography, StadiumsCultural Center in Vaison-la-Romaine / Tectoniques - Interior Photography, Stadiums, KitchenCultural Center in Vaison-la-Romaine / Tectoniques - More Images+ 20

  • Architects: Tectoniques
  • Area Area of this architecture project Area:  1500 m²
  • Year Completion year of this architecture project Year:  2026

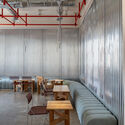
Bag Café / AO Architects

Bag Café / AO Architects - Interior Photography, Coffee Shop Interiors, ChairBag Café / AO Architects - Interior Photography, Coffee Shop Interiors, ChairBag Café / AO Architects - Coffee Shop InteriorsBag Café / AO Architects - Coffee Shop InteriorsBag Café / AO Architects - More Images+ 13

  • Architects: AO Architects
  • Area Area of this architecture project Area:  560 m²
  • Year Completion year of this architecture project Year:  2026

Kian Residence / Kamat & Rozario Architecture

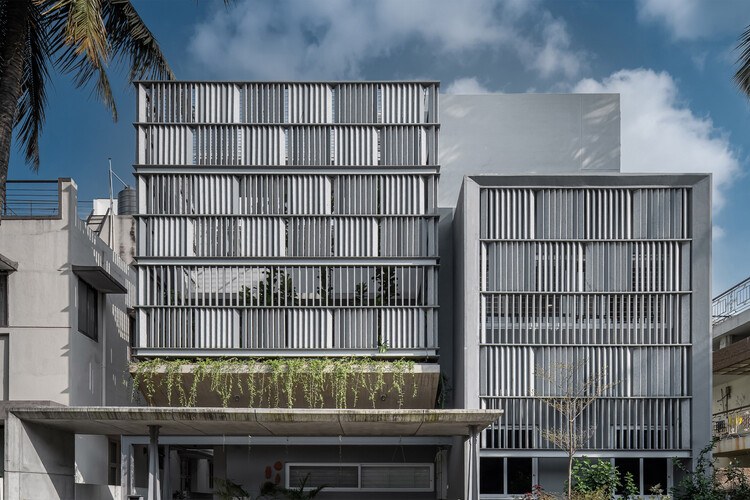
Kian Residence / Kamat & Rozario Architecture - HousesKian Residence / Kamat & Rozario Architecture - HousesKian Residence / Kamat & Rozario Architecture - HousesKian Residence / Kamat & Rozario Architecture - Interior Photography, Houses, Lighting, ChairKian Residence / Kamat & Rozario Architecture - More Images+ 18

•
Bengaluru, India
  • Area Area of this architecture project Area:  3954 ft²
  • Year Completion year of this architecture project Year:  2026
  • Manufacturers Brands with products used in this architecture project
    Manufacturers:  VEKA, nippon paints

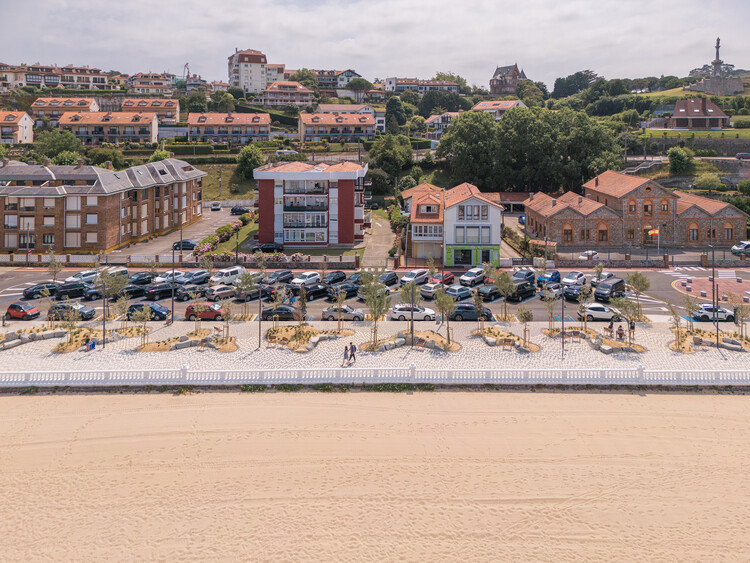
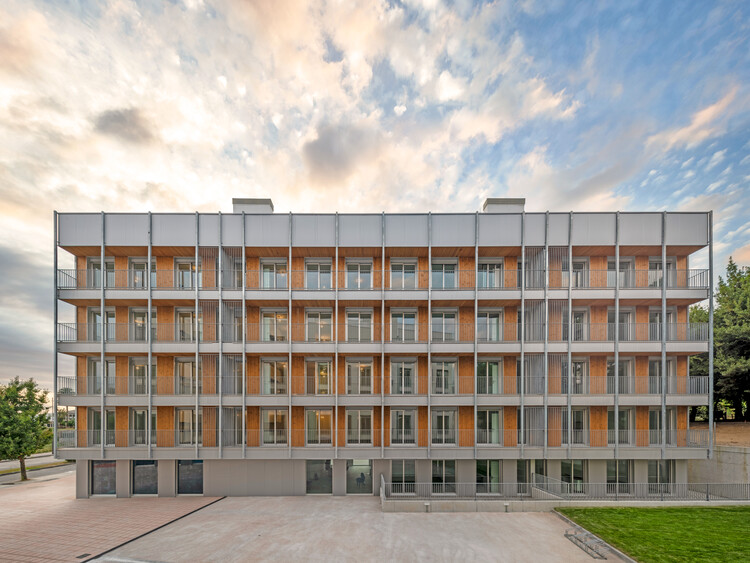
4 Social Housing Buildings in Valdecorvos, Pontevedra / Díaz y Díaz Arquitectos

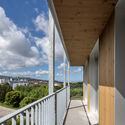
4 Social Housing Buildings in Valdecorvos, Pontevedra / Díaz y Díaz Arquitectos - Exterior Photography, Social Housing, Balcony4 Social Housing Buildings in Valdecorvos, Pontevedra / Díaz y Díaz Arquitectos - Social Housing4 Social Housing Buildings in Valdecorvos, Pontevedra / Díaz y Díaz Arquitectos - Social Housing4 Social Housing Buildings in Valdecorvos, Pontevedra / Díaz y Díaz Arquitectos - Exterior Photography, Social Housing, Balcony4 Social Housing Buildings in Valdecorvos, Pontevedra / Díaz y Díaz Arquitectos - More Images+ 12

•
Pontevedra, Spain

STATION-SERVICE / GENS

STATION-SERVICE / GENS - LibrarySTATION-SERVICE / GENS - Drawings, LibrarySTATION-SERVICE / GENS - Interior Photography, LibrarySTATION-SERVICE / GENS - LibrarySTATION-SERVICE / GENS - More Images+ 9

  • Architects: GENS
  • Area Area of this architecture project Area:  300 m²
  • Year Completion year of this architecture project Year:  2024

Dual-Family House / Khuon Studio

Dual-Family House / Khuon Studio - Interior Photography, HousesDual-Family House / Khuon Studio - HousesDual-Family House / Khuon Studio - HousesDual-Family House / Khuon Studio - Exterior Photography, Houses, Balcony, StairsDual-Family House / Khuon Studio - More Images+ 23

Skin of Skin House / CANs architecture studio

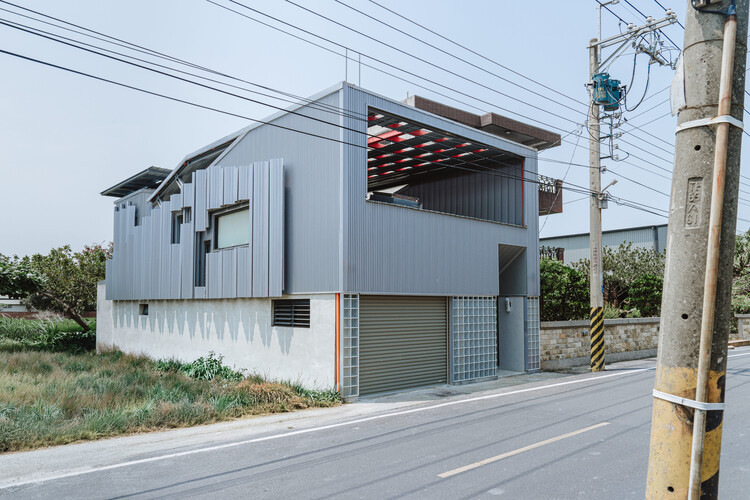
Skin of Skin House / CANs architecture studio - HousesSkin of Skin House / CANs architecture studio - HousesSkin of Skin House / CANs architecture studio - HousesSkin of Skin House / CANs architecture studio - HousesSkin of Skin House / CANs architecture studio - More Images+ 30

•
Yulin, Taiwan

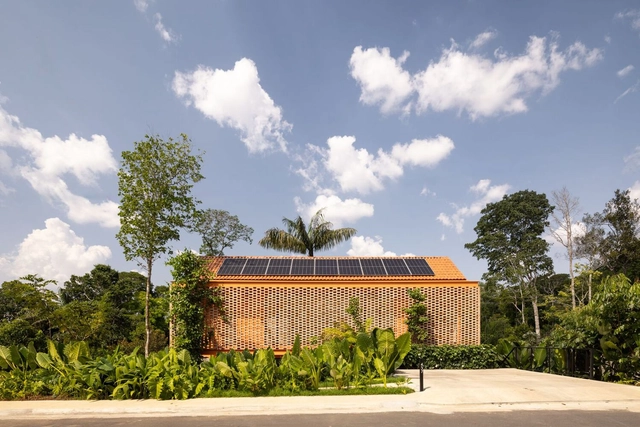
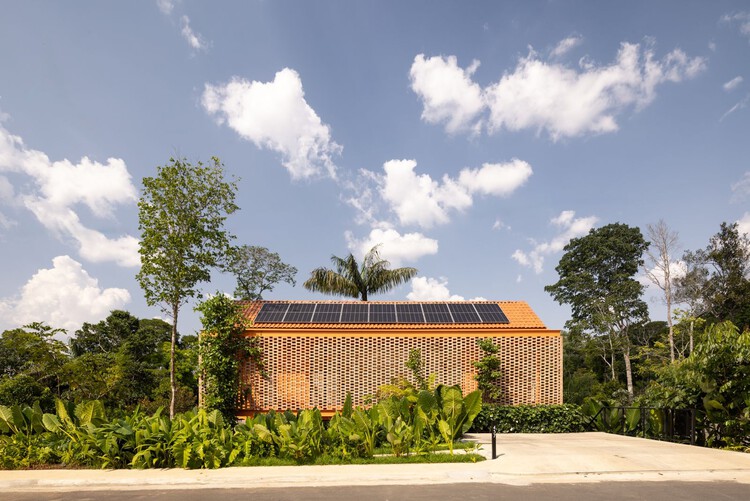
Pupunha House / Laurent Troost Architectures + Hana Eto Gall Paisagismo

Pupunha House / Laurent Troost Architectures + Hana Eto Gall Paisagismo - Exterior Photography, HousesPupunha House / Laurent Troost Architectures + Hana Eto Gall Paisagismo - Interior Photography, Houses, Deck, Balcony, Stairs, HandrailPupunha House / Laurent Troost Architectures + Hana Eto Gall Paisagismo - Interior Photography, Houses, Table, ChairPupunha House / Laurent Troost Architectures + Hana Eto Gall Paisagismo - Exterior Photography, Houses, BalconyPupunha House / Laurent Troost Architectures + Hana Eto Gall Paisagismo - More Images+ 23

•
Manaus, Brazil

Yumoto Electric INC. Factory / YKAD ARCHITECTURAL DESIGN OFFICE

Yumoto Electric INC. Factory  / YKAD ARCHITECTURAL DESIGN OFFICE - FactoryYumoto Electric INC. Factory  / YKAD ARCHITECTURAL DESIGN OFFICE - FactoryYumoto Electric INC. Factory  / YKAD ARCHITECTURAL DESIGN OFFICE - FactoryYumoto Electric INC. Factory  / YKAD ARCHITECTURAL DESIGN OFFICE - FactoryYumoto Electric INC. Factory  / YKAD ARCHITECTURAL DESIGN OFFICE - More Images+ 14

•
Osaka, Japan

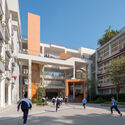
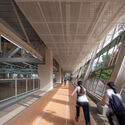
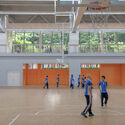
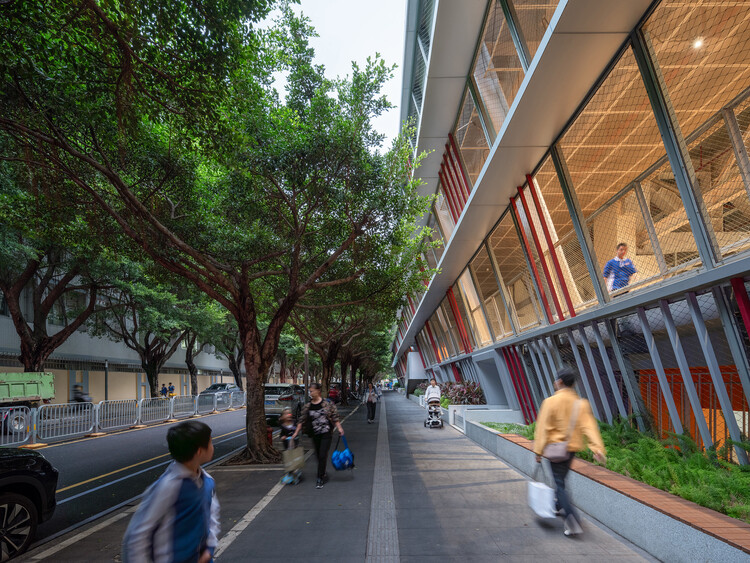
Hongling Middle School Shixia Campus / Tumushi Architects

Hongling Middle School Shixia Campus / Tumushi Architects - Exterior Photography, Extension, CityscapeHongling Middle School Shixia Campus / Tumushi Architects - Exterior Photography, ExtensionHongling Middle School Shixia Campus / Tumushi Architects - Interior Photography, Extension, Stairs, BeamHongling Middle School Shixia Campus / Tumushi Architects - Interior Photography, ExtensionHongling Middle School Shixia Campus / Tumushi Architects - More Images+ 49

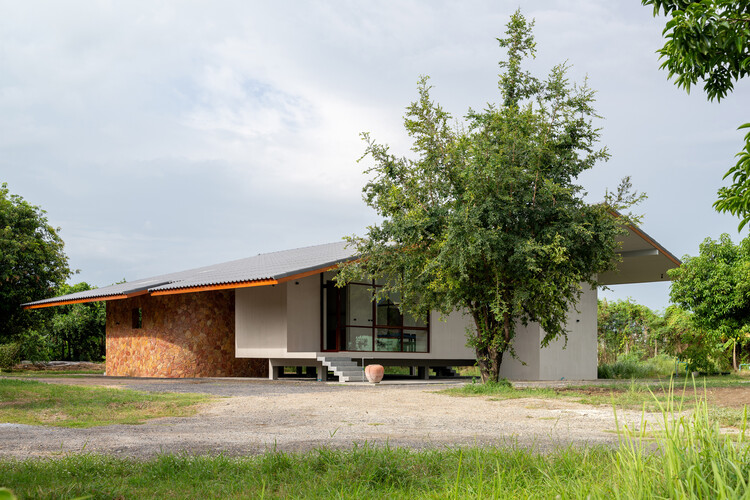
Baan Rim Bua House / VYN Studio

Baan Rim Bua House / VYN Studio - Exterior Photography, HousesBaan Rim Bua House / VYN Studio - Interior Photography, Houses, Door, ChairBaan Rim Bua House / VYN Studio - Interior Photography, Houses, ChairBaan Rim Bua House / VYN Studio - Interior Photography, HousesBaan Rim Bua House / VYN Studio - More Images+ 14

•
Kanchanaburi, Thailand
  • Architects: VYN Studio
  • Area Area of this architecture project Area:  200 m²
  • Year Completion year of this architecture project Year:  2026

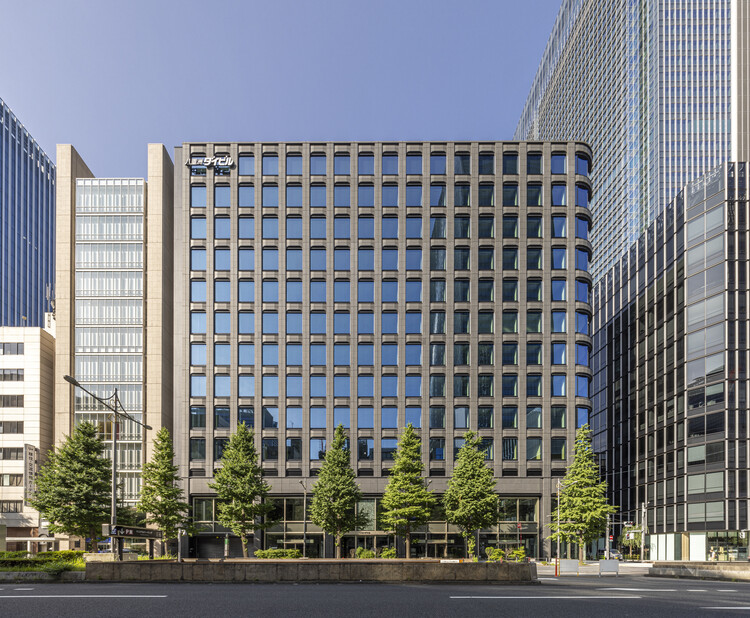
Yaesu Daibiru Office Building / Nikken Sekkei

Yaesu Daibiru Office Building / Nikken Sekkei - Exterior Photography, Office BuildingsYaesu Daibiru Office Building / Nikken Sekkei - Exterior Photography, Office BuildingsYaesu Daibiru Office Building / Nikken Sekkei - Office BuildingsYaesu Daibiru Office Building / Nikken Sekkei - Office BuildingsYaesu Daibiru Office Building / Nikken Sekkei - More Images+ 27

  • Architects: Nikken Sekkei
  • Area Area of this architecture project Area:  22655 m²
  • Year Completion year of this architecture project Year:  2025

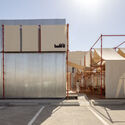
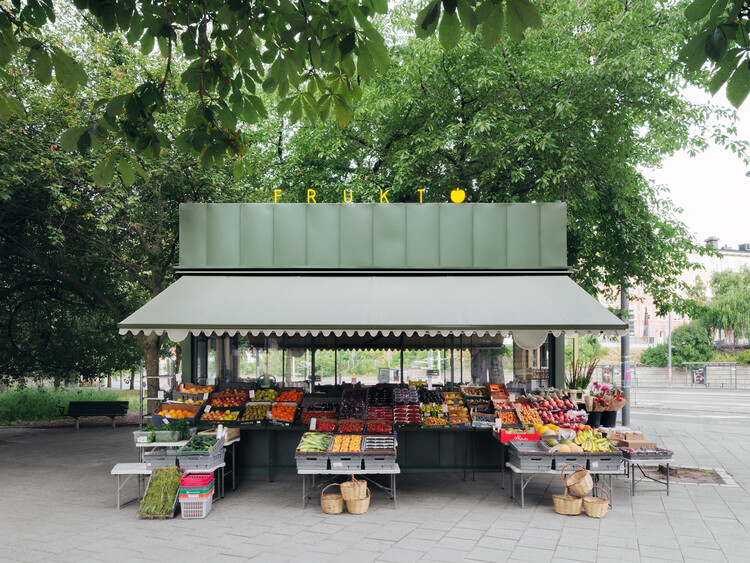
Fruit Stand in Fridhemsplan / DinellJohansson

Fruit Stand in Fridhemsplan / DinellJohansson - Temporary StoresFruit Stand in Fridhemsplan / DinellJohansson - Temporary StoresFruit Stand in Fridhemsplan / DinellJohansson - Interior Photography, Temporary Stores, Kitchen, CountertopFruit Stand in Fridhemsplan / DinellJohansson - Temporary StoresFruit Stand in Fridhemsplan / DinellJohansson - More Images+ 7

  • Architects: DinellJohansson
  • Area Area of this architecture project Area:  12 m²
  • Year Completion year of this architecture project Year:  2026

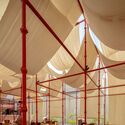
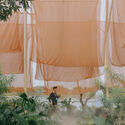
Under the Drying Nets / Multi-Architecture

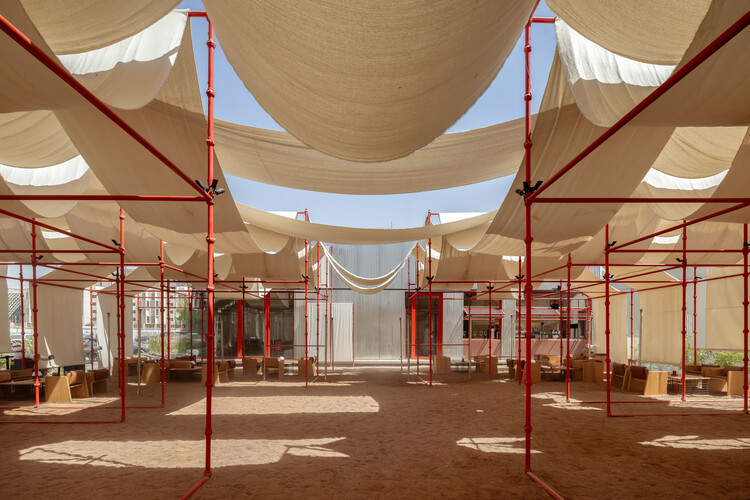
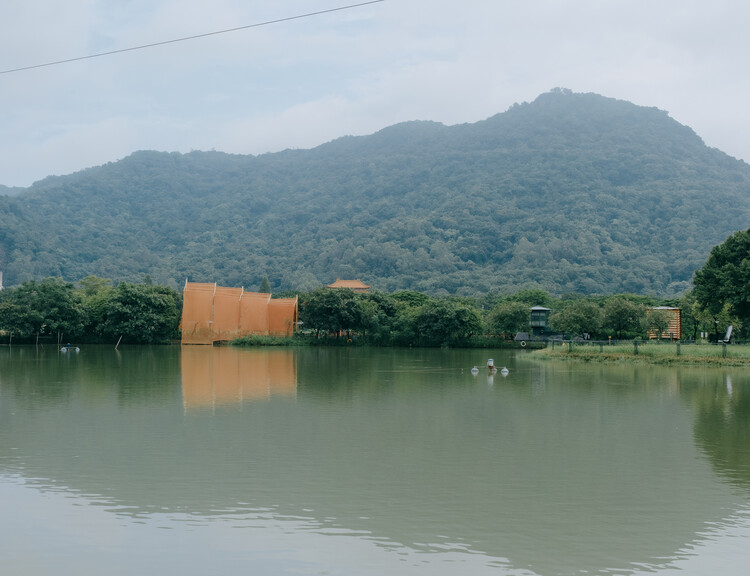
Under the Drying Nets / Multi-Architecture - PavilionUnder the Drying Nets / Multi-Architecture - Interior Photography, PavilionUnder the Drying Nets / Multi-Architecture - Interior Photography, PavilionUnder the Drying Nets / Multi-Architecture - PavilionUnder the Drying Nets / Multi-Architecture - More Images+ 13

•
Foshan, China

Yuehai Culture and Sports Center / MENG YAN | URBANUS

Yuehai Culture and Sports Center / MENG YAN | URBANUS - Exterior Photography, Cultural Center, CityscapeYuehai Culture and Sports Center / MENG YAN | URBANUS - Exterior Photography, Cultural Center, StairsYuehai Culture and Sports Center / MENG YAN | URBANUS - Cultural CenterYuehai Culture and Sports Center / MENG YAN | URBANUS - Cultural CenterYuehai Culture and Sports Center / MENG YAN | URBANUS - More Images+ 49

  • Architects: MENG YAN | URBANUS
  • Area Area of this architecture project Area:  5761 m²
  • Year Completion year of this architecture project Year:  2025

Mixed-Use Office, Warehouse and Parking Building / KF arquitectes

Mixed-Use Office, Warehouse and Parking Building / KF arquitectes - Exterior Photography,           ParkingMixed-Use Office, Warehouse and Parking Building / KF arquitectes -           ParkingMixed-Use Office, Warehouse and Parking Building / KF arquitectes - Interior Photography,           Parking, LightingMixed-Use Office, Warehouse and Parking Building / KF arquitectes - Interior Photography,           Parking, LightingMixed-Use Office, Warehouse and Parking Building / KF arquitectes - More Images+ 24

  • Architects: KF arquitectes
  • Area Area of this architecture project Area:  6033 m²
  • Year Completion year of this architecture project Year:  2026

Casa Cinco 7 / QBO3 Arquitectos

Casa Cinco 7 / QBO3 Arquitectos - HousesCasa Cinco 7 / QBO3 Arquitectos - Interior Photography, HousesCasa Cinco 7 / QBO3 Arquitectos - Exterior Photography, HousesCasa Cinco 7 / QBO3 Arquitectos - Exterior Photography, HousesCasa Cinco 7 / QBO3 Arquitectos - More Images+ 26

•
Nosara, Costa Rica
  • Architects: QBO3 Arquitectos
  • Area Area of this architecture project Area:  600 m²
  • Year Completion year of this architecture project Year:  2024