1. ArchDaily
  2. Steel

Steel

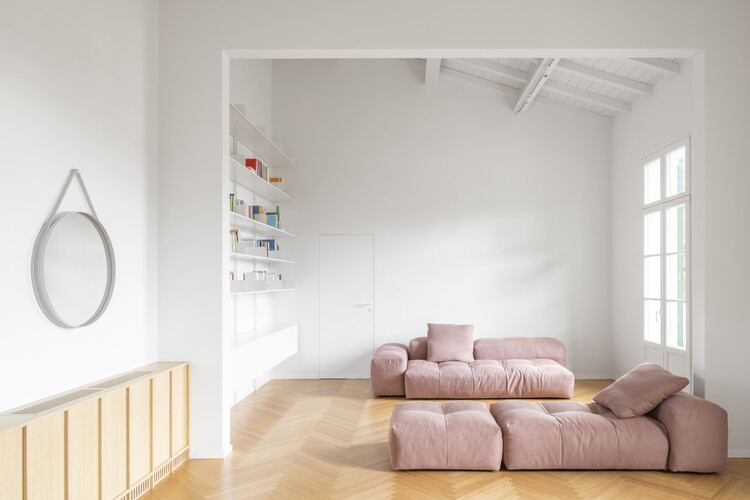
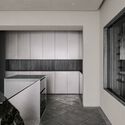
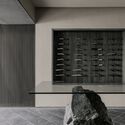
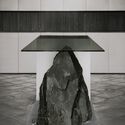
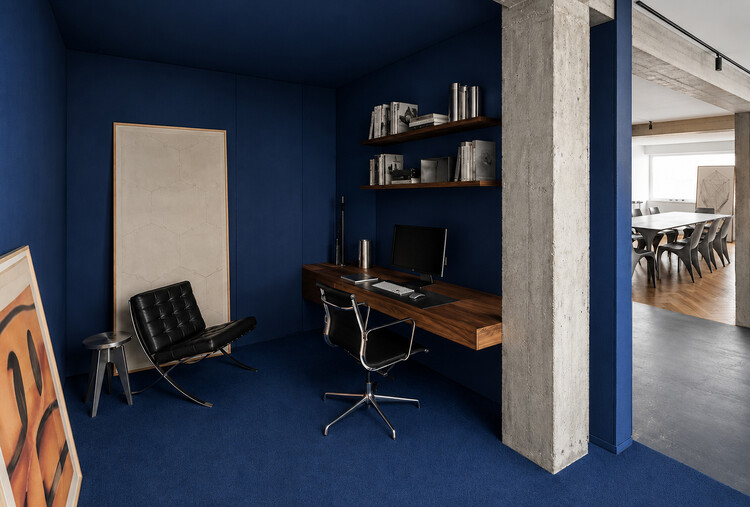
Imbriani – Renovation of Two Apartments in Milan / co.arch studio + Alessandra Negri

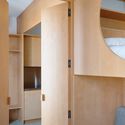
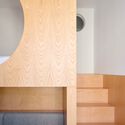
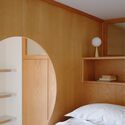
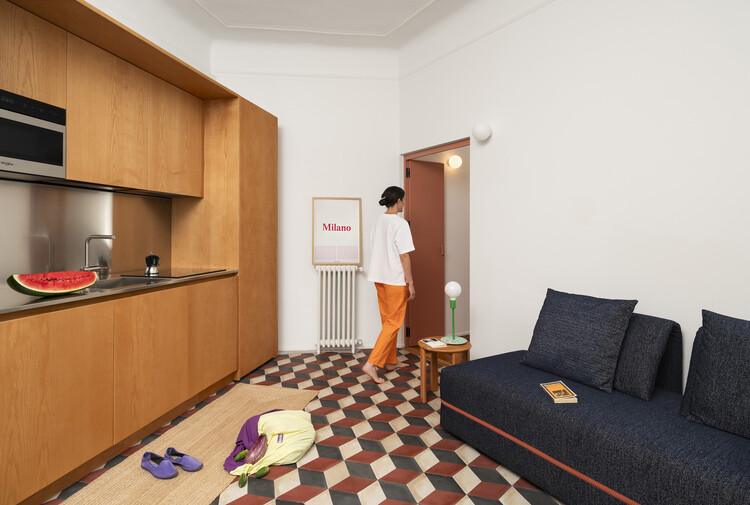
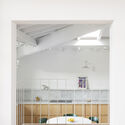
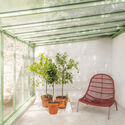
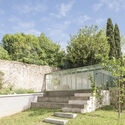
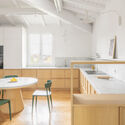
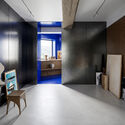
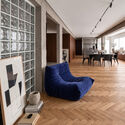
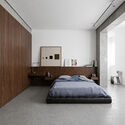
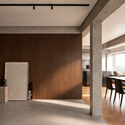
Imbriani – Renovation of Two Apartments in Milan / co.arch studio + Alessandra Negri - RenovationImbriani – Renovation of Two Apartments in Milan / co.arch studio + Alessandra Negri - RenovationImbriani – Renovation of Two Apartments in Milan / co.arch studio + Alessandra Negri - Interior Photography, Renovation, Bedroom, BedImbriani – Renovation of Two Apartments in Milan / co.arch studio + Alessandra Negri - Interior Photography, Renovation, Kitchen, ChairImbriani – Renovation of Two Apartments in Milan / co.arch studio + Alessandra Negri - More Images+ 28

  • Area Area of this architecture project Area:  100 m²
  • Year Completion year of this architecture project Year:  2026
  • Manufacturers Brands with products used in this architecture project
    Manufacturers:  One to One object, Rabatto

House of Emptiness / IGArchitects

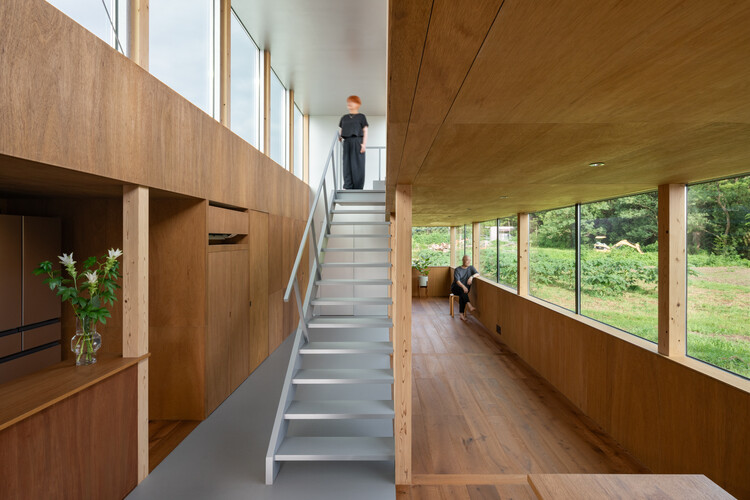
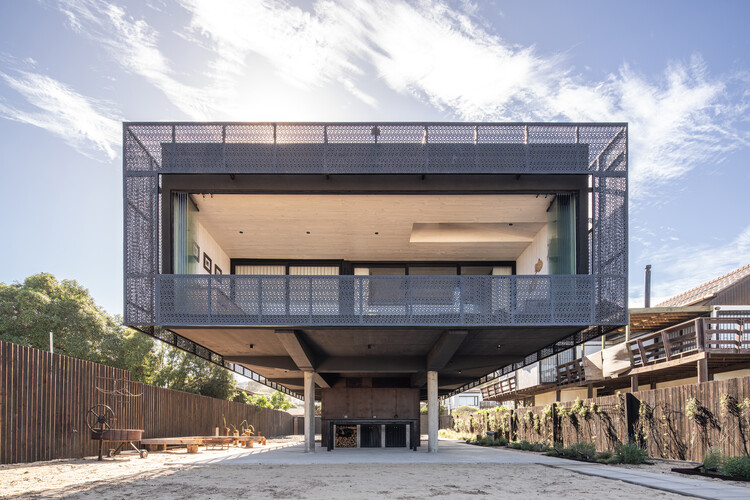
House of Emptiness / IGArchitects - Exterior Photography, Houses, BalconyHouse of Emptiness / IGArchitects - Interior Photography, Houses, KitchenHouse of Emptiness / IGArchitects - HousesHouse of Emptiness / IGArchitects - Interior Photography, HousesHouse of Emptiness / IGArchitects - More Images+ 19

•
Ibaraki, Japan
  • Architects: IGArchitects
  • Area Area of this architecture project Area:  73 m²
  • Year Completion year of this architecture project Year:  2026

Arcipressi Residence / bucci quentin

Arcipressi Residence  / bucci quentin - RefurbishmentArcipressi Residence  / bucci quentin - Interior Photography, RefurbishmentArcipressi Residence  / bucci quentin - RefurbishmentArcipressi Residence  / bucci quentin - Interior Photography, Refurbishment, Kitchen, Countertop, ChairArcipressi Residence  / bucci quentin - More Images+ 25

  • Architects: bucci quentin
  • Area Area of this architecture project Area:  150 m²
  • Year Completion year of this architecture project Year:  2025
  • Manufacturers Brands with products used in this architecture project
    Manufacturers:  Artemide, Pedrali, Bolzan Parquet, Flos, Kriptonite, +5

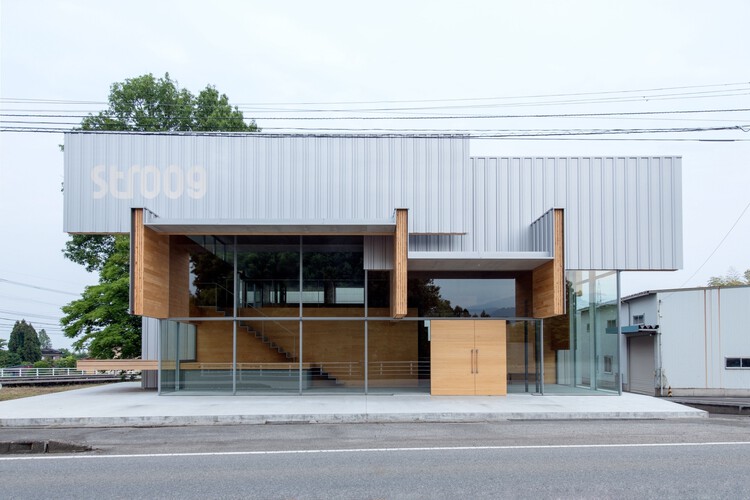
STROOG Headquarters / MOUNT FUJI ARCHITECTS STUDIO

STROOG Headquarters / MOUNT FUJI ARCHITECTS STUDIO - Office BuildingsSTROOG Headquarters / MOUNT FUJI ARCHITECTS STUDIO - Interior Photography, Office BuildingsSTROOG Headquarters / MOUNT FUJI ARCHITECTS STUDIO - Interior Photography, Office Buildings, Kitchen, StairsSTROOG Headquarters / MOUNT FUJI ARCHITECTS STUDIO - Office BuildingsSTROOG Headquarters / MOUNT FUJI ARCHITECTS STUDIO - More Images+ 17

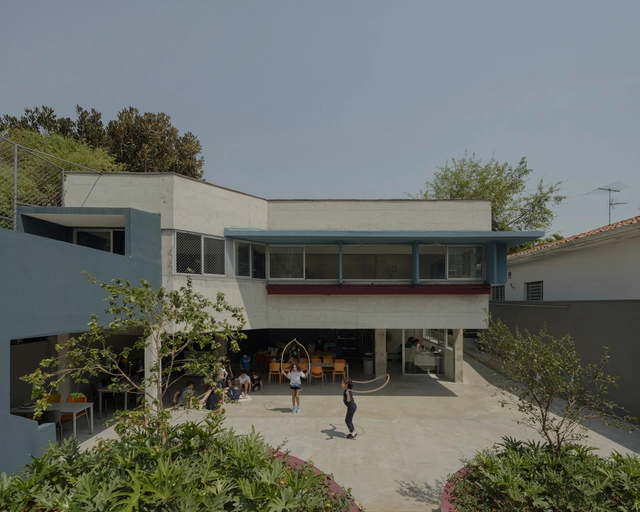
São Sabas College / Guido Otero Arquitetura

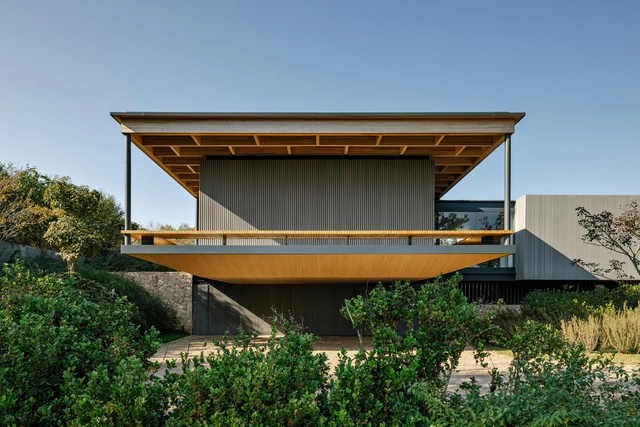
São Sabas College / Guido Otero Arquitetura - Exterior Photography, Schools São Sabas College / Guido Otero Arquitetura - Interior Photography, Schools , ChairSão Sabas College / Guido Otero Arquitetura - Interior Photography, Schools , Courtyard, StairsSão Sabas College / Guido Otero Arquitetura - Exterior Photography, Schools , CityscapeSão Sabas College / Guido Otero Arquitetura - More Images+ 27
•
Chácara Flora, Brazil

Shore House / Stanley Office of Architecture

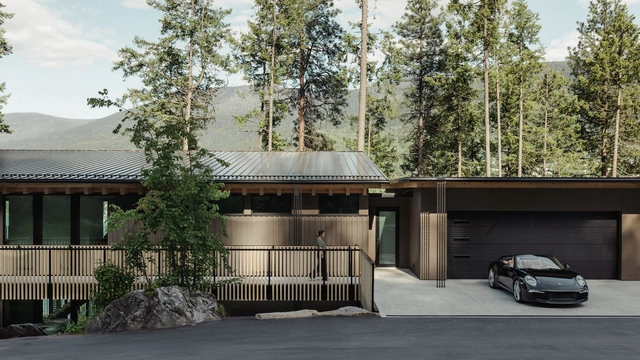
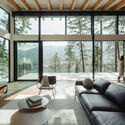
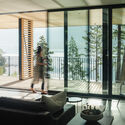
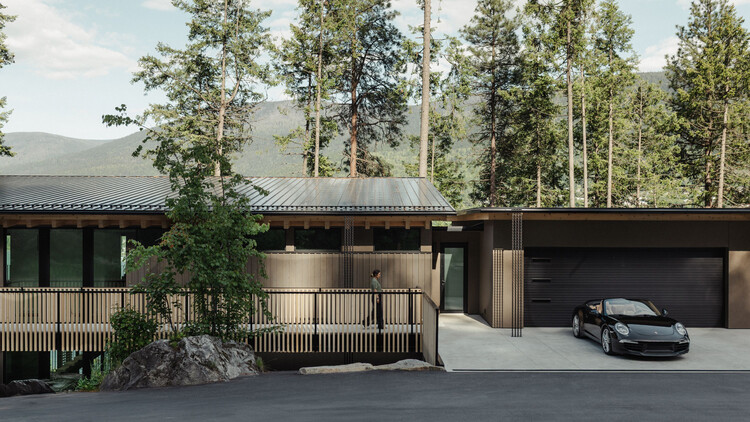
Shore House / Stanley Office of Architecture - HousesShore House / Stanley Office of Architecture - Interior Photography, Houses, ChairShore House / Stanley Office of Architecture - Interior Photography, Houses, Balcony, ChairShore House / Stanley Office of Architecture - HousesShore House / Stanley Office of Architecture - More Images+ 20

•
Nelson, Canada

Common Nexus University / Tetsuo Kobori Architects

Common Nexus University / Tetsuo Kobori Architects  - Exterior Photography, Community Common Nexus University / Tetsuo Kobori Architects  - Exterior Photography, Community Common Nexus University / Tetsuo Kobori Architects  - Interior Photography, Community Common Nexus University / Tetsuo Kobori Architects  - Interior Photography, Community , KitchenCommon Nexus University / Tetsuo Kobori Architects  - More Images+ 32

TH+ house / ODDO architects

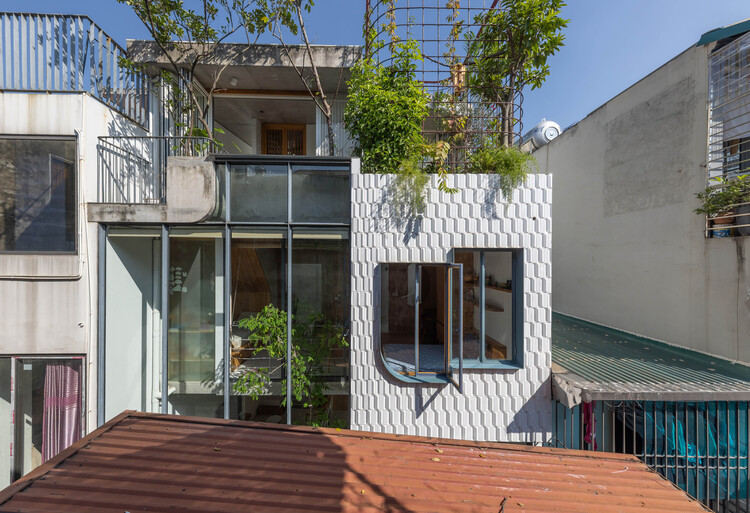
TH+ house / ODDO architects - Interior Photography, Houses, StairsTH+ house / ODDO architects - Interior Photography, Houses, Stairs, Handrail, LightingTH+ house / ODDO architects - Interior Photography, Houses, StairsTH+ house / ODDO architects - Exterior Photography, Houses, BalconyTH+ house / ODDO architects - More Images+ 23

•
Hanoi, Vietnam
  • Architects: ODDO architects
  • Area Area of this architecture project Area:  96 m²
  • Year Completion year of this architecture project Year:  2025

MRD Residence / Jacobsen Arquitetura

MRD Residence / Jacobsen Arquitetura - Interior Photography, HousesMRD Residence / Jacobsen Arquitetura - Interior Photography, Houses, Table, Lighting, ChairMRD Residence / Jacobsen Arquitetura - Interior Photography, Houses, Table, ChairMRD Residence / Jacobsen Arquitetura - Interior Photography, Houses, Lighting, ChairMRD Residence / Jacobsen Arquitetura - More Images+ 14

•
Bragança Paulista, Brazil
  • Area Area of this architecture project Area:  11 ft²
  • Year Completion year of this architecture project Year:  2022

The Sayla Hotel / EKAR Architects

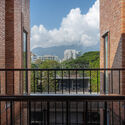
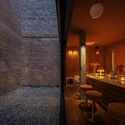
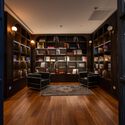
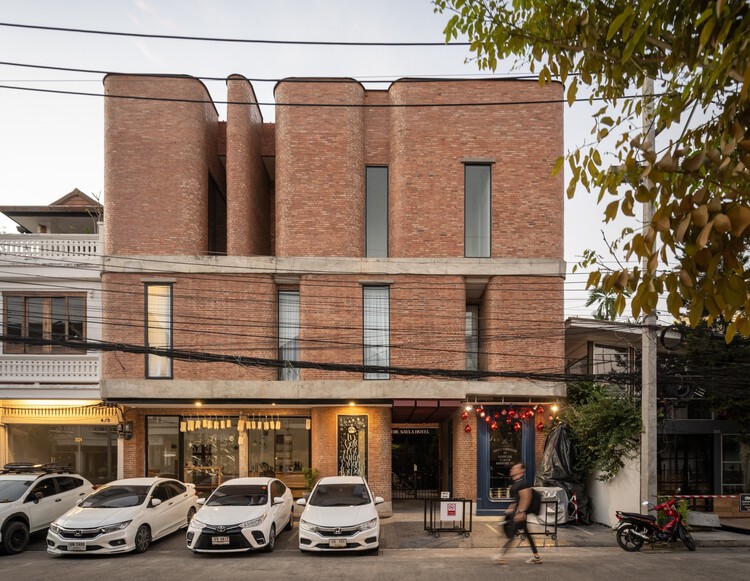
The Sayla Hotel / EKAR Architects - HotelsThe Sayla Hotel / EKAR Architects - Interior Photography, Hotels, Stairs, Handrail, BalconyThe Sayla Hotel / EKAR Architects - Interior Photography, Hotels, LightingThe Sayla Hotel / EKAR Architects - Interior Photography, Hotels, LightingThe Sayla Hotel / EKAR Architects - More Images+ 19

•
Chiang Mai, Thailand
  • Architects: EKAR Architects
  • Area Area of this architecture project Area:  455 m²
  • Year Completion year of this architecture project Year:  2023

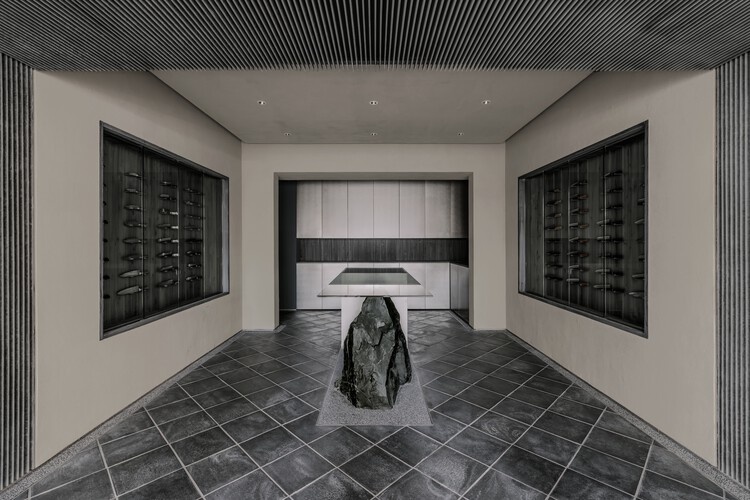
Tojiro Knife Gallery Tokyo "Hanare" / L/O (KATATA YOSHISHITO DESIGN)

Tojiro Knife Gallery Tokyo "Hanare" / L/O (KATATA YOSHISHITO DESIGN) - Retail InteriorsTojiro Knife Gallery Tokyo "Hanare" / L/O (KATATA YOSHISHITO DESIGN) - Retail InteriorsTojiro Knife Gallery Tokyo "Hanare" / L/O (KATATA YOSHISHITO DESIGN) - Retail InteriorsTojiro Knife Gallery Tokyo "Hanare" / L/O (KATATA YOSHISHITO DESIGN) - Retail InteriorsTojiro Knife Gallery Tokyo Hanare / L/O (KATATA YOSHISHITO DESIGN) - More Images+ 14

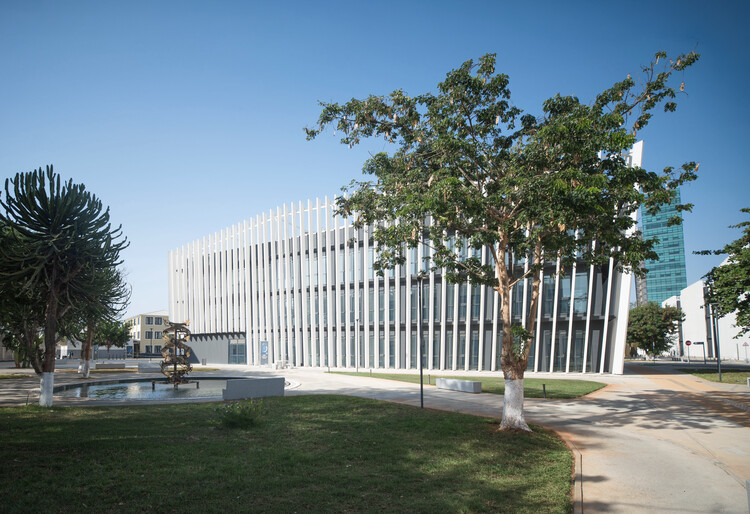
Technology Park of Luanda / Typsa

Technology Park of Luanda / Typsa - Exterior Photography, RenovationTechnology Park of Luanda / Typsa - Exterior Photography, RenovationTechnology Park of Luanda / Typsa - Exterior Photography, RenovationTechnology Park of Luanda / Typsa - Exterior Photography, RenovationTechnology Park of Luanda / Typsa - More Images+ 17

  • Architects: Typsa
  • Area Area of this architecture project Area:  25530 m²
  • Year Completion year of this architecture project Year:  2026

Casa Atelier Brasilia / NAHE ARCHITECTS

Casa Atelier Brasilia / NAHE ARCHITECTS - Interior Photography, Residential InteriorsCasa Atelier Brasilia / NAHE ARCHITECTS - Interior Photography, Residential Interiors, ChairCasa Atelier Brasilia / NAHE ARCHITECTS - Interior Photography, Residential Interiors, Bedroom, BedCasa Atelier Brasilia / NAHE ARCHITECTS - Interior Photography, Residential InteriorsCasa Atelier Brasilia / NAHE ARCHITECTS - More Images+ 10

  • Architects: NAHE ARCHITECTS
  • Area Area of this architecture project Area:  160 m²
  • Year Completion year of this architecture project Year:  2026
  • Manufacturers Brands with products used in this architecture project
    Manufacturers:  Finsa, Porcelanosa

Bangbae Geunsaeng Neighbourhood Facility / aoa architects

Bangbae Geunsaeng Neighbourhood Facility / aoa architects - Exterior Photography, Penthouse, BalconyBangbae Geunsaeng Neighbourhood Facility / aoa architects - Interior Photography, Penthouse, StairsBangbae Geunsaeng Neighbourhood Facility / aoa architects - PenthouseBangbae Geunsaeng Neighbourhood Facility / aoa architects - PenthouseBangbae Geunsaeng Neighbourhood Facility / aoa architects - More Images+ 25

  • Architects: aoa architects
  • Area Area of this architecture project Area:  494 m²
  • Year Completion year of this architecture project Year:  2026

Phan Chau Trinh Sports Hall / scale50

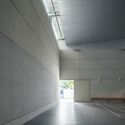
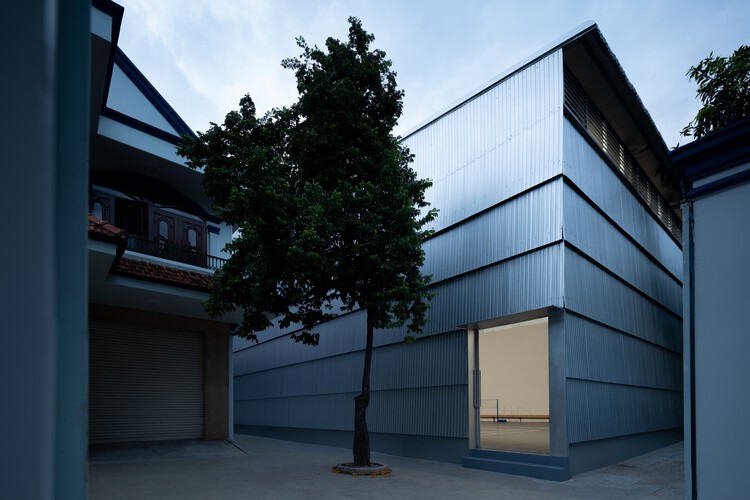
Phan Chau Trinh Sports Hall / scale50 - Exterior Photography, Sports ArchitecturePhan Chau Trinh Sports Hall / scale50 - Interior Photography, Sports ArchitecturePhan Chau Trinh Sports Hall / scale50 - Sports ArchitecturePhan Chau Trinh Sports Hall / scale50 - Interior Photography, Sports ArchitecturePhan Chau Trinh Sports Hall / scale50 - More Images+ 14

  • Architects: scale50
  • Area Area of this architecture project Area:  360 m²
  • Year Completion year of this architecture project Year:  2026

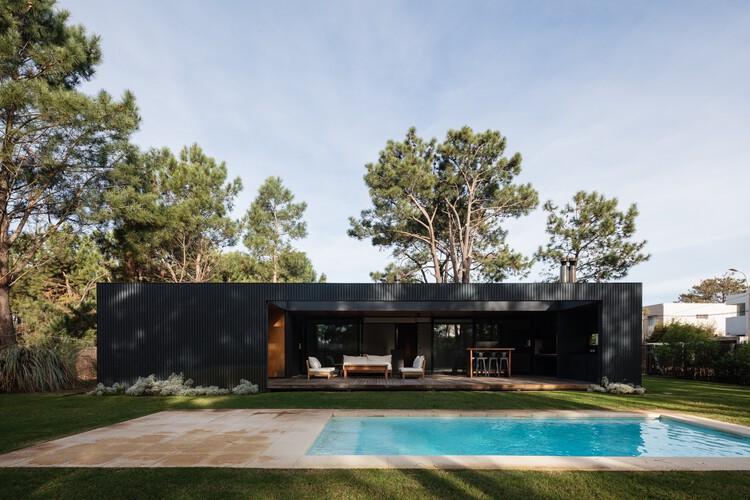
Cella House / iHouse estudio

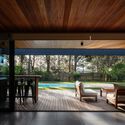
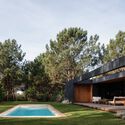
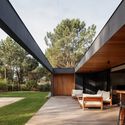
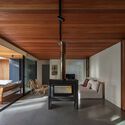
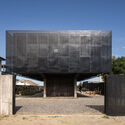
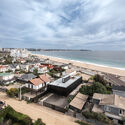
Cella House  / iHouse estudio - Interior Photography, Houses, DeckCella House  / iHouse estudio - HousesCella House  / iHouse estudio - Exterior Photography, HousesCella House  / iHouse estudio - Interior Photography, Houses, BeamCella House  / iHouse estudio - More Images+ 29

•
Ciudad de la Costa, Uruguay
  • Architects: iHouse estudio
  • Area Area of this architecture project Area:  145 m²
  • Year Completion year of this architecture project Year:  2022
  • Manufacturers Brands with products used in this architecture project
    Manufacturers:  Aluminions del Uruguay, Bia, Maguinor Maderas, Manto, SILESTONE

Gandarillas House / Jose Pedro Vicente Arquitectos

Gandarillas House / Jose Pedro Vicente Arquitectos - Exterior Photography, Houses, CourtyardGandarillas House / Jose Pedro Vicente Arquitectos - Interior Photography, Houses, Table, Lighting, ChairGandarillas House / Jose Pedro Vicente Arquitectos - HousesGandarillas House / Jose Pedro Vicente Arquitectos - HousesGandarillas House / Jose Pedro Vicente Arquitectos - More Images+ 12

•
Algarrobo, Chile

Mini Atalhada Building / SO Arquitetura & Design

Mini Atalhada Building / SO Arquitetura & Design - Interior Photography, House Interiors, Bathroom, CountertopMini Atalhada Building / SO Arquitetura & Design - Interior Photography, House Interiors, Bedroom, StairsMini Atalhada Building / SO Arquitetura & Design - House InteriorsMini Atalhada Building / SO Arquitetura & Design - Interior Photography, House Interiors, Beam, LightingMini Atalhada Building / SO Arquitetura & Design - More Images+ 22

  • Architects: SO Arquitetura & Design
  • Area Area of this architecture project Area:  377 ft²
  • Year Completion year of this architecture project Year:  2026