1. ArchDaily
  2. Steel

Steel
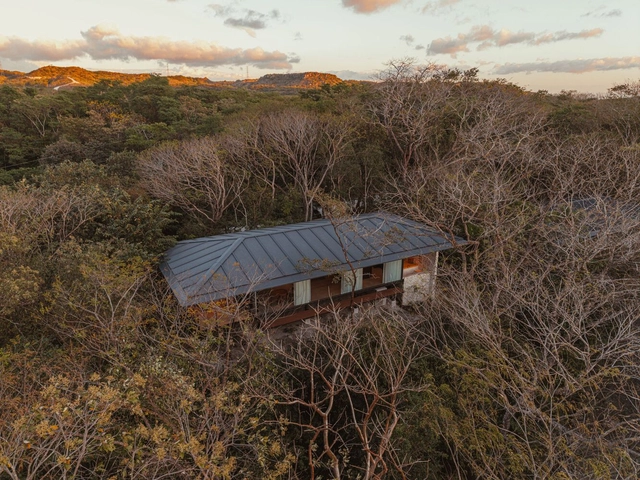
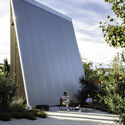
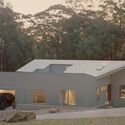
Rio Perdido West Bungalows / Studio Saxe

Rio Perdido West Bungalows / Studio Saxe - Cabins & LodgesRio Perdido West Bungalows / Studio Saxe - Cabins & LodgesRio Perdido West Bungalows / Studio Saxe - Cabins & LodgesRio Perdido West Bungalows / Studio Saxe - Cabins & LodgesRio Perdido West Bungalows / Studio Saxe - More Images+ 26

  • Architects: Studio Saxe
  • Area Area of this architecture project Area:  816 m²
  • Year Completion year of this architecture project Year:  2024

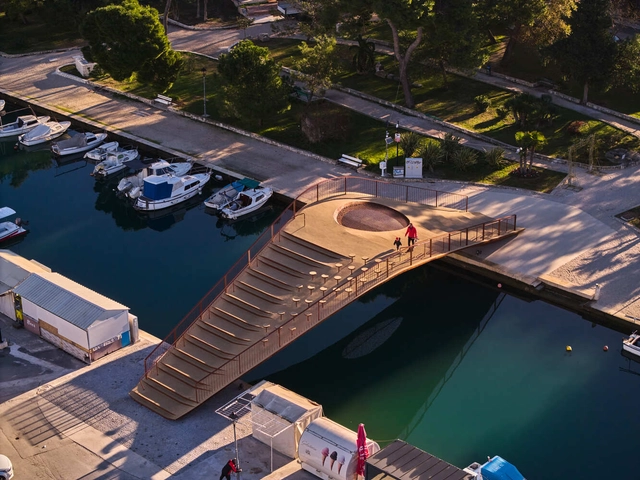
Bridge over Foša / Prostorne Taktike

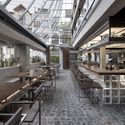
Bridge over Foša / Prostorne Taktike - Exterior Photography, Pedestrian BridgeBridge over Foša / Prostorne Taktike - Pedestrian BridgeBridge over Foša / Prostorne Taktike - Interior Photography, Pedestrian BridgeBridge over Foša / Prostorne Taktike - Pedestrian BridgeBridge over Foša / Prostorne Taktike - More Images+ 29

  • Architects: Prostorne Taktike
  • Area Area of this architecture project Area:  237 m²
  • Year Completion year of this architecture project Year:  2024
  • Manufacturers Brands with products used in this architecture project
    Manufacturers:  Gracotech, Stina Šibenik

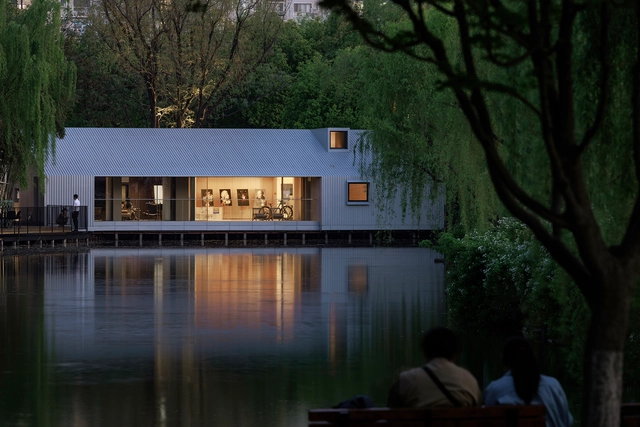
The Lake House / Wutopia Lab

The Lake House / Wutopia Lab - PavilionThe Lake House / Wutopia Lab - Exterior Photography, PavilionThe Lake House / Wutopia Lab - Exterior Photography, PavilionThe Lake House / Wutopia Lab - Interior Photography, Pavilion, DeckThe Lake House / Wutopia Lab - More Images+ 29

•
Shanghai, China

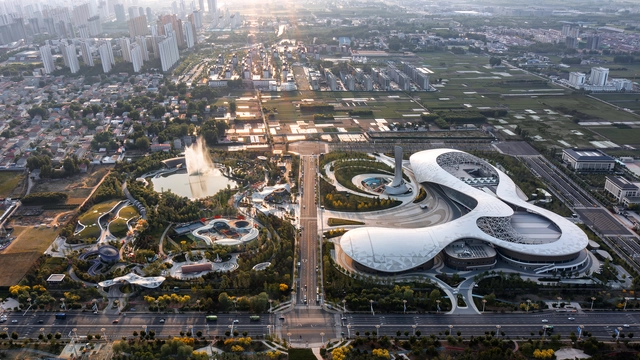
Dingzhou Cultural and Sports Center / THAD

Dingzhou Cultural and Sports Center / THAD - Exterior Photography, Cultural CenterDingzhou Cultural and Sports Center / THAD - Cultural CenterDingzhou Cultural and Sports Center / THAD - Interior Photography, Cultural Center, KitchenDingzhou Cultural and Sports Center / THAD - Cultural CenterDingzhou Cultural and Sports Center / THAD - More Images+ 23

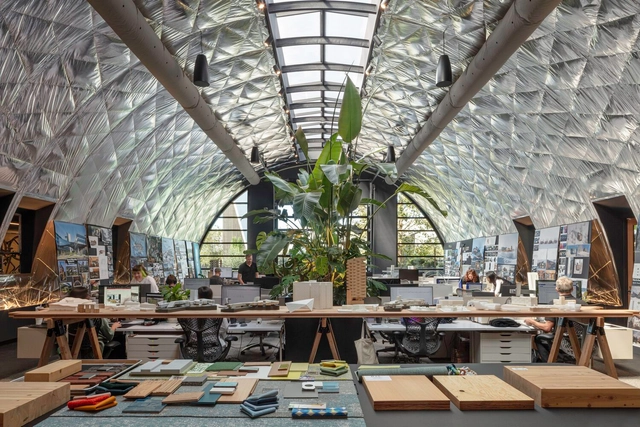
Skylab Headquarters + SkylabSHOP / Skylab Architecture

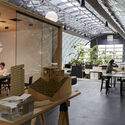
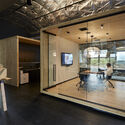
Skylab Headquarters + SkylabSHOP / Skylab Architecture - Exterior Photography, Commercial ArchitectureSkylab Headquarters + SkylabSHOP / Skylab Architecture - Interior Photography, Commercial Architecture, Table, Lighting, ChairSkylab Headquarters + SkylabSHOP / Skylab Architecture - Interior Photography, Commercial Architecture, ChairSkylab Headquarters + SkylabSHOP / Skylab Architecture - Interior Photography, Commercial Architecture, Kitchen, Lighting, Table, ChairSkylab Headquarters + SkylabSHOP / Skylab Architecture - More Images+ 16

Volumes Capables Collective Housing / A6A

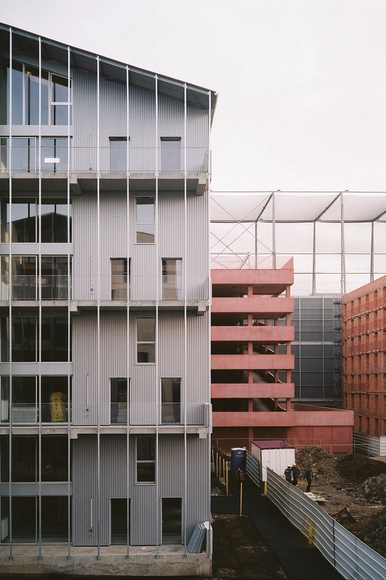
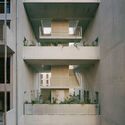
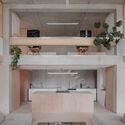
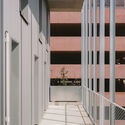
Volumes Capables Collective Housing / A6A - Exterior Photography, Buildings, Facade, BalconyVolumes Capables Collective Housing / A6A - Interior Photography, Buildings, BalconyVolumes Capables Collective Housing / A6A - BuildingsVolumes Capables Collective Housing / A6A - BuildingsVolumes Capables Collective Housing / A6A - More Images+ 24

  • Architects: A6A


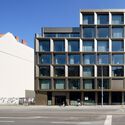
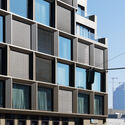
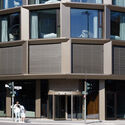
Hotel Bellman Berlin-Neukoelln / Tchoban Voss Architekten
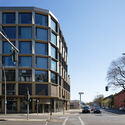
Hotel Bellman Berlin-Neukoelln / Tchoban Voss Architekten - Exterior Photography, HotelsHotel Bellman Berlin-Neukoelln / Tchoban Voss Architekten - HotelsHotel Bellman Berlin-Neukoelln / Tchoban Voss Architekten - Exterior Photography, HotelsHotel Bellman Berlin-Neukoelln / Tchoban Voss Architekten - Interior Photography, HotelsHotel Bellman Berlin-Neukoelln / Tchoban Voss Architekten - More Images+ 20

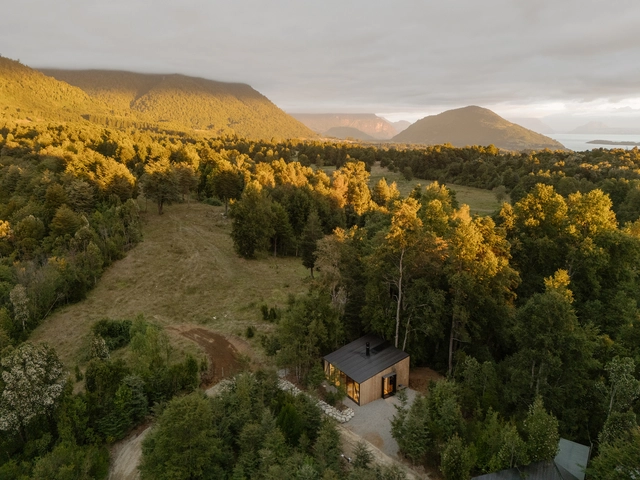
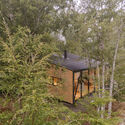
Shelter S01 / Hebra Arquitectos

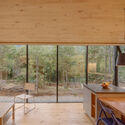
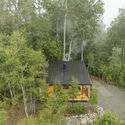
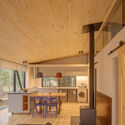
Shelter S01 / Hebra Arquitectos - Exterior Photography, Cabins & LodgesShelter S01 / Hebra Arquitectos - Interior Photography, Cabins & Lodges, Kitchen, ChairShelter S01 / Hebra Arquitectos - Exterior Photography, Cabins & Lodges, ForestShelter S01 / Hebra Arquitectos - Interior Photography, Cabins & Lodges, Beam, Lighting, ChairShelter S01 / Hebra Arquitectos - More Images+ 6

•
Lago Ranco, Chile
  • Architects: Hebra Arquitectos
  • Area Area of this architecture project Area:  56 m²
  • Year Completion year of this architecture project Year:  2025

Sinalefa Performing Arts Studio / Jorge Ramirez

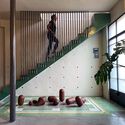
Sinalefa Performing Arts Studio / Jorge Ramirez - Interior Photography, Cultural Center, LightingSinalefa Performing Arts Studio / Jorge Ramirez - Interior Photography, Cultural Center, Stairs, HandrailSinalefa Performing Arts Studio / Jorge Ramirez - Cultural CenterSinalefa Performing Arts Studio / Jorge Ramirez - Cultural CenterSinalefa Performing Arts Studio / Jorge Ramirez - More Images+ 12

  • Architects: Jorge Ramirez
  • Area Area of this architecture project Area:  265 m²
  • Year Completion year of this architecture project Year:  2024
  • Manufacturers Brands with products used in this architecture project
    Manufacturers:  Interceramic, Vitro®, Cemex

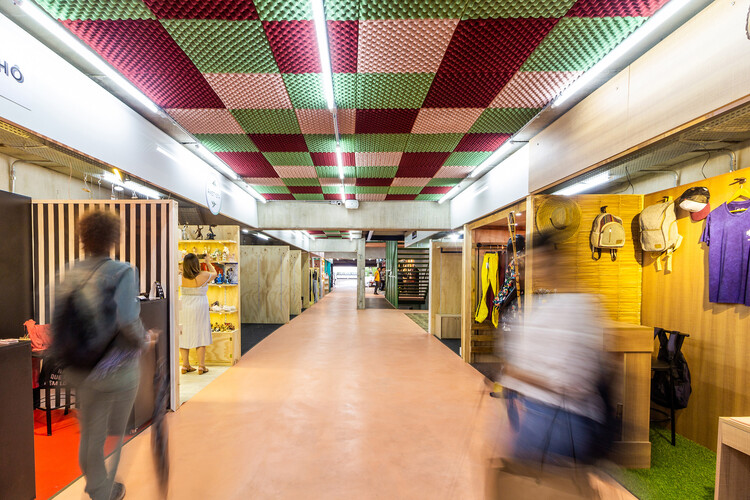
Calixto Gallery / Estúdio HAA!

Calixto Gallery / Estúdio HAA! - Interior Photography, Retail
© João Lopes / Bevah Fotografia

Calixto Gallery / Estúdio HAA! - Interior Photography, Retail Calixto Gallery / Estúdio HAA! - Exterior Photography, Retail , Table, ChairCalixto Gallery / Estúdio HAA! - Retail Calixto Gallery / Estúdio HAA! - Interior Photography, Retail , LightingCalixto Gallery / Estúdio HAA! - More Images+ 12

•
São Paulo, Brazil
  • Architects: Estúdio HAA!
  • Area Area of this architecture project Area:  514 m²
  • Year Completion year of this architecture project Year:  2019

University Residences | Núcleo A e Núcleo B / Madalena Pereira Arquitectura

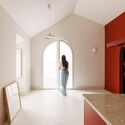
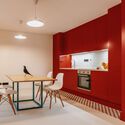
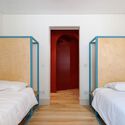

University Residences | Núcleo A e Núcleo B  / Madalena Pereira Arquitectura - Interior Photography, Refurbishment, DoorUniversity Residences | Núcleo A e Núcleo B  / Madalena Pereira Arquitectura - Interior Photography, RefurbishmentUniversity Residences | Núcleo A e Núcleo B  / Madalena Pereira Arquitectura - Interior Photography, Refurbishment, Kitchen, Lighting, Countertop, ChairUniversity Residences | Núcleo A e Núcleo B  / Madalena Pereira Arquitectura - Interior Photography, Refurbishment, Bedroom, BedUniversity Residences | Núcleo A e Núcleo B  / Madalena Pereira Arquitectura - More Images+ 26

•
Torres Vedras, Portugal

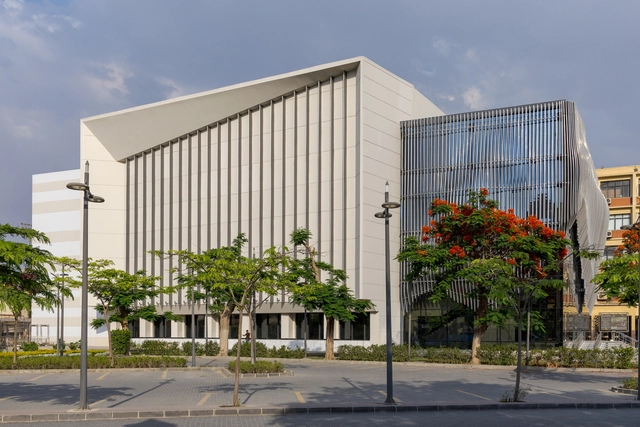
Ain Shams University Campus Main Theater / El-Maghraby Design House + Prof. Dr. Gamal El-Kholy

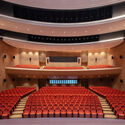
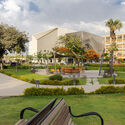
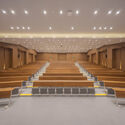
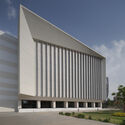
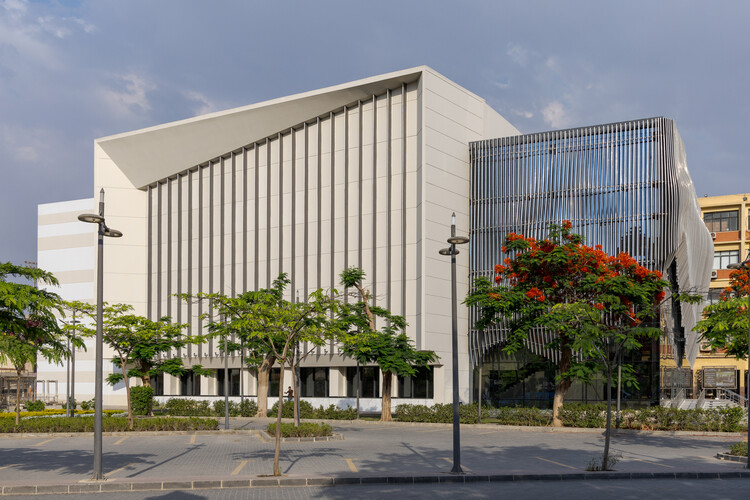
Ain Shams University Campus Main Theater / El-Maghraby Design House + Prof. Dr. Gamal El-Kholy - Exterior Photography, Adaptive Reuse, GardenAin Shams University Campus Main Theater / El-Maghraby Design House + Prof. Dr. Gamal El-Kholy - Exterior Photography, Adaptive ReuseAin Shams University Campus Main Theater / El-Maghraby Design House + Prof. Dr. Gamal El-Kholy - Interior Photography, Adaptive Reuse, Stairs, ChairAin Shams University Campus Main Theater / El-Maghraby Design House + Prof. Dr. Gamal El-Kholy - Adaptive ReuseAin Shams University Campus Main Theater / El-Maghraby Design House + Prof. Dr. Gamal El-Kholy - More Images+ 39

  • Area Area of this architecture project Area:  6000 m²
  • Year Completion year of this architecture project Year:  2025
  • Manufacturers Brands with products used in this architecture project
    Manufacturers:  El-Maghraby Design House, Welbond

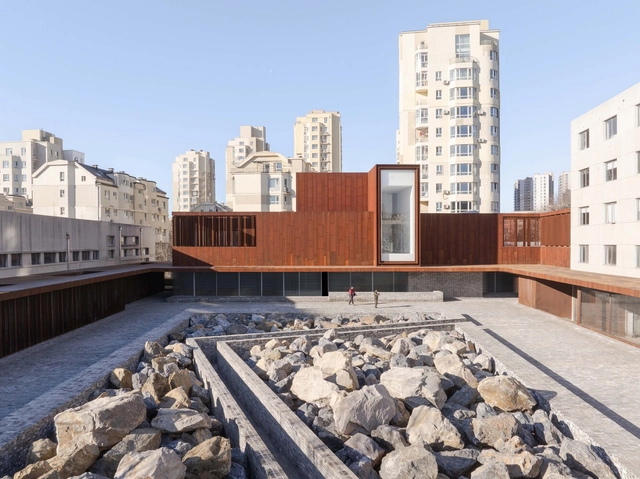
The Yard, Dalian Cultural Center / Neri&Hu Design and Research Office


The Yard, Dalian Cultural Center / Neri&Hu Design and Research Office - Exterior Photography, Cultural CenterThe Yard, Dalian Cultural Center / Neri&Hu Design and Research Office - Exterior Photography, Cultural CenterThe Yard, Dalian Cultural Center / Neri&Hu Design and Research Office - Interior Photography, Cultural CenterThe Yard, Dalian Cultural Center / Neri&Hu Design and Research Office - Cultural CenterThe Yard, Dalian Cultural Center / Neri&Hu Design and Research Office - More Images+ 35

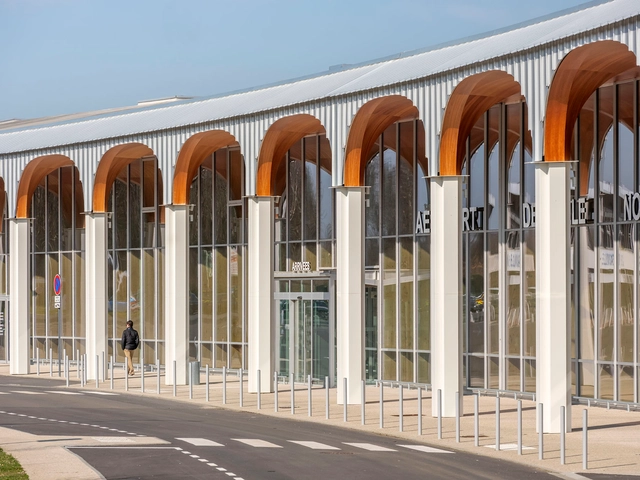
Deauville Terminal Saint-Gatien-des-Bois / Ferrier Marchetti Studio

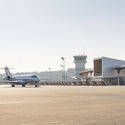
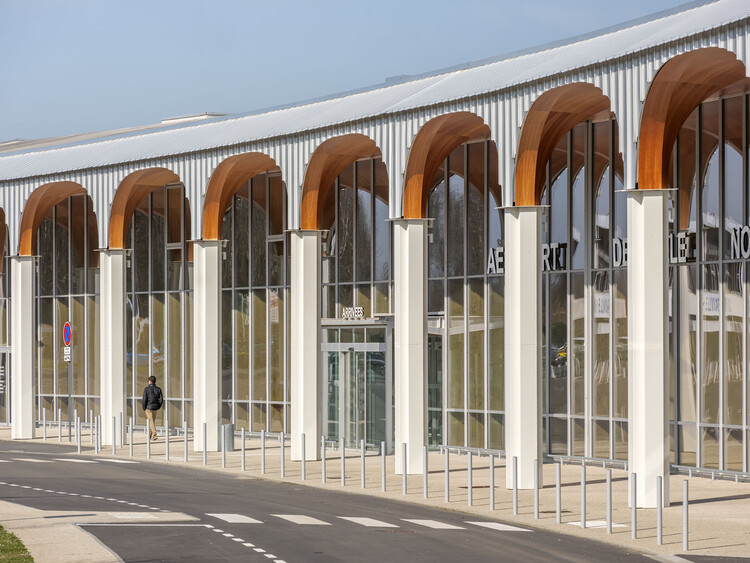
Deauville Terminal Saint-Gatien-des-Bois / Ferrier Marchetti Studio - Exterior Photography, Transportation Deauville Terminal Saint-Gatien-des-Bois / Ferrier Marchetti Studio - Transportation Deauville Terminal Saint-Gatien-des-Bois / Ferrier Marchetti Studio - Transportation Deauville Terminal Saint-Gatien-des-Bois / Ferrier Marchetti Studio - Transportation Deauville Terminal Saint-Gatien-des-Bois / Ferrier Marchetti Studio - More Images+ 7

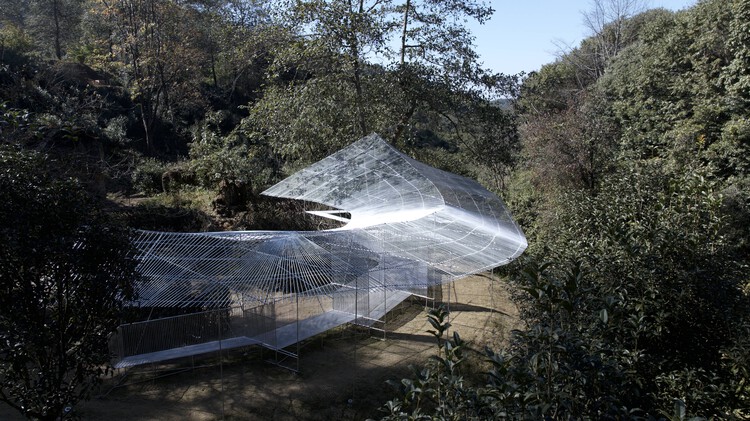
Phoenix Feather Tea Pavilion / Kong Xiangwei Studio

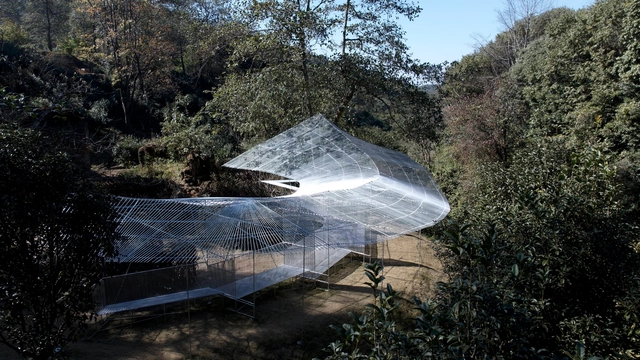
Phoenix Feather Tea Pavilion / Kong Xiangwei Studio - PavilionPhoenix Feather Tea Pavilion / Kong Xiangwei Studio - PavilionPhoenix Feather Tea Pavilion / Kong Xiangwei Studio - PavilionPhoenix Feather Tea Pavilion / Kong Xiangwei Studio - Exterior Photography, PavilionPhoenix Feather Tea Pavilion / Kong Xiangwei Studio - More Images+ 24

•
Dali, China

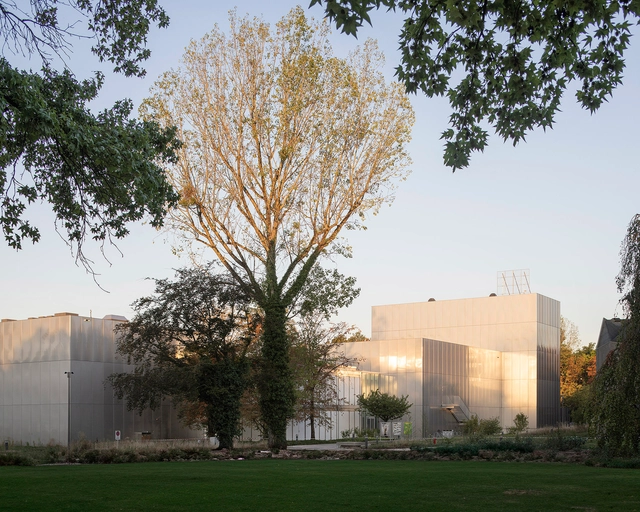
Vidy Theater Renovation and Extension / PONT12 architectes

Vidy Theater Renovation and Extension / PONT12 architectes - ExtensionVidy Theater Renovation and Extension / PONT12 architectes - Exterior Photography, ExtensionVidy Theater Renovation and Extension / PONT12 architectes - Interior Photography, Extension, Lighting, ChairVidy Theater Renovation and Extension / PONT12 architectes - ExtensionVidy Theater Renovation and Extension / PONT12 architectes - More Images+ 25

Ironbark House / Studio Carson Kelly

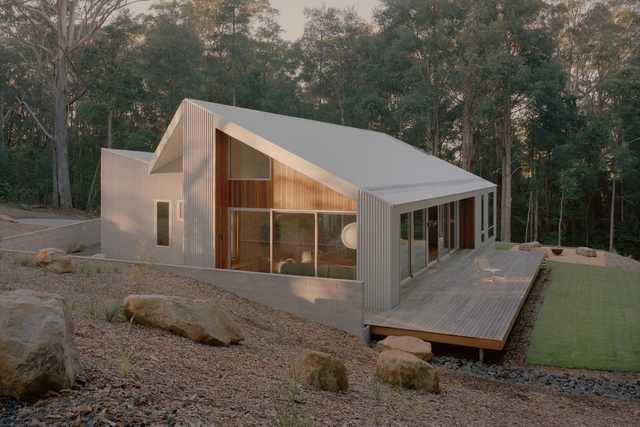
Ironbark House / Studio Carson Kelly - Interior Photography, HousesIronbark House / Studio Carson Kelly - Interior Photography, Houses, ChairIronbark House / Studio Carson Kelly - Exterior Photography, HousesIronbark House / Studio Carson Kelly - HousesIronbark House / Studio Carson Kelly - More Images+ 22

•
Ulladulla, Australia
  • Area Area of this architecture project Area:  250 m²
  • Year Completion year of this architecture project Year:  2025

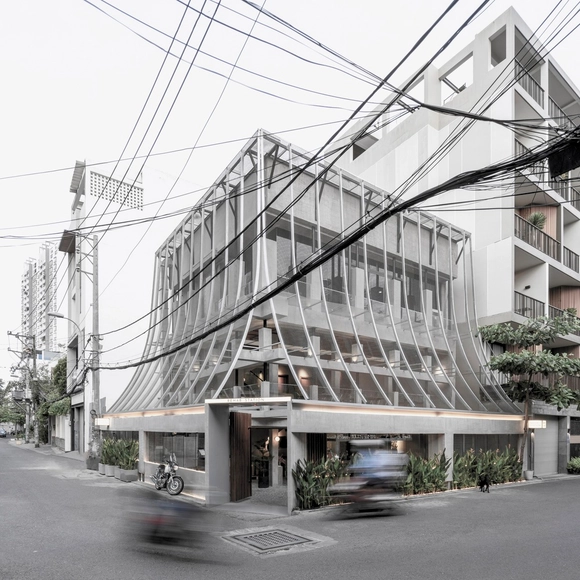
Ts VEIL Restaurant / KHOA VU

Ts VEIL Restaurant / KHOA VU  - Restaurants & BarsTs VEIL Restaurant / KHOA VU  - Restaurants & BarsTs VEIL Restaurant / KHOA VU  - Restaurants & BarsTs VEIL Restaurant / KHOA VU  - Restaurants & BarsTs VEIL Restaurant / KHOA VU  - More Images+ 16

  • Architects: KHOA VU
  • Area Area of this architecture project Area:  300 m²
  • Year Completion year of this architecture project Year:  2025
  • Manufacturers Brands with products used in this architecture project
    Manufacturers:  Dai Gia Phuc Co., Ltd, Dong Tam Group, Inosteel, Spraying Systems