1. ArchDaily
  2. Steel

Steel

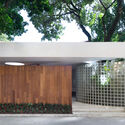
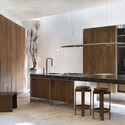
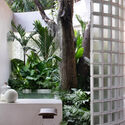
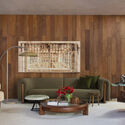
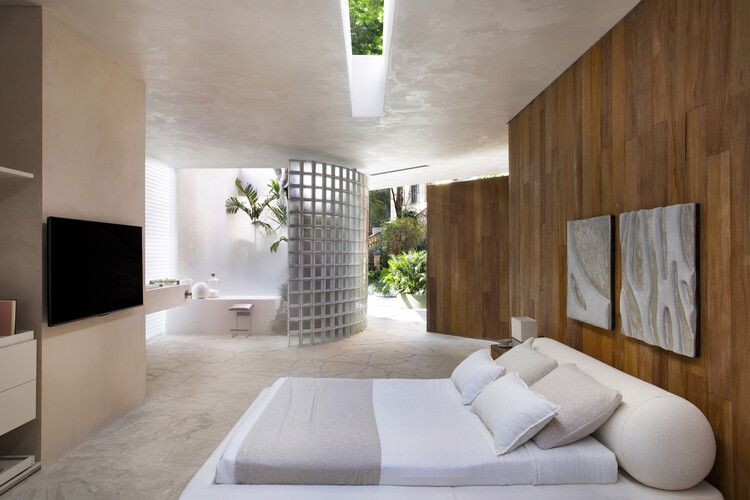
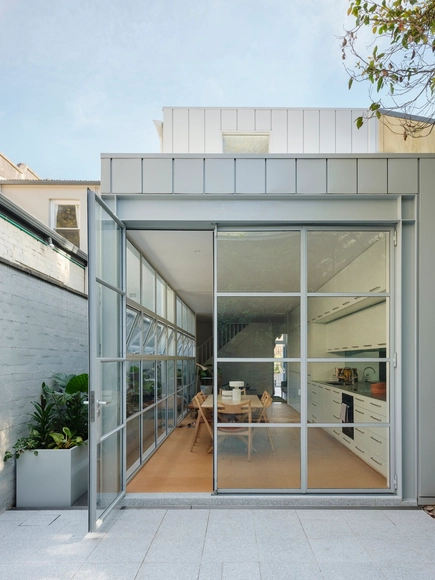
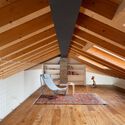
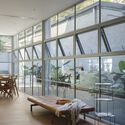
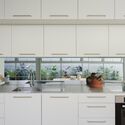
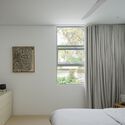
Paulistana House / João Panaggio

Paulistana House / João Panaggio - HousesPaulistana House / João Panaggio - Interior Photography, Houses, Kitchen, CountertopPaulistana House / João Panaggio - Interior Photography, HousesPaulistana House / João Panaggio - Interior Photography, Houses, ChairPaulistana House / João Panaggio - More Images+ 17

  • Architects: João Panaggio
  • Area Area of this architecture project Area:  170 m²
  • Year Completion year of this architecture project Year:  2025

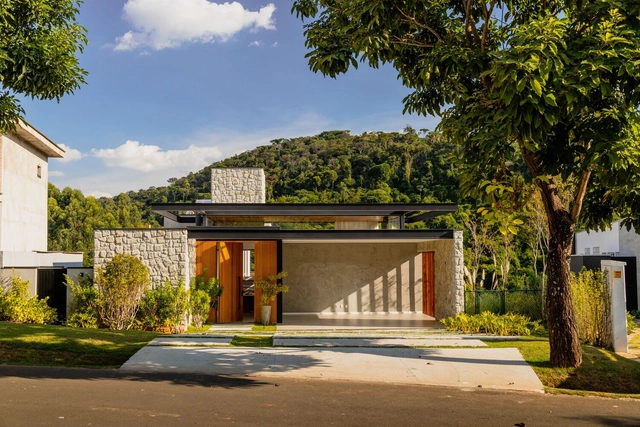
LAP House / EDMZ

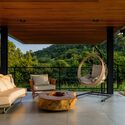
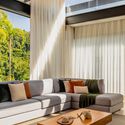
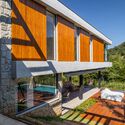
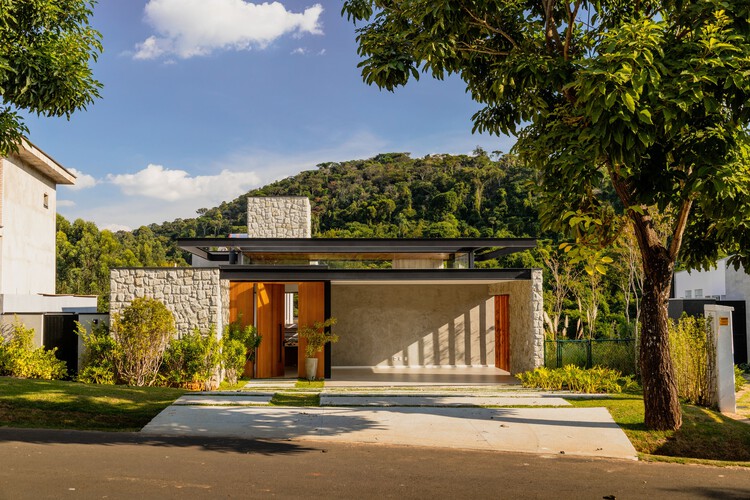
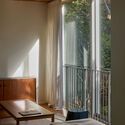
LAP House / EDMZ - Exterior Photography, Houses, BalconyLAP House / EDMZ - Interior Photography, Houses, Deck, ChairLAP House / EDMZ - Interior Photography, Houses, Table, ChairLAP House / EDMZ - HousesLAP House / EDMZ - More Images+ 31

  • Area Area of this architecture project Area:  330 m²
  • Year Completion year of this architecture project Year:  2024
  • Manufacturers Brands with products used in this architecture project
    Manufacturers:  AllForma Esquadrias, Aluxe Iluminação, Carpintaria Bazanelli , Interflex Cortinas , Mil Moveis Marcenaria , +1

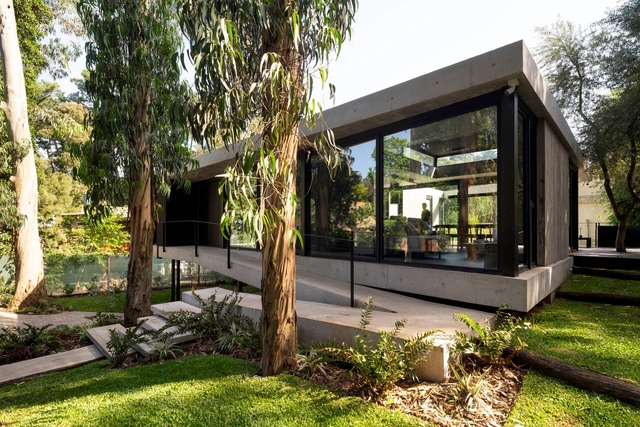
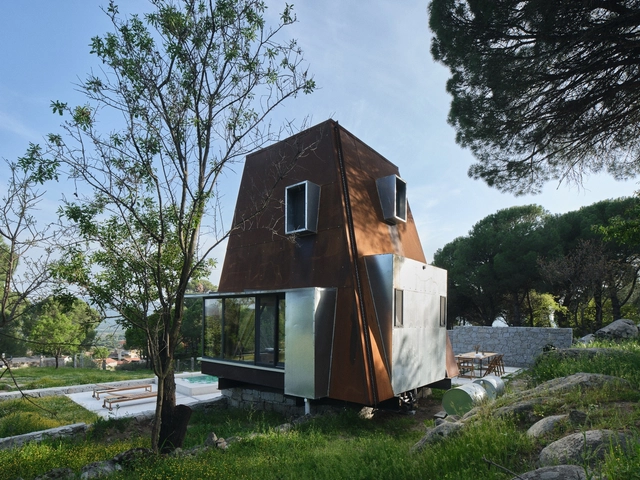
Forest House / Carmona Pérez Marino

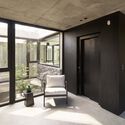
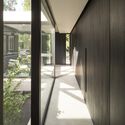
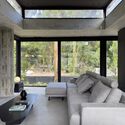
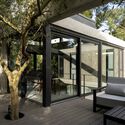
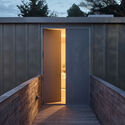
Forest House / Carmona Pérez Marino - Interior Photography, HousesForest House / Carmona Pérez Marino - HousesForest House / Carmona Pérez Marino - Interior Photography, Houses, ChairForest House / Carmona Pérez Marino - Exterior Photography, Houses, Courtyard, Door, Balcony, BeamForest House / Carmona Pérez Marino - More Images+ 25

•
Mar del Plata, Argentina
  • Area Area of this architecture project Area:  2799 ft²
  • Year Completion year of this architecture project Year:  2024
  • Manufacturers Brands with products used in this architecture project
    Manufacturers:  EGGER, Lumion, Aluplast, AutoDesk, FV, +4

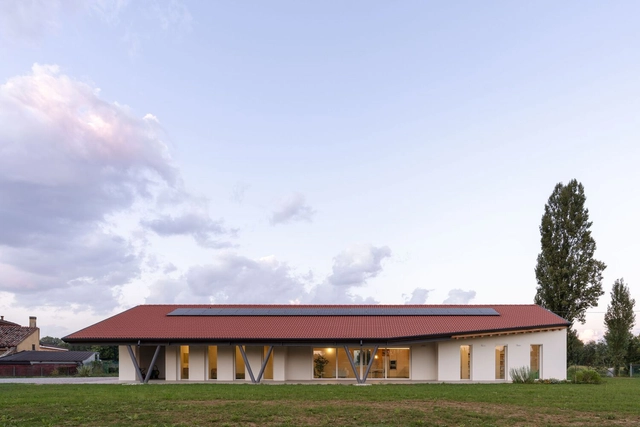
House Plana / Marco Turcato + Riccardo Turcato

House Plana / Marco Turcato + Riccardo Turcato - HousesHouse Plana / Marco Turcato + Riccardo Turcato - HousesHouse Plana / Marco Turcato + Riccardo Turcato - Interior Photography, Houses, Kitchen, BeamHouse Plana / Marco Turcato + Riccardo Turcato - Interior Photography, Houses, BeamHouse Plana / Marco Turcato + Riccardo Turcato - More Images+ 25

•
Padua, Italy

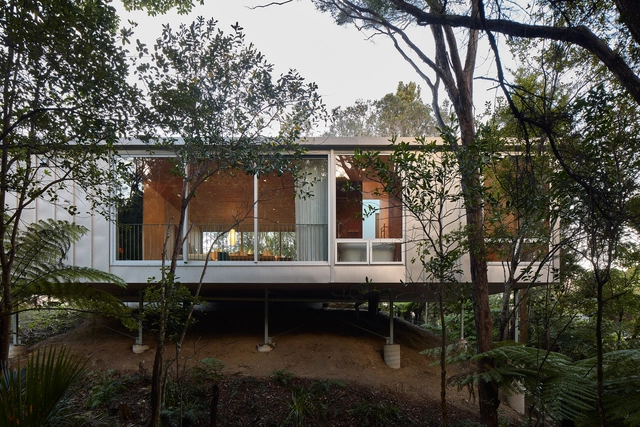
Bush Block House / Patchwork Architecture

Bush Block House / Patchwork Architecture - Exterior Photography, HousesBush Block House / Patchwork Architecture - HousesBush Block House / Patchwork Architecture - Interior Photography, Houses, Bedroom, Bed, ChairBush Block House / Patchwork Architecture - Exterior Photography, HousesBush Block House / Patchwork Architecture - More Images+ 12

•
Auckland, New Zealand

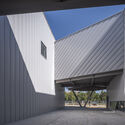
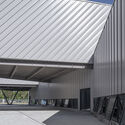
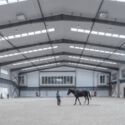
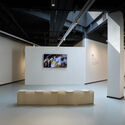
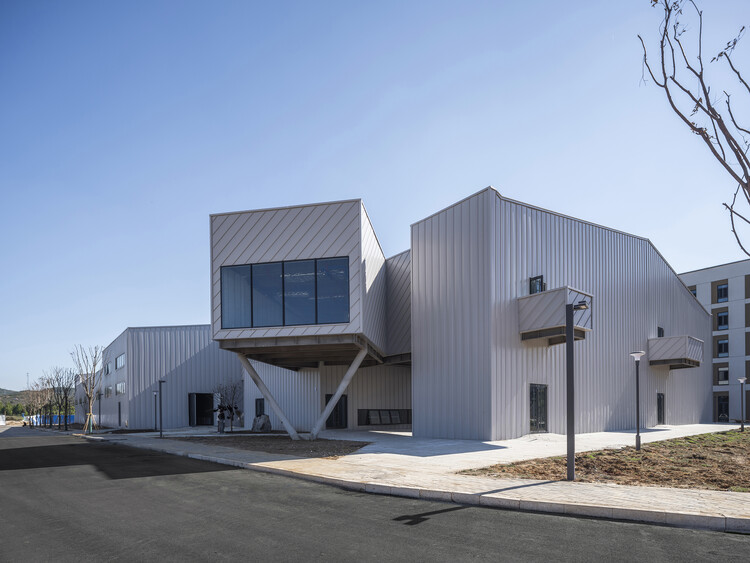
Yue & Yue: Art Museum + Equestrian Hall / CU Office

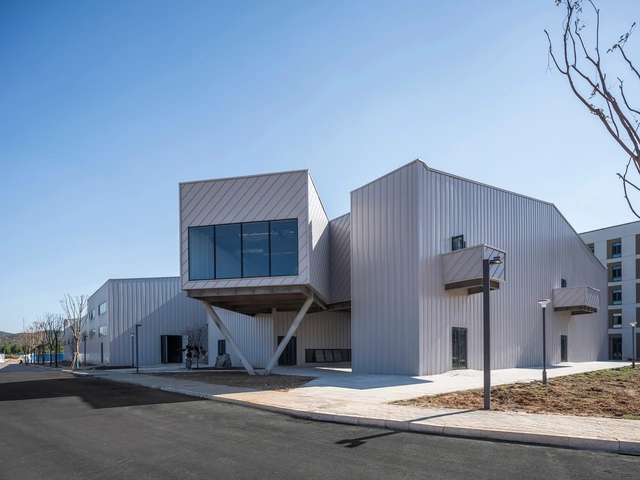
Yue & Yue: Art Museum +  Equestrian Hall / CU Office - Exterior Photography, MuseumYue & Yue: Art Museum +  Equestrian Hall / CU Office - MuseumYue & Yue: Art Museum +  Equestrian Hall / CU Office - Drawings, MuseumYue & Yue: Art Museum +  Equestrian Hall / CU Office - MuseumYue & Yue: Art Museum +  Equestrian Hall / CU Office - More Images+ 26

•
Yantai, China
  • Architects: CU Office
  • Area Area of this architecture project Area:  4500 m²
  • Year Completion year of this architecture project Year:  2025

Cooroy House / Henry Bennett + Dan Wilson

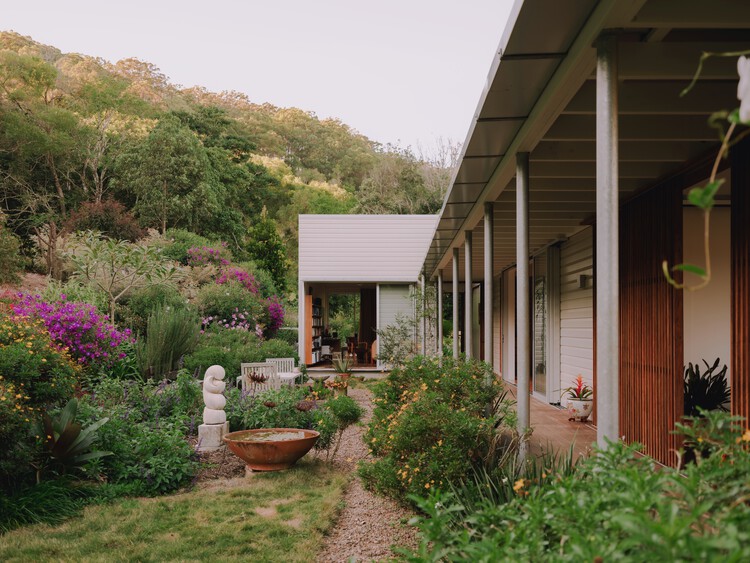
Cooroy House / Henry Bennett + Dan Wilson - SustainabilityCooroy House / Henry Bennett + Dan Wilson - Interior Photography, Sustainability, LightingCooroy House / Henry Bennett + Dan Wilson - Interior Photography, Sustainability, BalconyCooroy House / Henry Bennett + Dan Wilson - Exterior Photography, Sustainability, GardenCooroy House / Henry Bennett + Dan Wilson - More Images+ 33

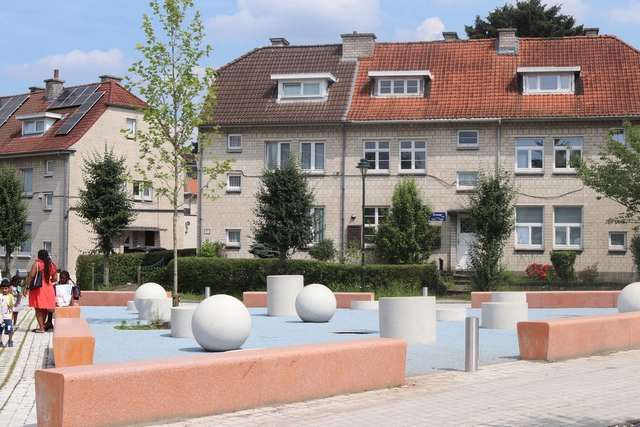
Contemporary Garden City / L’atelier DEV architecture

Contemporary Garden City / L’atelier DEV architecture - Exterior Photography, Public SpaceContemporary Garden City / L’atelier DEV architecture - Exterior Photography, Public SpaceContemporary Garden City / L’atelier DEV architecture - Exterior Photography, Public Space, GardenContemporary Garden City / L’atelier DEV architecture - Exterior Photography, Public Space, GardenContemporary Garden City / L’atelier DEV architecture - More Images+ 15

Hugo’s House / Ian Moore Architects

Hugo’s House / Ian Moore Architects - Interior Photography, Extension, Lighting, ChairHugo’s House / Ian Moore Architects - Interior Photography, Extension, Lighting, ChairHugo’s House / Ian Moore Architects - Interior Photography, Extension, Kitchen, Countertop, SinkHugo’s House / Ian Moore Architects - Interior Photography, Extension, Bedroom, BedHugo’s House / Ian Moore Architects - More Images+ 19

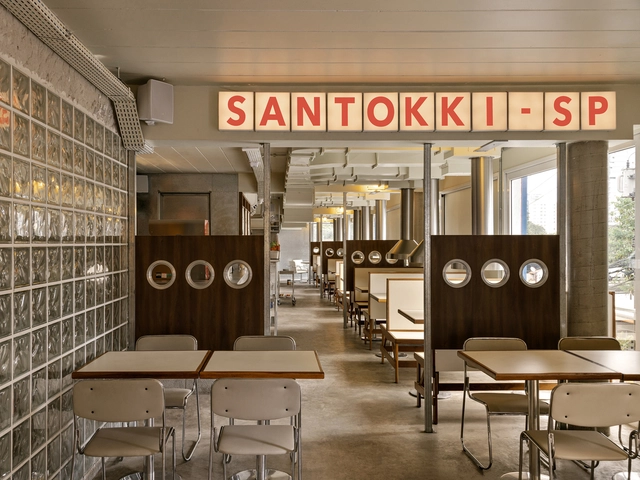
Santokki Restaurant / Tadu Arquitetura

Santokki Restaurant / Tadu Arquitetura - Interior Photography, RestaurantSantokki Restaurant / Tadu Arquitetura - Interior Photography, Restaurant, Beam, Lighting, Chair, CountertopSantokki Restaurant / Tadu Arquitetura - Interior Photography, Restaurant, Lighting, ChairSantokki Restaurant / Tadu Arquitetura - Interior Photography, Restaurant, Chair, Lighting, TableSantokki Restaurant / Tadu Arquitetura - More Images+ 6

  • Architects: Tadu Arquitetura
  • Area Area of this architecture project Area:  1787 ft²
  • Year Completion year of this architecture project Year:  2025
  • Manufacturers Brands with products used in this architecture project
    Manufacturers:  Lusitana, Macom

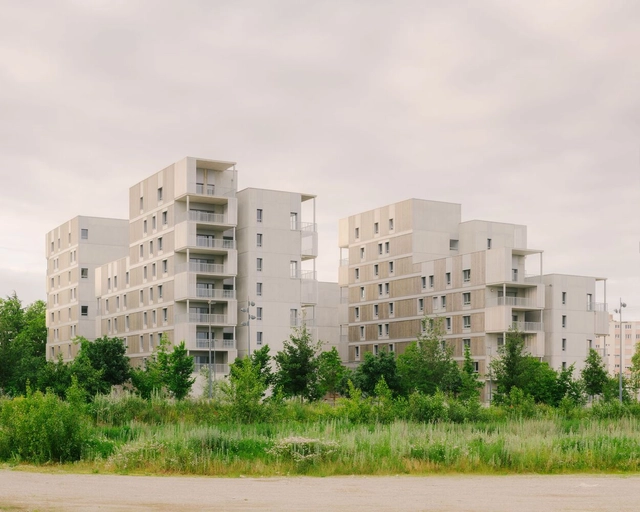
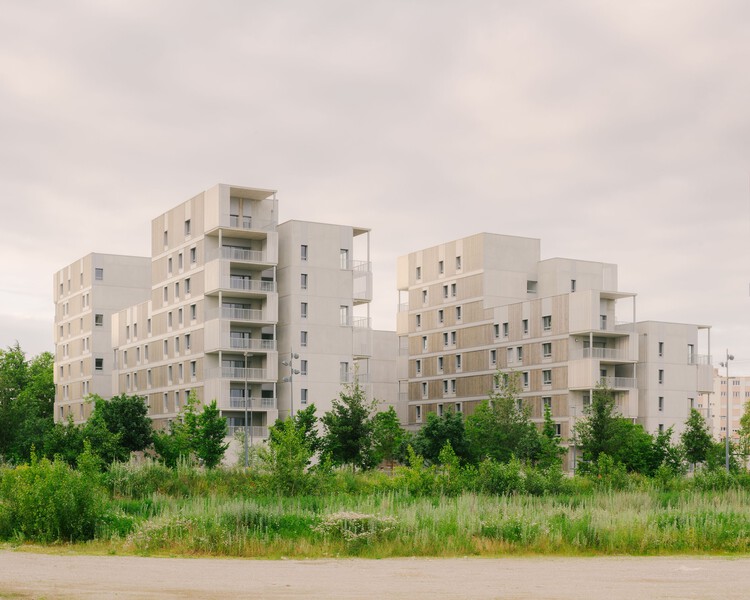
Parilly 116 Housing Units / Tectoniques + BBC & associés

Parilly 116 Housing Units / Tectoniques + BBC & associés - ResidentialParilly 116 Housing Units / Tectoniques + BBC & associés - Exterior Photography, Residential, Facade, BalconyParilly 116 Housing Units / Tectoniques + BBC & associés - Interior Photography, Residential, BalconyParilly 116 Housing Units / Tectoniques + BBC & associés - ResidentialParilly 116 Housing Units / Tectoniques + BBC & associés - More Images+ 16

Cabin in Woods / Ediz Demirel Works

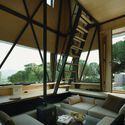
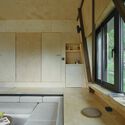
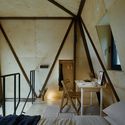
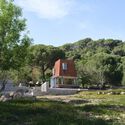
Cabin in Woods / Ediz Demirel Works - Interior Photography, Cabins & LodgesCabin in Woods / Ediz Demirel Works - Interior Photography, Cabins & Lodges, KitchenCabin in Woods / Ediz Demirel Works - Interior Photography, Cabins & Lodges, Stairs, BeamCabin in Woods / Ediz Demirel Works - Exterior Photography, Cabins & LodgesCabin in Woods / Ediz Demirel Works - More Images+ 29

  • Architects: Ediz Demirel Works
  • Area Area of this architecture project Area:  54 m²
  • Year Completion year of this architecture project Year:  2025
  • Manufacturers Brands with products used in this architecture project
    Manufacturers:  Linea Rossa, Segezha Group, VitrA

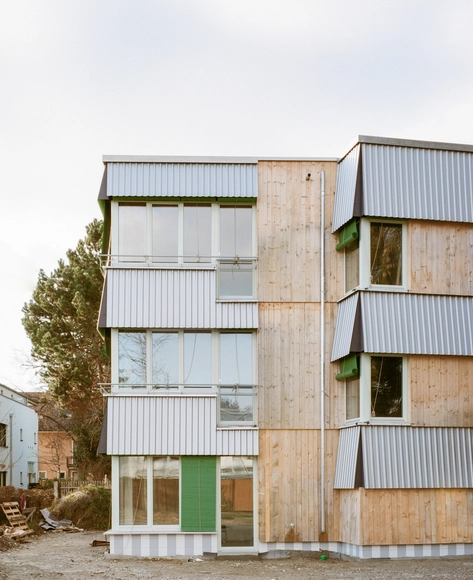
The Resilient House Multi-Generational Housing / etal.

The Resilient House Multi-Generational Housing / etal. - Exterior Photography, ResidentialThe Resilient House Multi-Generational Housing / etal. - Exterior Photography, ResidentialThe Resilient House Multi-Generational Housing / etal. - Interior Photography, ResidentialThe Resilient House Multi-Generational Housing / etal. - Interior Photography, ResidentialThe Resilient House Multi-Generational Housing / etal. - More Images+ 15

The Missing Room / Carroccera Collective

The Missing Room / Carroccera Collective - Sustainability
© Alessandro Nanni

The Missing Room / Carroccera Collective - SustainabilityThe Missing Room / Carroccera Collective - Interior Photography, SustainabilityThe Missing Room / Carroccera Collective - Interior Photography, SustainabilityThe Missing Room / Carroccera Collective - Exterior Photography, SustainabilityThe Missing Room / Carroccera Collective - More Images+ 33

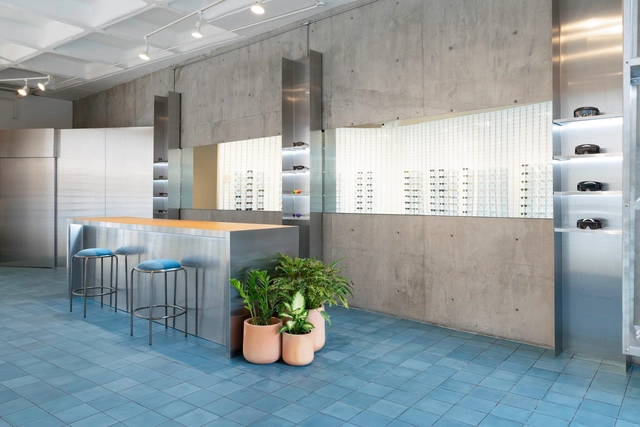
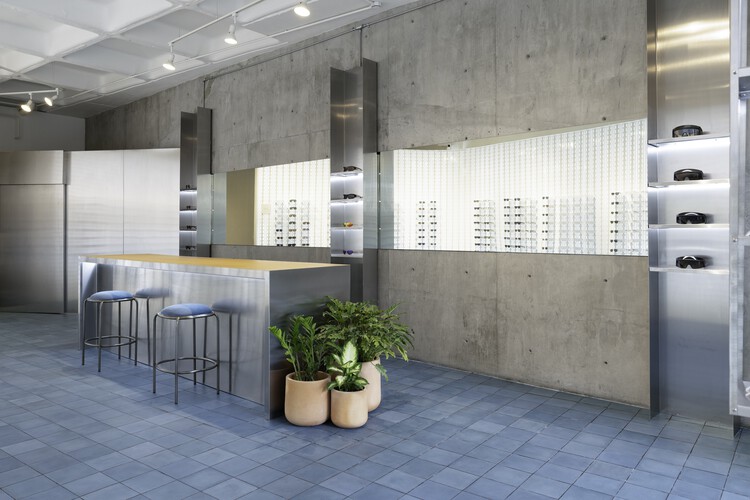
Mykita Concept Store Monterrey / JDE design
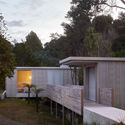
Mykita Concept Store Monterrey / JDE design - Exterior Photography, Retail Interiors, ChairMykita Concept Store Monterrey / JDE design - Interior Photography, Retail Interiors, KitchenMykita Concept Store Monterrey / JDE design - Interior Photography, Retail Interiors, Kitchen, CountertopMykita Concept Store Monterrey / JDE design - Interior Photography, Retail Interiors, Kitchen, CountertopMykita Concept Store Monterrey / JDE design - More Images+ 8
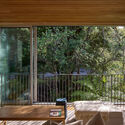
  • Architects: JDE design
  • Area Area of this architecture project Area:  65 m²
  • Year Completion year of this architecture project Year:  2024
  • Manufacturers Brands with products used in this architecture project
    Manufacturers:  Los Patrones

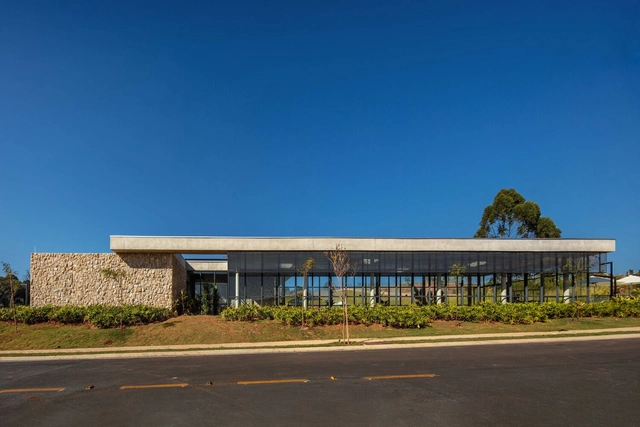
The Tamboré Club / DMDV arquitetos

The Tamboré Club / DMDV arquitetos - Interior Photography, Wellbeing, ChairThe Tamboré Club / DMDV arquitetos - WellbeingThe Tamboré Club / DMDV arquitetos - Exterior Photography, WellbeingThe Tamboré Club / DMDV arquitetos - Exterior Photography, WellbeingThe Tamboré Club / DMDV arquitetos - More Images+ 32

•
Jundiaí, Brazil
  • Architects: DMDV arquitetos
  • Area Area of this architecture project Area:  988 m²
  • Year Completion year of this architecture project Year:  2024

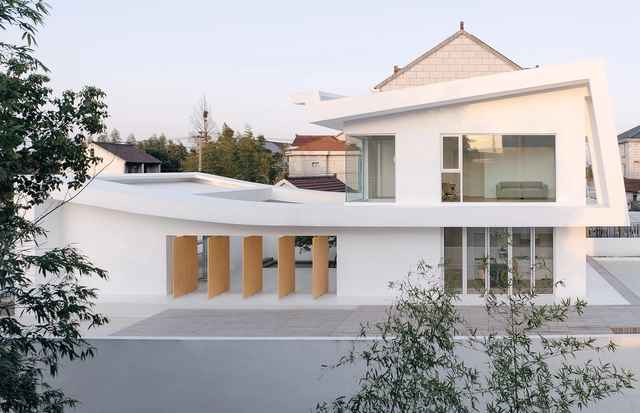
Qhouse / Yuanxiuwan Architect & Associates

Qhouse / Yuanxiuwan Architect & Associates - HousesQhouse / Yuanxiuwan Architect & Associates - Exterior Photography, Houses, BalconyQhouse / Yuanxiuwan Architect & Associates - HousesQhouse / Yuanxiuwan Architect & Associates - HousesQhouse / Yuanxiuwan Architect & Associates - More Images+ 36

•
Shanghai, China

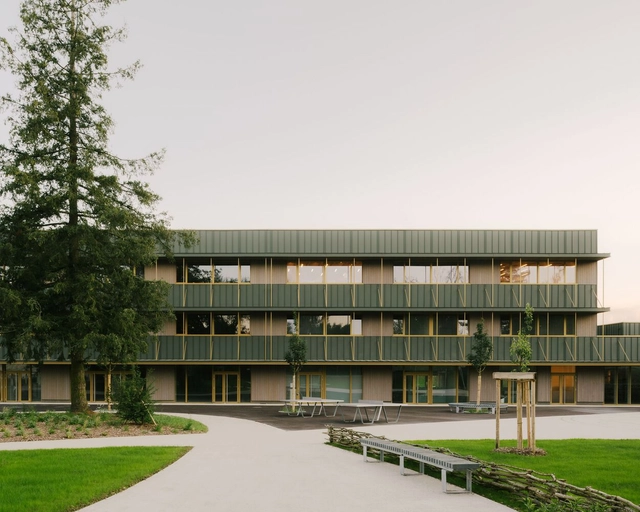
Maryse Bastié Middle School Reconstruction / Tectoniques

Maryse Bastié Middle School Reconstruction / Tectoniques - RefurbishmentMaryse Bastié Middle School Reconstruction / Tectoniques - Exterior Photography, Refurbishment, BalconyMaryse Bastié Middle School Reconstruction / Tectoniques - RefurbishmentMaryse Bastié Middle School Reconstruction / Tectoniques - RefurbishmentMaryse Bastié Middle School Reconstruction / Tectoniques - More Images+ 23