LAP House / EDMZ

LAP House / EDMZ - Exterior Photography, BalconyLAP House / EDMZ - Interior Photography, Living Room, Wood, Chair, Deck, PatioLAP House / EDMZ - Interior Photography, Living Room, Sofa, Wood, Table, ChairLAP House / EDMZ - Image 5 of 36LAP House / EDMZ - More Images+ 31

  • Area Area of this architecture project Area:  330
  • Year Completion year of this architecture project Year:  2024
  • Photographs
    Photographs:Adriano Pacelli
  • Manufacturers Brands with products used in this architecture project
    Manufacturers:  AllForma Esquadrias, Aluxe Iluminação, Carpintaria Bazanelli , Interflex Cortinas , Mil Moveis Marcenaria , Portobello Shop
  • Lead Architects: Eduardo Menezes + Massar Ish Souza
More SpecsLess Specs
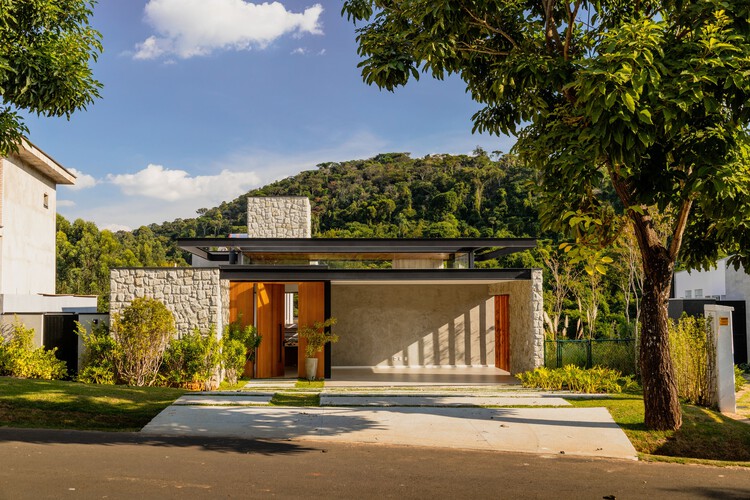
LAP House / EDMZ - Exterior Photography
© Adriano Pacelli

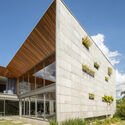
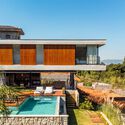
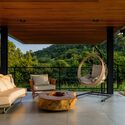
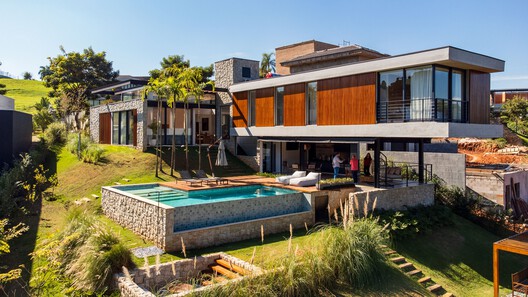
Text description provided by the architects. On our first visit to the site, we were immediately struck by the beautiful view of the forest where the sun went down. Preserving and highlighting this view became the starting point for the project.

Content Loader

Project gallery

See allShow less
About this office
Cite: "LAP House / EDMZ" [Casa LAP / EDMZ] 06 Jul 2026. ArchDaily. Accessed . <https://www.archdaily.com/1065702/lap-house-edmz> ISSN 0719-8884
© Adriano Pacelli

LAP 住宅 / EDMZ

You've started following your first account!

Did you know?

You'll now receive updates based on what you follow! Personalize your stream and start following your favorite authors, offices and users.