1. ArchDaily
  2. Steel

Steel

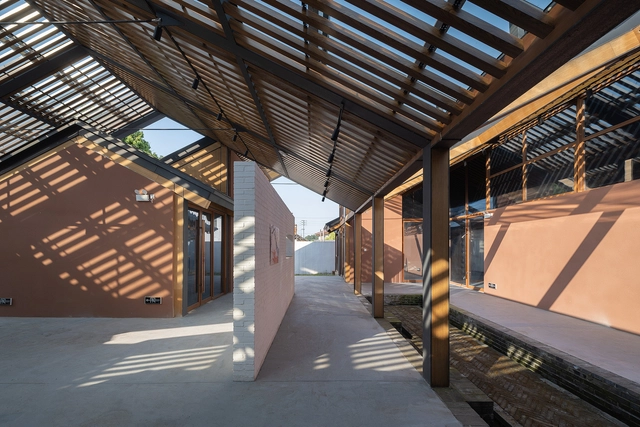
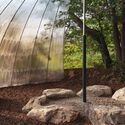
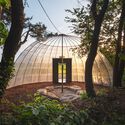
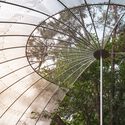
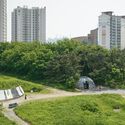
Villagers' Activity Center in Lijiashan Village / AESEU Architectural Technology and Art studio
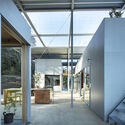
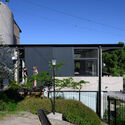
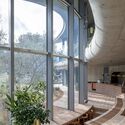
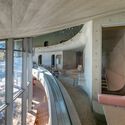
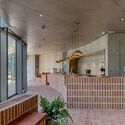
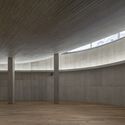
Villagers' Activity Center in Lijiashan Village / AESEU Architectural Technology and Art studio - Exterior Photography, Community Center, FacadeVillagers' Activity Center in Lijiashan Village / AESEU Architectural Technology and Art studio - Community CenterVillagers' Activity Center in Lijiashan Village / AESEU Architectural Technology and Art studio - Interior Photography, Community Center, Facade, BeamVillagers' Activity Center in Lijiashan Village / AESEU Architectural Technology and Art studio - Community CenterVillagers' Activity Center in Lijiashan Village / AESEU Architectural Technology and Art studio - More Images+ 31
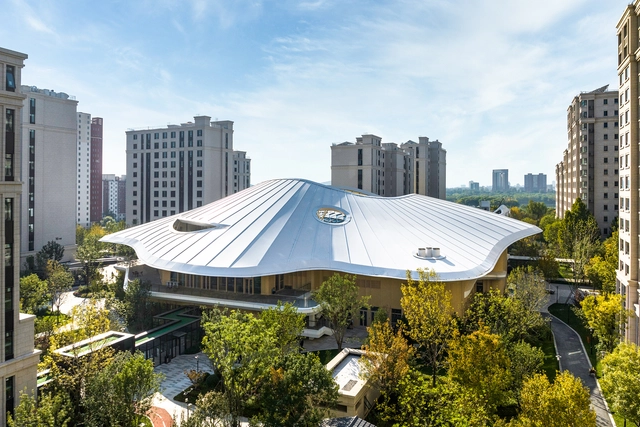
Activity Center of Taikang Community Yan Garden / Sunlay Design Group + Fangwei Architect

Activity Center of Taikang Community Yan Garden / Sunlay Design Group + Fangwei Architect - Exterior Photography, Retirement, CityscapeActivity Center of Taikang Community Yan Garden / Sunlay Design Group + Fangwei Architect - RetirementActivity Center of Taikang Community Yan Garden / Sunlay Design Group + Fangwei Architect - RetirementActivity Center of Taikang Community Yan Garden / Sunlay Design Group + Fangwei Architect - RetirementActivity Center of Taikang Community Yan Garden / Sunlay Design Group + Fangwei Architect - More Images+ 31

•
Beijing, China

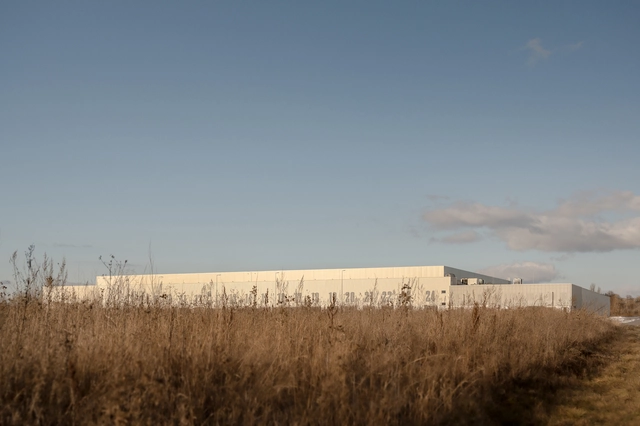
Roshen Logistics Center / prototype

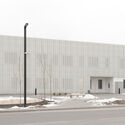
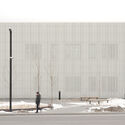
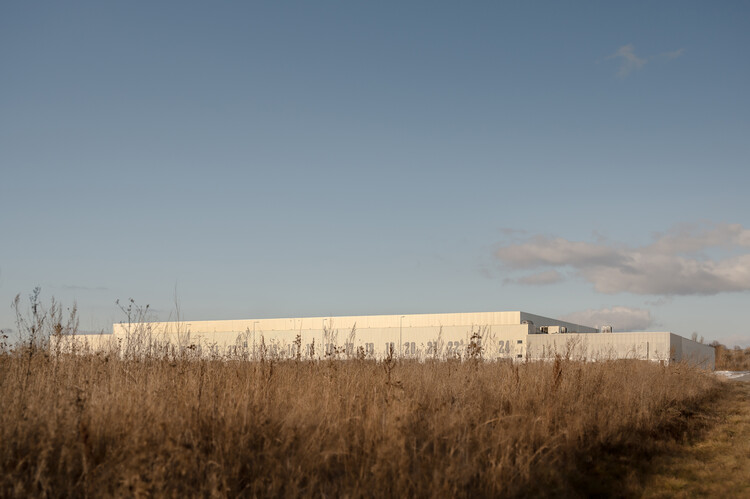
Roshen Logistics Center / prototype - Exterior Photography, InfrastructureRoshen Logistics Center / prototype - Exterior Photography, InfrastructureRoshen Logistics Center / prototype - InfrastructureRoshen Logistics Center / prototype - InfrastructureRoshen Logistics Center / prototype - More Images+ 24

  • Architects: prototype
  • Area Area of this architecture project Area:  32775 m²
  • Year Completion year of this architecture project Year:  2023
  • Manufacturers Brands with products used in this architecture project
    Manufacturers:  Fundermax, Reynaers Aluminium, Glamox, Seves Glassblock

Guayubira House / TIM

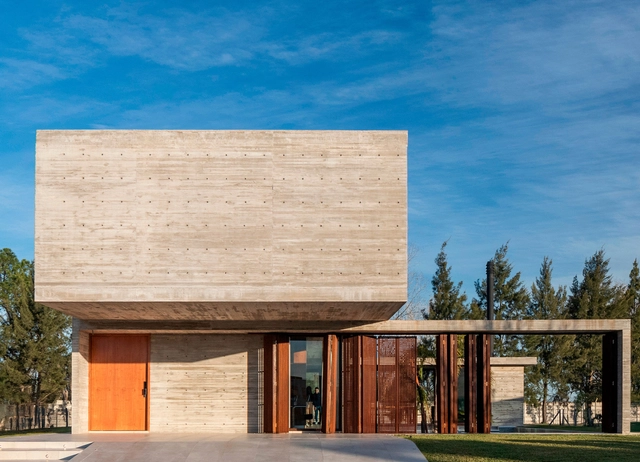
Guayubira House / TIM - Exterior Photography, HousesGuayubira House / TIM - Interior Photography, Houses, BeamGuayubira House / TIM - HousesGuayubira House / TIM - Interior Photography, HousesGuayubira House / TIM - More Images+ 24

  • Architects: TIM
  • Area Area of this architecture project Area:  400 m²
  • Year Completion year of this architecture project Year:  2025

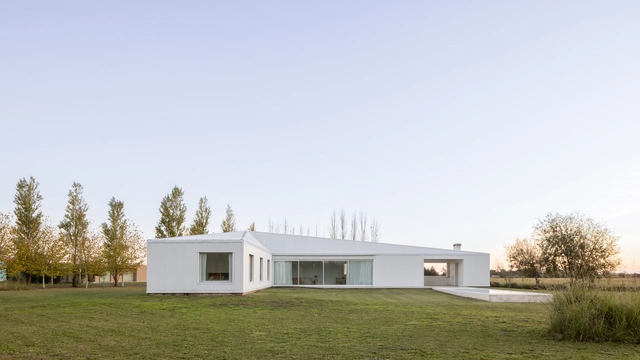
Monte House / Meneghetti Arquitectos

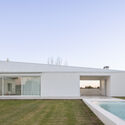
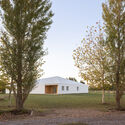
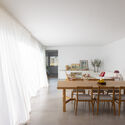
Monte House / Meneghetti Arquitectos - HousesMonte House / Meneghetti Arquitectos - Exterior Photography, HousesMonte House / Meneghetti Arquitectos - Interior Photography, Houses, ChairMonte House / Meneghetti Arquitectos - Exterior Photography, HousesMonte House / Meneghetti Arquitectos - More Images+ 23

•
San Miguel del Monte, Argentina

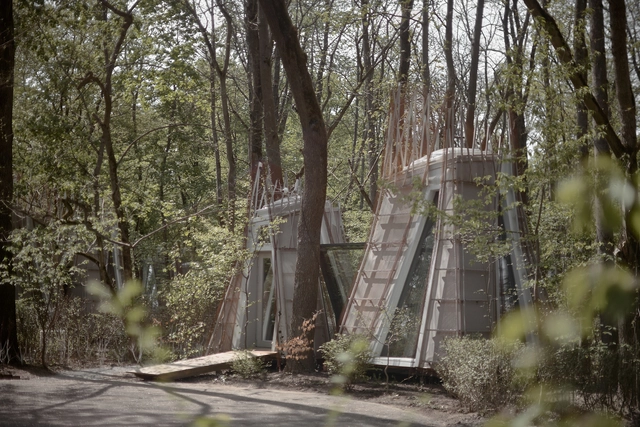
Teummak Open Hut / one-aftr

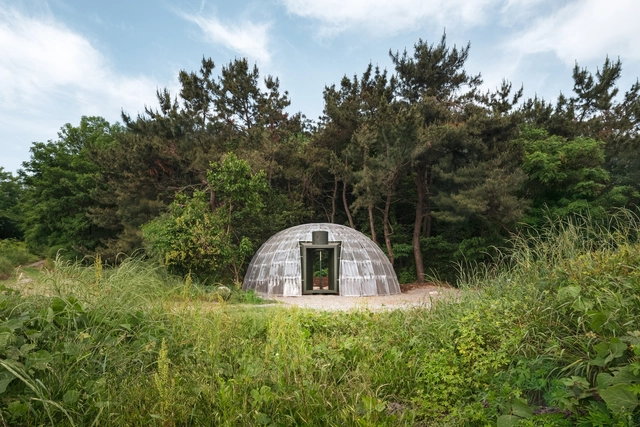
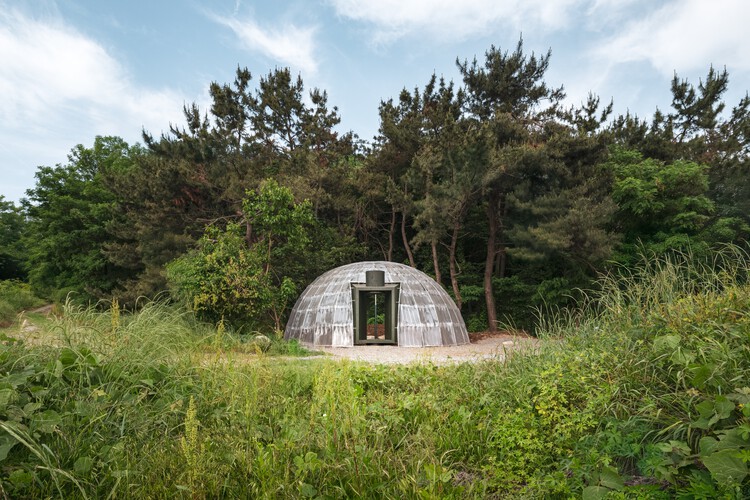
Teummak Open Hut / one-aftr - PavilionTeummak Open Hut / one-aftr - PavilionTeummak Open Hut / one-aftr - PavilionTeummak Open Hut / one-aftr - Exterior Photography, PavilionTeummak Open Hut / one-aftr - More Images+ 18

•
Hwaseong-si, South Korea
  • Architects: one-aftr
  • Area Area of this architecture project Area:  70 m²
  • Year Completion year of this architecture project Year:  2025

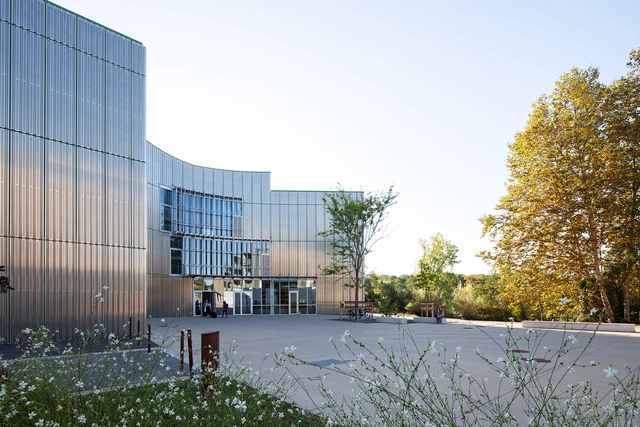
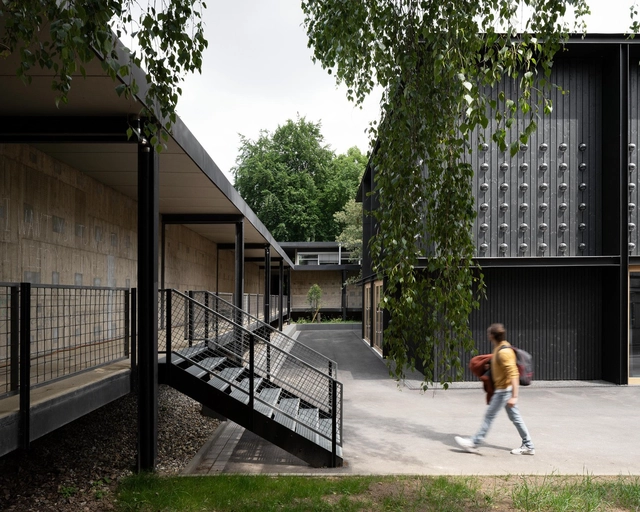
ISALAB Engineering School / Patrick Arotcharen Architecte

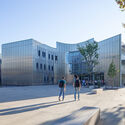
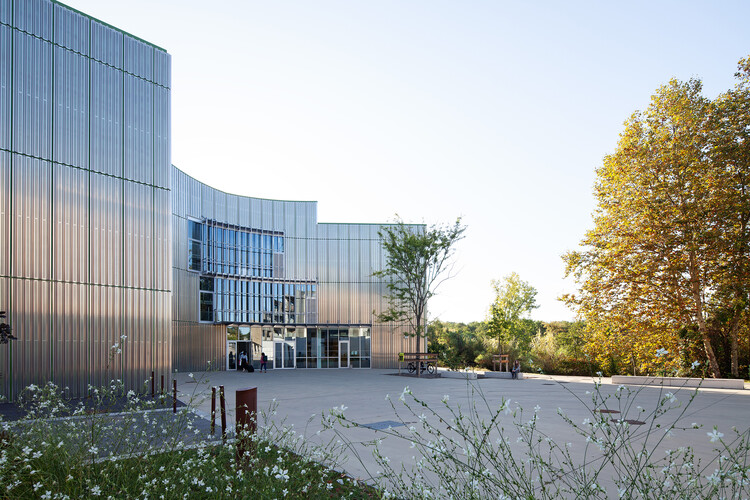
ISALAB Engineering School / Patrick Arotcharen Architecte - Exterior Photography, Schools ISALAB Engineering School / Patrick Arotcharen Architecte - Exterior Photography, Schools ISALAB Engineering School / Patrick Arotcharen Architecte - Schools ISALAB Engineering School / Patrick Arotcharen Architecte - Exterior Photography, Schools ISALAB Engineering School / Patrick Arotcharen Architecte - More Images+ 15

  • Area Area of this architecture project Area:  4200 m²
  • Year Completion year of this architecture project Year:  2022
  • Manufacturers Brands with products used in this architecture project
    Manufacturers:  Labastere, Alki, Fatboy, Fermob

Exhibition Hall Kassel / Innauer-Matt Architekten

Exhibition Hall Kassel / Innauer-Matt Architekten - Exterior Photography, Exhibition CenterExhibition Hall Kassel / Innauer-Matt Architekten - Exhibition CenterExhibition Hall Kassel / Innauer-Matt Architekten - Interior Photography, Exhibition CenterExhibition Hall Kassel / Innauer-Matt Architekten - Exhibition CenterExhibition Hall Kassel / Innauer-Matt Architekten - More Images+ 20

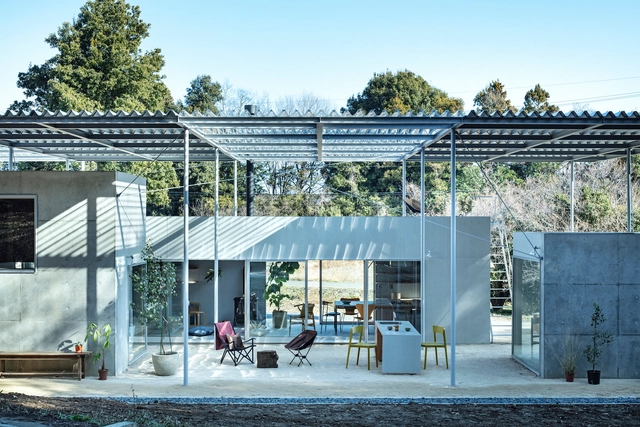
Roof House / Tamada & Wakimoto Architects

Roof House / Tamada & Wakimoto Architects - HousesRoof House / Tamada & Wakimoto Architects - Interior Photography, Houses, Beam, ChairRoof House / Tamada & Wakimoto Architects - Interior Photography, Houses, Courtyard, ChairRoof House / Tamada & Wakimoto Architects - HousesRoof House / Tamada & Wakimoto Architects - More Images+ 14

•
Tochigi, Japan

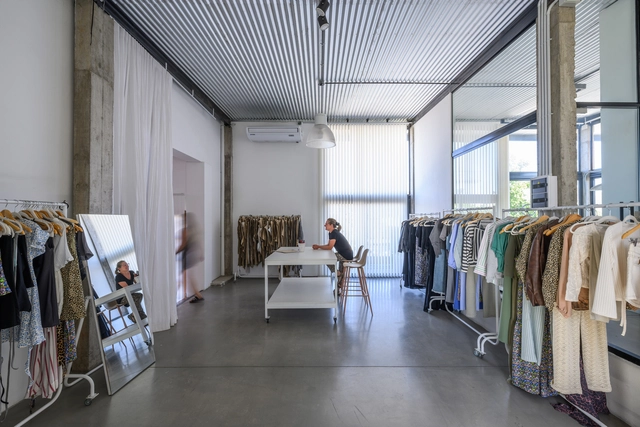
Molli I Sur Studio / sur arquitectura

Molli I Sur Studio / sur arquitectura - ExtensionMolli I Sur Studio / sur arquitectura - Interior Photography, ExtensionMolli I Sur Studio / sur arquitectura - Interior Photography, Extension, Lighting, ChairMolli I Sur Studio / sur arquitectura - ExtensionMolli I Sur Studio / sur arquitectura - More Images+ 19

  • Architects: sur arquitectura
  • Area Area of this architecture project Area:  2530 ft²
  • Year Completion year of this architecture project Year:  2024
  • Manufacturers Brands with products used in this architecture project
    Manufacturers:  Holcim, ACINDAR, Durlock, kalop

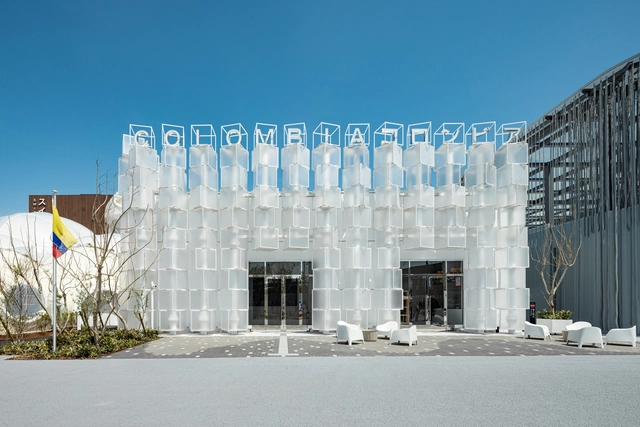
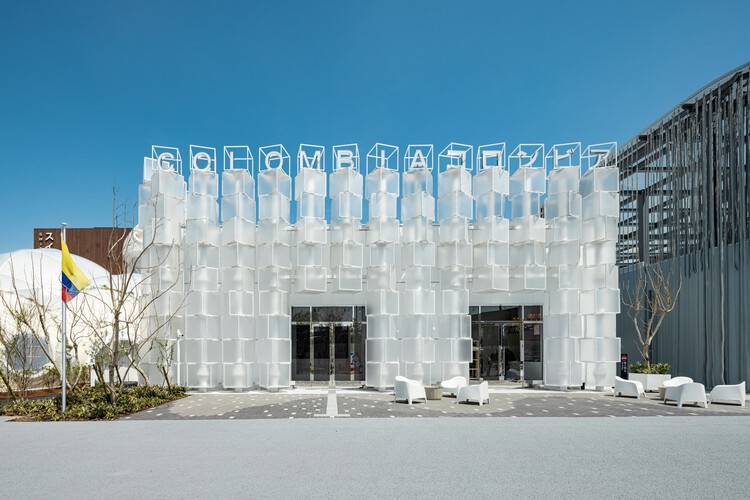
Osaka Expo 2025 Colombia Pavilion / MORF Inc.

Osaka Expo 2025 Colombia Pavilion / MORF Inc. - PavilionOsaka Expo 2025 Colombia Pavilion / MORF Inc. - Interior Photography, Pavilion, LightingOsaka Expo 2025 Colombia Pavilion / MORF Inc. - PavilionOsaka Expo 2025 Colombia Pavilion / MORF Inc. - PavilionOsaka Expo 2025 Colombia Pavilion / MORF Inc. - More Images+ 15

•
Osaka, Japan

The Namety Cabins / Roman & Dmytro Seliuk

The Namety Cabins / Roman & Dmytro Seliuk - Cabins & LodgesThe Namety Cabins / Roman & Dmytro Seliuk - Cabins & LodgesThe Namety Cabins / Roman & Dmytro Seliuk - Interior Photography, Cabins & LodgesThe Namety Cabins / Roman & Dmytro Seliuk - Cabins & LodgesThe Namety Cabins / Roman & Dmytro Seliuk - More Images+ 40

  • Area Area of this architecture project Area:  256 m²
  • Year Completion year of this architecture project Year:  2025

AOI CELESTIE Coffee Roastery / Yuko Nagayama & Associates

AOI CELESTIE Coffee Roastery / Yuko Nagayama & Associates - Interior Photography, Mixed Use Architecture, Handrail, StairsAOI CELESTIE Coffee Roastery / Yuko Nagayama & Associates - Mixed Use ArchitectureAOI CELESTIE Coffee Roastery / Yuko Nagayama & Associates - Interior Photography, Mixed Use ArchitectureAOI CELESTIE Coffee Roastery / Yuko Nagayama & Associates - Mixed Use ArchitectureAOI CELESTIE Coffee Roastery / Yuko Nagayama & Associates - More Images+ 18

Pirelli 35 Office Building / Park Associati + Snøhetta

Pirelli 35 Office Building / Park Associati + Snøhetta - Exterior Photography, Sustainability & Green Design, FacadePirelli 35 Office Building / Park Associati + Snøhetta - Exterior Photography, Sustainability & Green DesignPirelli 35 Office Building / Park Associati + Snøhetta - Sustainability & Green DesignPirelli 35 Office Building / Park Associati + Snøhetta - Exterior Photography, Sustainability & Green DesignPirelli 35 Office Building / Park Associati + Snøhetta - More Images+ 29

HS Building / NØARQ


HS Building / NØARQ - Exterior Photography, Residential, BalconyHS Building / NØARQ - Interior Photography, Residential, Stairs, HandrailHS Building / NØARQ - Exterior Photography, Residential, BalconyHS Building / NØARQ - Interior Photography, ResidentialHS Building / NØARQ - More Images+ 37

  • Architects: NOARQ
  • Area Area of this architecture project Area:  1905 m²
  • Year Completion year of this architecture project Year:  2024

Apricity Development Brand Headquarters / Soar Design Studio + Ray Architects

Apricity Development Brand Headquarters / Soar Design Studio + Ray Architects - Interior Photography, Office Buildings, BalconyApricity Development Brand Headquarters / Soar Design Studio + Ray Architects - Office BuildingsApricity Development Brand Headquarters / Soar Design Studio + Ray Architects - Office BuildingsApricity Development Brand Headquarters / Soar Design Studio + Ray Architects - Interior Photography, Office Buildings, ChairApricity Development Brand Headquarters / Soar Design Studio + Ray Architects - More Images+ 24

•
New Taipei City , Taiwan

Dongliang Xuan / Wonder Architects

Dongliang Xuan / Wonder Architects - Public ArchitectureDongliang Xuan / Wonder Architects - Exterior Photography, Public ArchitectureDongliang Xuan / Wonder Architects - Public ArchitectureDongliang Xuan / Wonder Architects - Public ArchitectureDongliang Xuan / Wonder Architects - More Images+ 32

Ephemeral Bridge / FAR WORKSHOP

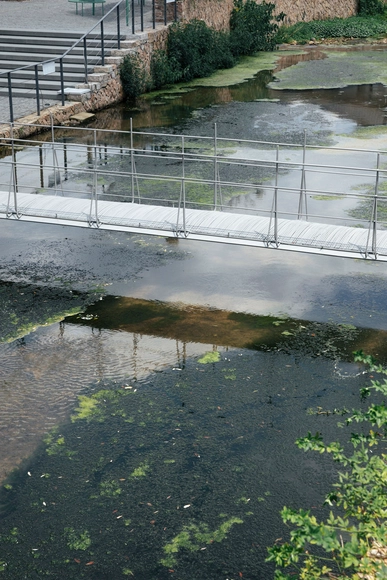
Ephemeral Bridge / FAR WORKSHOP - Exterior Photography, Public Architecture, FacadeEphemeral Bridge / FAR WORKSHOP - Public ArchitectureEphemeral Bridge / FAR WORKSHOP - Exterior Photography, Public Architecture, Garden, FenceEphemeral Bridge / FAR WORKSHOP - Public ArchitectureEphemeral Bridge / FAR WORKSHOP - More Images+ 21

  • Architects: FAR WORKSHOP
  • Area Area of this architecture project Area:  13 m²
  • Year Completion year of this architecture project Year:  2024