
Steel
Silence House / First Design Studio

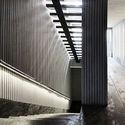
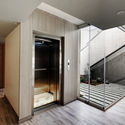
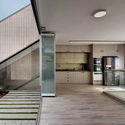

https://www.archdaily.com/893042/silence-house-first-design-studioRayen Sagredo
Chiang Mai Residence and Studio / Neil Logan Architect

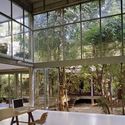
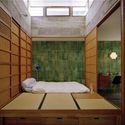
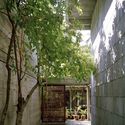
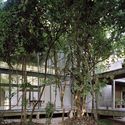

-
Architects: Neil Logan Architect
- Area: 4592 m²
- Year: 2007
https://www.archdaily.com/895208/chiang-mai-residence-and-studio-neil-logan-architectPilar Caballero
Kyeongryunjae / mmArchitects
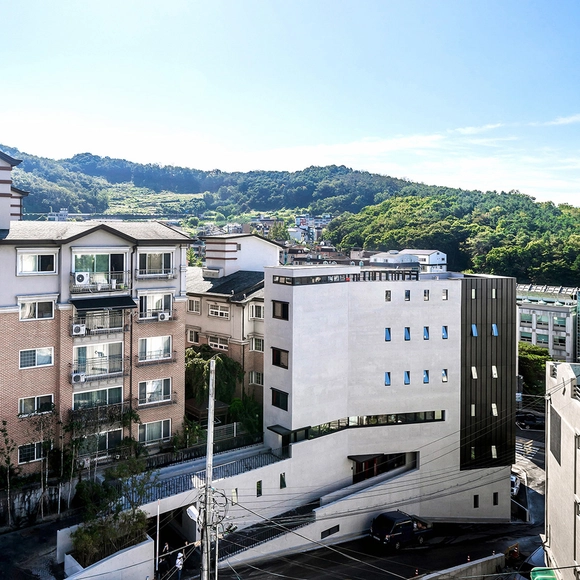
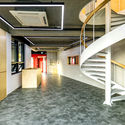
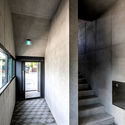
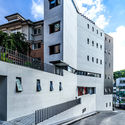
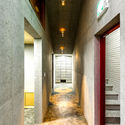

-
Architects: mmArchitects
- Area: 148 m²
- Year: 2017
-
Professionals: Codam Engineering, J-archive
https://www.archdaily.com/898036/kyeongryunjae-mmarchitectsPilar Caballero
Cascading Courts / HYLA Architects
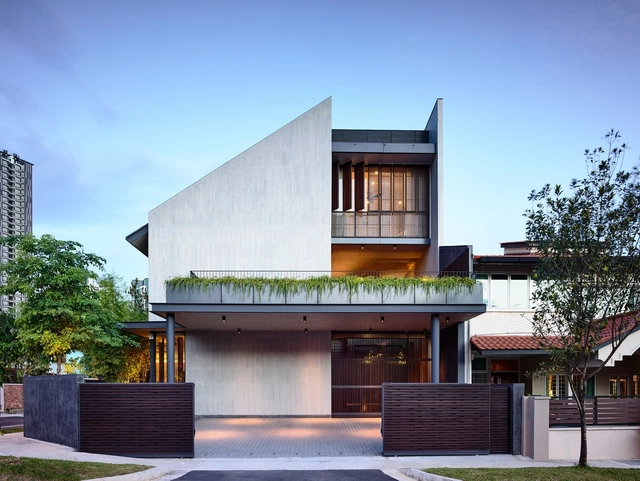
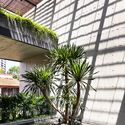
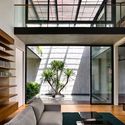
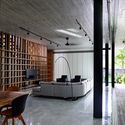

-
Architects: HYLA Architects
- Area: 568 m²
- Year: 2017
https://www.archdaily.com/898182/cascading-courts-hyla-architectsPilar Caballero
Straight River Northbound Safety Rest Area / Snow Kreilich Architects


-
Architects: Snow Kreilich Architects
- Area: 6290 ft²
- Year: 2017
-
Manufacturers: Kawneer, Landscape Structures, Metpar, Special-Lite, Viracon, +1
-
Professionals: Coen + Partners, Braun, CPMI, Heselton Construction, Hoffman & McNamara Co., +2
https://www.archdaily.com/898031/straight-river-northbound-safety-rest-area-snow-kreilich-architectsPilar Caballero
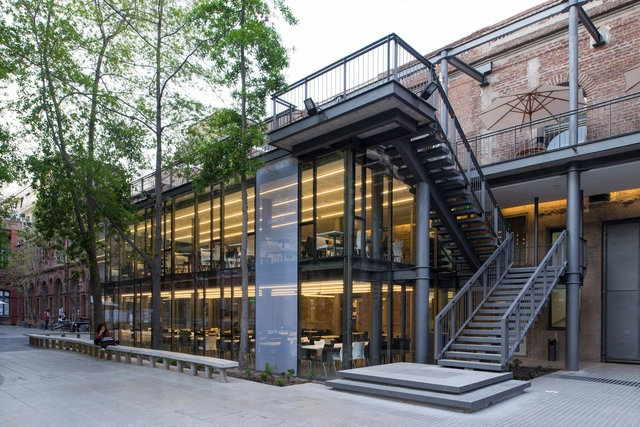
UC Casa Central's Student Cafeteria / OMN Arquitectos



-
Architects: OMN Arquitectos
- Area: 900 m²
- Year: 2012
-
Manufacturers: Atrio, Cintac®, Creizet, Duomo, METRALUM, +1
https://www.archdaily.com/898167/casino-estudiantes-casa-central-uc-omn-arquitectosPilar Caballero
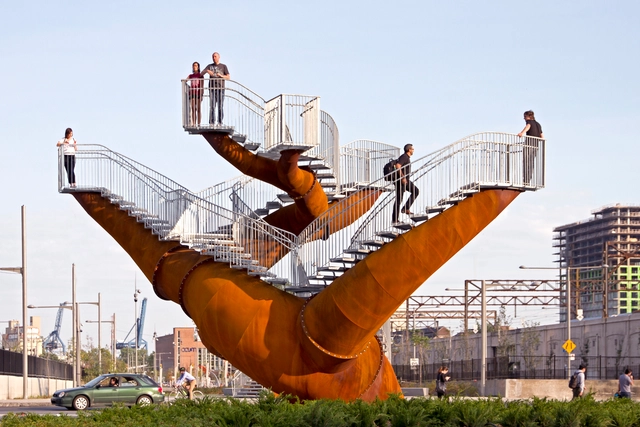
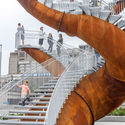
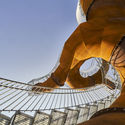
Dendrites / Studio Michel de Broin



-
Architects: Studio Michel de Broin
- Year: 2017
-
Professionals: Quantum Engineering Inc
https://www.archdaily.com/896724/dendrites-studio-michel-de-broinPilar Caballero
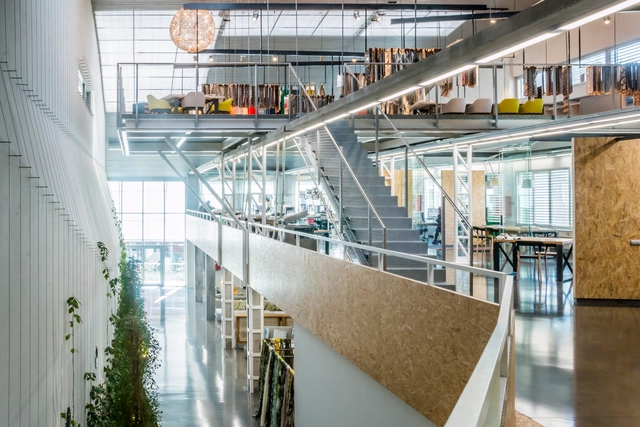
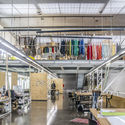
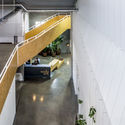
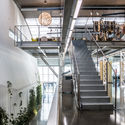
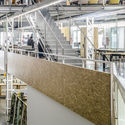
Adaptation and Renovation of an Industrial Space / Picharchitects/Pich-Aguilera

-
Architects: Picharchitects/Pich-Aguilera
- Area: 1300 m²
- Year: 2013
-
Manufacturers: Massoni, Nibex, Projecte interiorisme, escala i altell – Constructora Edelbau
https://www.archdaily.com/1148083/adaptation-and-renovation-of-an-industrial-space-picharchitects-pich-aguileraPilar Caballero
Preston Bus Station Refurbishment / John Puttick Associates
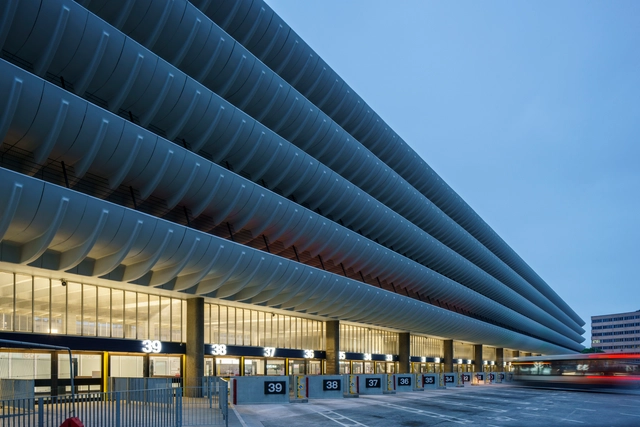



-
Architects: John Puttick Associates
- Area: 31250 m²
- Year: 2018
-
Manufacturers: Hoppe, Forbo Flooring Systems, Fermacell, MCI Interiors, The Splash Lab, +2
-
Professionals: AHR, Cassidy & Ashton, Charcoalblue, Conlon Construction, Engie, +3
https://www.archdaily.com/898176/preston-bus-station-refurbishment-john-puttick-associatesPilar Caballero
SJCC Glamping Resort / Atelier Chang
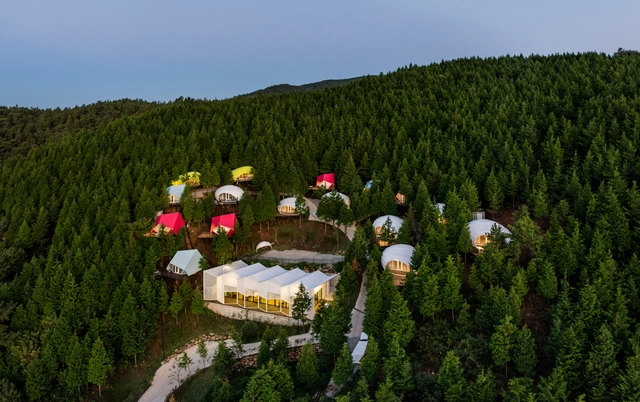
_View_of_entrance_to_Firefly_unit_%C2%A9_Kyungsub_Shin.jpg?1531235588 "© Kyungsub Shin")
_Interior_of_Cutent_unit_showing_double-height_layout_%C2%A9_Kyungsub_Shin.jpg?1531235785 "© Kyungsub Shin")
_View_of_glamping_units_showing_adjoining_terrace_%C2%A9_Kyungsub_Shin.jpg?1531235667 "© Kyungsub Shin")
_View_of_the_front_terrace_of_the_restaurant_used_as_a_viewing_deck__showing_details_of_the_louvre_%C2%A9_Kyungsub_Shin.jpg?1531234793 "© Kyungsub Shin")

-
Architects: Atelier Chang
- Area: 4950 m²
- Year: 2018
-
Manufacturers: SWNA (Matter & Matter), Serge Ferrari
-
Professionals: Mind Glampers
https://www.archdaily.com/897979/sjcc-glamping-resort-atelier-changPilar Caballero
PCYC Northern Beaches / fjmt
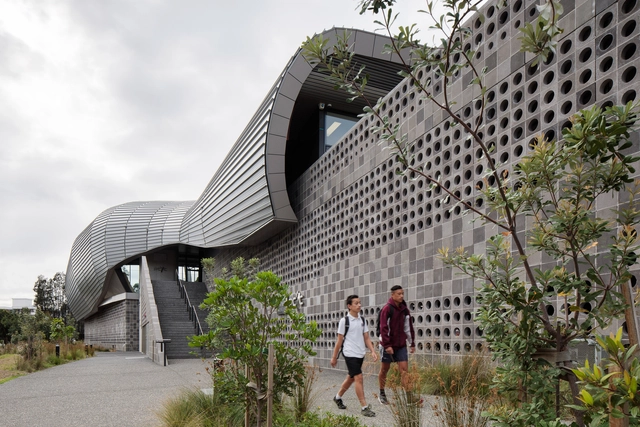


https://www.archdaily.com/898106/pcyc-northern-beaches-fjmtRayen Sagredo
Chuan's Kitchen / Infinity Mind

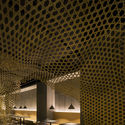

-
Interior Designers: Infinity Mind
- Area: 450 m²
- Year: 2017
-
Professionals: Shanghai Yuanhe Construction Co Ltd.
https://www.archdaily.com/898049/chuans-kitchen-infinity-nide罗靖琳
Dallas Arboretum Children’s Adventure Garden & Education Center / Dattner Architects


-
Architects: Dattner Architects
- Area: 48100 ft²
- Year: 2013
-
Manufacturers: RGM, Carl Stahl, 9Wood, Schüco
-
Professionals: Access by Design., Beck Group, Blum Consulting Engineers, Datum, Horton Lees Brogden Lighting Design, +6
https://www.archdaily.com/895873/dallas-arboretum-childrens-adventure-garden-and-education-center-dattner-architectsRayen Sagredo
Yellow Box Office / FLXBL Design Consultancy
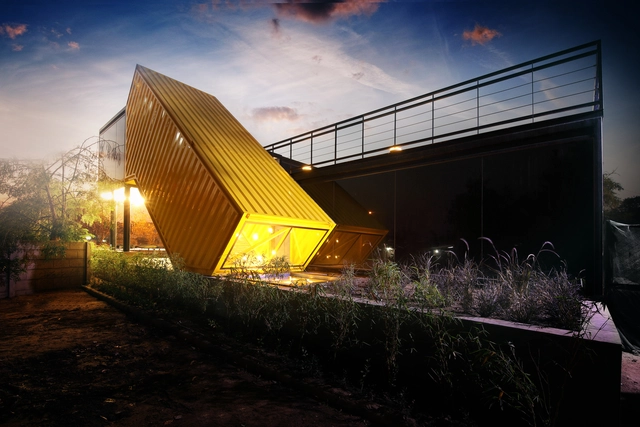



-
Architects: FLXBL Design Consultancy
- Area: 1400 ft²
- Year: 2017
-
Manufacturers: Saint-Gobain, APL Apollo Tubes, Daikin, Jindal, Saint Gobain - SGG Planilaque
-
Professionals: H V Engineers & Designers
https://www.archdaily.com/898055/yellow-box-office-flxbl-design-consultancyDaniel Tapia
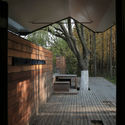
Deep Dive Rowing Club / Scenic Architecture Office
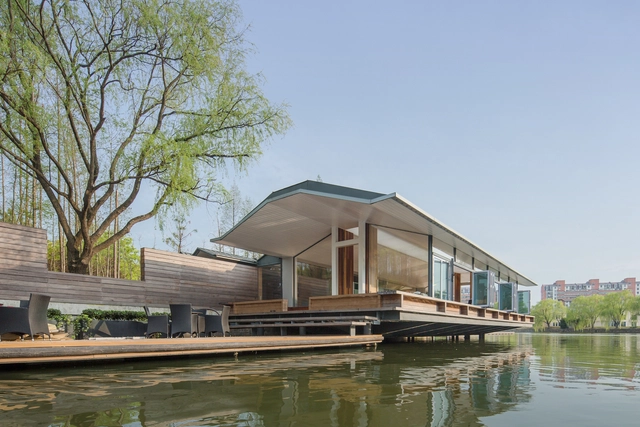


-
Architects: Scenic Architecture Office
- Area: 300 m²
- Year: 2017
-
Professionals: AND Office
https://www.archdaily.com/898043/deep-dive-rowing-club-scenic-architecture-officeLaurene Cen
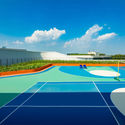
Beijing Hongkun Valley / ZOE Architecture




-
Architects: ZOE Architecture
- Area: 145158 m²
- Year: 2014
-
Manufacturers: ASIA CUANON, SYSWAY, Tianjin CSG Architectural Glass
-
Professionals: China Construction First Building Corporation Limited, EDRI GROUP, H.G Lighting
https://www.archdaily.com/897263/beijing-hongkun-valley-zoe-architecture舒岳康 - SHU Yuekang
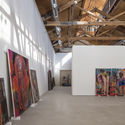
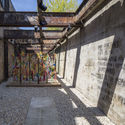
Richard Gray Gallery Warehouse / Wheeler Kearns Architects


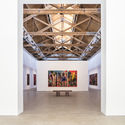

https://www.archdaily.com/895996/richard-gray-gallery-warehouse-wheeler-kearns-architectsPilar Caballero
Global Switch Data Centre / Reid Brewin Architects


-
Architects: Reid Brewin Architects
- Area: 16820 m²
- Year: 2011
https://www.archdaily.com/896661/global-switch-data-centre-reid-brewin-architectsRayen Sagredo