1. ArchDaily
  2. Steel

Steel

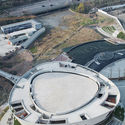
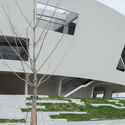
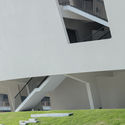
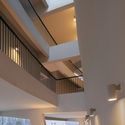
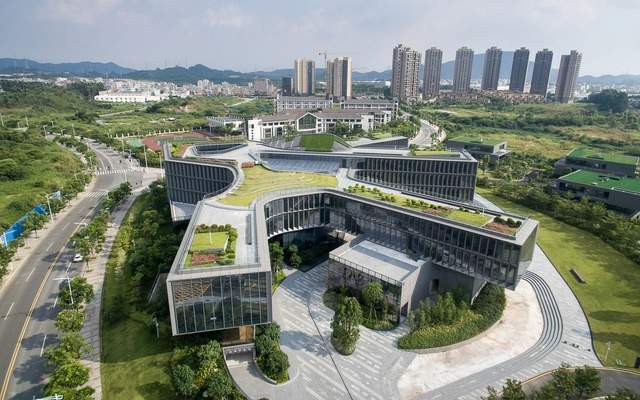
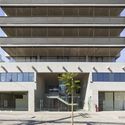
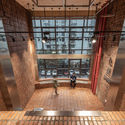
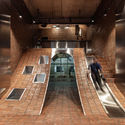
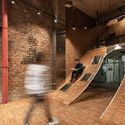
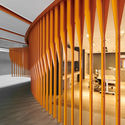
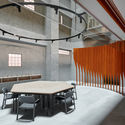
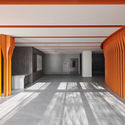
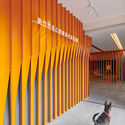
China Light and Textile City Fashion Show Center / WAU Design

China Light and Textile City Fashion Show Center / WAU Design - Exhibition Center, CityscapeChina Light and Textile City Fashion Show Center / WAU Design - Exhibition Center, FacadeChina Light and Textile City Fashion Show Center / WAU Design - Exhibition Center, FacadeChina Light and Textile City Fashion Show Center / WAU Design - Exhibition Center, Facade, Handrail, StairsChina Light and Textile City Fashion Show Center / WAU Design - More Images+ 23

  • Architects: WAU Design
  • Area Area of this architecture project Area:  5260 m²
  • Year Completion year of this architecture project Year:  2018

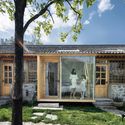
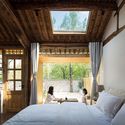
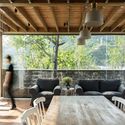
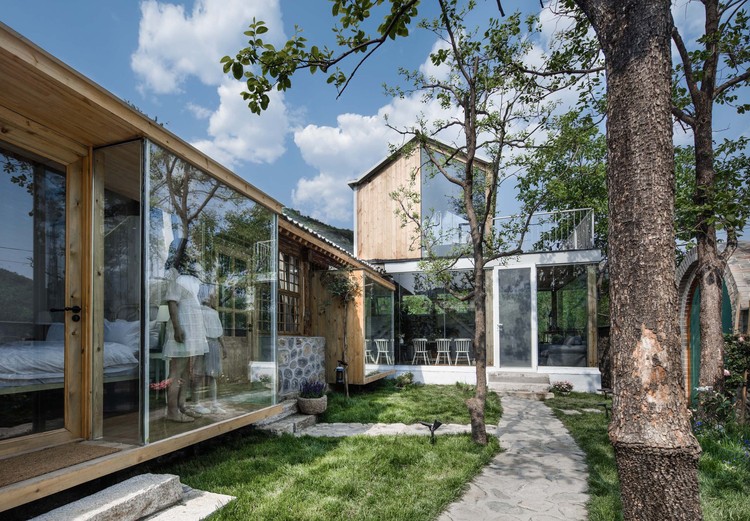
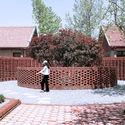
The Peach Garden / UP Architecture

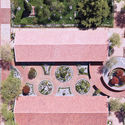
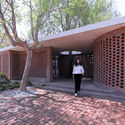
The Peach Garden / UP Architecture - HotelsThe Peach Garden / UP Architecture - HotelsThe Peach Garden / UP Architecture - HotelsThe Peach Garden / UP Architecture - HotelsThe Peach Garden / UP Architecture - More Images+ 24

•
Miyun, China
  • Architects: UP Architecture
  • Area Area of this architecture project Area:  158 m²
  • Year Completion year of this architecture project Year:  2019

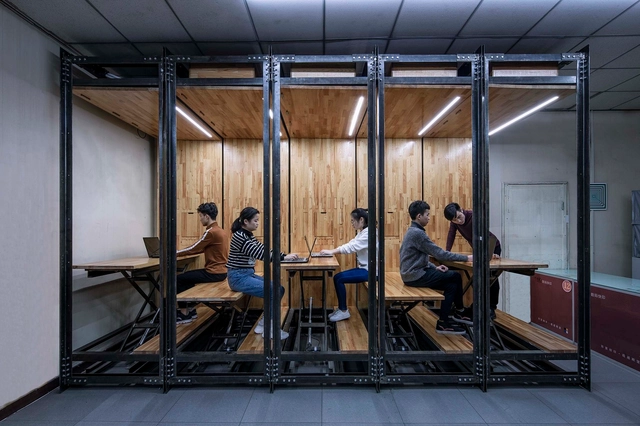
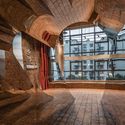
9.639, An Inserted Variable Office / LUO studio

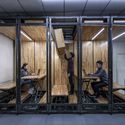
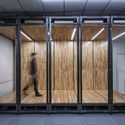
9.639, An Inserted Variable Office / LUO studio - Pavilion9.639, An Inserted Variable Office / LUO studio - Pavilion9.639, An Inserted Variable Office / LUO studio - Pavilion9.639, An Inserted Variable Office / LUO studio - Pavilion9.639, An Inserted Variable Office / LUO studio - More Images+ 25

•
Chaoyang, China
  • Architects: LUO studio
    : Yujie Luo, Zhuojian Lu
  • Area Area of this architecture project Area:  9 m²
  • Year Completion year of this architecture project Year:  2018

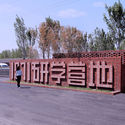
Reconstruction of 1971 Research Camp / Dake Architectural Design

Reconstruction of 1971 Research Camp / Dake Architectural Design - RenovationReconstruction of 1971 Research Camp / Dake Architectural Design - RenovationReconstruction of 1971 Research Camp / Dake Architectural Design - RenovationReconstruction of 1971 Research Camp / Dake Architectural Design - RenovationReconstruction of 1971 Research Camp / Dake Architectural Design - More Images+ 22

Las Lilas Building / Izquierdo Lehmann

Las Lilas Building / Izquierdo Lehmann - Residential

Las Lilas Building / Izquierdo Lehmann - ResidentialLas Lilas Building / Izquierdo Lehmann - ResidentialLas Lilas Building / Izquierdo Lehmann - ResidentialLas Lilas Building / Izquierdo Lehmann - ResidentialLas Lilas Building / Izquierdo Lehmann - More Images+ 30

  • Architects: Izquierdo Lehmann
  • Area Area of this architecture project Area:  5376 m²
  • Year Completion year of this architecture project Year:  2017
  • Manufacturers Brands with products used in this architecture project
    Manufacturers:  Concret Doctor, Neolith, Acquafloor, Heavenward, Hunter Douglas, +1

Whatever Art Space / Whatever Design Office

Whatever Art Space / Whatever Design Office - Interior DesignWhatever Art Space / Whatever Design Office - Interior DesignWhatever Art Space / Whatever Design Office - Interior DesignWhatever Art Space / Whatever Design Office - Interior DesignWhatever Art Space / Whatever Design Office - More Images+ 11

  • Interior Designers: Whatever Design Office
  • Area Area of this architecture project Area:  42 m²
  • Year Completion year of this architecture project Year:  2019

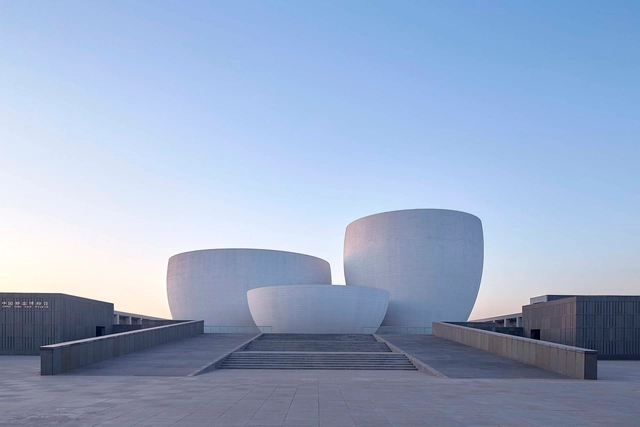
Xing Kiln Museum / YCA

Xing Kiln Museum / YCA - MuseumXing Kiln Museum / YCA - MuseumXing Kiln Museum / YCA - Exterior Photography, Museum, FacadeXing Kiln Museum / YCA - Interior Photography, Museum, Facade, ArchXing Kiln Museum / YCA - More Images+ 40

•
Jingtai, China
  • Architects: YCA
  • Area Area of this architecture project Area:  10890 m²
  • Year Completion year of this architecture project Year:  2017
  • Manufacturers Brands with products used in this architecture project
    Manufacturers:  Marco polo, Nippon
  • Professionals: Ruihe

A hillside house / Ming Ding Spatial Art Studio

•
Ganzhou, China
  • Area Area of this architecture project Area:  300 m²
  • Year Completion year of this architecture project Year:  2018
  • Manufacturers Brands with products used in this architecture project
    Manufacturers:  Jin Datian, PARROT, nVc

Supporting S Wall / PUMT Architects

Supporting S Wall / PUMT Architects - Research CenterSupporting S Wall / PUMT Architects - Research CenterSupporting S Wall / PUMT Architects - Research CenterSupporting S Wall / PUMT Architects - Research CenterSupporting S Wall / PUMT Architects - More Images+ 14

  • Architects: PUMT Architects
  • Area Area of this architecture project Area:  1064 m²
  • Year Completion year of this architecture project Year:  2018

MOLE CHHA / INFINITY MIND

MOLE CHHA / INFINITY MIND - Interior Photography, Coffee Shop, Bathroom, Chair, Table
© Haochang Cao

MOLE CHHA / INFINITY MIND - Interior Photography, Coffee ShopMOLE CHHA / INFINITY MIND - Interior Photography, Coffee ShopMOLE CHHA / INFINITY MIND - Interior Photography, Coffee Shop, Bathroom, Chair, TableMOLE CHHA / INFINITY MIND - Interior Photography, Coffee ShopMOLE CHHA / INFINITY MIND - More Images+ 4

CIMC Headquarter Office Building / CCDI Dongxiying Studio

CIMC Headquarter Office Building / CCDI Dongxiying Studio - Exterior Photography, Offices, FacadeCIMC Headquarter Office Building / CCDI Dongxiying Studio - OfficesCIMC Headquarter Office Building / CCDI Dongxiying Studio - OfficesCIMC Headquarter Office Building / CCDI Dongxiying Studio - OfficesCIMC Headquarter Office Building / CCDI Dongxiying Studio - More Images+ 31

•
Dongguan, China

Factory Restaurant / 4 Lados.AU

Factory Restaurant / 4 Lados.AU - Interior Photography, Restaurant, Kitchen, Beam, Table, Chair
© Filippe Araujo

Factory Restaurant / 4 Lados.AU - Interior Photography, Restaurant, BeamFactory Restaurant / 4 Lados.AU - Interior Photography, Restaurant, Kitchen, Beam, TableFactory Restaurant / 4 Lados.AU - Interior Photography, Restaurant, ChairFactory Restaurant / 4 Lados.AU - Interior Photography, Restaurant, Beam, Table, ChairFactory Restaurant / 4 Lados.AU - More Images+ 44

•
Aracaju, Brazil
  • Architects: 4Lados.au
  • Area Area of this architecture project Area:  796 ft²
  • Year Completion year of this architecture project Year:  2018
  • Manufacturers Brands with products used in this architecture project
    Manufacturers:  Atlas Concorde, AutoDesk, Adobe Systems Incorporated, Alumínio Alcoa, Eliane, +6

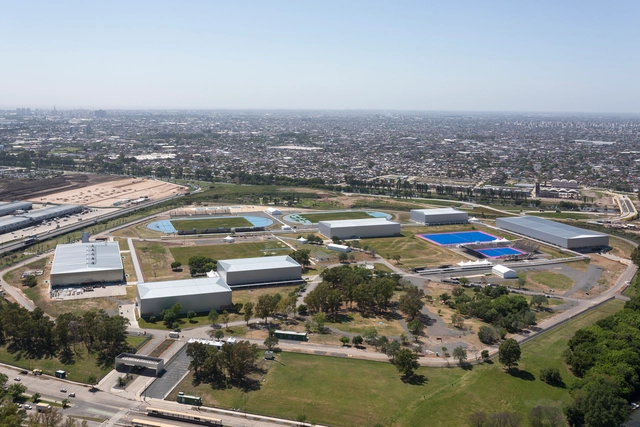
Olympic Park / General Directorate of Architecture + MDUyT + GCBA

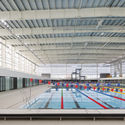
Olympic Park / General Directorate of Architecture + MDUyT + GCBA - Swimming PoolOlympic Park / General Directorate of Architecture + MDUyT + GCBA - Swimming PoolOlympic Park / General Directorate of Architecture + MDUyT + GCBA - Swimming PoolOlympic Park / General Directorate of Architecture + MDUyT + GCBA - Swimming PoolOlympic Park / General Directorate of Architecture + MDUyT + GCBA - More Images+ 41

Local House / Studio Bright

Local House / Studio Bright - Exterior Photography, Extension, Facade, Door
© Peter Bennetts
•
Saint Kilda, Australia

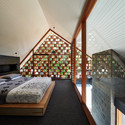
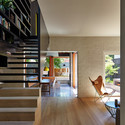
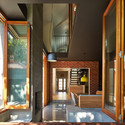
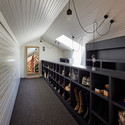


Local House / Studio Bright - ExtensionLocal House / Studio Bright - Interior Photography, Extension, StairsLocal House / Studio Bright - Interior Photography, Extension, Door, Facade, Beam, LightingLocal House / Studio Bright - Interior Photography, Extension, Door, HandrailLocal House / Studio Bright - More Images+ 21

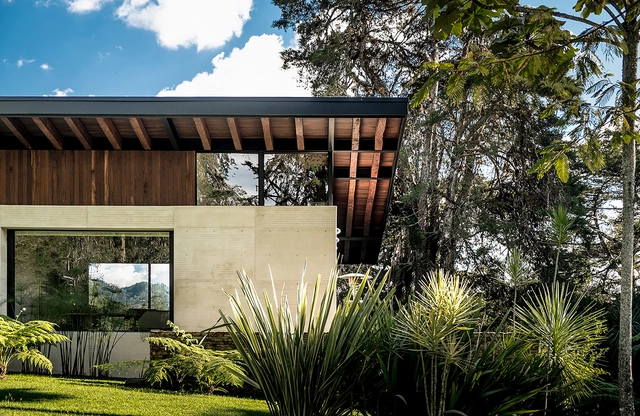
El Carajo House / Obranegra Arquitectos
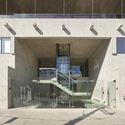
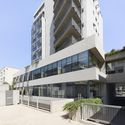
El Carajo House / Obranegra Arquitectos - HousesEl Carajo House / Obranegra Arquitectos - HousesEl Carajo House / Obranegra Arquitectos - HousesEl Carajo House / Obranegra Arquitectos - HousesEl Carajo House / Obranegra Arquitectos - More Images+ 18
•
El Retiro, Colombia
  • Area Area of this architecture project Area:  320 m²
  • Year Completion year of this architecture project Year:  2013
  • Manufacturers Brands with products used in this architecture project
    Manufacturers:  Argos, El Cedro Rojo, Fiberglass Colombia, Montajes del Acero, Muma

Chengdu Wanhe Center / CHALLENGE DESIGN

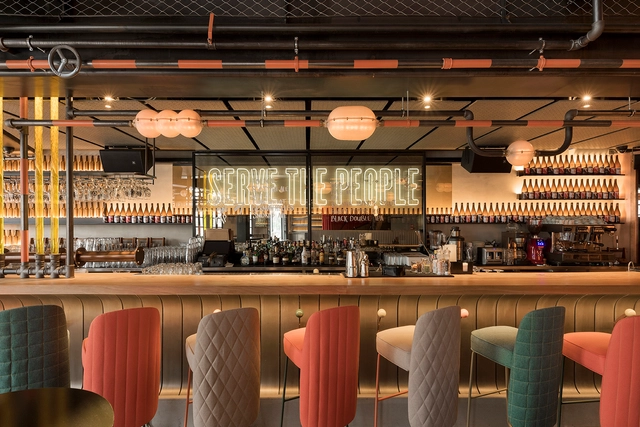
The Populist Brewery / Lagranja Design

The Populist Brewery / Lagranja Design - Interior Photography, Brewery, ChairThe Populist Brewery / Lagranja Design - Interior Photography, Brewery, Table, ChairThe Populist Brewery / Lagranja Design - Interior Photography, Brewery, Beam, Table, ChairThe Populist Brewery / Lagranja Design - Interior Photography, Brewery, Chair, TableThe Populist Brewery / Lagranja Design - More Images+ 19

•
Ümraniye, Türkiye
  • Area Area of this architecture project Area:  1050 m²
  • Year Completion year of this architecture project Year:  2018
  • Manufacturers Brands with products used in this architecture project
    Manufacturers:  Reggiani, iGuzzini, Ares, Asona, Hera, +2
  • Professionals: ReMM

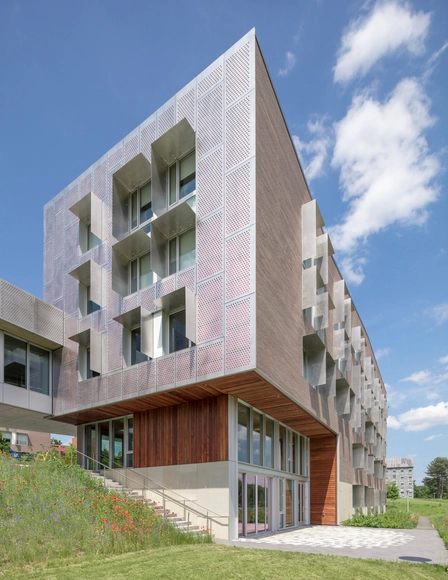
Amherst College Greenway Residences / Kyu Sung Woo Architects

Amherst College Greenway Residences / Kyu Sung Woo Architects - Interior Photography, University, Beam, Door, Handrail, FacadeAmherst College Greenway Residences / Kyu Sung Woo Architects - UniversityAmherst College Greenway Residences / Kyu Sung Woo Architects - Exterior Photography, University, FacadeAmherst College Greenway Residences / Kyu Sung Woo Architects - Exterior Photography, University, FacadeAmherst College Greenway Residences / Kyu Sung Woo Architects - More Images+ 13