
Las Lilas Building / Izquierdo Lehmann

Las Lilas Building / Izquierdo Lehmann - Image 17 of 35

Las Lilas Building / Izquierdo Lehmann - Image 1 of 35Las Lilas Building / Izquierdo Lehmann - Image 2 of 35Las Lilas Building / Izquierdo Lehmann - Image 3 of 35Las Lilas Building / Izquierdo Lehmann - Image 4 of 35Las Lilas Building / Izquierdo Lehmann - More Images+ 30

  • Architects: Izquierdo Lehmann
  • Area Area of this architecture project Area:  5376
  • Year Completion year of this architecture project Year:  2017
  • Manufacturers Brands with products used in this architecture project
    Manufacturers:  Concret Doctor, Neolith, Acquafloor, Heavenward, Hunter Douglas, Jolly
  • Architect In Charge: Luis Izquierdo W.
  • Design Team: Benjamin Butz, Nicolás Elizalde
  • Construction: Inmobiliaria Bio
  • Structural Engineering: Santolaya
  • Lighting: LLD
More SpecsLess Specs
Las Lilas Building / Izquierdo Lehmann - Image 1 of 35

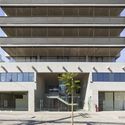
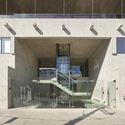
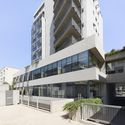
Text description provided by the architects. This is a commission for a real estate project located on an irregular 960-square-meter lot, with a 32-meter street frontage facing west toward Las Lilas Square, in the municipality of Providencia, Santiago. The brief required taking full advantage of local zoning regulations, which heavily determined the resulting architectural form.

Content Loader

Project gallery

See allShow less
About this office
Cite: "Las Lilas Building / Izquierdo Lehmann" [Edificio Las Lilas / Izquierdo Lehmann] 05 Jul 2026. ArchDaily. Accessed . <https://www.archdaily.com/1085467/las-lilas-building-izquierdo-lehmann> ISSN 0719-8884

Las Lilas 大楼 / Izquierdo Lehmann

You've started following your first account!

Did you know?

You'll now receive updates based on what you follow! Personalize your stream and start following your favorite authors, offices and users.