1. ArchDaily
  2. Steel

Steel

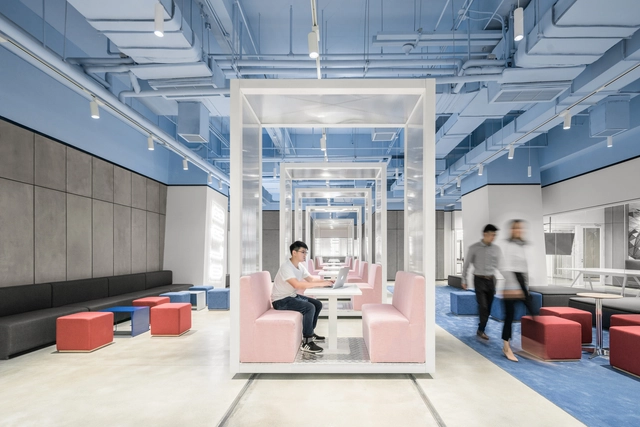
SOHO 3Q Chengdu Office / Superimpose Architecture

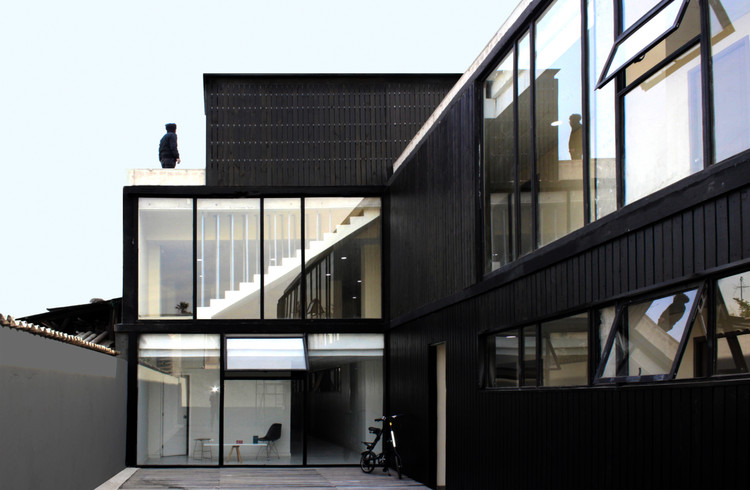
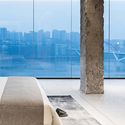
SOHO 3Q Chengdu Office / Superimpose Architecture - Exterior Photography, Interior Design, FacadeSOHO 3Q Chengdu Office / Superimpose Architecture - Interior DesignSOHO 3Q Chengdu Office / Superimpose Architecture - Interior Photography, Interior Design, Table, Chair, LightingSOHO 3Q Chengdu Office / Superimpose Architecture - Drawings, Interior Design, Facade, ChairSOHO 3Q Chengdu Office / Superimpose Architecture - More Images+ 20

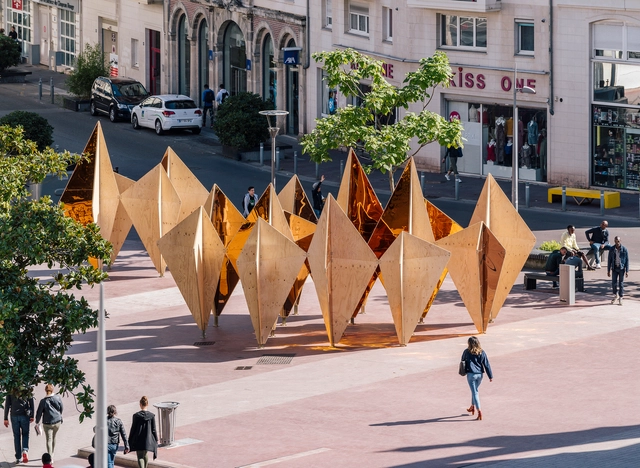
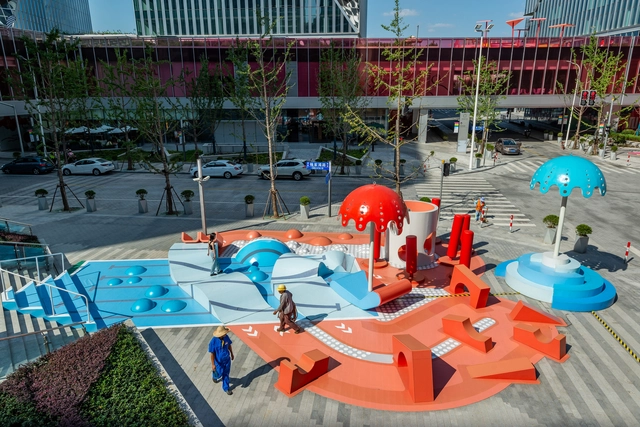
2022 The Winter Olympics Plaza / CCTN

2022 The Winter Olympics Plaza / CCTN - Renovation2022 The Winter Olympics Plaza / CCTN - Exterior Photography, Renovation, Facade2022 The Winter Olympics Plaza / CCTN - Renovation2022 The Winter Olympics Plaza / CCTN - Renovation2022 The Winter Olympics Plaza / CCTN - More Images+ 54

  • Architects: CCTN Design
  • Area Area of this architecture project Area:  87000 m²
  • Year Completion year of this architecture project Year:  2017

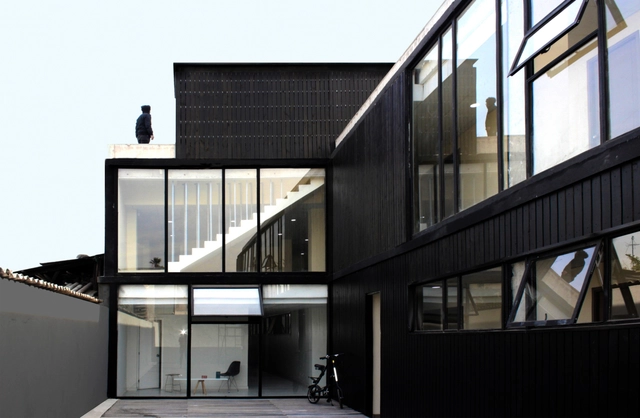
Bascuñan Building / 66 Arquitectos

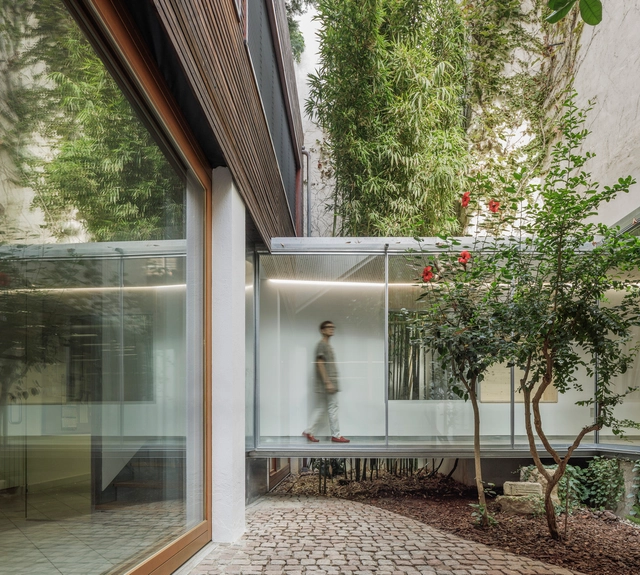
Bascuñan Building / 66 Arquitectos - Interior Photography, Clinic, DoorBascuñan Building / 66 Arquitectos - Interior Photography, Clinic, Stairs, HandrailBascuñan Building / 66 Arquitectos - ClinicBascuñan Building / 66 Arquitectos - Drawings, Clinic, Facade, DoorBascuñan Building / 66 Arquitectos - More Images+ 30

•
Santiago, Chile
  • Architects: 66 Arquitectos
  • Area Area of this architecture project Area:  1700 m²
  • Year Completion year of this architecture project Year:  2018
  • Manufacturers Brands with products used in this architecture project
    Manufacturers:  Sika, Sherwin-Williams, Arauco, Cintac®, Dynal

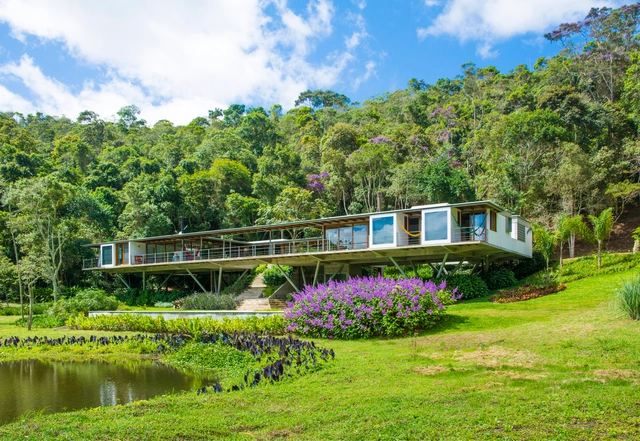
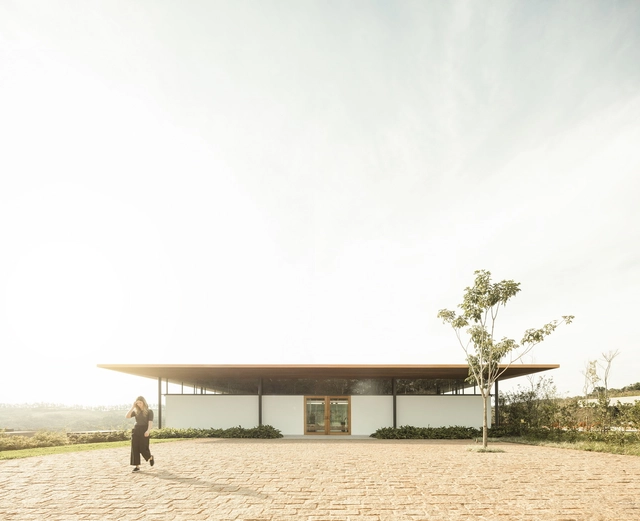
Two Houses by the Lake / Gaudenzi Arquitetura

Two Houses by the Lake / Gaudenzi Arquitetura - Exterior Photography, HousesTwo Houses by the Lake / Gaudenzi Arquitetura - HousesTwo Houses by the Lake / Gaudenzi Arquitetura - HousesTwo Houses by the Lake / Gaudenzi Arquitetura - Interior Photography, Houses, Beam, Table, Chair, BenchTwo Houses by the Lake / Gaudenzi Arquitetura - More Images+ 34

•
Petrópolis, Brazil
  • Area Area of this architecture project Area:  358 m²
  • Year Completion year of this architecture project Year:  2017
  • Manufacturers Brands with products used in this architecture project
    Manufacturers:  Artesanato das Lareiras, Boavista Comércio de Madeiras, Carpintaria e Vidraçaria Edú, Chão de barro, Futuro 1 Revestimentos, +6

Super Fluid Artistic Life House / gad · line+ studio

Super Fluid Artistic Life House / gad · line+ studio - Showroom, FacadeSuper Fluid Artistic Life House / gad · line+ studio - Showroom, Facade, FenceSuper Fluid Artistic Life House / gad · line+ studio - Showroom, Deck, Facade, HandrailSuper Fluid Artistic Life House / gad · line+ studio - Showroom, FacadeSuper Fluid Artistic Life House / gad · line+ studio - More Images+ 19

•
Hangzhou, China

AJIA Teahouse / TEMP

AJIA Teahouse / TEMP - Exterior Photography, Coffee Shop, FacadeAJIA Teahouse / TEMP - Coffee ShopAJIA Teahouse / TEMP - Coffee ShopAJIA Teahouse / TEMP - Coffee ShopAJIA Teahouse / TEMP - More Images+ 20

•
Hangzhou, China
  • Architects: TEMP
  • Year Completion year of this architecture project Year:  2019

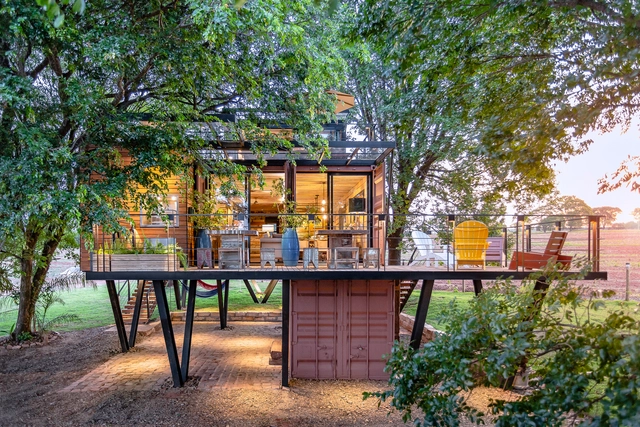
Hanging House / Casa Container Marília

Hanging House / Casa Container Marília - SustainabilityHanging House / Casa Container Marília - Interior Photography, Sustainability, Beam, TableHanging House / Casa Container Marília - Interior Photography, Sustainability, Beam, Table, ChairHanging House / Casa Container Marília - SustainabilityHanging House / Casa Container Marília - More Images+ 27

  • Architects: Casa Container Marília
  • Area Area of this architecture project Area:  2766 ft²
  • Year Completion year of this architecture project Year:  2019
  • Manufacturers Brands with products used in this architecture project
    Manufacturers:  AutoDesk, Lumion, Saint-Gobain, Docol, Gerdau Corsa

Laif House / BAUEN

Laif House / BAUEN - HousesLaif House / BAUEN - HousesLaif House / BAUEN - HousesLaif House / BAUEN - HousesLaif House / BAUEN - More Images+ 26

•
Altos, Paraguay
  • Architects: BAUEN
  • Area Area of this architecture project Area:  440 m²
  • Year Completion year of this architecture project Year:  2018
  • Manufacturers Brands with products used in this architecture project
    Manufacturers:  Florense, Hyline, Deca, Plydeck, Plystone

Forêt / Mecanismo

Forêt / Mecanismo - Small ScaleForêt / Mecanismo - Small ScaleForêt / Mecanismo - Small ScaleForêt / Mecanismo - Small ScaleForêt / Mecanismo - More Images+ 14

  • Architects: Mecanismo
  • Area Area of this architecture project Area:  20 m²
  • Year Completion year of this architecture project Year:  2019
  • Manufacturers Brands with products used in this architecture project
    Manufacturers:  Garnica Plywood, Kuma Estructuras, Materialsworld

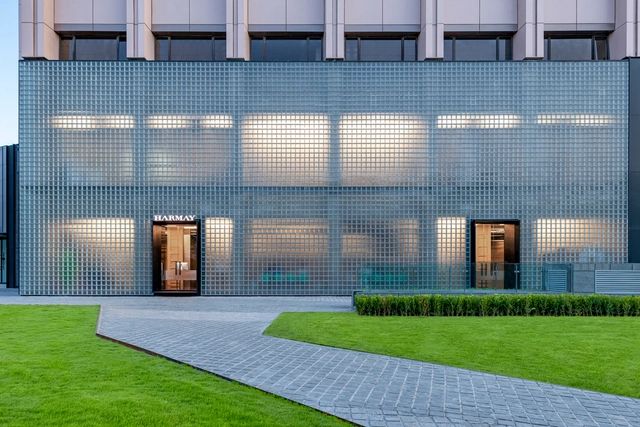
HARMAY Beijing Flagship Store / AIM Architecture

HARMAY Beijing Flagship Store / AIM Architecture - Exterior Photography, Interior Design, FacadeHARMAY Beijing Flagship Store / AIM Architecture - Interior DesignHARMAY Beijing Flagship Store / AIM Architecture - Exterior Photography, Interior Design, FacadeHARMAY Beijing Flagship Store / AIM Architecture - Interior Photography, Interior Design, Kitchen, Table, BenchHARMAY Beijing Flagship Store / AIM Architecture - More Images+ 26

  • Architects: AIM Architecture
  • Area Area of this architecture project Area:  650 m²
  • Year Completion year of this architecture project Year:  2019

Crystal Pool / 100 Architects

Crystal Pool / 100 Architects - InstallationCrystal Pool / 100 Architects - Interior Photography, InstallationCrystal Pool / 100 Architects - Interior Photography, InstallationCrystal Pool / 100 Architects - Exterior Photography, InstallationCrystal Pool / 100 Architects - More Images+ 19

•
Shanghai, China
  • Architects: 100architects
  • Area Area of this architecture project Area:  470 m²
  • Year Completion year of this architecture project Year:  2019

Office within a Block / Sol89

Office within a Block / Sol89 - ExtensionOffice within a Block / Sol89 - ExtensionOffice within a Block / Sol89 - ExtensionOffice within a Block / Sol89 - Exterior Photography, Extension, FacadeOffice within a Block / Sol89 - More Images+ 13

  • Architects: Sol89
  • Area Area of this architecture project Area:  250 m²
  • Year Completion year of this architecture project Year:  2019

Bela Vista House / Bernardes Arquitetura

Bela Vista House / Bernardes Arquitetura - HousesBela Vista House / Bernardes Arquitetura - Interior Photography, Houses, FacadeBela Vista House / Bernardes Arquitetura - HousesBela Vista House / Bernardes Arquitetura - Interior Photography, Houses, TableBela Vista House / Bernardes Arquitetura - More Images+ 8

  • Area Area of this architecture project Area:  28524 ft²
  • Year Completion year of this architecture project Year:  2018
  • Manufacturers Brands with products used in this architecture project
    Manufacturers:  Alwitra, Didini, Eurocentro, Guillaume Janseen, Mix Design, +1

Chongqing Factory Hotel / Usual Studio

Chongqing Factory Hotel / Usual Studio - RenovationChongqing Factory Hotel / Usual Studio - Interior Photography, Renovation, Stairs, Facade, HandrailChongqing Factory Hotel / Usual Studio - Interior Photography, Renovation, FacadeChongqing Factory Hotel / Usual Studio - Interior Photography, Renovation, FacadeChongqing Factory Hotel / Usual Studio - More Images+ 26

•
Chongqing, China
  • Architects: Usual Studio
  • Area Area of this architecture project Area:  4300 m²
  • Year Completion year of this architecture project Year:  2019

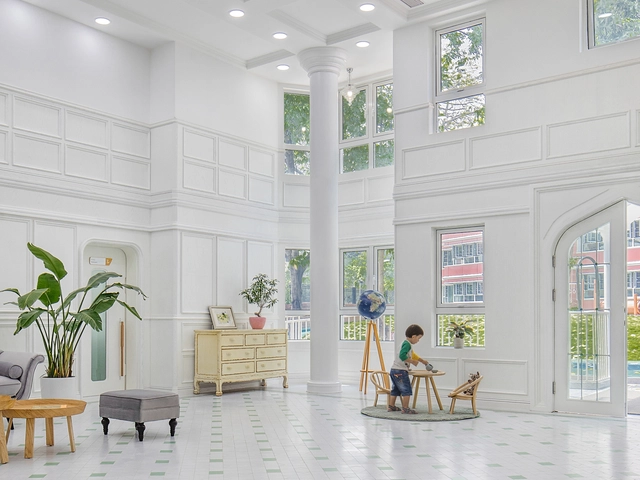
Peninsula Jingshan Kindergarten / ArkA

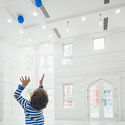
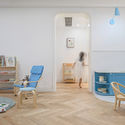
Peninsula Jingshan Kindergarten / ArkA - Educational InteriorsPeninsula Jingshan Kindergarten / ArkA - Educational InteriorsPeninsula Jingshan Kindergarten / ArkA - Educational InteriorsPeninsula Jingshan Kindergarten / ArkA - Educational InteriorsPeninsula Jingshan Kindergarten / ArkA - More Images+ 35

  • Interior Designers: ArkA
  • Area Area of this architecture project Area:  8884 m²
  • Year Completion year of this architecture project Year:  2019

Erdos Store / waa

Erdos Store / waa - StoreErdos Store / waa - StoreErdos Store / waa - StoreErdos Store / waa - StoreErdos Store / waa - More Images+ 22

•
Shanghai, China

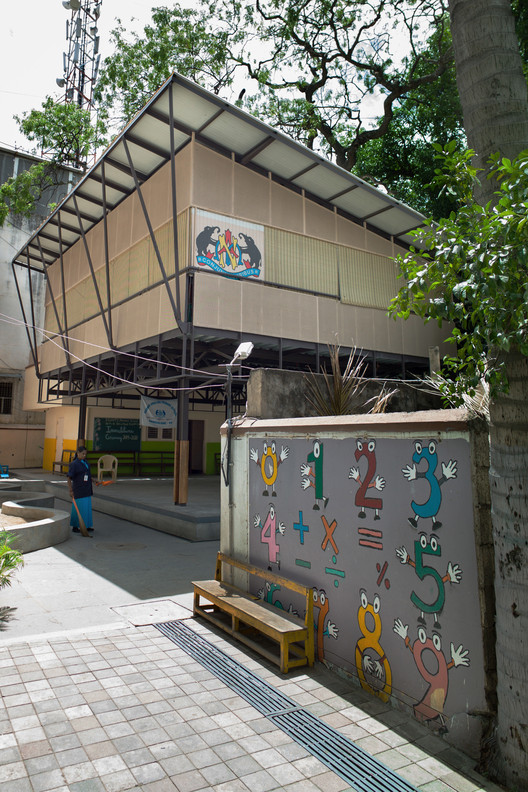
RBANMS School Extension / Mathew and Ghosh Architects

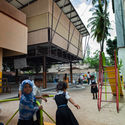
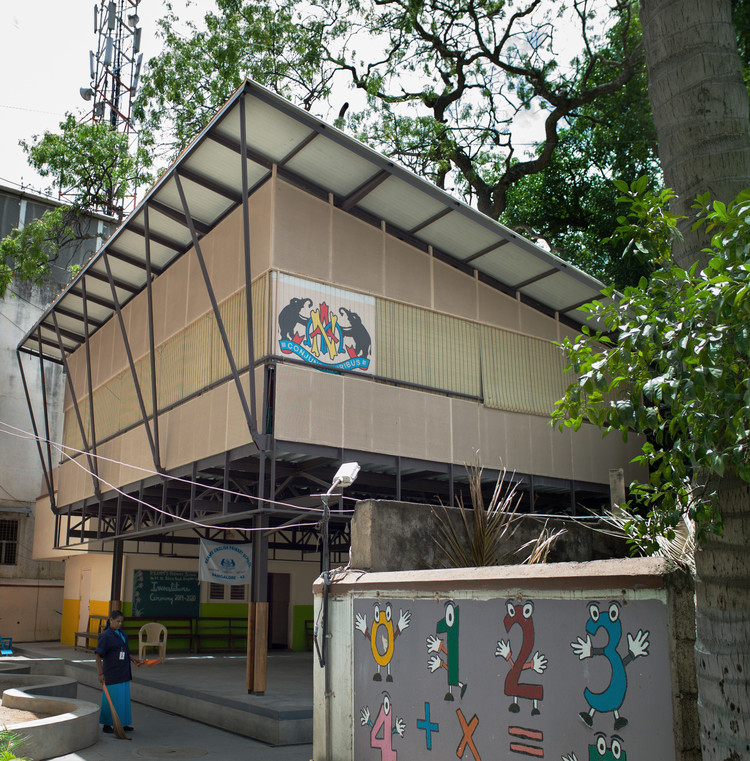
RBANMS School Extension / Mathew and Ghosh Architects - Exterior Photography, Classrooms, Facade, Bench
© Abhishek Dasgupta

RBANMS School Extension / Mathew and Ghosh Architects - Interior Photography, Classrooms, Stairs, FacadeRBANMS School Extension / Mathew and Ghosh Architects - Interior Photography, ClassroomsRBANMS School Extension / Mathew and Ghosh Architects - Exterior Photography, Classrooms, FacadeRBANMS School Extension / Mathew and Ghosh Architects - Exterior Photography, Classrooms, FacadeRBANMS School Extension / Mathew and Ghosh Architects - More Images+ 16

  • Area Area of this architecture project Area:  165 m²
  • Year Completion year of this architecture project Year:  2018
  • Manufacturers Brands with products used in this architecture project
    Manufacturers:  AutoDesk, Adobe Systems Incorporated, Decking Sheet, Flooring, Paint, +4
  • Professionals: Radins Engineers

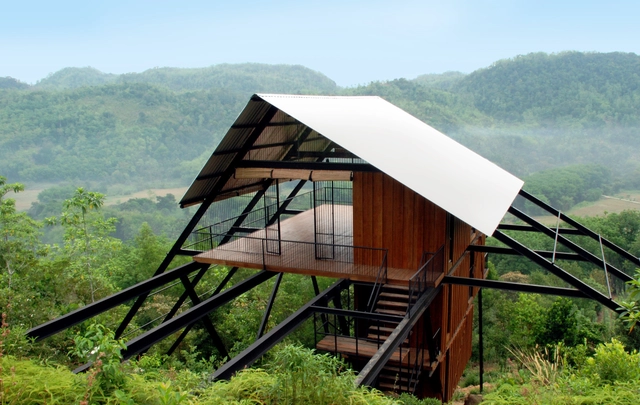
Estate Bungalow / Narein Perera

Estate Bungalow / Narein Perera - Exterior Photography, Houses, ForestEstate Bungalow / Narein Perera - HousesEstate Bungalow / Narein Perera - HousesEstate Bungalow / Narein Perera - HousesEstate Bungalow / Narein Perera - More Images+ 16

•
Matugama, Sri Lanka
  • Architects: Narein Perera
  • Area Area of this architecture project Area:  120 m²
  • Year Completion year of this architecture project Year:  2010