1. ArchDaily
  2. Steel

Steel

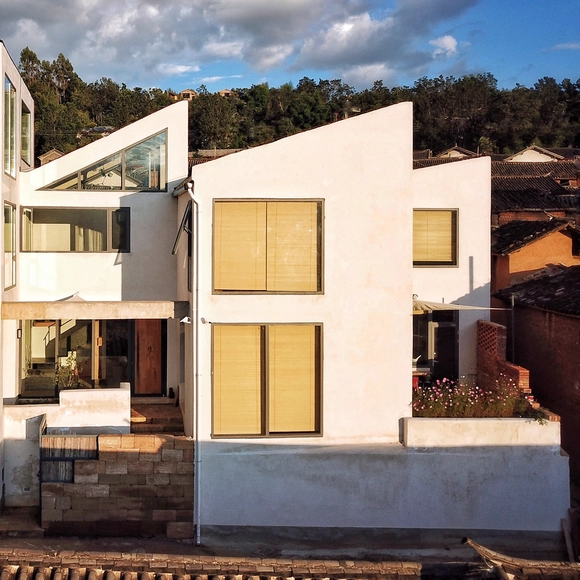
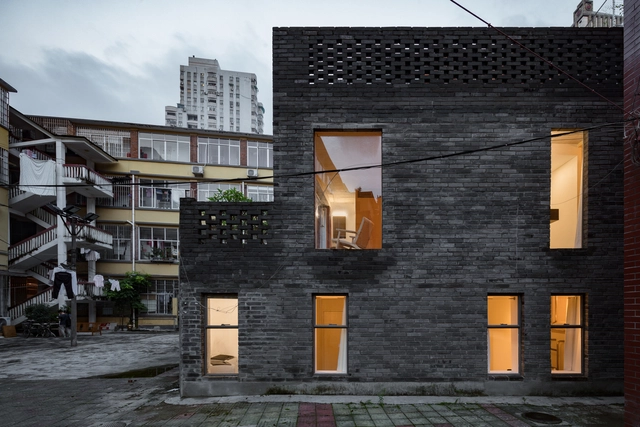
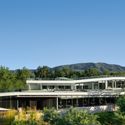
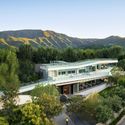
WangTao House / MARCH Design

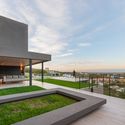
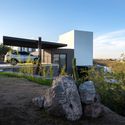
WangTao House / MARCH Design - HousingWangTao House / MARCH Design - HousingWangTao House / MARCH Design - HousingWangTao House / MARCH Design - HousingWangTao House / MARCH Design - More Images+ 28

•
Dali, China
  • Architects: MARCH Design
  • Area Area of this architecture project Area:  240 m²
  • Year Completion year of this architecture project Year:  2019

PACO Restaurant / Pure's Design

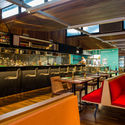
PACO Restaurant / Pure's Design - Interior Photography, Interior Design, Facade, Lighting, Bench
© Xiaokai Zhang

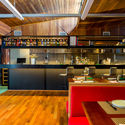
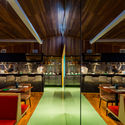
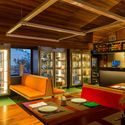
PACO Restaurant / Pure's Design - Interior Photography, Interior Design, Facade, Door, Chair, BenchPACO Restaurant / Pure's Design - Interior Photography, Interior Design, Facade, Lighting, BenchPACO Restaurant / Pure's Design - Interior Photography, Interior Design, Table, ChairPACO Restaurant / Pure's Design - Interior Photography, Interior Design, Beam, Table, ChairPACO Restaurant / Pure's Design - More Images+ 22

The d’Orsay Residential Building / Hill West Architects

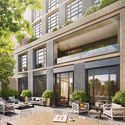
The d’Orsay Residential Building / Hill West Architects - Exterior Photography, Residential, Facade
© Alexander Severin

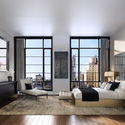
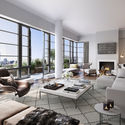
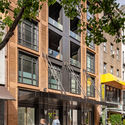
The d’Orsay Residential Building / Hill West Architects - Exterior Photography, Residential, Facade, Table, ChairThe d’Orsay Residential Building / Hill West Architects - Interior Photography, Residential, TableThe d’Orsay Residential Building / Hill West Architects - Interior Photography, Residential, TableThe d’Orsay Residential Building / Hill West Architects - Exterior Photography, Residential, FacadeThe d’Orsay Residential Building / Hill West Architects - More Images+ 21

House in La Calera / Abdenur Arquitectos

House in La Calera  / Abdenur Arquitectos - Houses InteriorsHouse in La Calera  / Abdenur Arquitectos - Houses InteriorsHouse in La Calera  / Abdenur Arquitectos - Houses InteriorsHouse in La Calera  / Abdenur Arquitectos - Houses InteriorsHouse in La Calera  / Abdenur Arquitectos - More Images+ 18

  • Area Area of this architecture project Area:  415 m²
  • Year Completion year of this architecture project Year:  2018
  • Manufacturers Brands with products used in this architecture project
    Manufacturers:  Sika, Hafele, InterAlumina, Sbacco, Tangente Group + Electroalem

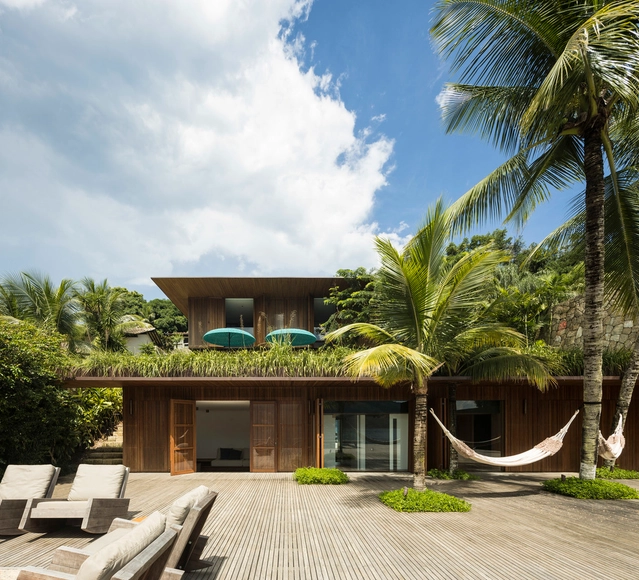
CMA House / Jacobsen Arquitetura

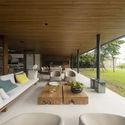
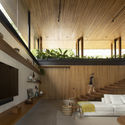
CMA House / Jacobsen Arquitetura - Interior Photography, Houses, TableCMA House / Jacobsen Arquitetura - Interior Photography, Houses, Beam, FacadeCMA House / Jacobsen Arquitetura - Interior Photography, HousesCMA House / Jacobsen Arquitetura - Exterior Photography, HousesCMA House / Jacobsen Arquitetura - More Images+ 14

•
Angra dos Reis, Brazil
  • Area Area of this architecture project Area:  720 m²
  • Year Completion year of this architecture project Year:  2018

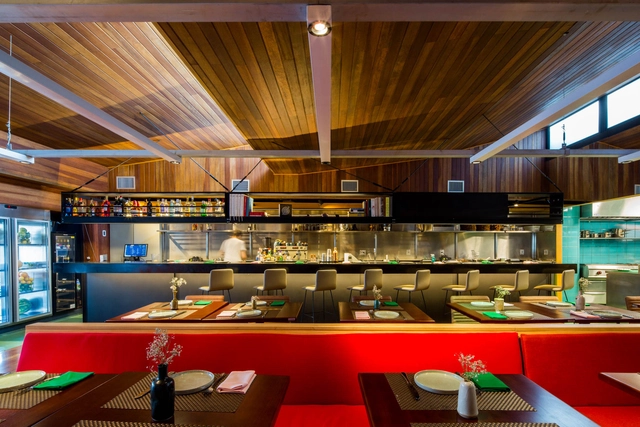
Mensa Restaurant / vapor arquitetura

Mensa Restaurant / vapor arquitetura - RestaurantMensa Restaurant / vapor arquitetura - RestaurantMensa Restaurant / vapor arquitetura - RestaurantMensa Restaurant / vapor arquitetura - RestaurantMensa Restaurant / vapor arquitetura - More Images+ 21

•
São Paulo, Brazil
  • Architects: vapor arquitetura
  • Area Area of this architecture project Area:  90 m²
  • Year Completion year of this architecture project Year:  2017

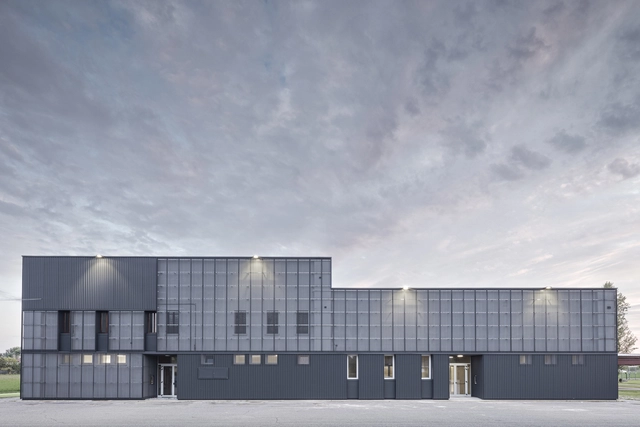
New Multipurpose Hall / KM 429 architecture

New Multipurpose Hall / KM 429 architecture - Exterior Photography, Renovation, FacadeNew Multipurpose Hall / KM 429 architecture - Exterior Photography, Renovation, FacadeNew Multipurpose Hall / KM 429 architecture - RenovationNew Multipurpose Hall / KM 429 architecture - RenovationNew Multipurpose Hall / KM 429 architecture - More Images+ 11

  • Area Area of this architecture project Area:  1800 m²
  • Year Completion year of this architecture project Year:  2019
  • Manufacturers Brands with products used in this architecture project
    Manufacturers:  ALUBEL, Martinelli Luce
  • Professionals: Cantine Creative

Ireading Cultural Space / hyperSity

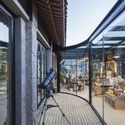
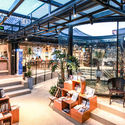
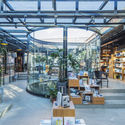
Ireading Cultural Space / hyperSity - LibraryIreading Cultural Space / hyperSity - Exterior Photography, Library, Deck, Beam, FacadeIreading Cultural Space / hyperSity - Exterior Photography, Library, Beam, FacadeIreading Cultural Space / hyperSity - Exterior Photography, Library, FacadeIreading Cultural Space / hyperSity - More Images+ 28

•
Beijing, China
  • Architects: hyperSity
  • Area Area of this architecture project Area:  1000 m²
  • Year Completion year of this architecture project Year:  2019

WuliEpoch Culture Center / Atelier Alter Architects

WuliEpoch Culture Center / Atelier Alter Architects - Cultural CenterWuliEpoch Culture Center / Atelier Alter Architects - Cultural CenterWuliEpoch Culture Center / Atelier Alter Architects - Cultural CenterWuliEpoch Culture Center / Atelier Alter Architects - Cultural CenterWuliEpoch Culture Center / Atelier Alter Architects - More Images+ 32

Hotel Far & Near XinYuqingli St. / kooo architects

Hotel Far & Near XinYuqingli St. / kooo architects - Exterior Photography, Hotels, FacadeHotel Far & Near XinYuqingli St. / kooo architects - Interior Photography, Hotels, Bathtub, ChairHotel Far & Near XinYuqingli St. / kooo architects - Interior Photography, Hotels, Door, Table, Chair, LightingHotel Far & Near XinYuqingli St. / kooo architects - Interior Photography, Hotels, Bedroom, BedHotel Far & Near XinYuqingli St. / kooo architects - More Images+ 17

•
Guangzhou, China
  • Architects: kooo architects
  • Area Area of this architecture project Area:  411 m²
  • Year Completion year of this architecture project Year:  2019
  • Professionals: Ayana Sano

Chongqing Nankai LiangJiang Secondary School / gad

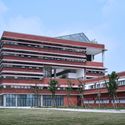
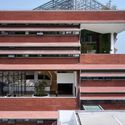
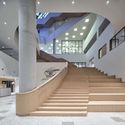
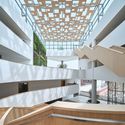
Chongqing Nankai LiangJiang Secondary School / gad - Schools Chongqing Nankai LiangJiang Secondary School / gad - Schools Chongqing Nankai LiangJiang Secondary School / gad - Schools Chongqing Nankai LiangJiang Secondary School / gad - Schools Chongqing Nankai LiangJiang Secondary School / gad - More Images+ 25

•
Chongqing, China

Laurier Brantford YMCA / CannonDesign

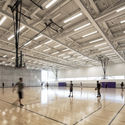
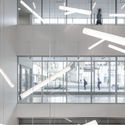
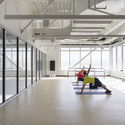
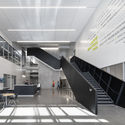
Laurier Brantford YMCA / CannonDesign	 - Interior Photography, Wellbeing, LightingLaurier Brantford YMCA / CannonDesign	 - WellbeingLaurier Brantford YMCA / CannonDesign	 - Interior Photography, Wellbeing, Stairs, Facade, Table, ChairLaurier Brantford YMCA / CannonDesign	 - Interior Photography, Wellbeing, Facade, ChairLaurier Brantford YMCA / CannonDesign	 - More Images+ 18

Goiás City Hall Headquarters / A+P Arquitetos Associados

Goiás City Hall Headquarters / A+P Arquitetos Associados - Interior Photography, Restoration, Facade, BeamGoiás City Hall Headquarters / A+P Arquitetos Associados - RestorationGoiás City Hall Headquarters / A+P Arquitetos Associados - RestorationGoiás City Hall Headquarters / A+P Arquitetos Associados - RestorationGoiás City Hall Headquarters / A+P Arquitetos Associados - More Images+ 15

  • Area Area of this architecture project Area:  810 m²
  • Year Completion year of this architecture project Year:  2014
  • Manufacturers Brands with products used in this architecture project
    Manufacturers:  Arcelor Mittal, Brakey, Coral e Sherwin Willians, Eternit, Nanocad, +2

Corrutela Restaurant / vapor arquitetura

Corrutela Restaurant / vapor arquitetura - RestaurantCorrutela Restaurant / vapor arquitetura - RestaurantCorrutela Restaurant / vapor arquitetura - RestaurantCorrutela Restaurant / vapor arquitetura - RestaurantCorrutela Restaurant / vapor arquitetura - More Images+ 15

•
São Paulo, Brazil
  • Architects: vapor arquitetura
  • Area Area of this architecture project Area:  238 m²
  • Year Completion year of this architecture project Year:  2018

Taihang Village Co-living Space / f.i.t.

Taihang Village Co-living Space / f.i.t. - ColivingTaihang Village Co-living Space / f.i.t. - ColivingTaihang Village Co-living Space / f.i.t. - ColivingTaihang Village Co-living Space / f.i.t. - ColivingTaihang Village Co-living Space / f.i.t. - More Images+ 22

  • Architects: f.i.t.
  • Area Area of this architecture project Area:  450 m²
  • Year Completion year of this architecture project Year:  2019

Media Future Center / XAA

Media Future Center / XAA - Exhibition CenterMedia Future Center / XAA - Exhibition CenterMedia Future Center / XAA - Exhibition CenterMedia Future Center / XAA - Exhibition CenterMedia Future Center / XAA - More Images+ 26

Public Toilets in Zuzhai Village / cnS

Public Toilets in Zuzhai Village / cnS - Public ArchitecturePublic Toilets in Zuzhai Village / cnS - Public ArchitecturePublic Toilets in Zuzhai Village / cnS - Public ArchitecturePublic Toilets in Zuzhai Village / cnS - Public ArchitecturePublic Toilets in Zuzhai Village / cnS - More Images+ 26

Huateng Headquarters / Leeko Studio

Huateng Headquarters / Leeko Studio - Office BuildingsHuateng Headquarters / Leeko Studio - Office BuildingsHuateng Headquarters / Leeko Studio - Interior Photography, Office Buildings, Stairs, Facade, Handrail, DoorHuateng Headquarters / Leeko Studio - Office BuildingsHuateng Headquarters / Leeko Studio - More Images+ 39

  • Architects: Leeko Studio
  • Area Area of this architecture project Area:  6000 m²
  • Year Completion year of this architecture project Year:  2019