1. ArchDaily
  2. Steel

Steel

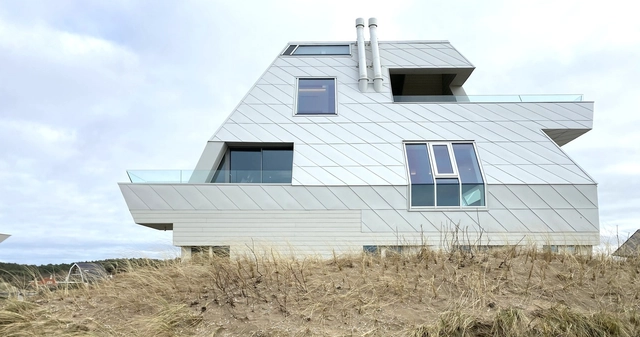
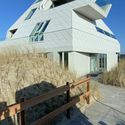
Coasthouse 2 / Lody Trap Architecten

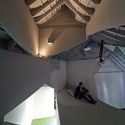
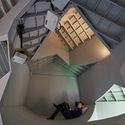
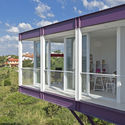
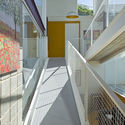
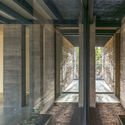
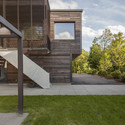
Coasthouse 2 / Lody Trap Architecten - Interior Photography, House Interiors, Beam, FacadeCoasthouse 2 / Lody Trap Architecten - Exterior Photography, House Interiors, FacadeCoasthouse 2 / Lody Trap Architecten - Interior Photography, House Interiors, StairsCoasthouse 2 / Lody Trap Architecten - Exterior Photography, House Interiors, FacadeCoasthouse 2 / Lody Trap Architecten - More Images+ 8

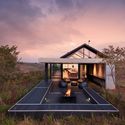
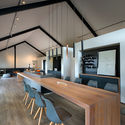
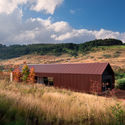
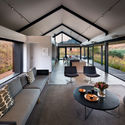
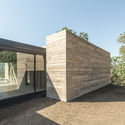
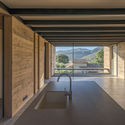
Unfolding the land / W design architecture studio

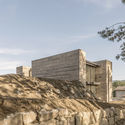

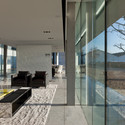
Unfolding the land / W design architecture studio  - Exterior Photography, House InteriorsUnfolding the land / W design architecture studio  - Interior Photography, House Interiors, TableUnfolding the land / W design architecture studio  - Exterior Photography, House InteriorsUnfolding the land / W design architecture studio  - Interior Photography, House Interiors, TableUnfolding the land / W design architecture studio  - More Images+ 12

Aranya Art Center / Neri&Hu Design and Research Office

Aranya Art Center / Neri&Hu Design and Research Office - GalleryAranya Art Center / Neri&Hu Design and Research Office - GalleryAranya Art Center / Neri&Hu Design and Research Office - GalleryAranya Art Center / Neri&Hu Design and Research Office - Exterior Photography, Gallery, FacadeAranya Art Center / Neri&Hu Design and Research Office - More Images+ 36

Nanjing Shibuqiao Commercial and Community Center Complex / Nanjing Bangjian Urban Architectural Group

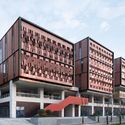
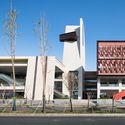
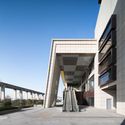
Nanjing Shibuqiao Commercial and Community Center Complex / Nanjing Bangjian Urban Architectural Group - Exterior Photography, MarketNanjing Shibuqiao Commercial and Community Center Complex / Nanjing Bangjian Urban Architectural Group - Exterior Photography, Market, FacadeNanjing Shibuqiao Commercial and Community Center Complex / Nanjing Bangjian Urban Architectural Group - Exterior Photography, Market, FacadeNanjing Shibuqiao Commercial and Community Center Complex / Nanjing Bangjian Urban Architectural Group - Exterior Photography, MarketNanjing Shibuqiao Commercial and Community Center Complex / Nanjing Bangjian Urban Architectural Group - More Images+ 31

Cambered Ceiling Drawing Studio / N+A Studio

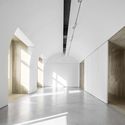
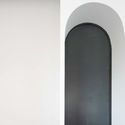
Cambered Ceiling Drawing Studio / N+A Studio - Interior Photography, Interior DesignCambered Ceiling Drawing Studio / N+A Studio - Interior Photography, Interior DesignCambered Ceiling Drawing Studio / N+A Studio - Interior Photography, Interior DesignCambered Ceiling Drawing Studio / N+A Studio - Interior Design, Arch, DoorCambered Ceiling Drawing Studio / N+A Studio - More Images+ 12

  • Architects: N+A Studio
  • Area Area of this architecture project Area:  210 m²
  • Year Completion year of this architecture project Year:  2019

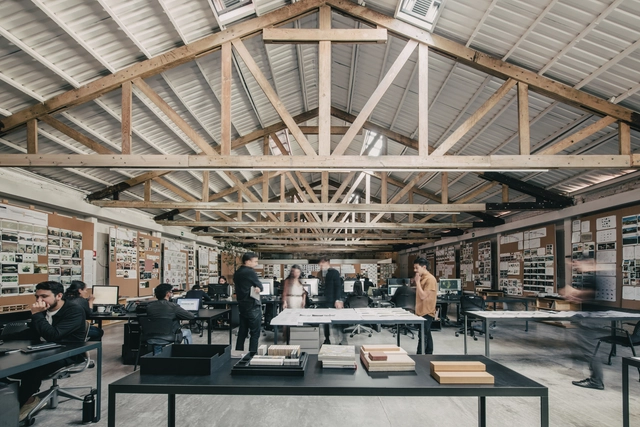
Esrawe Studio Office / Esrawe Studio

Esrawe Studio Office / Esrawe Studio - Interior Photography, Offices Interiors, Table, ChairEsrawe Studio Office / Esrawe Studio - Interior Photography, Offices Interiors, Beam, TableEsrawe Studio Office / Esrawe Studio - Interior Photography, Offices Interiors, Door, Table, ChairEsrawe Studio Office / Esrawe Studio - Exterior Photography, Offices Interiors, BalconyEsrawe Studio Office / Esrawe Studio - More Images+ 17

  • Architects: Esrawe Studio
  • Area Area of this architecture project Area:  6082 ft²
  • Year Completion year of this architecture project Year:  2019
  • Manufacturers Brands with products used in this architecture project
    Manufacturers:  Acor

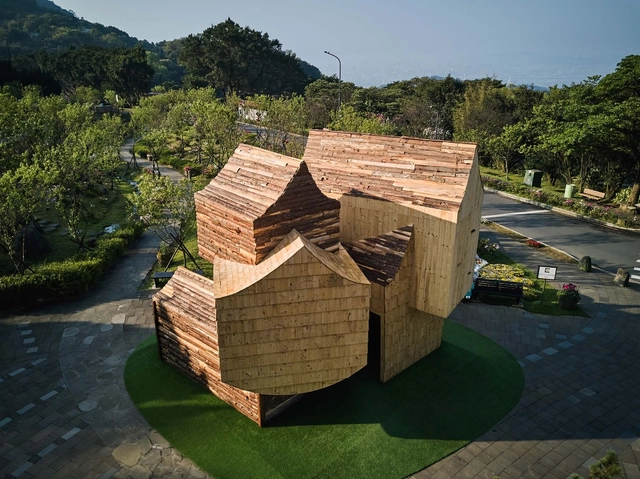
Boolean Birdhouse / Phoebe Says Wow Architects

Boolean Birdhouse / Phoebe Says Wow Architects - Exterior Photography, PavilionBoolean Birdhouse / Phoebe Says Wow Architects - Exterior Photography, PavilionBoolean Birdhouse / Phoebe Says Wow Architects - Interior Photography, Pavilion, StairsBoolean Birdhouse / Phoebe Says Wow Architects - Interior Photography, Pavilion, StairsBoolean Birdhouse / Phoebe Says Wow Architects - More Images+ 18

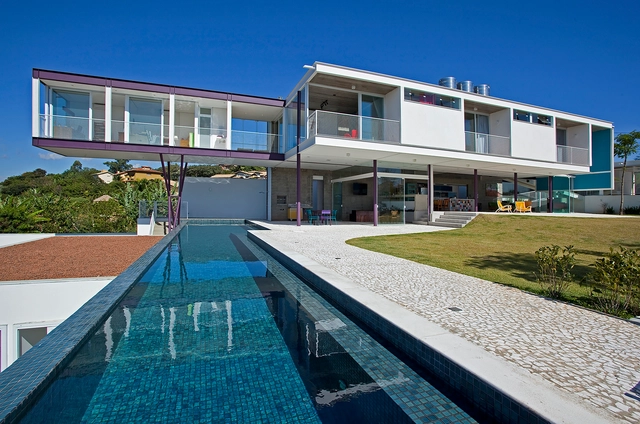
AB Residence / Telles Arquitetura

AB Residence / Telles Arquitetura - Interior Photography, Houses, Stairs, Balcony, HandrailAB Residence / Telles Arquitetura - Exterior Photography, Houses, Balcony, HandrailAB Residence / Telles Arquitetura - Exterior Photography, Houses, FacadeAB Residence / Telles Arquitetura - Interior Photography, Houses, HandrailAB Residence / Telles Arquitetura - More Images+ 15

•
Campinas, Brazil
  • Architects: Telles Arquitetura
  • Area Area of this architecture project Area:  520 m²
  • Year Completion year of this architecture project Year:  2012
  • Manufacturers Brands with products used in this architecture project
    Manufacturers:  Gerdau Corsa, Ananda Metais, Blocos Bahia, Brasilit, Campsul

Fuyang Upper River Side Urban Experience Area / Landao Design

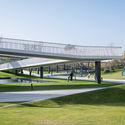
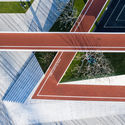
Fuyang Upper River Side Urban Experience Area / Landao Design - Interior Photography, ParkFuyang Upper River Side Urban Experience Area / Landao Design - Drawings, ParkFuyang Upper River Side Urban Experience Area / Landao Design - Exterior Photography, ParkFuyang Upper River Side Urban Experience Area / Landao Design - Interior Photography, ParkFuyang Upper River Side Urban Experience Area / Landao Design - More Images+ 24

•
Fuyang, China

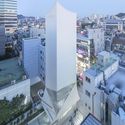
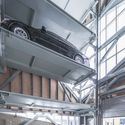
White Boat / IROJE KHM Architects

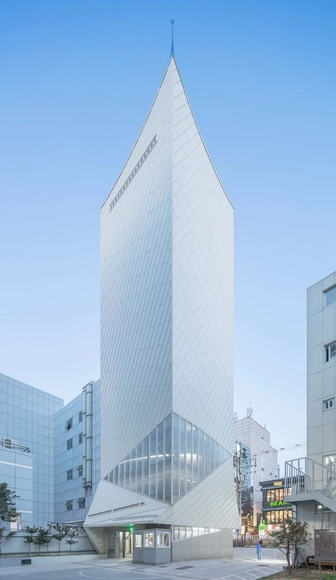
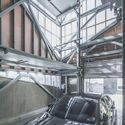
White Boat / IROJE KHM Architects -           Parking, FacadeWhite Boat / IROJE KHM Architects -           Parking, Beam, StairsWhite Boat / IROJE KHM Architects -           Parking, Facade, CityscapeWhite Boat / IROJE KHM Architects -           Parking, Beam, Facade, HandrailWhite Boat / IROJE KHM Architects - More Images+ 13

MM House / Atheleia Arquitectura

MM House / Atheleia Arquitectura - Exterior Photography, House InteriorsMM House / Atheleia Arquitectura - Interior Photography, House Interiors, Kitchen, Facade, BeamMM House / Atheleia Arquitectura - Interior Photography, House Interiors, Beam, ColumnMM House / Atheleia Arquitectura - Exterior Photography, House InteriorsMM House / Atheleia Arquitectura - More Images+ 19

•
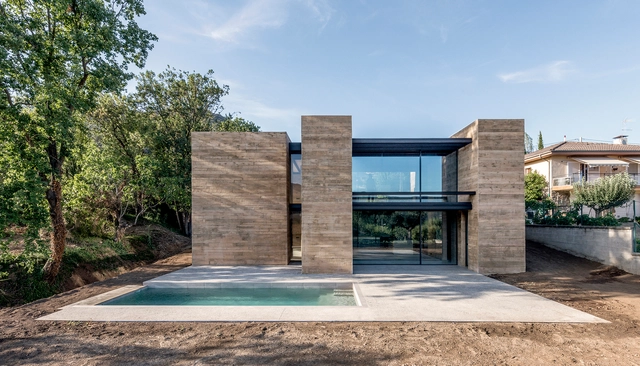
Montagut y Oix, Spain
  • Area Area of this architecture project Area:  3983 ft²
  • Year Completion year of this architecture project Year:  2019
  • Manufacturers Brands with products used in this architecture project
    Manufacturers:  Technal, Arkoslight, CLAUSIUS, SCHUTZ, Soprema

CIVRO flagship store / CROX

CIVRO flagship store / CROX - Commercial ArchitectureCIVRO flagship store / CROX - Commercial ArchitectureCIVRO flagship store / CROX - Commercial ArchitectureCIVRO flagship store / CROX - Commercial ArchitectureCIVRO flagship store / CROX - More Images+ 17

  • Architects: CROX
  • Area Area of this architecture project Area:  850 m²
  • Year Completion year of this architecture project Year:  2018
  • Manufacturers Brands with products used in this architecture project
    Manufacturers:  Siemens

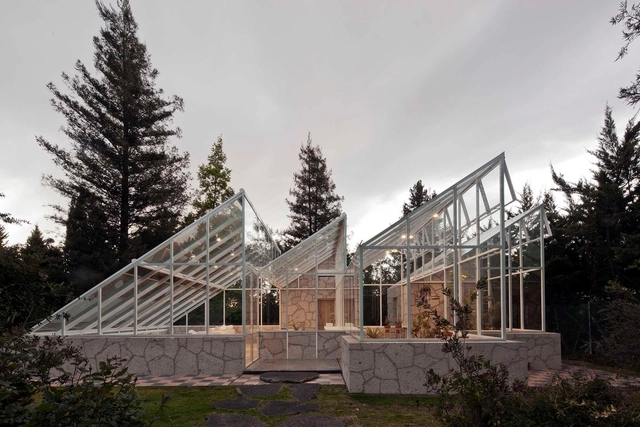
Conservatory / Lorenzo Alvarez Arquitectos

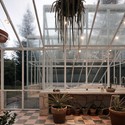
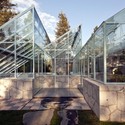
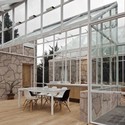
Conservatory / Lorenzo Alvarez Arquitectos - Greenhouse, Garden, Facade, BeamConservatory / Lorenzo Alvarez Arquitectos - Greenhouse, Garden, Facade, LightingConservatory / Lorenzo Alvarez Arquitectos - Greenhouse, Garden, Facade, Stairs, HandrailConservatory / Lorenzo Alvarez Arquitectos - Greenhouse, Deck, Facade, Beam, Door, Table, ChairConservatory / Lorenzo Alvarez Arquitectos - More Images+ 8

•
Jilotepec, Mexico
  • Year Completion year of this architecture project Year:  2014
  • Manufacturers Brands with products used in this architecture project
    Manufacturers:  Comex


Community Centre Altenessen / Böll Architekten

Community Centre Altenessen  / Böll Architekten - Community CenterCommunity Centre Altenessen  / Böll Architekten - Community CenterCommunity Centre Altenessen  / Böll Architekten - Community CenterCommunity Centre Altenessen  / Böll Architekten - Community CenterCommunity Centre Altenessen  / Böll Architekten - More Images+ 17

  • Architects: Böll Architekten
  • Area Area of this architecture project Area:  970 m²
  • Year Completion year of this architecture project Year:  2017
  • Manufacturers Brands with products used in this architecture project
    Manufacturers:  RHEINZINK, Gillrath Ziegel- und Klinkerwerke, LIGNOTREND

PÇL Clinic / RAUM 4142 Architecture Office

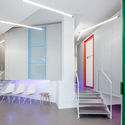
PÇL Clinic / RAUM 4142 Architecture Office - Interior Photography, Healthcare Interiors, Stairs
© Alejandro Gómez Vives

PÇL Clinic / RAUM 4142 Architecture Office - Interior Photography, Healthcare InteriorsPÇL Clinic / RAUM 4142 Architecture Office - Interior Photography, Healthcare Interiors, StairsPÇL Clinic / RAUM 4142 Architecture Office - Interior Photography, Healthcare Interiors, StairsPÇL Clinic / RAUM 4142 Architecture Office - Interior Photography, Healthcare InteriorsPÇL Clinic / RAUM 4142 Architecture Office - More Images+ 14

  • Area Area of this architecture project Area:  163 m²
  • Year Completion year of this architecture project Year:  2019
  • Manufacturers Brands with products used in this architecture project
    Manufacturers:  Armstrong Ceilings, Autodesk Media and Entertainment, Complementto, Linestra, Onduline

Red Rock House / Anmahian Winton Architects

Red Rock House / Anmahian Winton Architects - HousesRed Rock House / Anmahian Winton Architects - HousesRed Rock House / Anmahian Winton Architects - Exterior Photography, Houses, FacadeRed Rock House / Anmahian Winton Architects - Exterior Photography, Houses, FacadeRed Rock House / Anmahian Winton Architects - More Images+ 19

•
Red Rock, United States

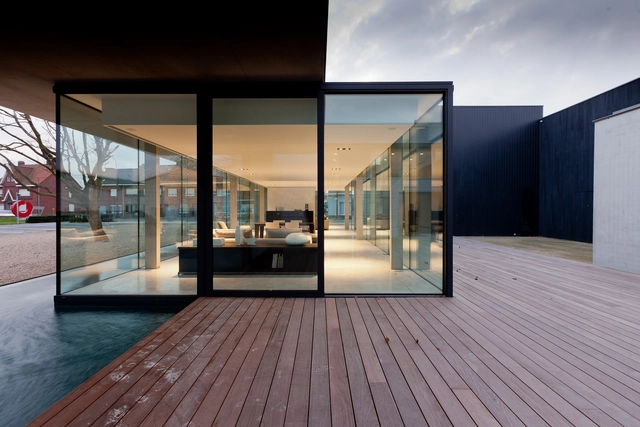
Obumex Outside / Govaert & Vanhoutte Architects

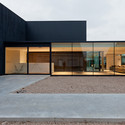
Obumex Outside / Govaert & Vanhoutte Architects - ShowroomObumex Outside / Govaert & Vanhoutte Architects - ShowroomObumex Outside / Govaert & Vanhoutte Architects - ShowroomObumex Outside / Govaert & Vanhoutte Architects - Interior Photography, Showroom, FacadeObumex Outside / Govaert & Vanhoutte Architects - More Images+ 11

•
Staden, Belgium
  • Year Completion year of this architecture project Year:  2013
  • Manufacturers Brands with products used in this architecture project
    Manufacturers:  Allaerts Aluminium, Enjoy Concrete

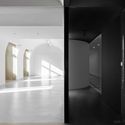
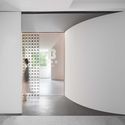
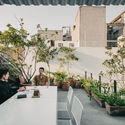
CRL House / RAUM 4142 Architecture Office + Javier Cabanes

CRL House / RAUM 4142 Architecture Office + Javier Cabanes - Interior Photography, Apartment Interiors, FacadeCRL House / RAUM 4142 Architecture Office + Javier Cabanes - Interior Photography, Apartment Interiors, Door, FacadeCRL House / RAUM 4142 Architecture Office + Javier Cabanes - Interior Photography, Apartment InteriorsCRL House / RAUM 4142 Architecture Office + Javier Cabanes - Interior Photography, Apartment Interiors, FacadeCRL House / RAUM 4142 Architecture Office + Javier Cabanes - More Images+ 15

  • Area Area of this architecture project Area:  50 m²
  • Year Completion year of this architecture project Year:  2019
  • Manufacturers Brands with products used in this architecture project
    Manufacturers:  Acor, Complementto, Cortizo, Linestra, Piso, +1