1. ArchDaily
  2. Steel

Steel

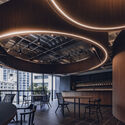
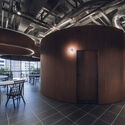
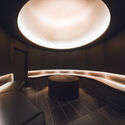
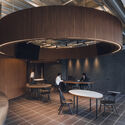
Casa LL - Office Transformation / P•A•N
Casa LL - Office Transformation / P•A•N - RefurbishmentCasa LL - Office Transformation / P•A•N - Interior Photography, Refurbishment, Lighting, ChairCasa LL - Office Transformation / P•A•N - Interior Photography, Refurbishment, Lighting, Table, ChairCasa LL - Office Transformation / P•A•N - Interior Photography, Refurbishment, Stairs, Handrail, BeamCasa LL - Office Transformation / P•A•N - More Images+ 27
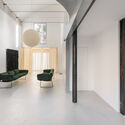
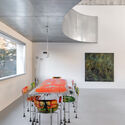
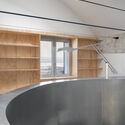
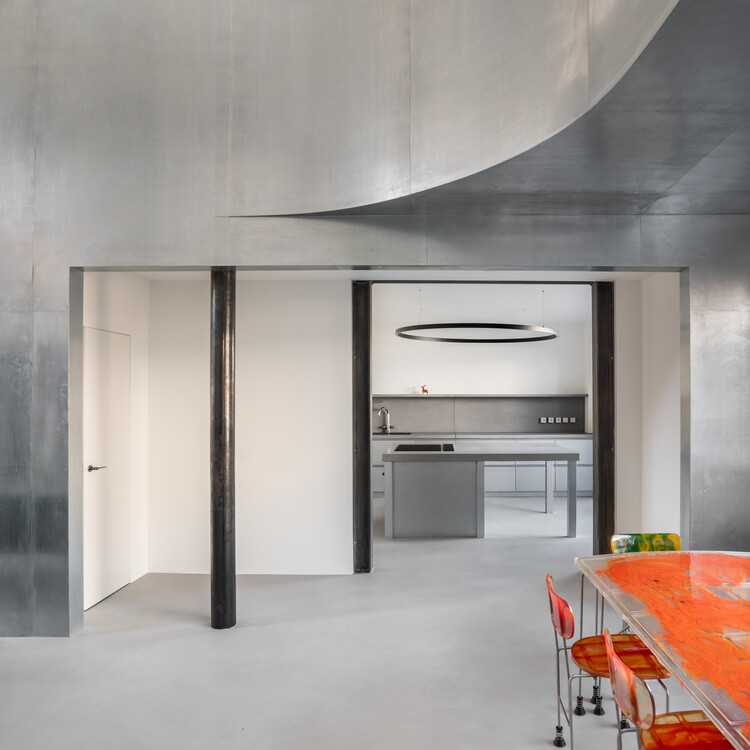
  • Architects: P•A•N
  • Area Area of this architecture project Area:  250 m²
  • Year Completion year of this architecture project Year:  2025
  • Manufacturers Brands with products used in this architecture project
    Manufacturers:  Flos, JUNG, Davide Groppi, Driade, Flaminia, +5

〇 Office / IGArchitects

〇 Office / IGArchitects - Interior Photography, Offices Interiors〇 Office / IGArchitects - Interior Photography, Offices Interiors〇 Office / IGArchitects - Interior Photography, Offices Interiors, Bathroom〇 Office / IGArchitects - Interior Photography, Offices Interiors〇 Office / IGArchitects - More Images+ 18

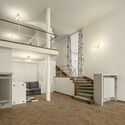
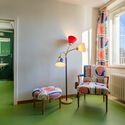
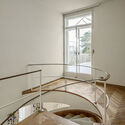
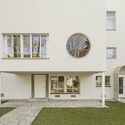

Villa Beer Renovation / Christian Prasser Architektur

Villa Beer Renovation / Christian Prasser Architektur - RenovationVilla Beer Renovation / Christian Prasser Architektur - Interior Photography, Renovation, Lighting, ChairVilla Beer Renovation / Christian Prasser Architektur - Interior Photography, Renovation, Handrail, StairsVilla Beer Renovation / Christian Prasser Architektur - Interior Photography, RenovationVilla Beer Renovation / Christian Prasser Architektur - More Images+ 46
Dominique Frelaut School Group / Tectoniques

Dominique Frelaut School Group / Tectoniques - Drawings, Schools , FacadeDominique Frelaut School Group / Tectoniques - Exterior Photography, Schools , Courtyard, BalconyDominique Frelaut School Group / Tectoniques - Schools Dominique Frelaut School Group / Tectoniques - Interior Photography, Schools , Beam, ChairDominique Frelaut School Group / Tectoniques - More Images+ 33

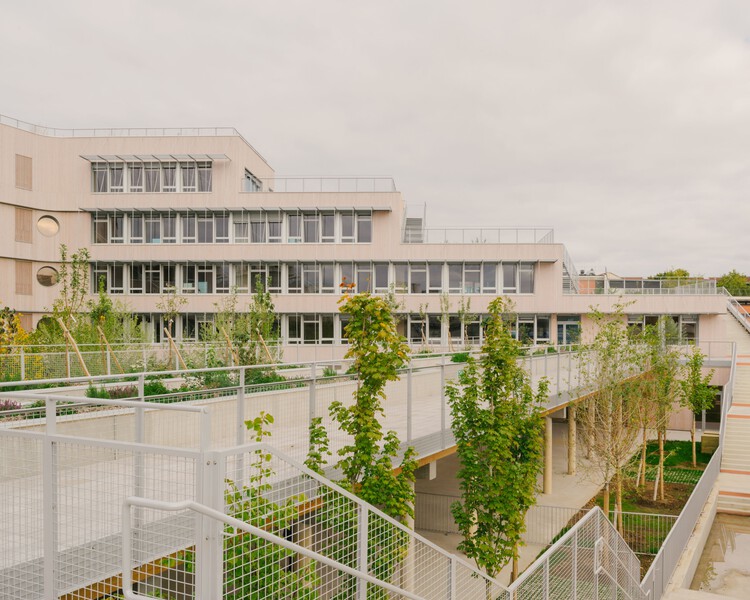
•
Colombes, France

Mambo Restaurant / MURO estudio

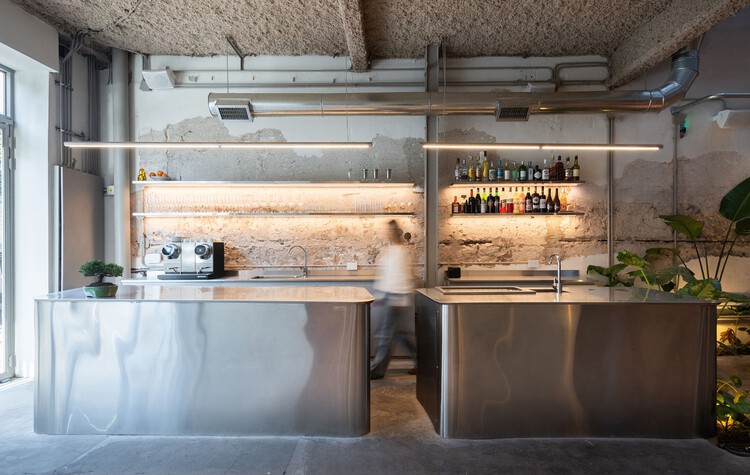
Mambo Restaurant / MURO estudio - Interior Photography, Restaurant, StairsMambo Restaurant / MURO estudio - Interior Photography, RestaurantMambo Restaurant / MURO estudio - Interior Photography, Restaurant, ChairMambo Restaurant / MURO estudio - RestaurantMambo Restaurant / MURO estudio - More Images+ 18

  • Architects: MURO estudio
  • Area Area of this architecture project Area:  295 m²
  • Year Completion year of this architecture project Year:  2025
  • Manufacturers Brands with products used in this architecture project
    Manufacturers:  EGGER, Interstuhl, Steenhandel Gelsing

Woodleigh Futures Studio / McIldowie Partners

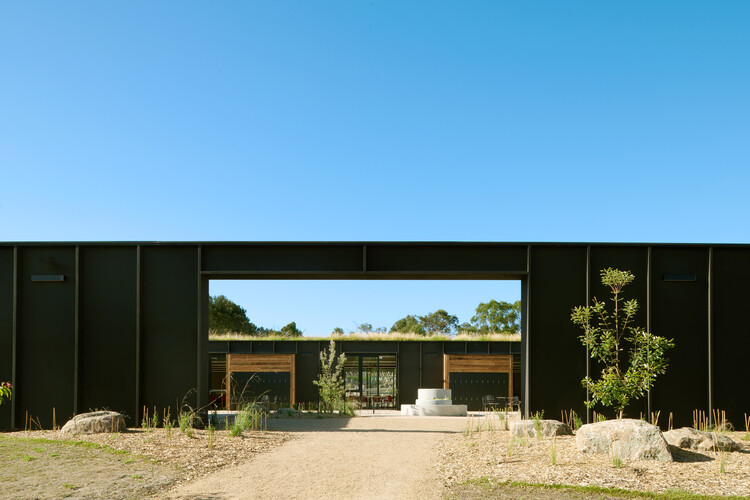
Woodleigh Futures Studio / McIldowie Partners - Exterior Photography, SustainabilityWoodleigh Futures Studio / McIldowie Partners - Exterior Photography, Sustainability, CourtyardWoodleigh Futures Studio / McIldowie Partners - SustainabilityWoodleigh Futures Studio / McIldowie Partners - SustainabilityWoodleigh Futures Studio / McIldowie Partners - More Images+ 11
Look Out Point Vresse-Sur-Semois / SBE nv

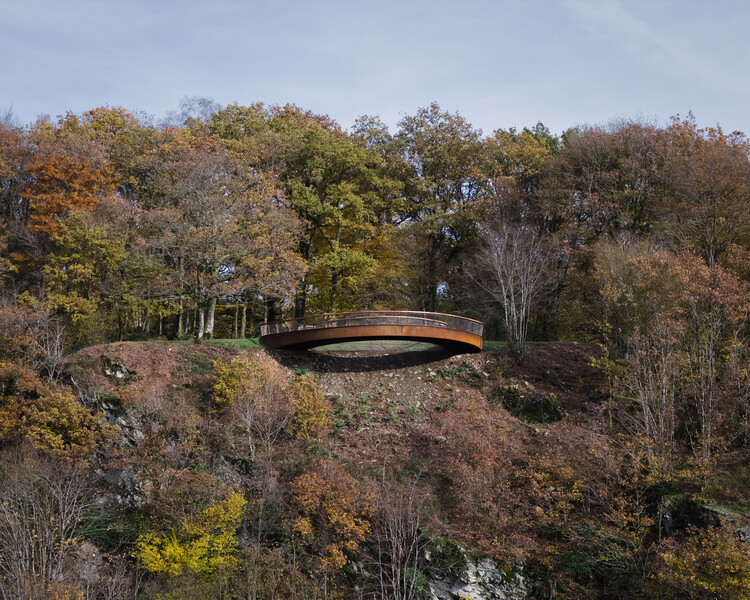
Look Out Point Vresse-Sur-Semois / SBE nv - Cultural ArchitectureLook Out Point Vresse-Sur-Semois / SBE nv - Exterior Photography, Cultural Architecture, Handrail, FenceLook Out Point Vresse-Sur-Semois / SBE nv - Exterior Photography, Cultural Architecture, Handrail, FenceLook Out Point Vresse-Sur-Semois / SBE nv - Cultural ArchitectureLook Out Point Vresse-Sur-Semois / SBE nv - More Images+ 13
  • Engineers: SBE nv
  • Area Area of this architecture project Area:  100 m²
  • Year Completion year of this architecture project Year:  2025
  • Manufacturers Brands with products used in this architecture project
    Manufacturers:  Jakob

Narxoz University Business School / AGP Architects

Narxoz University Business School / AGP Architects - Exterior Photography, Renovation, FacadeNarxoz University Business School / AGP Architects - Exterior Photography, RenovationNarxoz University Business School / AGP Architects - Interior Photography, RenovationNarxoz University Business School / AGP Architects - Interior Photography, Renovation, StairsNarxoz University Business School / AGP Architects - More Images+ 25

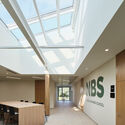

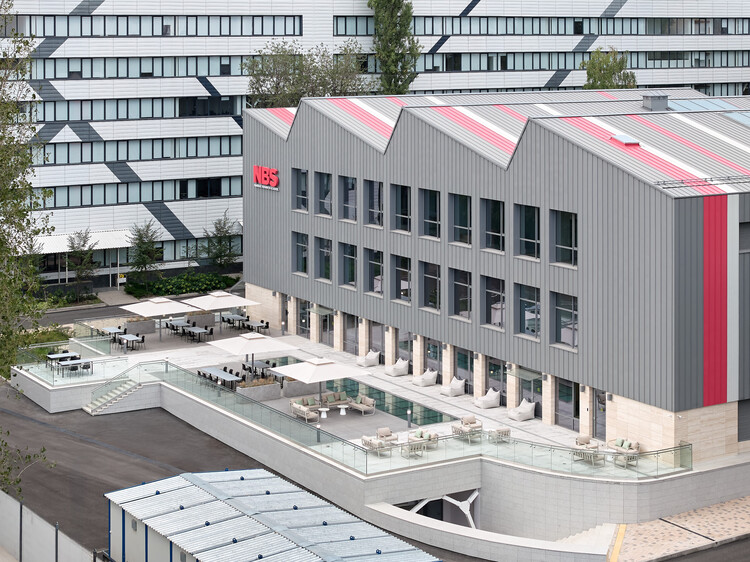
  • Architects: AGP Architects
  • Area Area of this architecture project Area:  6640 m²
  • Year Completion year of this architecture project Year:  2024
  • Manufacturers Brands with products used in this architecture project
    Manufacturers:  VEKA

Hannan University Building 4 / Nikken Sekkei
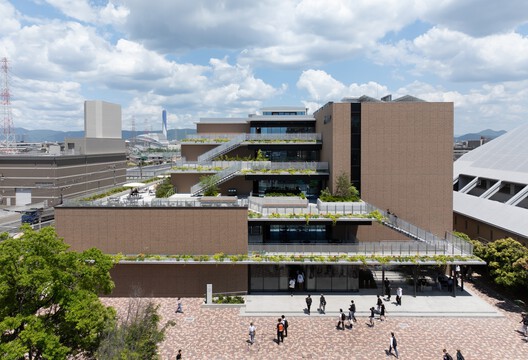
Hannan University Building 4 / Nikken Sekkei - Exterior Photography, UniversityHannan University Building 4 / Nikken Sekkei - Exterior Photography, UniversityHannan University Building 4 / Nikken Sekkei - Interior Photography, University, Stairs, HandrailHannan University Building 4 / Nikken Sekkei - Interior Photography, University, ChairHannan University Building 4 / Nikken Sekkei - More Images+ 17




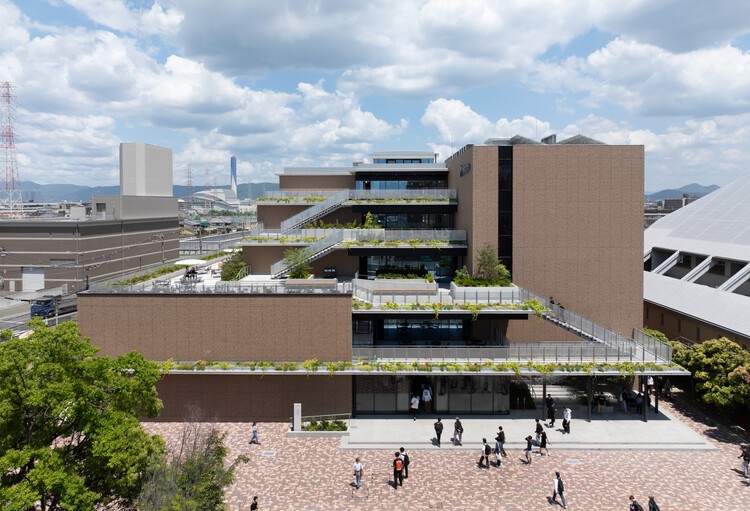
  • Architects: Nikken Sekkei
  • Area Area of this architecture project Area:  9889 m²
  • Year Completion year of this architecture project Year:  2024
  • Manufacturers Brands with products used in this architecture project
    Manufacturers:  Ceramic Olive Inc., Fujisash Co., Ltd, Kawashima Selkon Textiles Co., Ltd., TOLI corporation

Angela Merkel School / Commonsense Studio

Angela Merkel School / Commonsense Studio - Exterior Photography, Sustainability, CityscapeAngela Merkel School / Commonsense Studio - Exterior Photography, Sustainability, FacadeAngela Merkel School / Commonsense Studio - Interior Photography, SustainabilityAngela Merkel School / Commonsense Studio - Interior Photography, SustainabilityAngela Merkel School / Commonsense Studio - More Images+ 32




Studio In Gushichan / Studio Cochi Architects

Studio In Gushichan / Studio Cochi Architects - OfficesStudio In Gushichan / Studio Cochi Architects - Interior Photography, Offices, Beam, Table, ChairStudio In Gushichan / Studio Cochi Architects - OfficesStudio In Gushichan / Studio Cochi Architects - OfficesStudio In Gushichan / Studio Cochi Architects - More Images+ 33
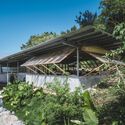
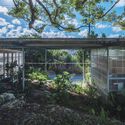
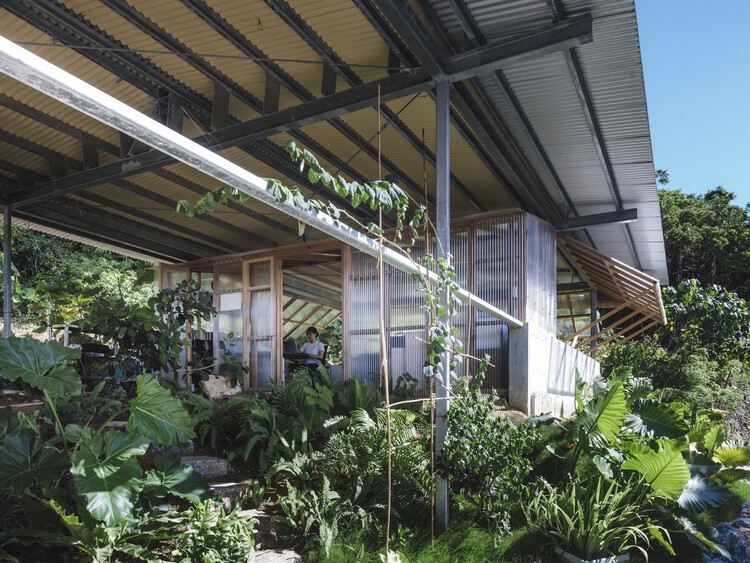
•
Okinawa, Japan

Rapid Close House / Philip Stejskal Architecture

Rapid Close House / Philip Stejskal Architecture - Interior Photography, Houses, Deck, Door, StairsRapid Close House / Philip Stejskal Architecture - HousesRapid Close House / Philip Stejskal Architecture - HousesRapid Close House / Philip Stejskal Architecture - Exterior Photography, HousesRapid Close House / Philip Stejskal Architecture - More Images+ 5
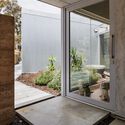
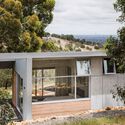
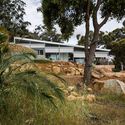
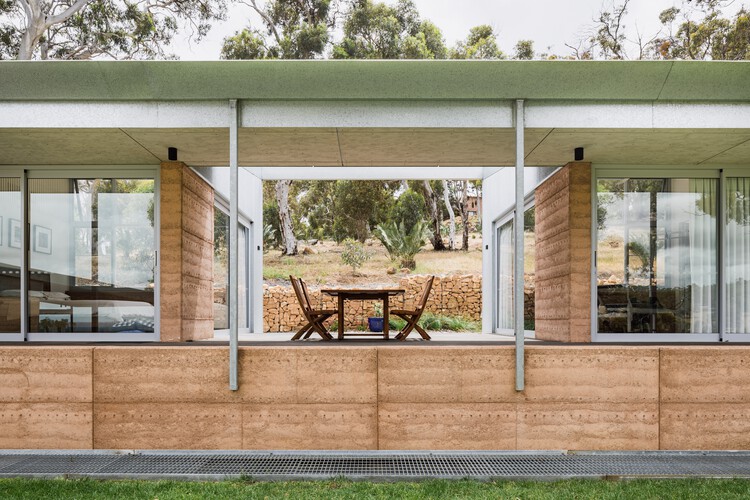
•
Brigadoon, Australia

Uchida Shoten New Head Office / Schemata Architects + Jo Nagasaka

Uchida Shoten New Head Office / Schemata Architects + Jo Nagasaka - Interior Photography, Offices, Table, ChairUchida Shoten New Head Office / Schemata Architects + Jo Nagasaka - OfficesUchida Shoten New Head Office / Schemata Architects + Jo Nagasaka - Interior Photography, Offices, Bathroom, Sink, CountertopUchida Shoten New Head Office / Schemata Architects + Jo Nagasaka - Exterior Photography, OfficesUchida Shoten New Head Office / Schemata Architects + Jo Nagasaka - More Images+ 39

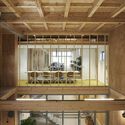
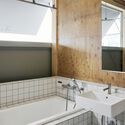
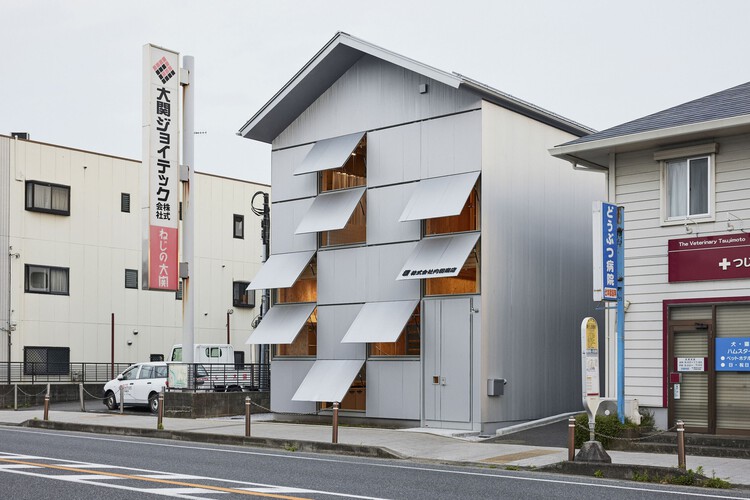
•
Fujisawa, Japan

Forest House / Triangular

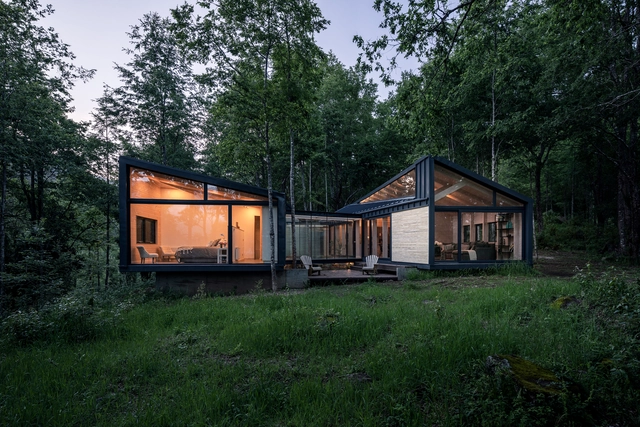
Forest House / Triangular - Exterior Photography, HousesForest House / Triangular - Exterior Photography, HousesForest House / Triangular - Interior Photography, Houses, Beam, TableForest House / Triangular - Exterior Photography, Houses, DoorForest House / Triangular - More Images+ 16

•
Cunco, Chile
  • Architects: Triangular
  • Area Area of this architecture project Area:  225 m²
  • Year Completion year of this architecture project Year:  2019
  • Manufacturers Brands with products used in this architecture project
    Manufacturers:  Accoya, Acerline, Arauco, GLASSTECH, Leaf

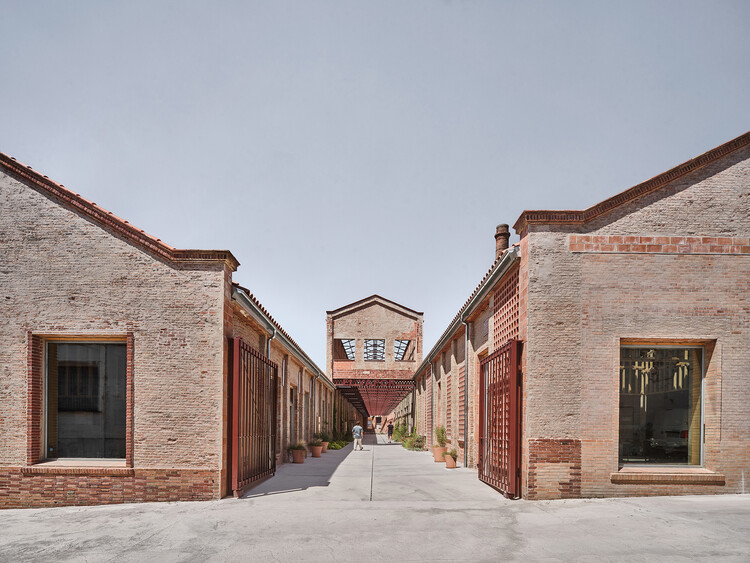
Rehabilitation of the Vapor Cortès. Prodis 1933 / HARQUITECTES

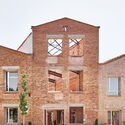
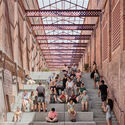

Rehabilitation of the Vapor Cortès. Prodis 1933 / HARQUITECTES - Exterior Photography, SustainabilityRehabilitation of the Vapor Cortès. Prodis 1933 / HARQUITECTES - Interior Photography, Sustainability, StairsRehabilitation of the Vapor Cortès. Prodis 1933 / HARQUITECTES - Interior Photography, Sustainability, BeamRehabilitation of the Vapor Cortès. Prodis 1933 / HARQUITECTES - SustainabilityRehabilitation of the Vapor Cortès. Prodis 1933 / HARQUITECTES - More Images+ 23
A House To Gather / Sibling Architecture

A House To Gather / Sibling Architecture - Exterior Photography, Sustainability, StairsA House To Gather / Sibling Architecture - Interior Photography, SustainabilityA House To Gather / Sibling Architecture - Interior Photography, Sustainability, Stairs, HandrailA House To Gather / Sibling Architecture - Interior Photography, Sustainability, Bedroom, Door, Lighting, Bed, ChairA House To Gather / Sibling Architecture - More Images+ 13
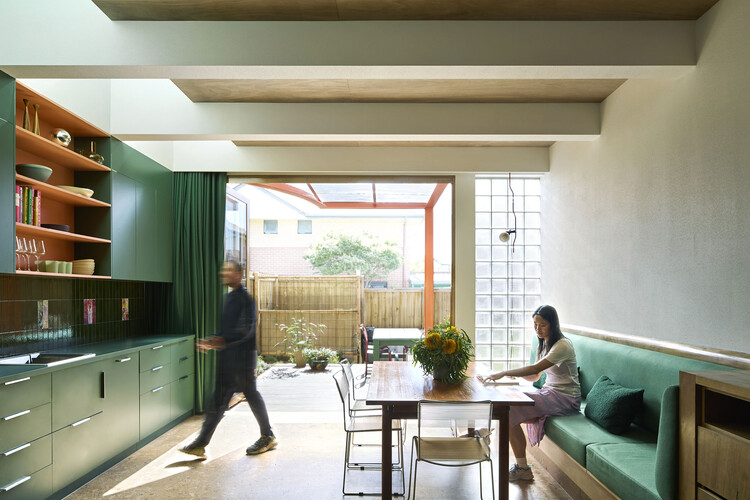
  • Year Completion year of this architecture project Year:  2025
  • Manufacturers Brands with products used in this architecture project
    Manufacturers:  Big River Group, Dulux, Laminex
  • Professionals: Vhaus, Flowerspike, Contegrity

Cultural and Musical Space / TRACKS
Cultural and Musical Space / TRACKS - Exterior Photography, Theaters & Performance Cultural and Musical Space / TRACKS - Exterior Photography, Theaters & Performance Cultural and Musical Space / TRACKS - Interior Photography, Theaters & Performance , BeamCultural and Musical Space / TRACKS - Interior Photography, Theaters & Performance Cultural and Musical Space / TRACKS - More Images+ 10
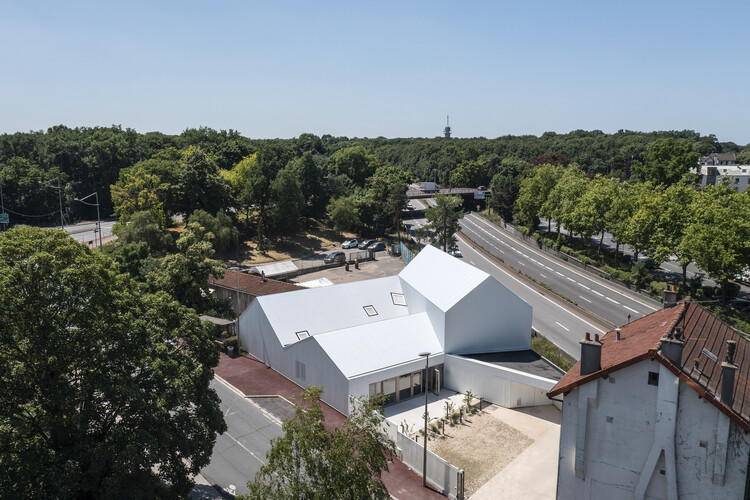
  • Architects: TRACKS
  • Area Area of this architecture project Area:  370 m²
  • Year Completion year of this architecture project Year:  2025
  • Professionals: BETJLR, Altia

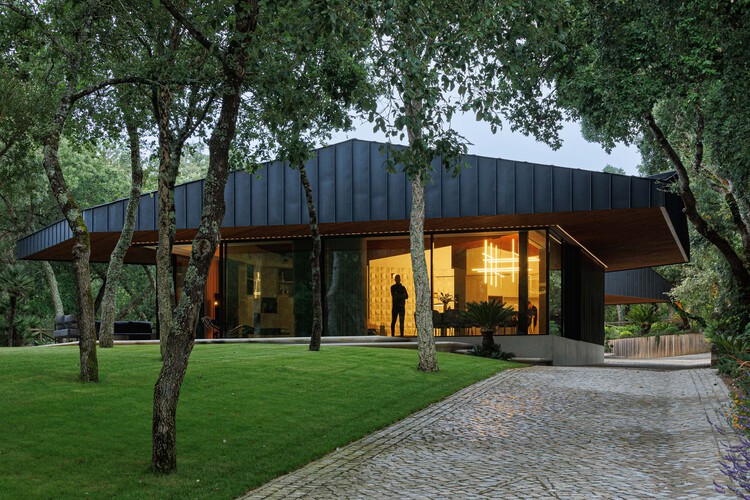
CC House – Quinta dos Carvalhos / Inception Architects Studio

CC House – Quinta dos Carvalhos / Inception Architects Studio - Exterior Photography, HousesCC House – Quinta dos Carvalhos / Inception Architects Studio - Interior Photography, Houses, Lighting, Table, ChairCC House – Quinta dos Carvalhos / Inception Architects Studio - Interior Photography, Houses, Bedroom, BedCC House – Quinta dos Carvalhos / Inception Architects Studio - Interior Photography, Houses, Kitchen, Lighting, CountertopCC House – Quinta dos Carvalhos / Inception Architects Studio - More Images+ 25
•
Leiria, Portugal
  • Area Area of this architecture project Area:  1200 m²
  • Year Completion year of this architecture project Year:  2024
  • Manufacturers Brands with products used in this architecture project
    Manufacturers:  Flos, Porcelanosa Grupo, Vibia, VELUX Group, Arfai, +8