1. ArchDaily
  2. Steel

Steel

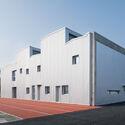
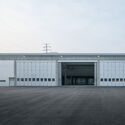
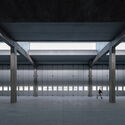
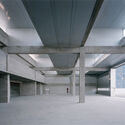
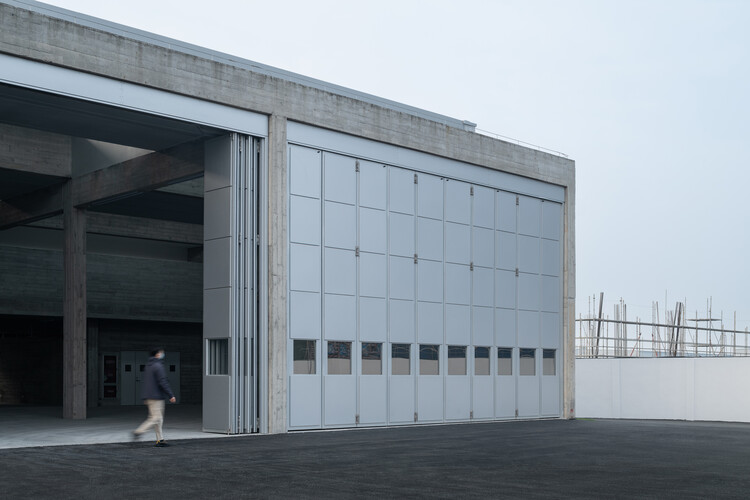
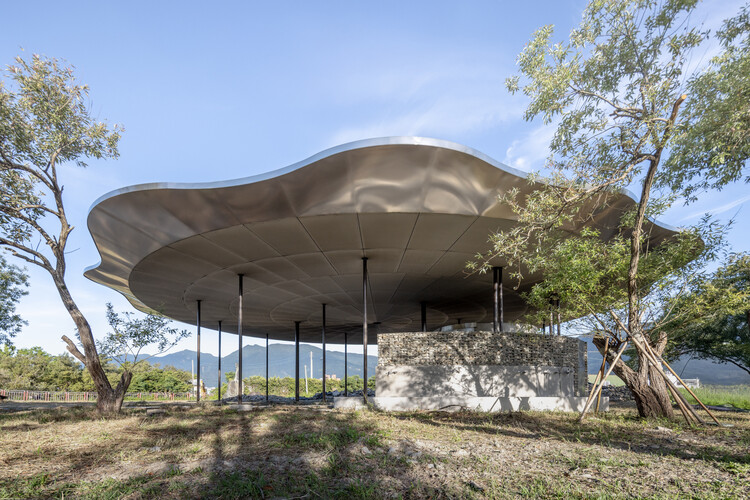
Yuanfeng Road Fire Station / genarchitects

Yuanfeng Road Fire Station / genarchitects - Exterior Photography, Fire StationYuanfeng Road Fire Station / genarchitects - Fire StationYuanfeng Road Fire Station / genarchitects - Fire StationYuanfeng Road Fire Station / genarchitects - Fire StationYuanfeng Road Fire Station / genarchitects - More Images+ 34

SM House / Mário Alves Arquiteto
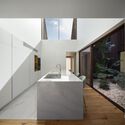
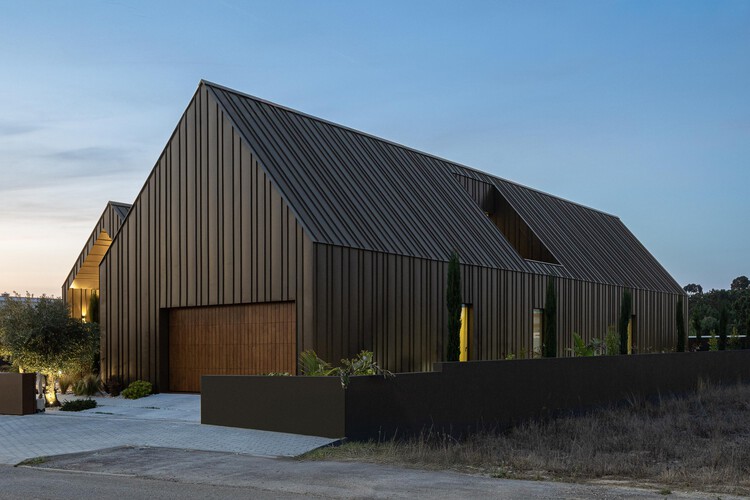


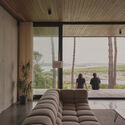

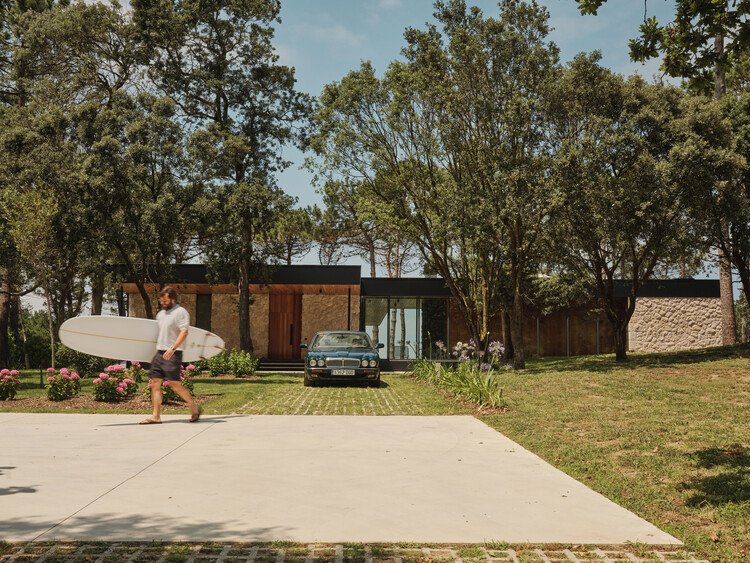
SM House / Mário Alves Arquiteto - Interior Photography, HousesSM House / Mário Alves Arquiteto - HousesSM House / Mário Alves Arquiteto - Exterior Photography, HousesSM House / Mário Alves Arquiteto - HousesSM House / Mário Alves Arquiteto - More Images+ 22

•
Ílhavo, Portugal
  • Area Area of this architecture project Area:  4090 ft²
  • Year Completion year of this architecture project Year:  2024
  • Manufacturers Brands with products used in this architecture project
    Manufacturers:  Lunawood, Cosentino.com, Sanindusa, Sosoares.pt, elZinc

SUZANI by Madina Kasimbaeva Museum / ARC Architects

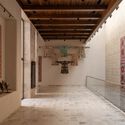
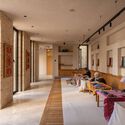
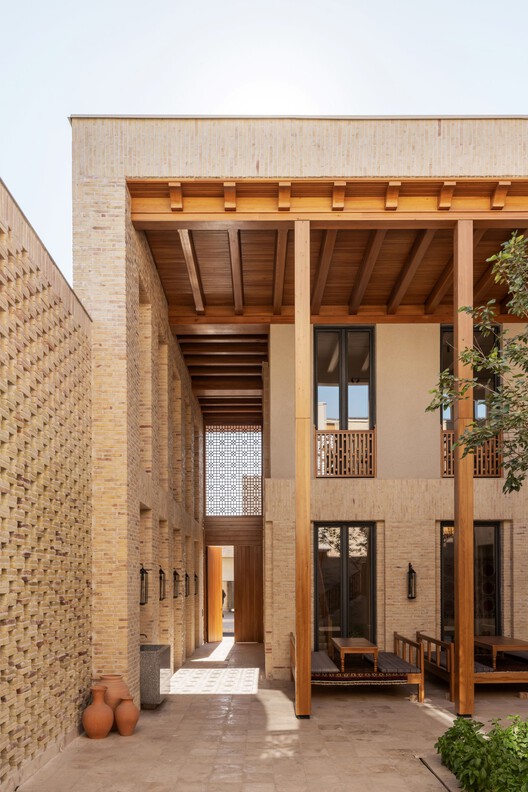
SUZANI by Madina Kasimbaeva Museum / ARC Architects - GallerySUZANI by Madina Kasimbaeva Museum / ARC Architects - Interior Photography, Gallery, BedroomSUZANI by Madina Kasimbaeva Museum / ARC Architects - Exterior Photography, GallerySUZANI by Madina Kasimbaeva Museum / ARC Architects - Exterior Photography, GallerySUZANI by Madina Kasimbaeva Museum / ARC Architects - More Images+ 49

  • Architects: ARC Architects
  • Area Area of this architecture project Area:  1200 m²
  • Year Completion year of this architecture project Year:  2025
  • Professionals: aledo

The Reef Waterfront Living / KCAP + DCA Architects

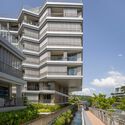
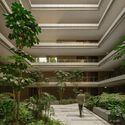
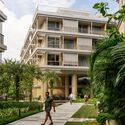
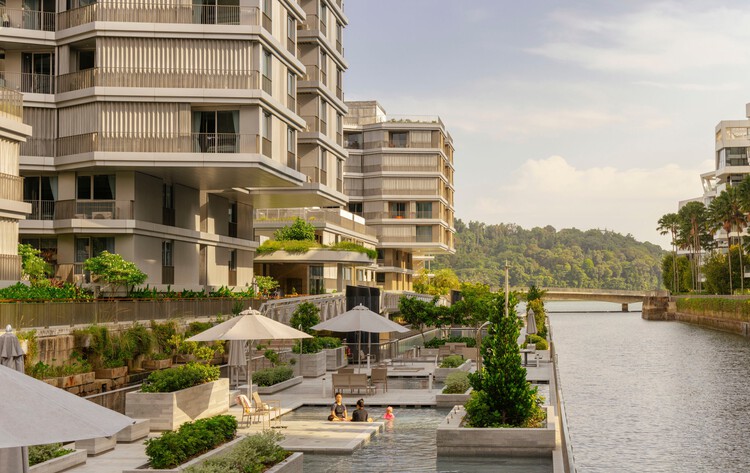
The Reef  Waterfront Living / KCAP + DCA Architects - Exterior Photography, Residential Architecture, BalconyThe Reef  Waterfront Living / KCAP + DCA Architects - Residential ArchitectureThe Reef  Waterfront Living / KCAP + DCA Architects - Interior Photography, Residential ArchitectureThe Reef  Waterfront Living / KCAP + DCA Architects - Exterior Photography, Residential Architecture, Courtyard, BalconyThe Reef  Waterfront Living / KCAP + DCA Architects - More Images+ 13

  • Architects: DCA Architects, KCAP
  • Area Area of this architecture project Area:  26000 m²
  • Year Completion year of this architecture project Year:  2024

Amoha Villas / Atelier Landschaft

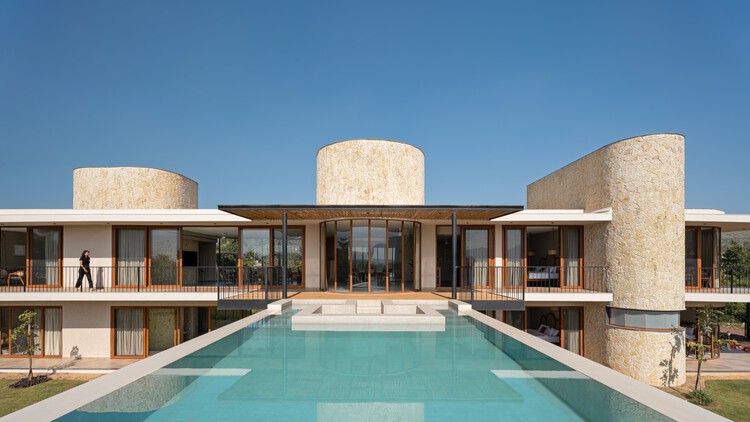
Amoha Villas / Atelier Landschaft - Cabins & LodgesAmoha Villas / Atelier Landschaft - Exterior Photography, Cabins & Lodges, BalconyAmoha Villas / Atelier Landschaft - Exterior Photography, Cabins & Lodges, Balcony, StairsAmoha Villas / Atelier Landschaft - Interior Photography, Cabins & Lodges, Table, Chair, LightingAmoha Villas / Atelier Landschaft - More Images+ 41

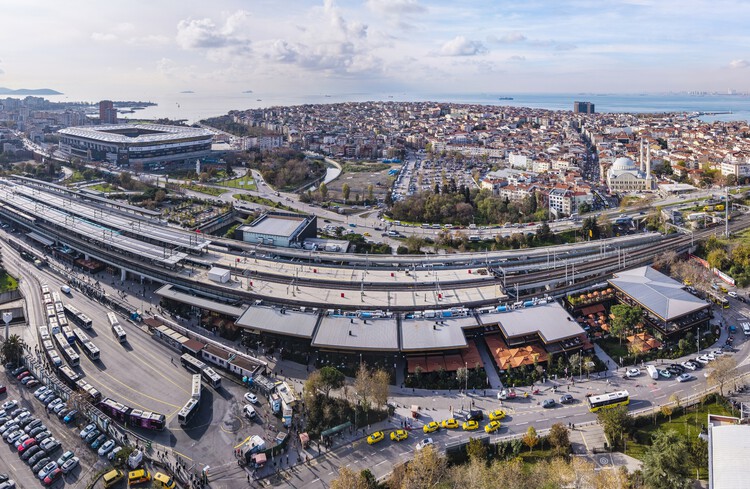
Terminal Kadıköy / Tabanlioglu Architects

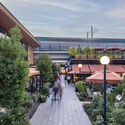
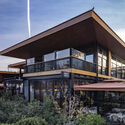
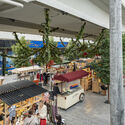
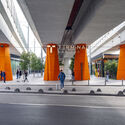
Terminal Kadıköy / Tabanlioglu Architects - Retail Terminal Kadıköy / Tabanlioglu Architects - Exterior Photography, Retail , BalconyTerminal Kadıköy / Tabanlioglu Architects - Interior Photography, Retail Terminal Kadıköy / Tabanlioglu Architects - Interior Photography, Retail Terminal Kadıköy / Tabanlioglu Architects - More Images+ 42

Center for Health / Dorte Mandrup

Center for Health / Dorte Mandrup - Exterior Photography, Sustainability, GardenCenter for Health / Dorte Mandrup - Interior Photography, Sustainability, ChairCenter for Health / Dorte Mandrup - Interior Photography, SustainabilityCenter for Health / Dorte Mandrup - Exterior Photography, Sustainability, CourtyardCenter for Health / Dorte Mandrup - More Images+ 51

Zviad Gamsakhurdia Presidential Center / Tsanava + Maisuradze + T-architects

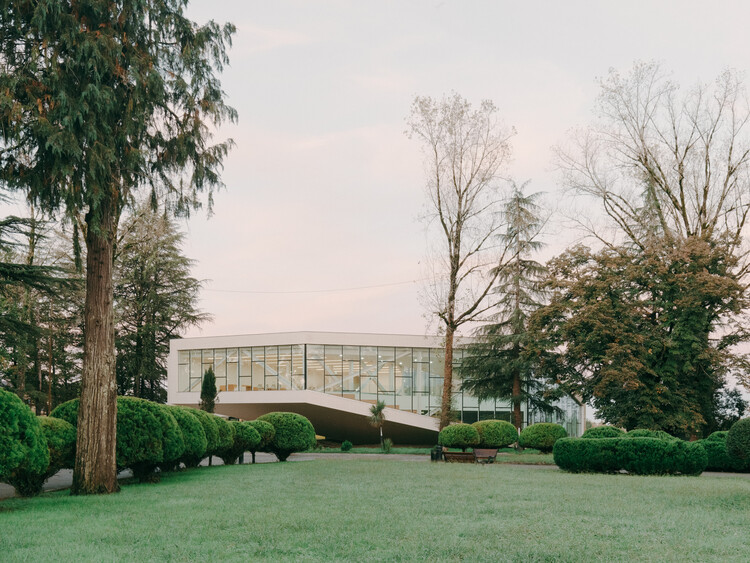
Zviad Gamsakhurdia Presidential Center / Tsanava + Maisuradze + T-architects - SustainabilityZviad Gamsakhurdia Presidential Center / Tsanava + Maisuradze + T-architects - SustainabilityZviad Gamsakhurdia Presidential Center / Tsanava + Maisuradze + T-architects - Interior Photography, SustainabilityZviad Gamsakhurdia Presidential Center / Tsanava + Maisuradze + T-architects - Interior Photography, Sustainability, StairsZviad Gamsakhurdia Presidential Center / Tsanava + Maisuradze + T-architects - More Images+ 27

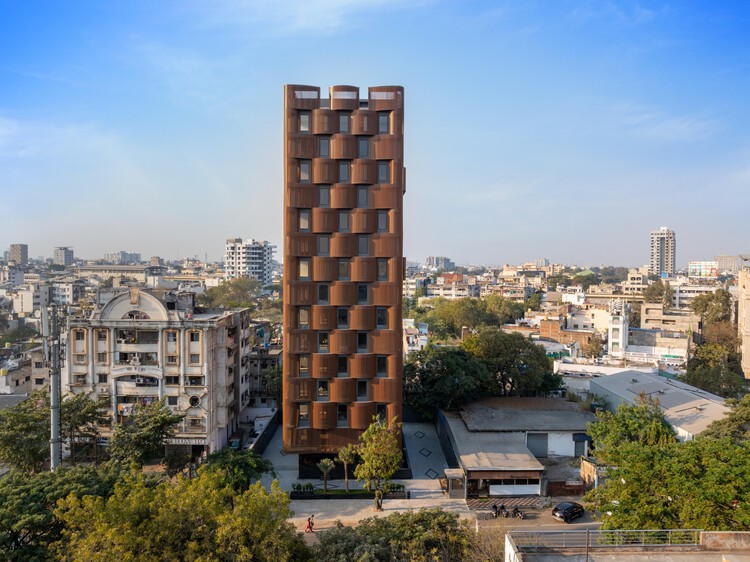
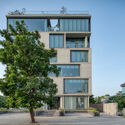
Stella Office Building / Sanjay Puri Architects

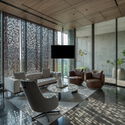
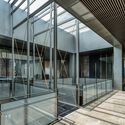
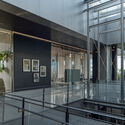
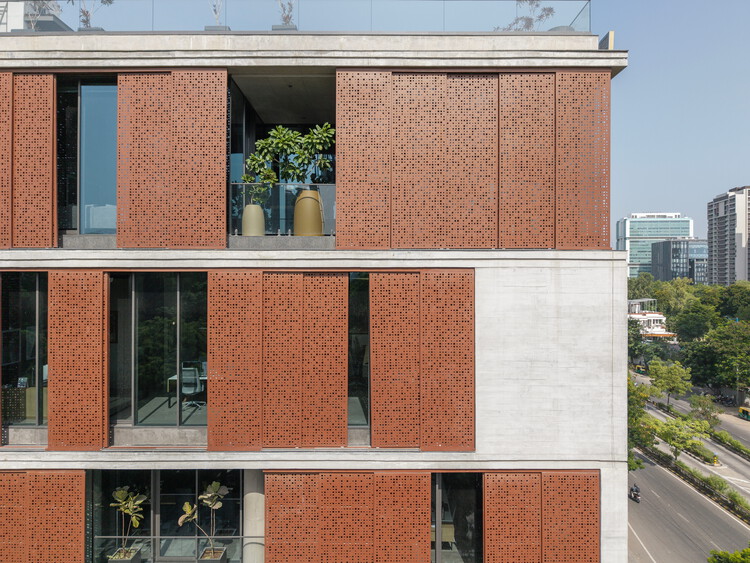
Stella Office Building / Sanjay Puri Architects - Exterior Photography, Office BuildingsStella Office Building / Sanjay Puri Architects - Exterior Photography, Office BuildingsStella Office Building / Sanjay Puri Architects - Exterior Photography, Office BuildingsStella Office Building / Sanjay Puri Architects - Exterior Photography, Office BuildingsStella Office Building / Sanjay Puri Architects - More Images+ 16

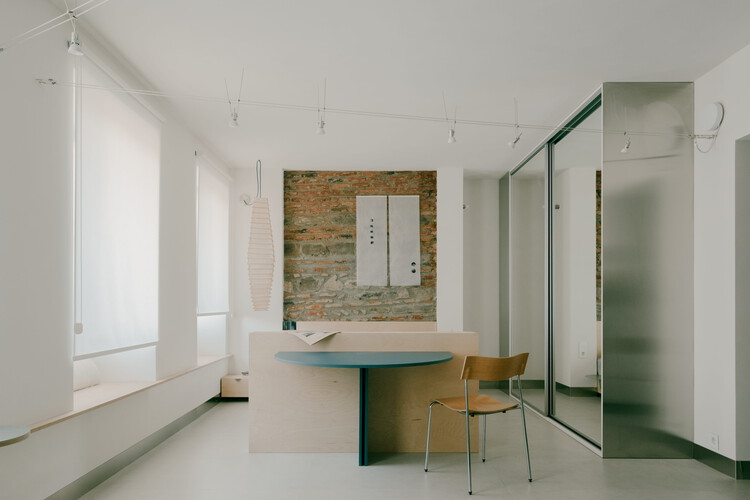
Unit 20 / studio2AM

Unit 20 / studio2AM - Interior Photography, Apartment Interiors, Lighting, Table, ChairUnit 20 / studio2AM - Interior Photography, Apartment Interiors, DoorUnit 20 / studio2AM - Interior Photography, Apartment InteriorsUnit 20 / studio2AM - Apartment InteriorsUnit 20 / studio2AM - More Images+ 17

  • Architects: studio2AM
  • Area Area of this architecture project Area:  38 m²
  • Year Completion year of this architecture project Year:  2025
  • Manufacturers Brands with products used in this architecture project
    Manufacturers:  Palet, UKU, studio2AM

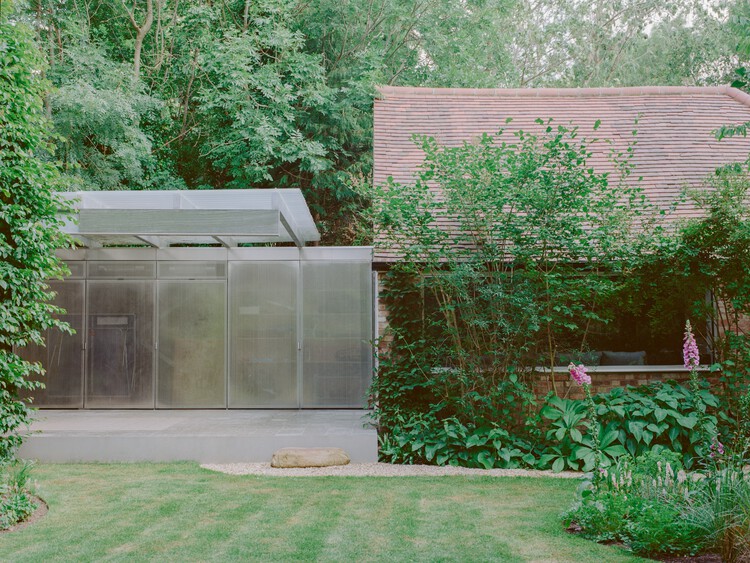
Exeter Road Pavilion / Neiheiser Argyros

Exeter Road Pavilion / Neiheiser Argyros - Residential ArchitectureExeter Road Pavilion / Neiheiser Argyros - Residential ArchitectureExeter Road Pavilion / Neiheiser Argyros - Interior Photography, Residential ArchitectureExeter Road Pavilion / Neiheiser Argyros - Residential ArchitectureExeter Road Pavilion / Neiheiser Argyros - More Images+ 11

  • Architects: Neiheiser Argyros
  • Area Area of this architecture project Area:  90 m²
  • Year Completion year of this architecture project Year:  2025

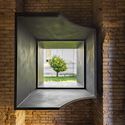
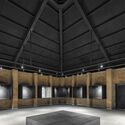
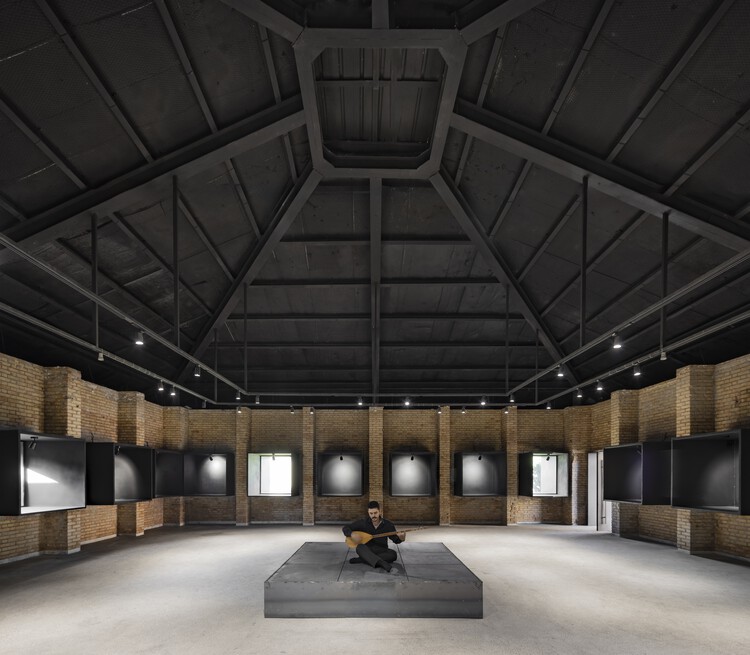
Wall-Less Gallery / Sepide Elmi

Wall-Less Gallery / Sepide Elmi - Exterior Photography, Adaptive ReuseWall-Less Gallery / Sepide Elmi - Exterior Photography, Adaptive ReuseWall-Less Gallery / Sepide Elmi - Adaptive ReuseWall-Less Gallery / Sepide Elmi - Adaptive ReuseWall-Less Gallery / Sepide Elmi - More Images+ 25

•
Kermanshah, Iran

The Light and Black Workplace / MODO Designs

The Light and Black Workplace / MODO Designs - Exterior Photography, Office Buildings, BalconyThe Light and Black Workplace / MODO Designs - Interior Photography, Office Buildings, Chair, Lighting, TableThe Light and Black Workplace / MODO Designs - Office BuildingsThe Light and Black Workplace / MODO Designs - Office BuildingsThe Light and Black Workplace / MODO Designs - More Images+ 31

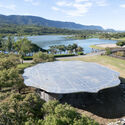
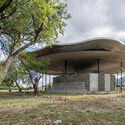
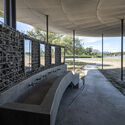
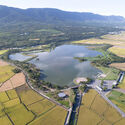
Tie-Ma Cycling Station at Dapo Pond / Studio APL + Linkfun Architects

Tie-Ma Cycling Station at Dapo Pond / Studio APL + Linkfun Architects - Cultural ArchitectureTie-Ma Cycling Station at Dapo Pond / Studio APL + Linkfun Architects - Cultural ArchitectureTie-Ma Cycling Station at Dapo Pond / Studio APL + Linkfun Architects - Cultural ArchitectureTie-Ma Cycling Station at Dapo Pond / Studio APL + Linkfun Architects - Cultural ArchitectureTie-Ma Cycling Station at Dapo Pond / Studio APL + Linkfun Architects - More Images+ 13

ASHIYA OPTICAL STORE / RID Co., Ltd.


ASHIYA OPTICAL STORE / RID Co., Ltd. - Retail InteriorsASHIYA OPTICAL STORE / RID Co., Ltd. - Interior Photography, Retail InteriorsASHIYA OPTICAL STORE / RID Co., Ltd. - Interior Photography, Retail Interiors, Kitchen, LightingASHIYA OPTICAL STORE / RID Co., Ltd. - Interior Photography, Retail Interiors, KitchenASHIYA OPTICAL STORE / RID Co., Ltd. - More Images+ 11

  • Architects: RID Co., Ltd.
  • Area Area of this architecture project Area:  57 m²
  • Year Completion year of this architecture project Year:  2025

Loredo House NAVC01 / Zooco Estudio

Loredo House NAVC01 / Zooco Estudio - Interior Photography, Houses, ChairLoredo House NAVC01 / Zooco Estudio - HousesLoredo House NAVC01 / Zooco Estudio - Interior Photography, HousesLoredo House NAVC01 / Zooco Estudio - HousesLoredo House NAVC01 / Zooco Estudio - More Images+ 20

•
Santander, Spain
  • Architects: Zooco Estudio
  • Area Area of this architecture project Area:  350 m²
  • Year Completion year of this architecture project Year:  2024

Sculpted Sanctuary House / D'WELL

Sculpted Sanctuary House / D'WELL - Interior Photography, Houses, Table, Lighting, ChairSculpted Sanctuary House / D'WELL - Interior Photography, Houses, BathroomSculpted Sanctuary House / D'WELL - HousesSculpted Sanctuary House / D'WELL - Interior Photography, Houses, Kitchen, Countertop, Sink, ChairSculpted Sanctuary House / D'WELL - More Images+ 18

•
Surat, India
  • Architects: D'WELL
  • Area Area of this architecture project Area:  10000 ft²
  • Year Completion year of this architecture project Year:  2025
  • Manufacturers Brands with products used in this architecture project
    Manufacturers:  Gessi, Toto, Hansgrohe, Arflex, Ligne Roset, +3



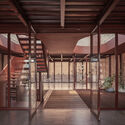
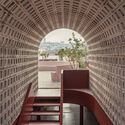

ROSADOCE Commercial Building / REIMS 502

ROSADOCE Commercial Building / REIMS 502 - Retail ROSADOCE Commercial Building / REIMS 502 - Retail ROSADOCE Commercial Building / REIMS 502 - Interior Photography, Retail , Stairs, HandrailROSADOCE Commercial Building / REIMS 502 - Retail ROSADOCE Commercial Building / REIMS 502 - More Images+ 24

•
Santiago de Querétaro, Mexico
  • Architects: REIMS 502
  • Area Area of this architecture project Area:  840 m²
  • Year Completion year of this architecture project Year:  2024
  • Manufacturers Brands with products used in this architecture project
    Manufacturers:  AutoDesk, Covintec, Adobe Systems Incorporated
  • Professionals: Matorral