1. ArchDaily
  2. Steel

Steel

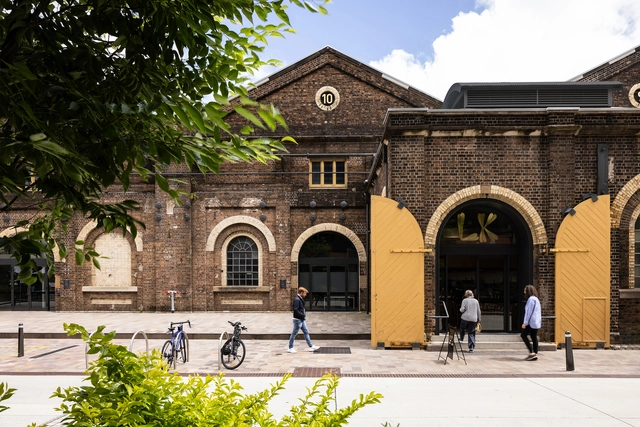
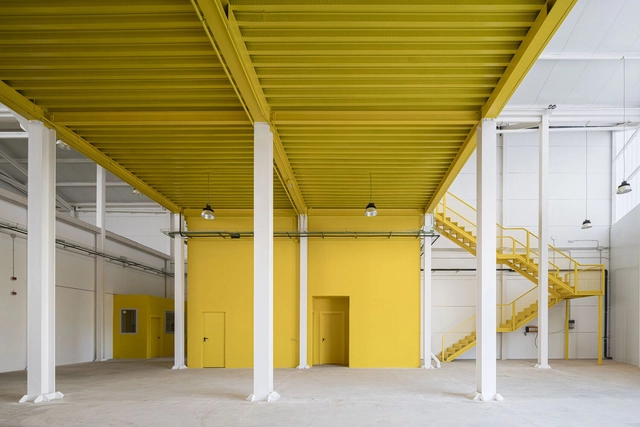
Locomotive Workshop / Sissons Architecture

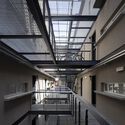
Locomotive Workshop / Sissons Architecture - Interior Photography, Office Buildings, Beam, DoorLocomotive Workshop / Sissons Architecture - Interior Photography, Office Buildings, Facade, BeamLocomotive Workshop / Sissons Architecture - Exterior Photography, Office Buildings, Garden, Facade, BenchLocomotive Workshop / Sissons Architecture - Interior Photography, Office Buildings, BeamLocomotive Workshop / Sissons Architecture - More Images+ 12

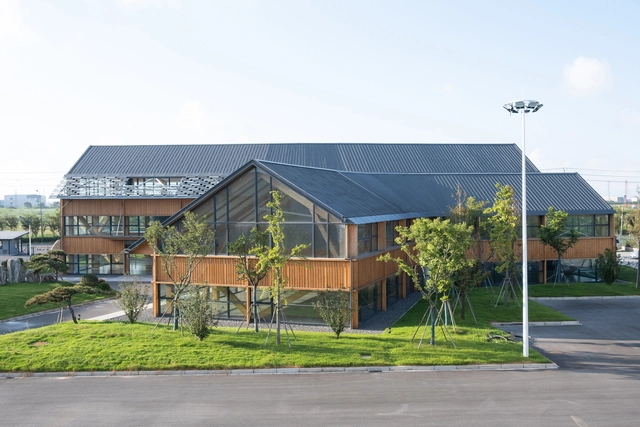
Dafeng Timber Structure Research and Design Center / CATS

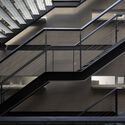
Dafeng Timber Structure Research and Design Center / CATS - Exterior Photography, Research Center, Facade, DoorDafeng Timber Structure Research and Design Center / CATS - Exterior Photography, Research Center, Door, FacadeDafeng Timber Structure Research and Design Center / CATS - Interior Photography, Research Center, Beam, FacadeDafeng Timber Structure Research and Design Center / CATS - Interior Photography, Research Center, Stairs, Facade, Beam, ColumnDafeng Timber Structure Research and Design Center / CATS - More Images+ 30

  • Architects: CATS
  • Area Area of this architecture project Area:  2400
  • Year Completion year of this architecture project Year:  2022
  • Manufacturers Brands with products used in this architecture project
    Manufacturers:  Stora Enso

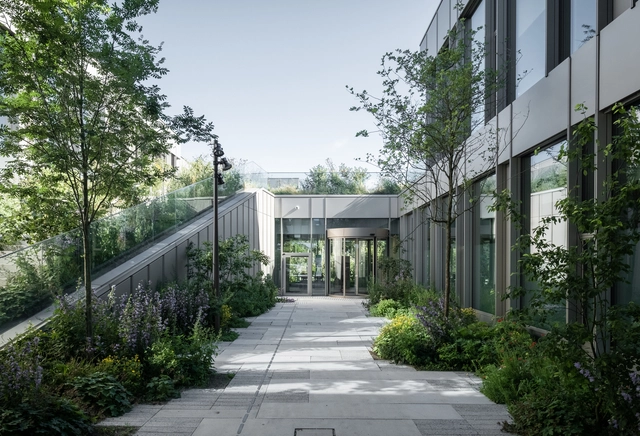
Steno Diabetes Center Copenhagen / Vilhelm Lauritzen Architects + Mikkelsen Architects + STED

Steno Diabetes Center Copenhagen / Vilhelm Lauritzen Architects + Mikkelsen Architects + STED - Exterior Photography, Hospital , Garden, FacadeSteno Diabetes Center Copenhagen / Vilhelm Lauritzen Architects + Mikkelsen Architects + STED - Exterior Photography, Hospital , Garden, FacadeSteno Diabetes Center Copenhagen / Vilhelm Lauritzen Architects + Mikkelsen Architects + STED - Exterior Photography, Hospital , Facade, LightingSteno Diabetes Center Copenhagen / Vilhelm Lauritzen Architects + Mikkelsen Architects + STED - Interior Photography, Hospital , Facade, Table, ChairSteno Diabetes Center Copenhagen / Vilhelm Lauritzen Architects + Mikkelsen Architects + STED - More Images+ 27

Herlev, Denmark

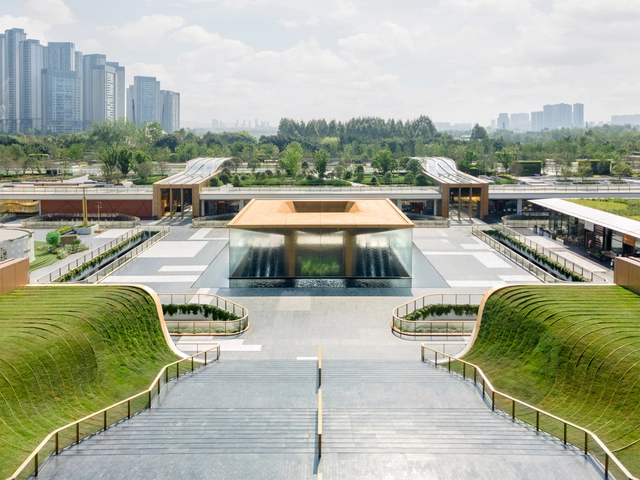
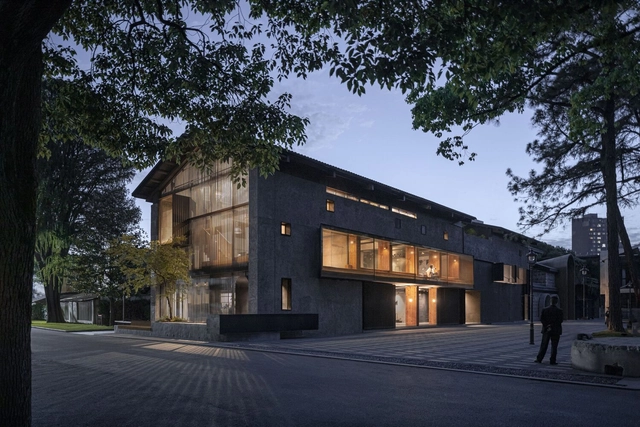
SKP Chengdu / Sybarite

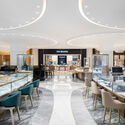
SKP Chengdu / Sybarite - Exterior Photography, Retail Interiors, Facade, CityscapeSKP Chengdu / Sybarite - Exterior Photography, Retail Interiors, FacadeSKP Chengdu / Sybarite - Interior Photography, Retail Interiors, FacadeSKP Chengdu / Sybarite - Interior Photography, Retail Interiors, Table, ChairSKP Chengdu / Sybarite - More Images+ 45

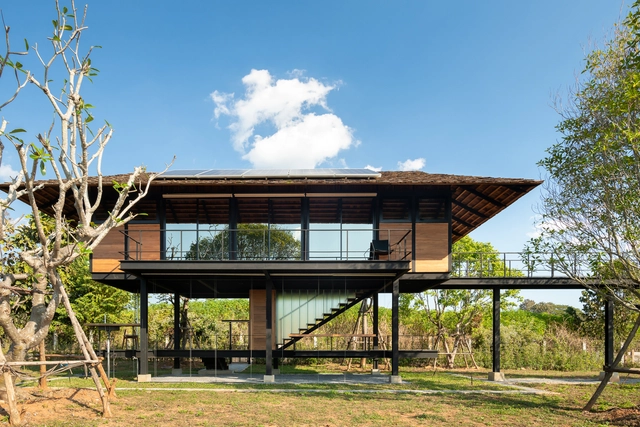
Medita & Workation Home / Arsomsilp Community and Environmental Architect

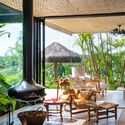
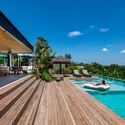
Medita & Workation Home / Arsomsilp Community and Environmental Architect - Exterior Photography, Houses, Garden, Beam, Facade, Table, ChairMedita & Workation Home / Arsomsilp Community and Environmental Architect - Interior Photography, Houses, Deck, Fence, ForestMedita & Workation Home / Arsomsilp Community and Environmental Architect - Exterior Photography, Houses, Garden, ForestMedita & Workation Home / Arsomsilp Community and Environmental Architect - Exterior Photography, Houses, Deck, Facade, Beam, TableMedita & Workation Home / Arsomsilp Community and Environmental Architect - More Images+ 16

ตำบล ฝายกวาง, Thailand

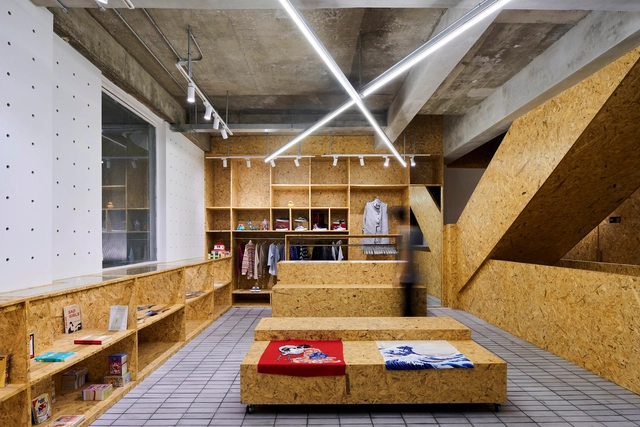
Hakken Café and Store / Studio Kota

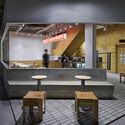
Hakken Café and Store / Studio Kota - Interior Photography, Retail , Kitchen, Facade, Table, Chair, CountertopHakken Café and Store / Studio Kota - Interior Photography, Retail , Beam, FacadeHakken Café and Store / Studio Kota - Interior Photography, Retail , Table, ChairHakken Café and Store / Studio Kota - Interior Photography, Retail , Kitchen, Facade, Column, Table, Chair, BenchHakken Café and Store / Studio Kota - More Images+ 13

  • Architects: Studio Kota
  • Area Area of this architecture project Area:  200
  • Year Completion year of this architecture project Year:  2023
  • Manufacturers Brands with products used in this architecture project
    Manufacturers:  Dulux, Propan

Jandayas House / Sala 03 Arquitetura

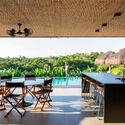
Jandayas House / Sala 03 Arquitetura - Interior Photography, Houses, Beam, Table, ChairJandayas House / Sala 03 Arquitetura - Interior Photography, Houses, Table, ChairJandayas House / Sala 03 Arquitetura - Interior Photography, Houses, Table, ChairJandayas House / Sala 03 Arquitetura - Exterior Photography, Houses, Deck, FacadeJandayas House / Sala 03 Arquitetura - More Images+ 38

  • Area Area of this architecture project Area:  7858 ft²
  • Year Completion year of this architecture project Year:  2021

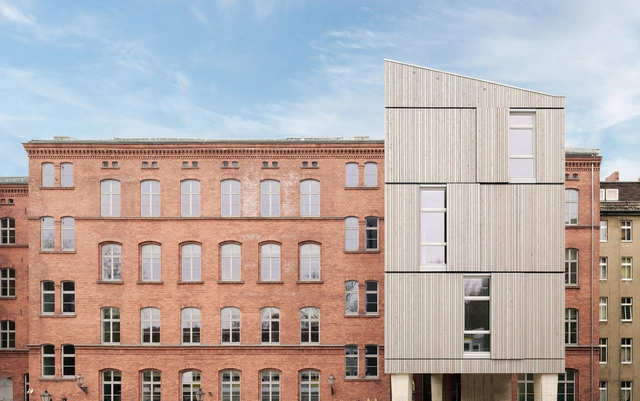
Robert Koch High School / SSP Rüthnick Architekten

Robert Koch High School / SSP Rüthnick Architekten - Exterior Photography, Extension, FacadeRobert Koch High School / SSP Rüthnick Architekten - Exterior Photography, ExtensionRobert Koch High School / SSP Rüthnick Architekten - Interior Photography, Extension, Facade, LightingRobert Koch High School / SSP Rüthnick Architekten - Interior Photography, Extension, Facade, Arch, Column, Door, BeamRobert Koch High School / SSP Rüthnick Architekten - More Images+ 17

Renovation Design of BANCANG / Benzhe Design

Renovation Design of BANCANG / Benzhe Design - Exterior Photography, Commercial Architecture, Garden, Facade, CityscapeRenovation Design of BANCANG / Benzhe Design - Exterior Photography, Commercial Architecture, Door, FacadeRenovation Design of BANCANG / Benzhe Design - Interior Photography, Commercial Architecture, Door, Beam, Facade, ChairRenovation Design of BANCANG / Benzhe Design - Interior Photography, Commercial Architecture, Beam, Facade, Handrail, TableRenovation Design of BANCANG / Benzhe Design - More Images+ 29

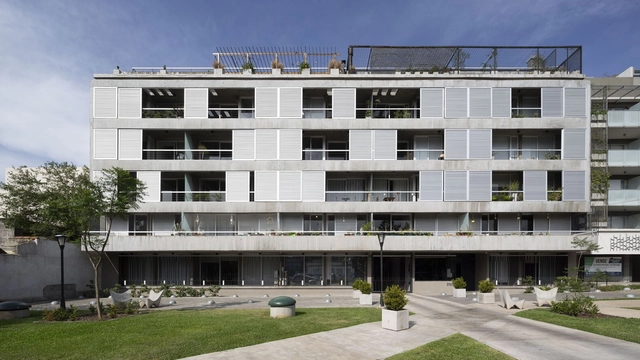
Donado 1655 Apartment Building / ESHH Arquitectura

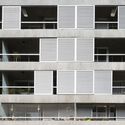
Donado 1655 Apartment Building / ESHH Arquitectura - Exterior Photography, Apartments, Facade, CityscapeDonado 1655 Apartment Building / ESHH Arquitectura - Drawings, Apartments, Facade, BalconyDonado 1655 Apartment Building / ESHH Arquitectura - Interior Photography, Apartments, Beam, Facade, HandrailDonado 1655 Apartment Building / ESHH Arquitectura - Interior Photography, Apartments, Stairs, Facade, Handrail, BeamDonado 1655 Apartment Building / ESHH Arquitectura - More Images+ 22

Buenos Aires, Argentina
  • Architects: ESHH Arquitectura
  • Area Area of this architecture project Area:  4530
  • Year Completion year of this architecture project Year:  2017

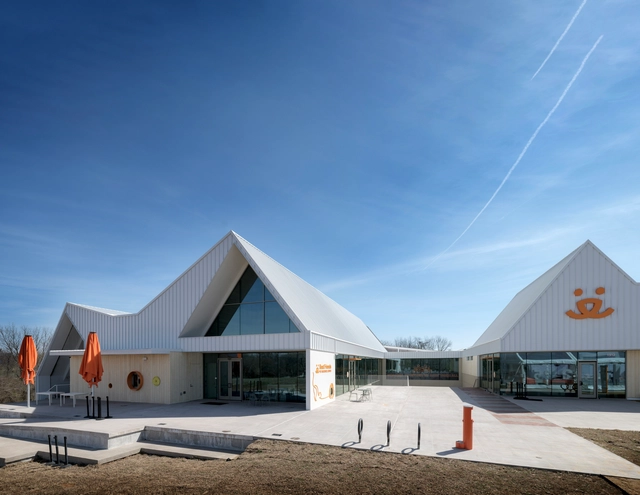
Pet Resource Center / RA-DA

Pet Resource Center / RA-DA - Exterior Photography, Animal Shelter, FacadePet Resource Center / RA-DA - Exterior Photography, Animal Shelter, Facade, DoorPet Resource Center / RA-DA - Interior Photography, Animal Shelter, FacadePet Resource Center / RA-DA - Interior Photography, Animal ShelterPet Resource Center / RA-DA - More Images+ 31

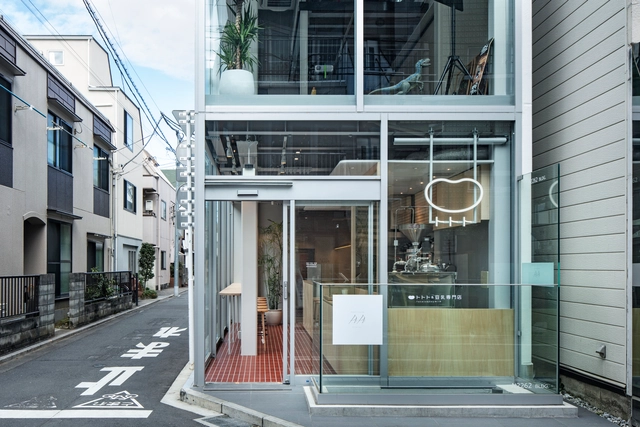
Tototo&Soymilk Café / Tenhachi Architect & Interior Design

Tototo&Soymilk Café / Tenhachi Architect & Interior Design  - Interior Photography, Coffee Shop, Kitchen, Table, Chair, CountertopTototo&Soymilk Café / Tenhachi Architect & Interior Design  - Interior Photography, Coffee Shop, FacadeTototo&Soymilk Café / Tenhachi Architect & Interior Design  - Interior Photography, Coffee Shop, Facade, ChairTototo&Soymilk Café / Tenhachi Architect & Interior Design  - Exterior Photography, Coffee Shop, FacadeTototo&Soymilk Café / Tenhachi Architect & Interior Design  - More Images+ 7

Parecela Organic Dining Space / Armando O. Pandolfi

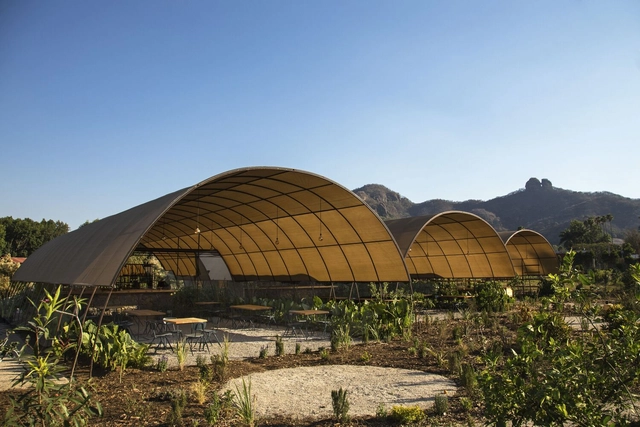
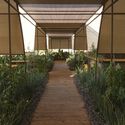
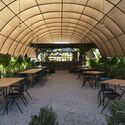
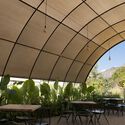
Parecela Organic Dining Space / Armando O. Pandolfi - Exterior Photography, Restaurant, GardenParecela Organic Dining Space / Armando O. Pandolfi - Exterior Photography, Restaurant, Garden, ArchParecela Organic Dining Space / Armando O. Pandolfi - Interior Photography, Restaurant, Garden, Table, ChairParecela Organic Dining Space / Armando O. Pandolfi - Interior Photography, Restaurant, Table, ChairParecela Organic Dining Space / Armando O. Pandolfi - More Images+ 12

Tepoztlán, Mexico
  • Area Area of this architecture project Area:  518
  • Year Completion year of this architecture project Year:  2022

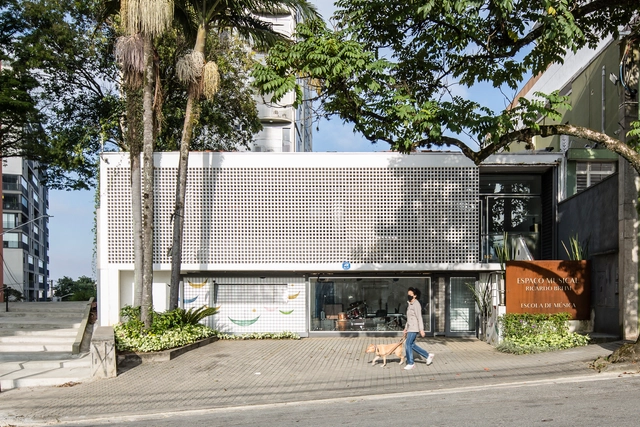
Musical Space / RMAA - Reinach Mendoça Arquitetos Associados

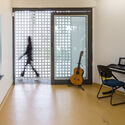
Musical Space / RMAA - Reinach Mendoça Arquitetos Associados - Interior Photography, Schools , FacadeMusical Space / RMAA - Reinach Mendoça Arquitetos Associados - Interior Photography, Schools , Door, ChairMusical Space / RMAA - Reinach Mendoça Arquitetos Associados - Interior Photography, Schools , Facade, DoorMusical Space / RMAA - Reinach Mendoça Arquitetos Associados - Interior Photography, Schools , Door, TableMusical Space / RMAA - Reinach Mendoça Arquitetos Associados - More Images+ 15

São Paulo, Brazil

Fruits and Vegetables Center Raspa y Amagado / FORarquitectura

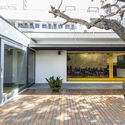
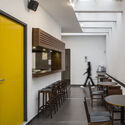
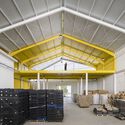
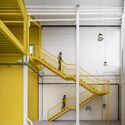
Fruits and Vegetables Center Raspa y Amagado / FORarquitectura - Exterior Photography, Industrial Architecture, Facade, DoorFruits and Vegetables Center Raspa y Amagado / FORarquitectura - Interior Photography, Industrial Architecture, Beam, Facade, ChairFruits and Vegetables Center Raspa y Amagado / FORarquitectura - Interior Photography, Industrial Architecture, Stairs, Door, Facade, HandrailFruits and Vegetables Center Raspa y Amagado / FORarquitectura - Interior Photography, Industrial Architecture, Bathroom, SinkFruits and Vegetables Center Raspa y Amagado / FORarquitectura - More Images+ 28

  • Architects: FORarquitectura
  • Area Area of this architecture project Area:  1125
  • Year Completion year of this architecture project Year:  2022
  • Manufacturers Brands with products used in this architecture project
    Manufacturers:  Grupo Puma, Hempel, Hiansa

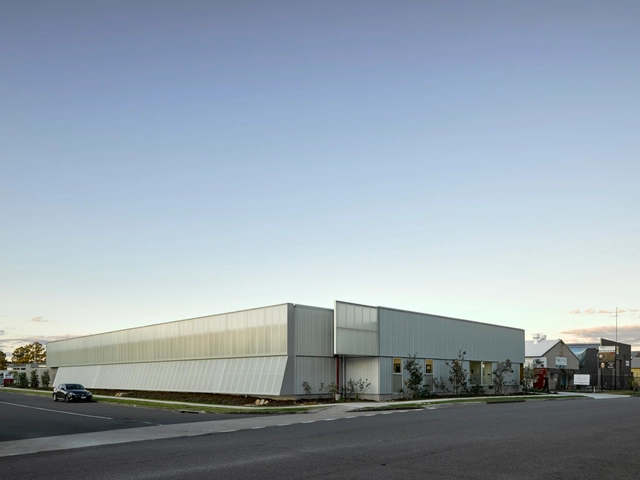
Stafford Vet Hospital / Vokes and Peters

Stafford Vet Hospital / Vokes and Peters - Exterior Photography, Veterinary Clinic, FacadeStafford Vet Hospital / Vokes and Peters - Exterior Photography, Veterinary Clinic, FacadeStafford Vet Hospital / Vokes and Peters - Interior Photography, Veterinary Clinic, Kitchen, Facade, BenchStafford Vet Hospital / Vokes and Peters - Exterior Photography, Veterinary Clinic, FacadeStafford Vet Hospital / Vokes and Peters - More Images+ 13

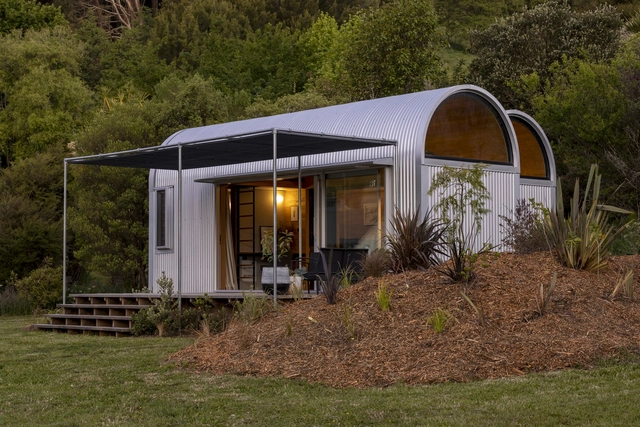
Studio House / William Samuels Architects

Studio House / William Samuels Architects - Exterior Photography, Houses, Garden, Arch, ForestStudio House / William Samuels Architects - Interior Photography, Houses, Kitchen, Door, Table, ChairStudio House / William Samuels Architects - Interior Photography, Houses, Kitchen, Table, CountertopStudio House / William Samuels Architects - Exterior Photography, Houses, Garden, Toilet, ForestStudio House / William Samuels Architects - More Images+ 19

  • Area Area of this architecture project Area:  42
  • Year Completion year of this architecture project Year:  2022
  • Manufacturers Brands with products used in this architecture project
    Manufacturers:  Autex, APL NZ

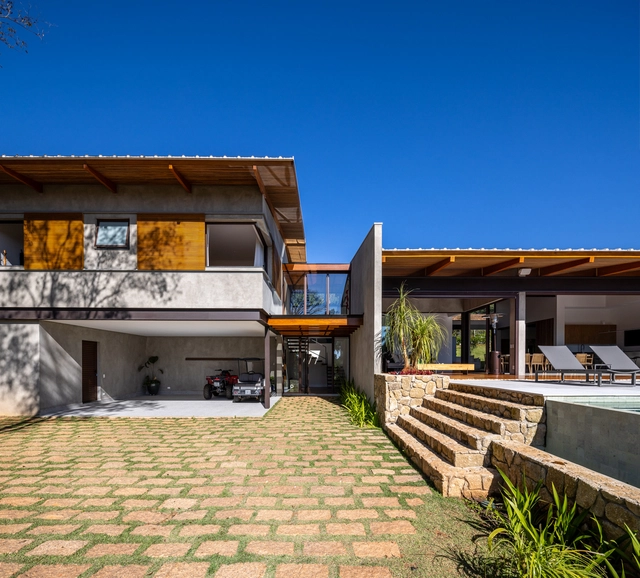
FA House / Rocco Arquitetos

FA House / Rocco Arquitetos - Interior Photography, Houses, Beam, FacadeFA House / Rocco Arquitetos - Interior Photography, Houses, Beam, TableFA House / Rocco Arquitetos - Exterior Photography, Houses, Facade, Table, ChairFA House / Rocco Arquitetos - Exterior Photography, Houses, Garden, Facade, DoorFA House / Rocco Arquitetos - More Images+ 21

Ibiúna, Brazil
  • Architects: Rocco Arquitetos
  • Area Area of this architecture project Area:  5274 ft²
  • Year Completion year of this architecture project Year:  2022
  • Manufacturers Brands with products used in this architecture project
    Manufacturers:  Portobello