1. ArchDaily
  2. Other

Other

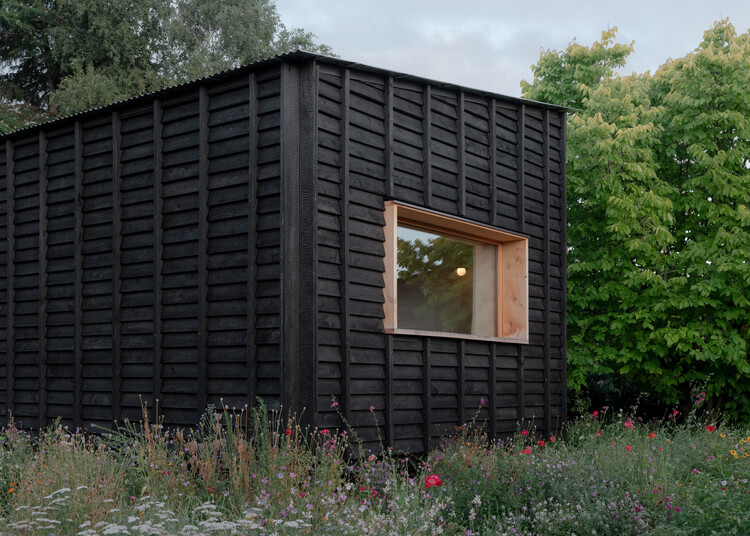
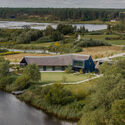
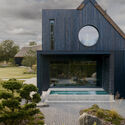
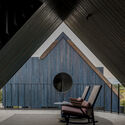
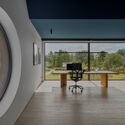
The Yakisugi Cabin / Alki Architecture + Design Studio

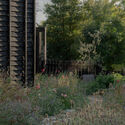
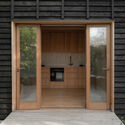
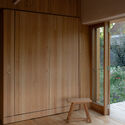
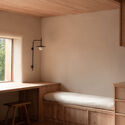
The Yakisugi Cabin / Alki Architecture + Design Studio - Cabins & LodgesThe Yakisugi Cabin / Alki Architecture + Design Studio - Interior Photography, Cabins & Lodges, KitchenThe Yakisugi Cabin / Alki Architecture + Design Studio - Interior Photography, Cabins & LodgesThe Yakisugi Cabin / Alki Architecture + Design Studio - Interior Photography, Cabins & Lodges, LightingThe Yakisugi Cabin / Alki Architecture + Design Studio - More Images+ 14

  • Area Area of this architecture project Area:  40 m²
  • Year Completion year of this architecture project Year:  2025
  • Manufacturers Brands with products used in this architecture project
    Manufacturers:  Earth Studio, StrawSIP Wall Panels, Terra Lana

Animà Village / Sordo Madaleno Arquitectos

Animà Village / Sordo Madaleno Arquitectos - Exterior Photography, Retail Animà Village / Sordo Madaleno Arquitectos - Exterior Photography, Retail Animà Village / Sordo Madaleno Arquitectos - Retail Animà Village / Sordo Madaleno Arquitectos - Retail Animà Village / Sordo Madaleno Arquitectos - More Images+ 10

Hideout Leaf / Pablo Luna Studio

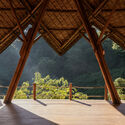
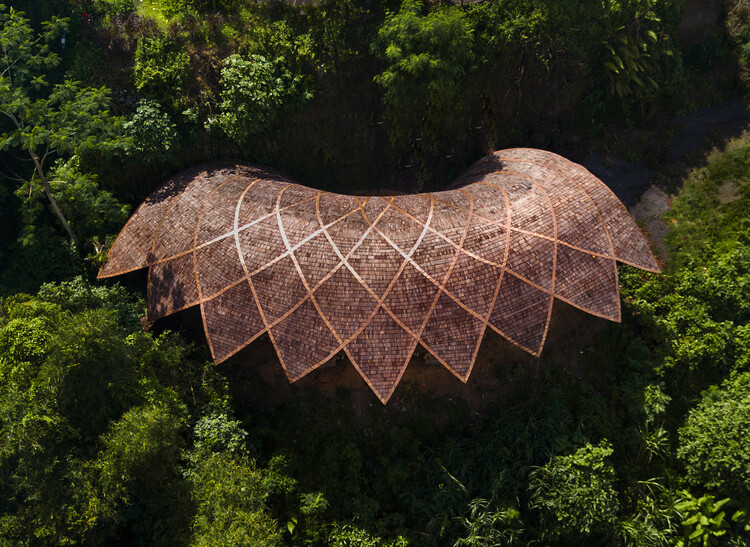
Hideout Leaf / Pablo Luna Studio - Exterior Photography, Hospitality ArchitectureHideout Leaf / Pablo Luna Studio - Hospitality ArchitectureHideout Leaf / Pablo Luna Studio - Interior Photography, Hospitality Architecture, Lighting, ChairHideout Leaf / Pablo Luna Studio - Hospitality ArchitectureHideout Leaf / Pablo Luna Studio - More Images+ 27

  • Architects: Pablo Luna Studio
  • Area Area of this architecture project Area:  160 m²
  • Year Completion year of this architecture project Year:  2026

The Earth Crew Headquarters / pinto

The Earth Crew Headquarters / pinto - Office BuildingsThe Earth Crew Headquarters / pinto - Interior Photography, Office Buildings, Bedroom, Lighting, Table, ChairThe Earth Crew Headquarters / pinto - Office BuildingsThe Earth Crew Headquarters / pinto - Interior Photography, Office Buildings, Lighting, ChairThe Earth Crew Headquarters / pinto - More Images+ 19

  • Architects: pinto
  • Area Area of this architecture project Area:  460 m²
  • Year Completion year of this architecture project Year:  2026
  • Manufacturers Brands with products used in this architecture project
    Manufacturers:   Asahi Glass Co., Benjamin Moore, Dulux, EDL, Fenix, +2

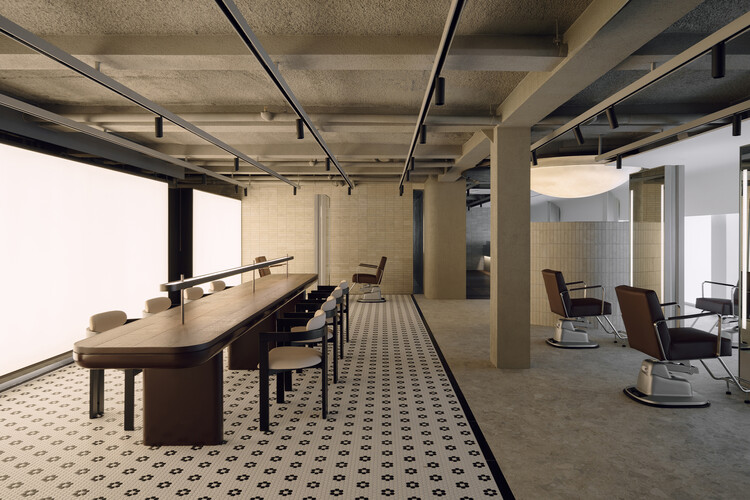
Junohair Sung-Su 2nd Salon / TYPE S

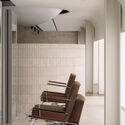
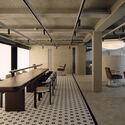
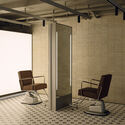
Junohair Sung-Su 2nd Salon / TYPE S - Wellness InteriorsJunohair Sung-Su 2nd Salon / TYPE S - Interior Photography, Wellness Interiors, ChairJunohair Sung-Su 2nd Salon / TYPE S - Interior Photography, Wellness Interiors, Kitchen, ChairJunohair Sung-Su 2nd Salon / TYPE S - Interior Photography, Wellness Interiors, ChairJunohair Sung-Su 2nd Salon / TYPE S - More Images+ 14

  • Architects: TYPE S
  • Area Area of this architecture project Area:  304 m²
  • Year Completion year of this architecture project Year:  2026

Lotus Shala Wellness Facility / Pablo Luna Studio

Lotus Shala Wellness Facility / Pablo Luna Studio - WellbeingLotus Shala Wellness Facility / Pablo Luna Studio - WellbeingLotus Shala Wellness Facility / Pablo Luna Studio - WellbeingLotus Shala Wellness Facility / Pablo Luna Studio - WellbeingLotus Shala Wellness Facility / Pablo Luna Studio - More Images+ 10

  • Architects: Pablo Luna Studio
  • Area Area of this architecture project Area:  125 m²
  • Year Completion year of this architecture project Year:  2026

BPROM House / OAD

BPROM House / OAD - Exterior Photography, Residential InteriorsBPROM House / OAD - Residential InteriorsBPROM House / OAD - Interior Photography, Residential InteriorsBPROM House / OAD - Interior Photography, Residential InteriorsBPROM House / OAD - More Images+ 25

De-Vice Kinetic Meditation Space / Studio Caspar Schols

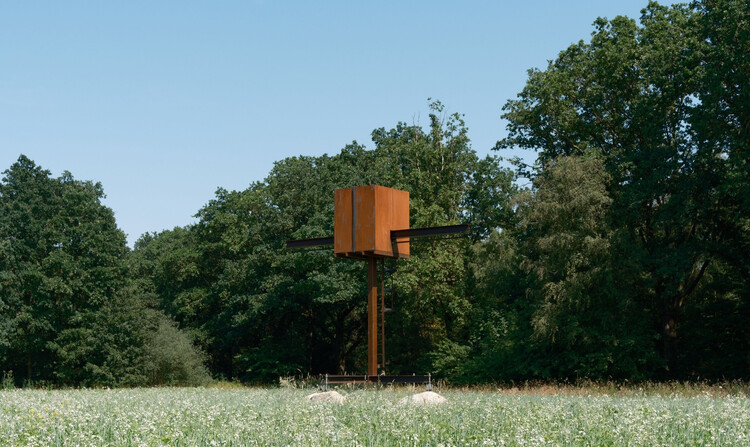
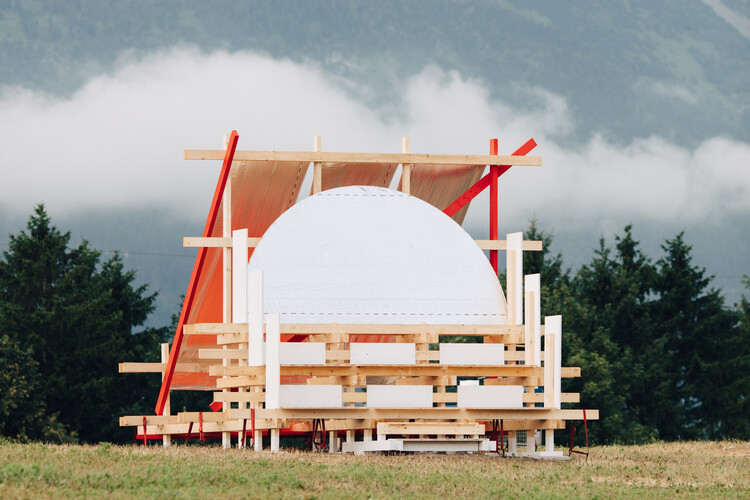
De-Vice Kinetic Meditation Space  / Studio Caspar Schols - Watching TowerDe-Vice Kinetic Meditation Space  / Studio Caspar Schols - Exterior Photography, Watching TowerDe-Vice Kinetic Meditation Space  / Studio Caspar Schols - Watching TowerDe-Vice Kinetic Meditation Space  / Studio Caspar Schols - Watching TowerDe-Vice Kinetic Meditation Space  / Studio Caspar Schols - More Images+ 16

  • Area Area of this architecture project Area:  10 m²
  • Year Completion year of this architecture project Year:  2026

Helix Residence / SAOTA

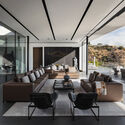
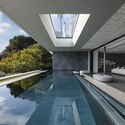
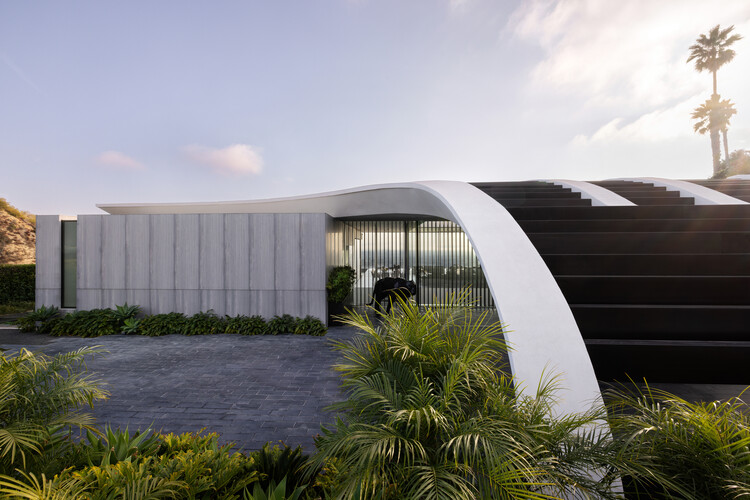
Helix Residence / SAOTA - HousesHelix Residence / SAOTA - Exterior Photography, HousesHelix Residence / SAOTA - Interior Photography, Houses, ChairHelix Residence / SAOTA - HousesHelix Residence / SAOTA - More Images+ 10

  • Architects: SAOTA
  • Area Area of this architecture project Area:  1390 m²
  • Year Completion year of this architecture project Year:  2024

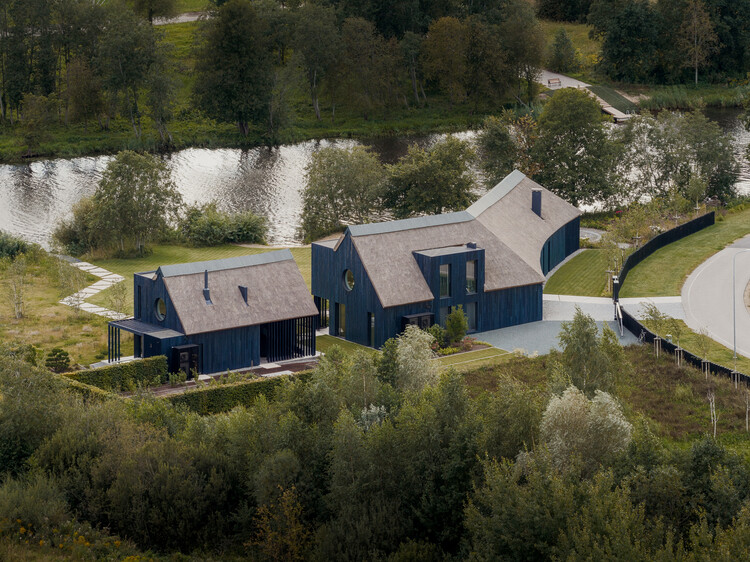
Val d'Oust Cultural Center / Atelier 56S

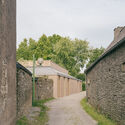
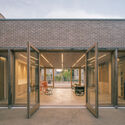
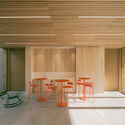
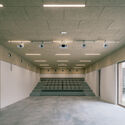
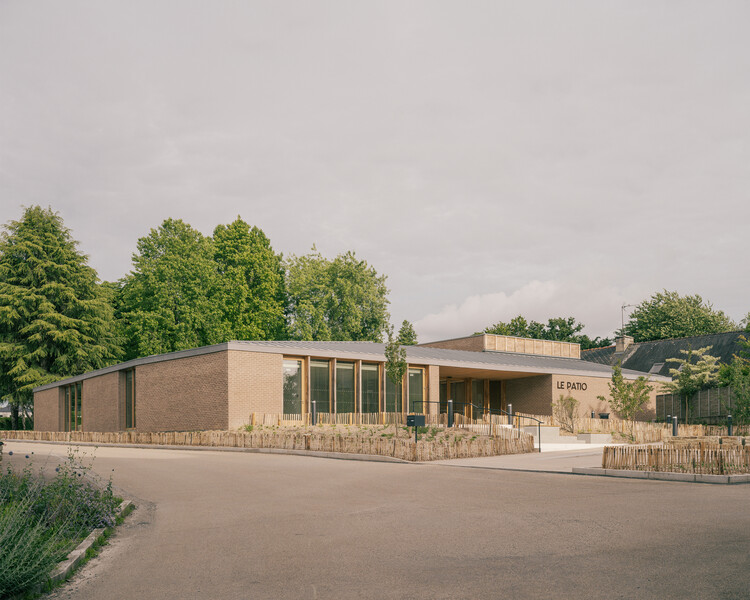
Val d'Oust Cultural Center / Atelier 56S - Exterior Photography, Cultural CenterVal d'Oust Cultural Center / Atelier 56S - Cultural CenterVal d'Oust Cultural Center / Atelier 56S - Interior Photography, Cultural CenterVal d'Oust Cultural Center / Atelier 56S - Cultural CenterVal d'Oust Cultural Center / Atelier 56S - More Images+ 24

  • Architects: Atelier 56S
  • Area Area of this architecture project Area:  575 m²
  • Year Completion year of this architecture project Year:  2026

The Vertical Playgarden / Studio KRAFT

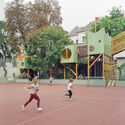
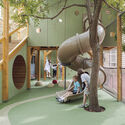
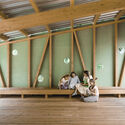
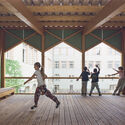
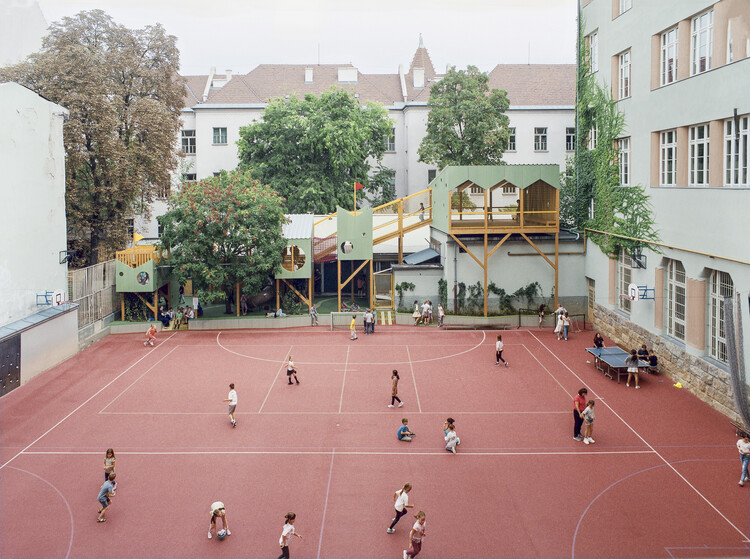
The Vertical Playgarden / Studio KRAFT - Exterior Photography, Other FacilitiesThe Vertical Playgarden / Studio KRAFT - Interior Photography, Other FacilitiesThe Vertical Playgarden / Studio KRAFT - Interior Photography, Other Facilities, DeckThe Vertical Playgarden / Studio KRAFT - Interior Photography, Other FacilitiesThe Vertical Playgarden / Studio KRAFT - More Images+ 13

  • Architects: Studio KRAFT
  • Area Area of this architecture project Area:  215 m²
  • Year Completion year of this architecture project Year:  2025

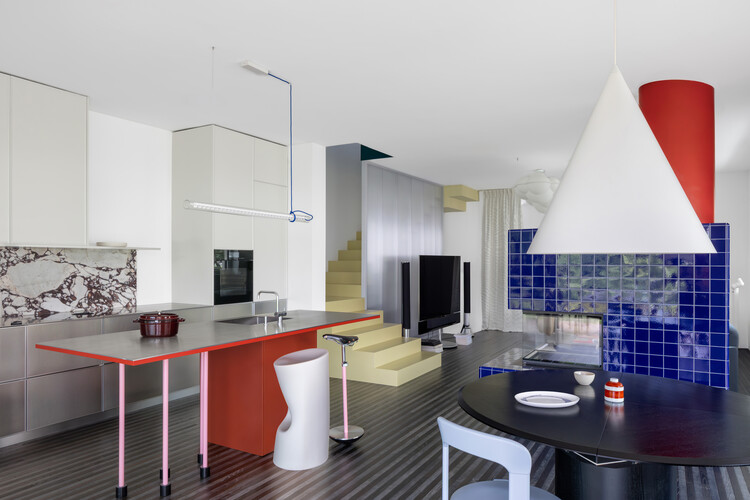
The Fun House / alto design studio

The Fun House / alto design studio - Interior Photography, House Interiors, Lighting, ChairThe Fun House / alto design studio - Interior Photography, House Interiors, Kitchen, ChairThe Fun House / alto design studio - Interior Photography, House Interiors, Kitchen, Chair, CountertopThe Fun House / alto design studio - Interior Photography, House InteriorsThe Fun House / alto design studio - More Images+ 22

  • Architects: alto design studio
  • Area Area of this architecture project Area:  240 m²
  • Year Completion year of this architecture project Year:  2026
  • Manufacturers Brands with products used in this architecture project
    Manufacturers:  FLOS, Cassina, Dedar Milano, Gruppo Bardelli, Nordic Knots, +3

Resonancia Installation / PPAA

Resonancia Installation / PPAA - Community Resonancia Installation / PPAA - Interior Photography, Community Resonancia Installation / PPAA - Exterior Photography, Community , CourtyardResonancia Installation / PPAA - Exterior Photography, Community Resonancia Installation / PPAA - More Images+ 19

Casa Nido / Iterare arquitectos

Casa Nido / Iterare arquitectos - ExtensionCasa Nido / Iterare arquitectos - Interior Photography, Extension, ChairCasa Nido / Iterare arquitectos - Interior Photography, Extension, KitchenCasa Nido / Iterare arquitectos - Interior Photography, Extension, ChairCasa Nido / Iterare arquitectos - More Images+ 19

  • Area Area of this architecture project Area:  100 m²
  • Year Completion year of this architecture project Year:  2026
  • Manufacturers Brands with products used in this architecture project
    Manufacturers:  Kave home, Sancal, Stua

The Melody House / Modo Designs

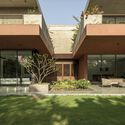
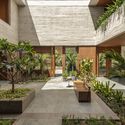
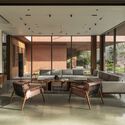
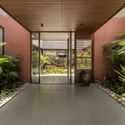
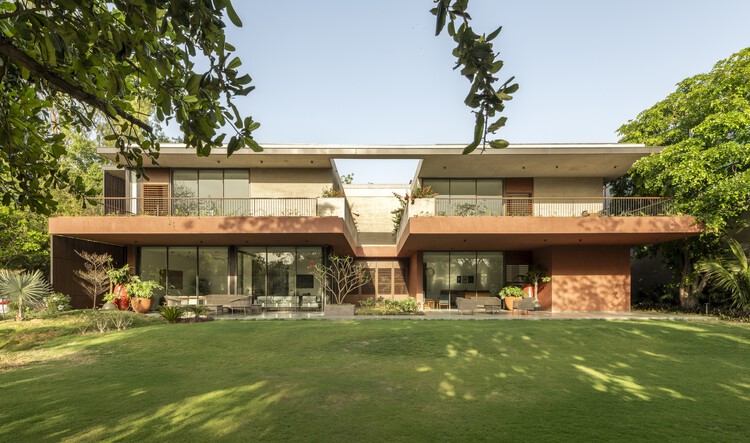
The Melody House / Modo Designs - Exterior Photography, Houses, Garden, BalconyThe Melody House / Modo Designs - Interior Photography, Houses, GardenThe Melody House / Modo Designs - Interior Photography, Houses, Table, ChairThe Melody House / Modo Designs - HousesThe Melody House / Modo Designs - More Images+ 27

•
Ahmedabad, India
  • Architects: Modo Designs
  • Area Area of this architecture project Area:  9000 ft²
  • Year Completion year of this architecture project Year:  2026
  • Manufacturers Brands with products used in this architecture project
    Manufacturers:  Anek Tanka, Futura Lights, Jaipur Rugs, Morii Design Studio, Neptune Lights, +6
Cork House / Polysmiths

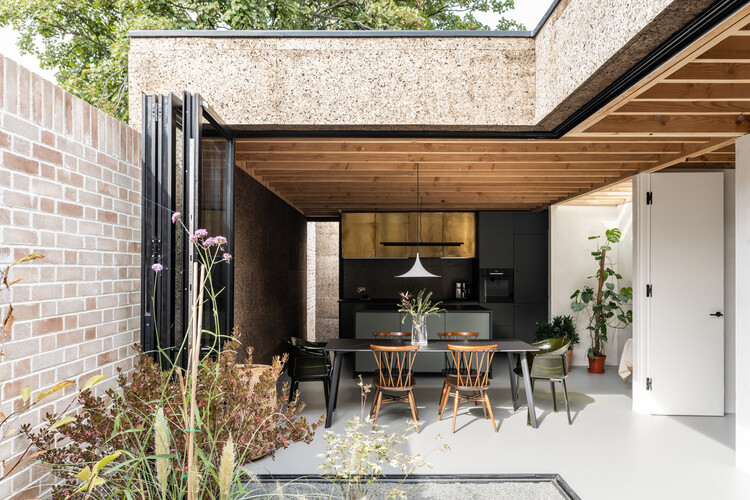
Cork House / Polysmiths - SustainabilityCork House / Polysmiths - Interior Photography, SustainabilityCork House / Polysmiths - Interior Photography, Sustainability, StairsCork House / Polysmiths - Interior Photography, Sustainability, Kitchen, Table, Lighting, ChairCork House / Polysmiths - More Images+ 19
  • Architects: Polysmiths
  • Area Area of this architecture project Area:  150 m²
  • Year Completion year of this architecture project Year:  2022
  • Manufacturers Brands with products used in this architecture project
    Manufacturers:  Euro Windows (glazing), Mike Wye (cork boards)

Gabonsa Pavilion / Hochschule Kaiserslautern University of Applied Sciences

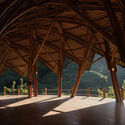
Gabonsa Pavilion / Hochschule Kaiserslautern University of Applied Sciences - Community Gabonsa Pavilion / Hochschule Kaiserslautern University of Applied Sciences - Community Gabonsa Pavilion / Hochschule Kaiserslautern University of Applied Sciences - Community Gabonsa Pavilion / Hochschule Kaiserslautern University of Applied Sciences - Community Gabonsa Pavilion / Hochschule Kaiserslautern University of Applied Sciences - More Images+ 21

Mami Dan Temple of Toligbé Cultural Center / Maison Bignon Sossou

Mami Dan Temple of Toligbé Cultural Center / Maison Bignon Sossou - Exterior Photography, GalleryMami Dan Temple of Toligbé Cultural Center / Maison Bignon Sossou - Exterior Photography, GalleryMami Dan Temple of Toligbé Cultural Center / Maison Bignon Sossou - GalleryMami Dan Temple of Toligbé Cultural Center / Maison Bignon Sossou - Interior Photography, GalleryMami Dan Temple of Toligbé Cultural Center / Maison Bignon Sossou - More Images+ 7

•
Ouidah, Benin
  • Area Area of this architecture project Area:  770 m²
  • Year Completion year of this architecture project Year:  2026