1. ArchDaily
  2. Other

Other

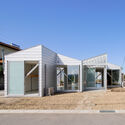
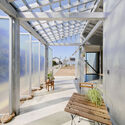
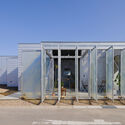
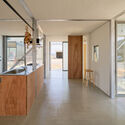
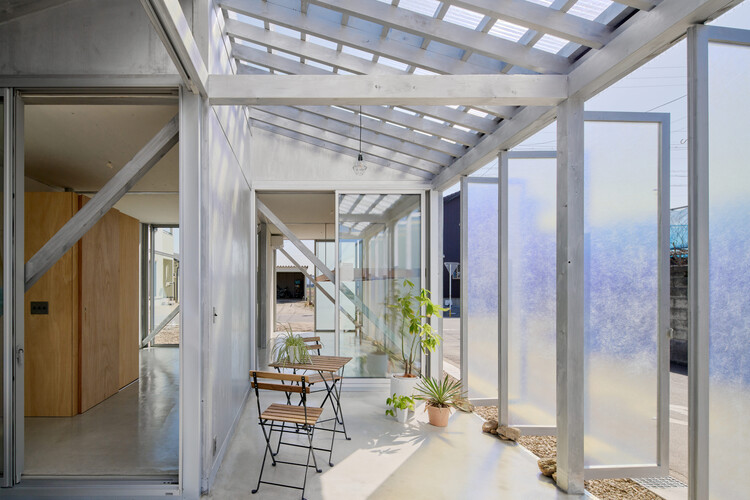
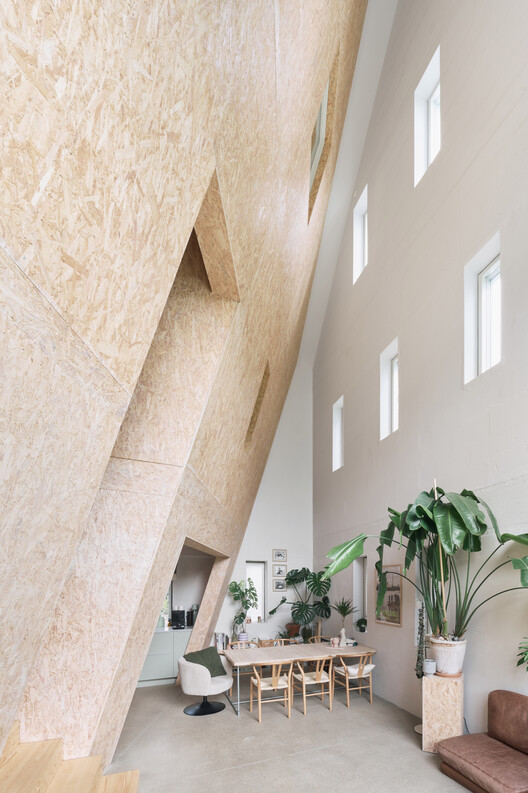
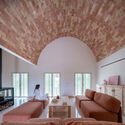
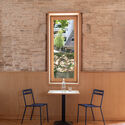
House OY / 1-1 Architects

House OY / 1-1 Architects - HousesHouse OY / 1-1 Architects - HousesHouse OY / 1-1 Architects - HousesHouse OY / 1-1 Architects - HousesHouse OY / 1-1 Architects - More Images+ 24

•
Anjo, Japan
  • Architects: 1-1 Architects
  • Area Area of this architecture project Area:  80 m²
  • Year Completion year of this architecture project Year:  2024

Wise Consultation Office / RVMN

Wise Consultation Office / RVMN - Offices InteriorsWise Consultation Office / RVMN - Interior Photography, Offices Interiors, BathroomWise Consultation Office / RVMN - Interior Photography, Offices InteriorsWise Consultation Office / RVMN - Offices InteriorsWise Consultation Office / RVMN - More Images+ 15

  • Architects: RVMN
  • Area Area of this architecture project Area:  316 m²
  • Year Completion year of this architecture project Year:  2026

Bag Café / AO Architects

Bag Café / AO Architects - Interior Photography, Coffee Shop Interiors, ChairBag Café / AO Architects - Interior Photography, Coffee Shop Interiors, ChairBag Café / AO Architects - Coffee Shop InteriorsBag Café / AO Architects - Coffee Shop InteriorsBag Café / AO Architects - More Images+ 13

  • Architects: AO Architects
  • Area Area of this architecture project Area:  560 m²
  • Year Completion year of this architecture project Year:  2026

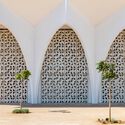
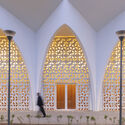
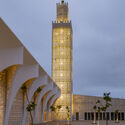
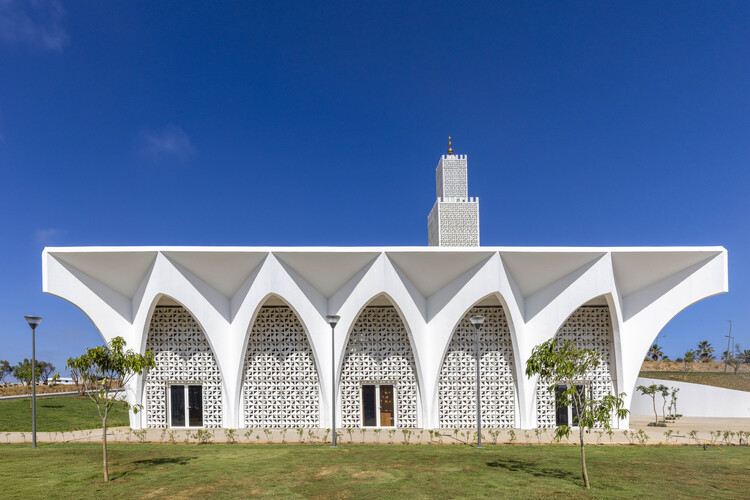
Plage des Nations Mosque / OUALALOU+CHOI

Plage des Nations Mosque / OUALALOU+CHOI  - Interior Photography, MosquePlage des Nations Mosque / OUALALOU+CHOI  - Exterior Photography, MosquePlage des Nations Mosque / OUALALOU+CHOI  - Interior Photography, MosquePlage des Nations Mosque / OUALALOU+CHOI  - MosquePlage des Nations Mosque / OUALALOU+CHOI  - More Images+ 6

  • Architects: OUALALOU+CHOI
  • Area Area of this architecture project Area:  1578 m²
  • Year Completion year of this architecture project Year:  2026

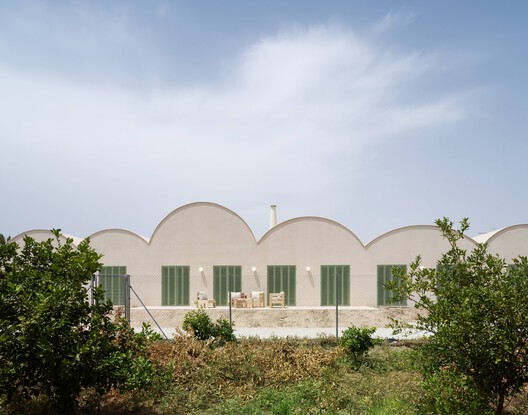
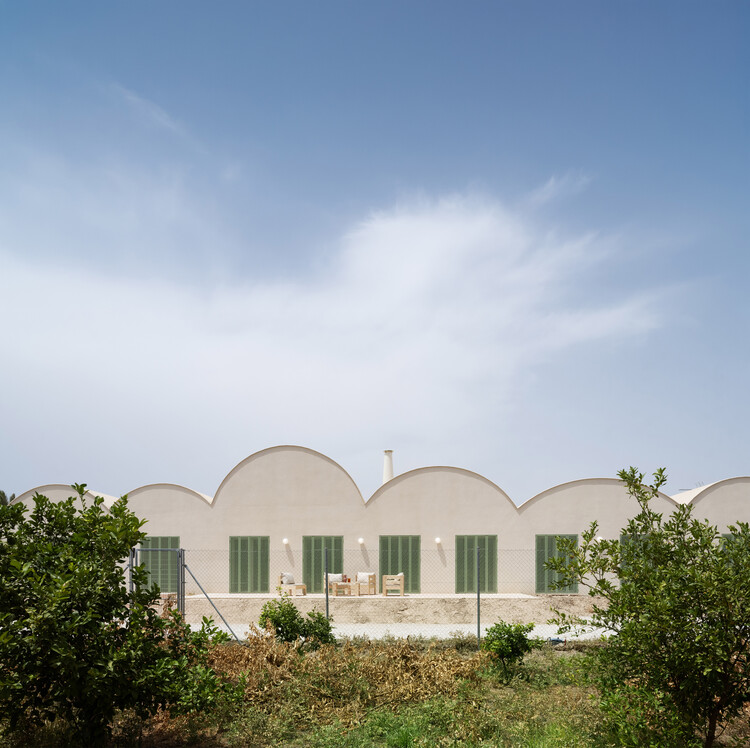
Casa Vereda / L'Aura Ortín Architecture for Happiness

Casa Vereda / L'Aura Ortín Architecture for Happiness - Residential Interiors
© DAVID FRUTOS FOTOGRAFÍA DE ARQUITECTURA

Casa Vereda / L'Aura Ortín Architecture for Happiness - Exterior Photography, Residential InteriorsCasa Vereda / L'Aura Ortín Architecture for Happiness - Interior Photography, Residential Interiors, Beam, Lighting, ChairCasa Vereda / L'Aura Ortín Architecture for Happiness - Interior Photography, Residential Interiors, Chair, BenchCasa Vereda / L'Aura Ortín Architecture for Happiness - Interior Photography, Residential Interiors, Lighting, ChairCasa Vereda / L'Aura Ortín Architecture for Happiness - More Images+ 17

  • Area Area of this architecture project Area:  260 m²
  • Year Completion year of this architecture project Year:  2026
  • Manufacturers Brands with products used in this architecture project
    Manufacturers:  Gredecor, Inma Peroli, Llofrío, Mia Pulpa

The Town House / Sigurd Larsen

The Town House / Sigurd Larsen - Exterior Photography, House InteriorsThe Town House / Sigurd Larsen - Interior Photography, House InteriorsThe Town House / Sigurd Larsen - Interior Photography, House Interiors, StairsThe Town House / Sigurd Larsen - Interior Photography, House InteriorsThe Town House / Sigurd Larsen - More Images+ 20

  • Architects: Sigurd Larsen
  • Area Area of this architecture project Area:  180 m²
  • Year Completion year of this architecture project Year:  2025

Under the Drying Nets / Multi-Architecture

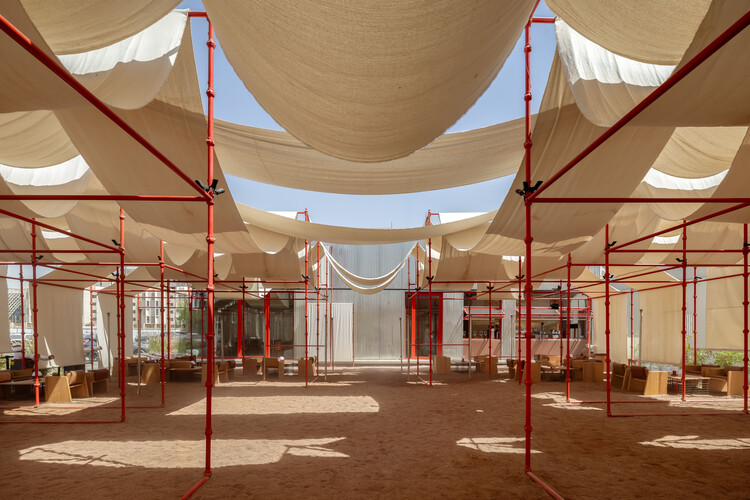
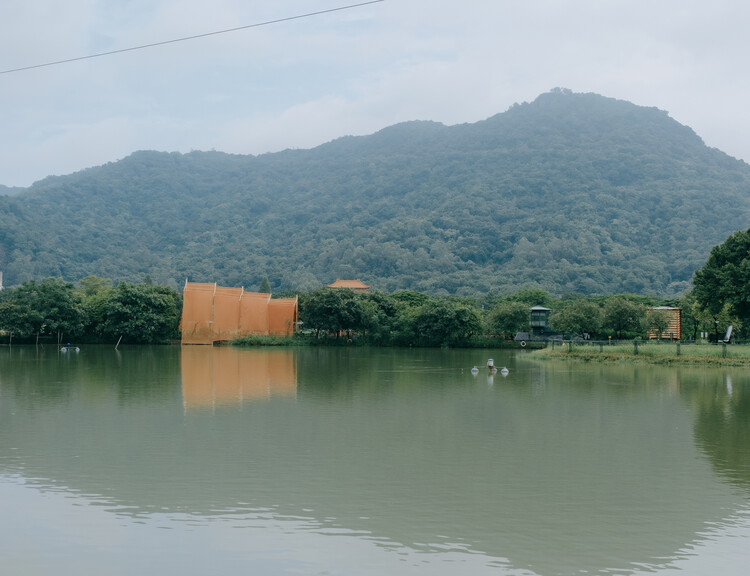
Under the Drying Nets / Multi-Architecture - PavilionUnder the Drying Nets / Multi-Architecture - Interior Photography, PavilionUnder the Drying Nets / Multi-Architecture - Interior Photography, PavilionUnder the Drying Nets / Multi-Architecture - PavilionUnder the Drying Nets / Multi-Architecture - More Images+ 13

•
Foshan, China

auruBOROS - Urban Memory and Collective Dream / Plastique Fantastique

auruBOROS - Urban Memory and Collective Dream / Plastique Fantastique - Exterior Photography, Public Architecture, FacadeauruBOROS - Urban Memory and Collective Dream / Plastique Fantastique - Exterior Photography, Public ArchitectureauruBOROS - Urban Memory and Collective Dream / Plastique Fantastique - Interior Photography, Public ArchitectureauruBOROS - Urban Memory and Collective Dream / Plastique Fantastique - Interior Photography, Public ArchitectureauruBOROS - Urban Memory and Collective Dream / Plastique Fantastique - More Images+ 9

  • Area Area of this architecture project Area:  300 m²
  • Year Completion year of this architecture project Year:  2026
  • Manufacturers Brands with products used in this architecture project
    Manufacturers:  Bulgari

Patina House / 182 DESIGN

Patina House / 182 DESIGN - Interior Photography, House InteriorsPatina House / 182 DESIGN - Interior Photography, House Interiors, BedroomPatina House / 182 DESIGN - Interior Photography, House Interiors, Bedroom, Bed, LightingPatina House / 182 DESIGN - Exterior Photography, House InteriorsPatina House / 182 DESIGN - More Images+ 17

  • Architects: 182 DESIGN
  • Area Area of this architecture project Area:  370 m²
  • Year Completion year of this architecture project Year:  2026
  • Manufacturers Brands with products used in this architecture project
    Manufacturers:  BoConcept, Dtale Modern, Obetee Rugs, Vitra Bathrooms

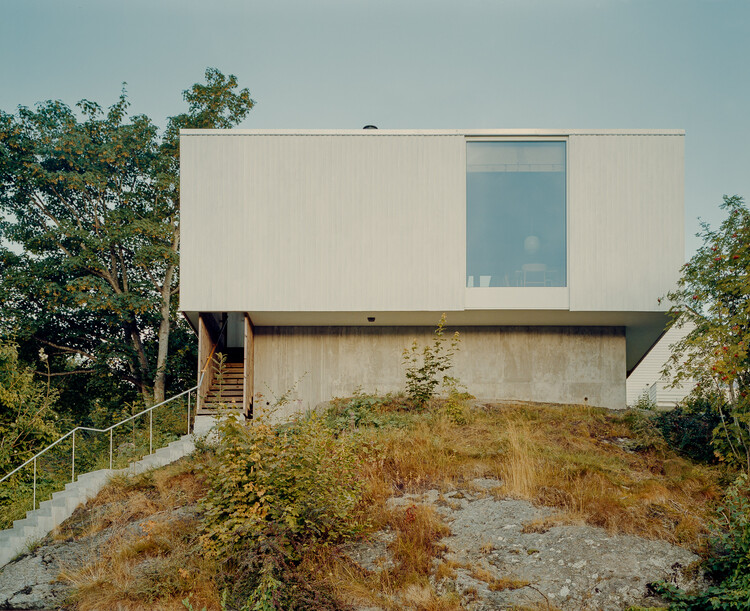
House Ersland & Skeie / Knut Hjeltnes + Francesca Iarrusso, PhD

House Ersland & Skeie / Knut Hjeltnes + Francesca Iarrusso, PhD - Exterior Photography, Residential InteriorsHouse Ersland & Skeie / Knut Hjeltnes + Francesca Iarrusso, PhD - Interior Photography, Residential Interiors, Patio, Balcony, ChairHouse Ersland & Skeie / Knut Hjeltnes + Francesca Iarrusso, PhD - Interior Photography, Residential Interiors, Kitchen, Lighting, Chair, CountertopHouse Ersland & Skeie / Knut Hjeltnes + Francesca Iarrusso, PhD - Residential InteriorsHouse Ersland & Skeie / Knut Hjeltnes + Francesca Iarrusso, PhD - More Images+ 14

Multidisciplinary Health Center Bordeaux Dunant / Bartolo+Contré

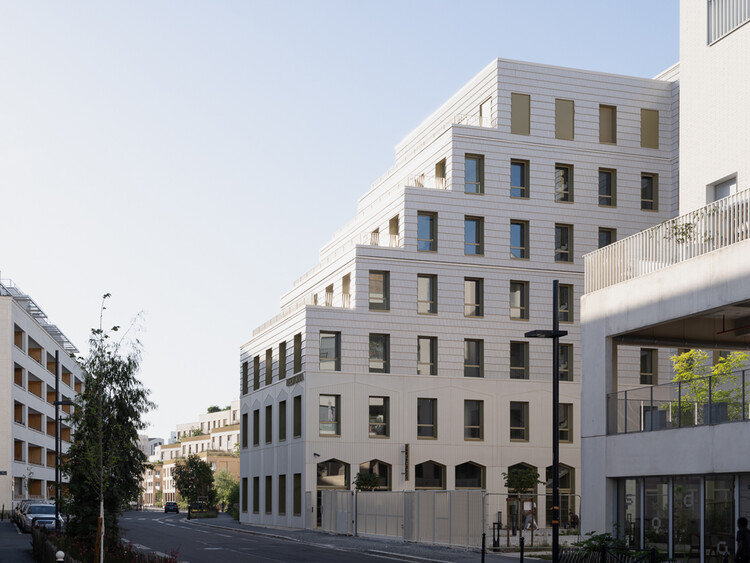
Multidisciplinary Health Center Bordeaux Dunant / Bartolo+Contré - Exterior Photography,  Healthcare CenterMultidisciplinary Health Center Bordeaux Dunant / Bartolo+Contré - Exterior Photography,  Healthcare CenterMultidisciplinary Health Center Bordeaux Dunant / Bartolo+Contré - Interior Photography,  Healthcare CenterMultidisciplinary Health Center Bordeaux Dunant / Bartolo+Contré -  Healthcare CenterMultidisciplinary Health Center Bordeaux Dunant / Bartolo+Contré - More Images+ 17

  • Architects: Bartolo+Contré
  • Area Area of this architecture project Area:  5000 m²
  • Year Completion year of this architecture project Year:  2026
  • Manufacturers Brands with products used in this architecture project
    Manufacturers:  CS Coelho da Silva

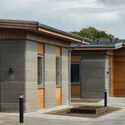
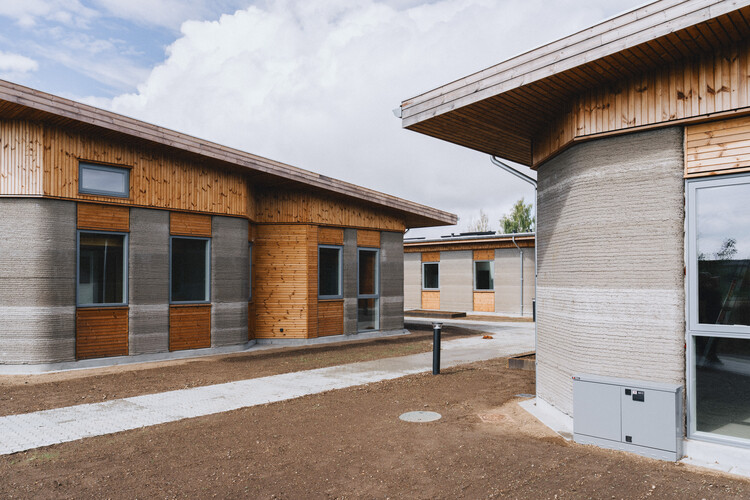
Skovsporet 3D-Printed Student Housing / SAGA Space Architects

Skovsporet 3D-Printed Student Housing / SAGA Space Architects - Exterior Photography, ApartmentsSkovsporet 3D-Printed Student Housing / SAGA Space Architects - ApartmentsSkovsporet 3D-Printed Student Housing / SAGA Space Architects - Interior Photography, ApartmentsSkovsporet 3D-Printed Student Housing / SAGA Space Architects - Interior Photography, ApartmentsSkovsporet 3D-Printed Student Housing / SAGA Space Architects - More Images+ 13

  • Area Area of this architecture project Area:  1650 m²
  • Year Completion year of this architecture project Year:  2026
  • Manufacturers Brands with products used in this architecture project
    Manufacturers:  VELUX Group, Aalborg Portland, HTH, Marmorline, Rationel

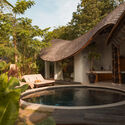
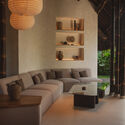
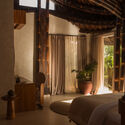
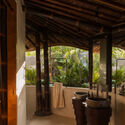
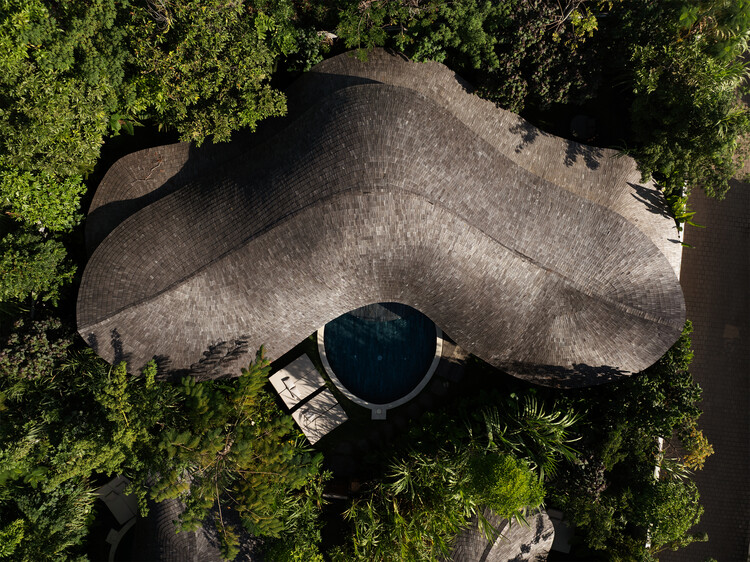
Kaymana Bali - Fire Villa / Pablo Luna Studio

Kaymana Bali - Fire Villa / Pablo Luna Studio - Exterior Photography, LodgingKaymana Bali - Fire Villa / Pablo Luna Studio - Interior Photography, LodgingKaymana Bali - Fire Villa / Pablo Luna Studio - Interior Photography, Lodging, LightingKaymana Bali - Fire Villa / Pablo Luna Studio - LodgingKaymana Bali - Fire Villa / Pablo Luna Studio - More Images+ 13

  • Architects: Pablo Luna Studio
  • Area Area of this architecture project Area:  271 m²
  • Year Completion year of this architecture project Year:  2026

Paroissien House / Veronica Gilotaux

Paroissien House / Veronica Gilotaux - Exterior Photography, Houses, Balcony, HandrailParoissien House / Veronica Gilotaux - Interior Photography, Houses, Stairs, Balcony, HandrailParoissien House / Veronica Gilotaux - HousesParoissien House / Veronica Gilotaux - HousesParoissien House / Veronica Gilotaux - More Images+ 37

•
Buenos Aires, Argentina
  • Architects: Veronica Gilotaux
  • Area Area of this architecture project Area:  270 m²
  • Year Completion year of this architecture project Year:  2019
  • Manufacturers Brands with products used in this architecture project
    Manufacturers:  Acerolatina, Carpinteria Fuentealba, Huup Iluminacion, Isolant

Bramberg Residence Renovation / Gut Deubelbeiss Nill Architekten

Bramberg Residence Renovation / Gut Deubelbeiss Nill Architekten - Exterior Photography, Renovation, Garden, FacadeBramberg Residence Renovation / Gut Deubelbeiss Nill Architekten - Interior Photography, Renovation, Lighting, ChairBramberg Residence Renovation / Gut Deubelbeiss Nill Architekten - Interior Photography, RenovationBramberg Residence Renovation / Gut Deubelbeiss Nill Architekten - Interior Photography, Renovation, Stairs, HandrailBramberg Residence Renovation / Gut Deubelbeiss Nill Architekten - More Images+ 16

Hasselt Beguinage Institute / Bovenbouw

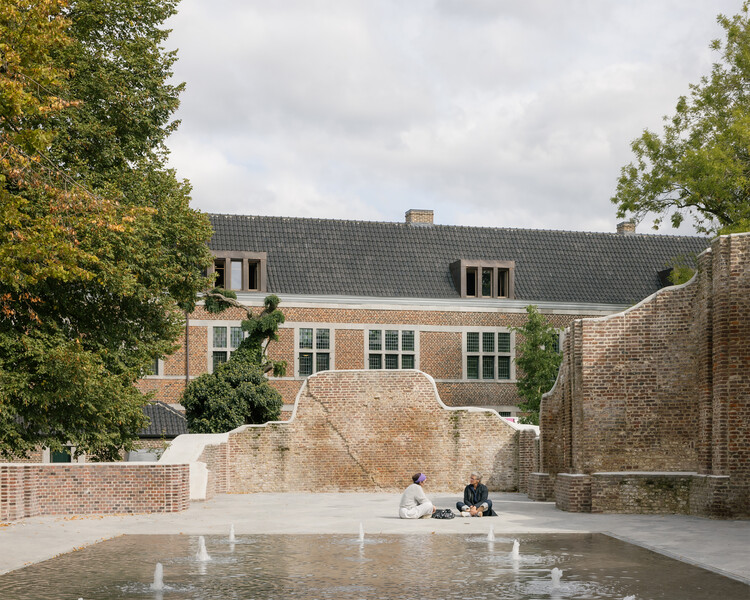
Hasselt Beguinage Institute / Bovenbouw - Adaptive ReuseHasselt Beguinage Institute / Bovenbouw - Exterior Photography, Adaptive ReuseHasselt Beguinage Institute / Bovenbouw - Interior Photography, Adaptive Reuse, Table, ChairHasselt Beguinage Institute / Bovenbouw - Interior Photography, Adaptive Reuse, Beam, ChairHasselt Beguinage Institute / Bovenbouw - More Images+ 16

  • Architects: Bovenbouw
  • Area Area of this architecture project Area:  3800 m²
  • Year Completion year of this architecture project Year:  2025

Renovation of a Lock Keeper's house / Atelier APA

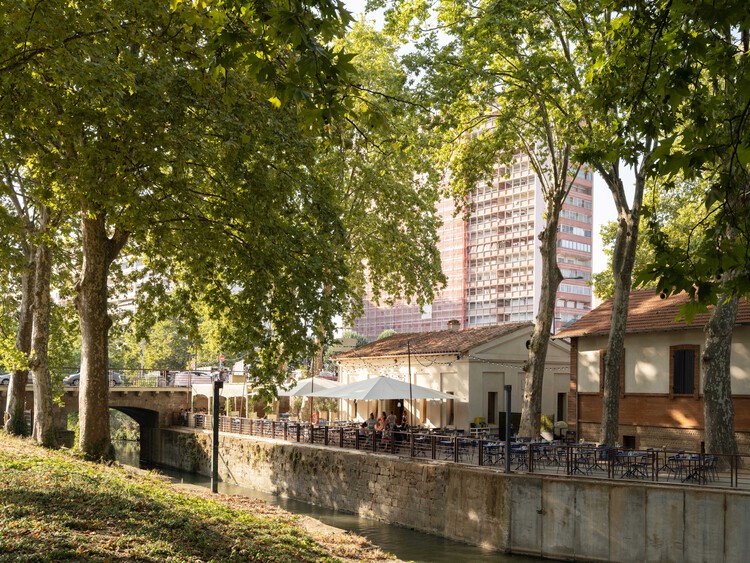
Renovation of a Lock Keeper's house / Atelier APA - Interior Photography, Coffee Shop Interiors, Table, Countertop, ChairRenovation of a Lock Keeper's house / Atelier APA - Interior Photography, Coffee Shop Interiors, ChairRenovation of a Lock Keeper's house / Atelier APA - Interior Photography, Coffee Shop Interiors, ChairRenovation of a Lock Keeper's house / Atelier APA - Interior Photography, Coffee Shop Interiors, ChairRenovation of a Lock Keeper's house / Atelier APA - More Images+ 10

  • Architects: Atelier APA
  • Area Area of this architecture project Area:  100 m²
  • Year Completion year of this architecture project Year:  2022

Pracownia - The Workshop / ACOS (A Collection of Stories)

Pracownia - The Workshop / ACOS (A Collection of Stories) - Exterior Photography, Interior DesignPracownia - The Workshop / ACOS (A Collection of Stories) - Exterior Photography, Interior DesignPracownia - The Workshop / ACOS (A Collection of Stories) - Interior Photography, Interior Design, Table, ChairPracownia - The Workshop / ACOS (A Collection of Stories) - Interior Photography, Interior Design, Table, Lighting, ChairPracownia - The Workshop / ACOS (A Collection of Stories) - More Images+ 27

  • Area Area of this architecture project Area:  450 m²
  • Year Completion year of this architecture project Year:  2024
  • Manufacturers Brands with products used in this architecture project
    Manufacturers:  A-N-D, EQUITONE, &Tradition, Areti, Audo, +19