1. ArchDaily
  2. Glass

Glass

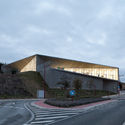
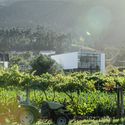
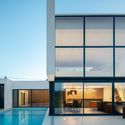
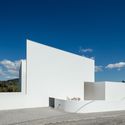
Campo das Paulas / FCC Arquitectura

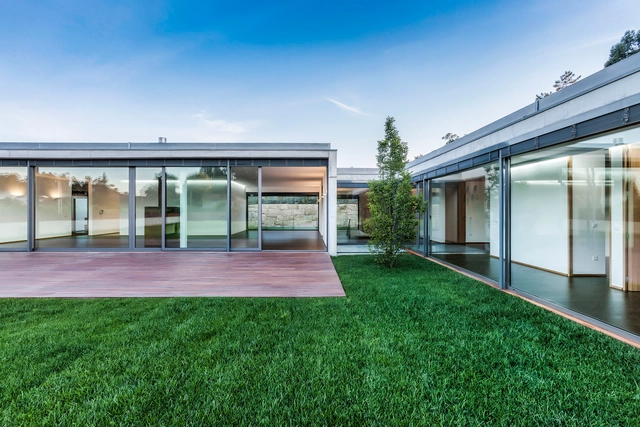
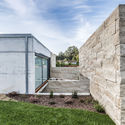
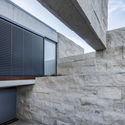
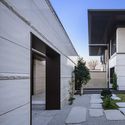
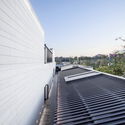
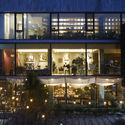
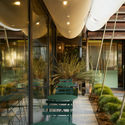
Campo das Paulas / FCC Arquitectura - Exterior Photography, Houses, FacadeCampo das Paulas / FCC Arquitectura - HousesCampo das Paulas / FCC Arquitectura - HousesCampo das Paulas / FCC Arquitectura - Exterior Photography, Houses, FacadeCampo das Paulas / FCC Arquitectura - More Images+ 62

•
Refontoura, Portugal
  • Architects: FCC Arquitectura
  • Area Area of this architecture project Area:  5188 ft²
  • Year Completion year of this architecture project Year:  2012

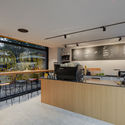
Kale & Crave / Matteo Foresti

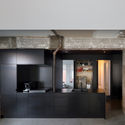
Kale & Crave / Matteo Foresti - RenovationKale & Crave / Matteo Foresti - RenovationKale & Crave / Matteo Foresti - RenovationKale & Crave / Matteo Foresti - RenovationKale & Crave / Matteo Foresti - More Images+ 15

Preschool in Haro / Taller Básico de Arquitectura

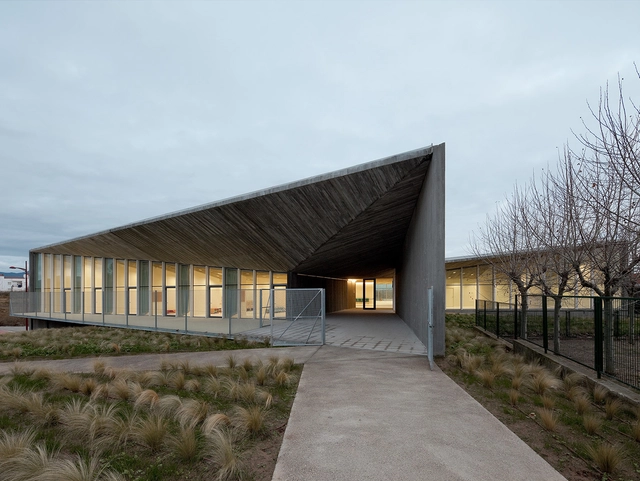
Preschool in Haro / Taller Básico de Arquitectura - Interior Photography, Day Care, LightingPreschool in Haro / Taller Básico de Arquitectura - Day CarePreschool in Haro / Taller Básico de Arquitectura - Exterior Photography, Day Care, FacadePreschool in Haro / Taller Básico de Arquitectura - Interior Photography, Day CarePreschool in Haro / Taller Básico de Arquitectura - More Images+ 18

•
Haro, Spain
  • Area Area of this architecture project Area:  26802 ft²
  • Year Completion year of this architecture project Year:  2014
  • Manufacturers Brands with products used in this architecture project
    Manufacturers:  Celenit, Cinca, Cortizo, Gerflor, La Veneciana

Gafarim House / Tiago do Vale Arquitectos

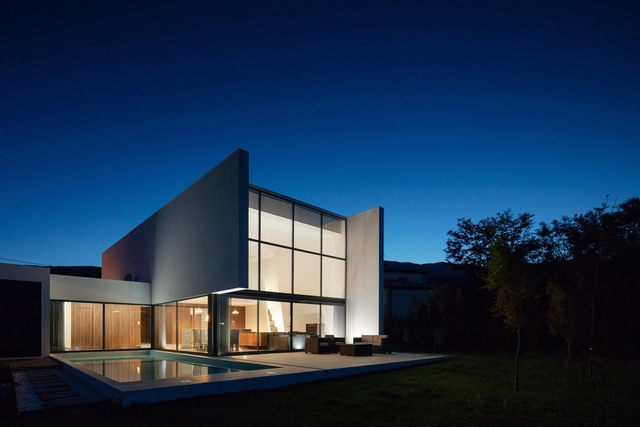
Gafarim House / Tiago do Vale Arquitectos - Interior Photography, Houses, Facade, TableGafarim House / Tiago do Vale Arquitectos - Exterior Photography, HousesGafarim House / Tiago do Vale Arquitectos - HousesGafarim House / Tiago do Vale Arquitectos - HousesGafarim House / Tiago do Vale Arquitectos - More Images+ 23

•
Ponte de Lima, Portugal

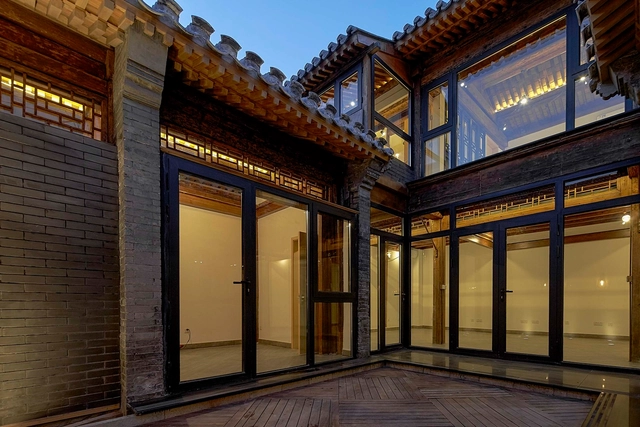
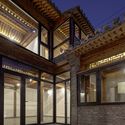
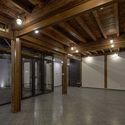
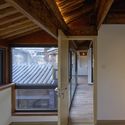
Hutong Courtyard Renovation at Qianmen Street / Super + Partners

Hutong Courtyard Renovation at Qianmen Street / Super + Partners - Residential InteriorsHutong Courtyard Renovation at Qianmen Street / Super + Partners - Residential InteriorsHutong Courtyard Renovation at Qianmen Street / Super + Partners - Residential InteriorsHutong Courtyard Renovation at Qianmen Street / Super + Partners - Residential InteriorsHutong Courtyard Renovation at Qianmen Street / Super + Partners - More Images+ 39

SIS PREP Gurugram / PAL Design + Urbanscape Architects

SIS PREP Gurugram / PAL Design + Urbanscape Architects - Interior Photography, Interior Design, Table, Lighting, ChairSIS PREP Gurugram / PAL Design + Urbanscape Architects - Interior Photography, Interior Design, Stairs, Arch, HandrailSIS PREP Gurugram / PAL Design + Urbanscape Architects - Interior Photography, Interior DesignSIS PREP Gurugram / PAL Design + Urbanscape Architects - Exterior Photography, Interior Design, Facade, Arch, HandrailSIS PREP Gurugram / PAL Design + Urbanscape Architects - More Images+ 22

  • Architects: Urbanscape Architects
    Interior Designers: PAL Design
  • Area Area of this architecture project Area:  809 m²
  • Year Completion year of this architecture project Year:  2017
  • Manufacturers Brands with products used in this architecture project
    Manufacturers:  Acme Sanitary Ware Co. Ltd

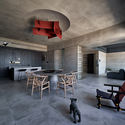
Blue Eye / Wei Yi International Design Associates

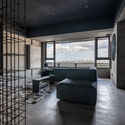
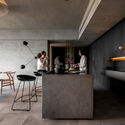
Blue Eye / Wei Yi International Design Associates - Interior Photography, Residential, Kitchen, Table, ChairBlue Eye / Wei Yi International Design Associates - Interior Photography, Residential, FacadeBlue Eye / Wei Yi International Design Associates - Interior Photography, Residential, Kitchen, Table, ChairBlue Eye / Wei Yi International Design Associates - Interior Photography, Residential, FacadeBlue Eye / Wei Yi International Design Associates - More Images+ 23

  • Area Area of this architecture project Area:  270 m²
  • Year Completion year of this architecture project Year:  2018
  • Manufacturers Brands with products used in this architecture project
    Manufacturers:  Flos, Cassina

Palau de les Arts Reina Sofía / Santiago Calatrava

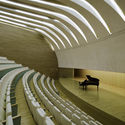
Palau de les Arts Reina Sofía / Santiago Calatrava - Auditorium
© Alan Karchmer

Palau de les Arts Reina Sofía / Santiago Calatrava - Exterior Photography, Auditorium, Stairs, FacadePalau de les Arts Reina Sofía / Santiago Calatrava - AuditoriumPalau de les Arts Reina Sofía / Santiago Calatrava - Exterior Photography, Auditorium, FacadePalau de les Arts Reina Sofía / Santiago Calatrava - Interior Photography, Auditorium, ChairPalau de les Arts Reina Sofía / Santiago Calatrava - More Images+ 19

  • Architects: Santiago Calatrava
  • Area Area of this architecture project Area:  37000 m²
  • Year Completion year of this architecture project Year:  2006
  • Manufacturers Brands with products used in this architecture project
    Manufacturers:  ISAVAL, Cricursa, Trencadís Innovation

Symbiosis Masterplan and Fastweb Headquarters / ACPV ARCHITECTS Antonio Citterio Patricia Viel

Symbiosis Masterplan and Fastweb Headquarters / ACPV ARCHITECTS Antonio Citterio Patricia Viel - Exterior Photography, Offices, FacadeSymbiosis Masterplan and Fastweb Headquarters / ACPV ARCHITECTS Antonio Citterio Patricia Viel - OfficesSymbiosis Masterplan and Fastweb Headquarters / ACPV ARCHITECTS Antonio Citterio Patricia Viel - OfficesSymbiosis Masterplan and Fastweb Headquarters / ACPV ARCHITECTS Antonio Citterio Patricia Viel - Exterior Photography, Offices, Facade, FenceSymbiosis Masterplan and Fastweb Headquarters / ACPV ARCHITECTS Antonio Citterio Patricia Viel - More Images+ 7

•
Milan, Italy

Tencent (Wuhan) R&D Center / GN
Tencent (Wuhan) R&D Center / GN - OfficesTencent (Wuhan) R&D Center / GN - OfficesTencent (Wuhan) R&D Center / GN - OfficesTencent (Wuhan) R&D Center / GN - OfficesTencent (Wuhan) R&D Center / GN - More Images+ 38

  • Architects: GN
  • Area Area of this architecture project Area:  75000 m²
  • Year Completion year of this architecture project Year:  2016

Wandering in Terrace Garden / Atelier Y

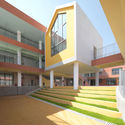
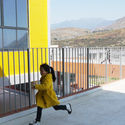
Wandering in Terrace Garden / Atelier Y - KindergartenWandering in Terrace Garden / Atelier Y - KindergartenWandering in Terrace Garden / Atelier Y - KindergartenWandering in Terrace Garden / Atelier Y - KindergartenWandering in Terrace Garden / Atelier Y - More Images+ 19

•
Hanyuan, China

Downside Up House / WALA

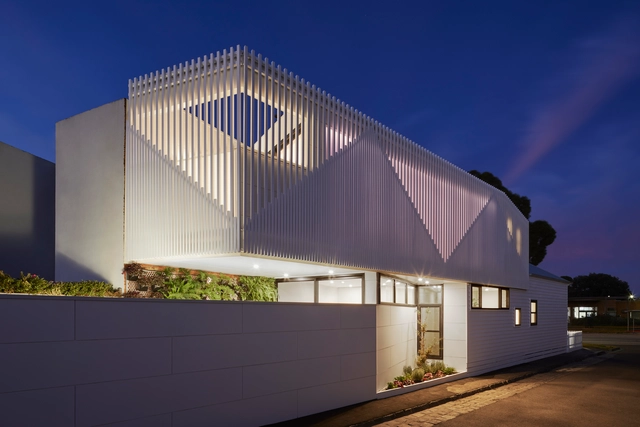
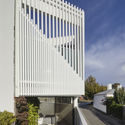
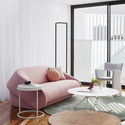
Downside Up House / WALA - Exterior Photography, Houses, FacadeDownside Up House / WALA - Interior Photography, Houses, TableDownside Up House / WALA - Interior Photography, Houses, Door, TableDownside Up House / WALA - Interior Photography, Houses, Table, ChairDownside Up House / WALA - More Images+ 18

•
Albert Park, Australia

Yangzhou Ideen Creativity Community / officePROJECT

Yangzhou Ideen Creativity Community / officePROJECT - Commercial Architecture
The central axis. Image © UNITU
  • Architects: officePROJECT
  • Area Area of this architecture project Area:  8800 m²
  • Year Completion year of this architecture project Year:  2018

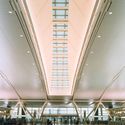
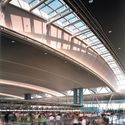
John F. Kennedy International Airport – International Arrivals Building Terminal 4 / SOM

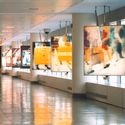
John F. Kennedy International Airport – International Arrivals Building Terminal 4 / SOM - RefurbishmentJohn F. Kennedy International Airport – International Arrivals Building Terminal 4 / SOM - Interior Photography, Refurbishment, BeamJohn F. Kennedy International Airport – International Arrivals Building Terminal 4 / SOM - RefurbishmentJohn F. Kennedy International Airport – International Arrivals Building Terminal 4 / SOM - Interior Photography, RefurbishmentJohn F. Kennedy International Airport – International Arrivals Building Terminal 4 / SOM - More Images+ 7

Studio Three / D'Arcy Jones Architects

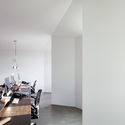
Studio Three / D'Arcy Jones Architects - Interior Photography, Offices Interiors, Kitchen, Table, ChairStudio Three / D'Arcy Jones Architects - Offices InteriorsStudio Three / D'Arcy Jones Architects - Interior Photography, Offices Interiors, Kitchen, Table, ChairStudio Three / D'Arcy Jones Architects - Interior Photography, Offices Interiors, Chair, TableStudio Three / D'Arcy Jones Architects - More Images+ 8

  • Area Area of this architecture project Area:  100 m²
  • Year Completion year of this architecture project Year:  2017
  • Manufacturers Brands with products used in this architecture project
    Manufacturers:  Artemide, Herman Miller, Blanco, Blomberg, Magis

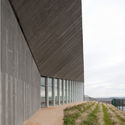
Hacettepe University- Museum and Center For Biodiversity / Erkal Architects

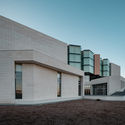
Hacettepe University- Museum and Center For Biodiversity / Erkal Architects - UniversityHacettepe University- Museum and Center For Biodiversity / Erkal Architects - Exterior Photography, University, FacadeHacettepe University- Museum and Center For Biodiversity / Erkal Architects - UniversityHacettepe University- Museum and Center For Biodiversity / Erkal Architects - UniversityHacettepe University- Museum and Center For Biodiversity / Erkal Architects - More Images+ 20

Haiyue Community Cultural Center / L&M DESIGN LAB

Haiyue Community Cultural Center / L&M DESIGN LAB - Cultural CenterHaiyue Community Cultural Center / L&M DESIGN LAB - Cultural CenterHaiyue Community Cultural Center / L&M DESIGN LAB - Cultural CenterHaiyue Community Cultural Center / L&M DESIGN LAB - Cultural CenterHaiyue Community Cultural Center / L&M DESIGN LAB - More Images+ 15

  • Architects: L&M DESIGN LAB
  • Area Area of this architecture project Area:  1257 m²
  • Year Completion year of this architecture project Year:  2018
  • Manufacturers Brands with products used in this architecture project
    Manufacturers:  坚美&诺托
  • Professionals: CCD, L&M Design Lab

Moss Garden / studioVASE

Moss Garden / studioVASE - Exterior Photography, Restaurant, FacadeMoss Garden / studioVASE - Interior Photography, Restaurant, Beam, Table, ChairMoss Garden / studioVASE - RestaurantMoss Garden / studioVASE - Interior Photography, Restaurant, Beam, Table, ChairMoss Garden / studioVASE - More Images+ 25

•
Gangnam-gu, South Korea
  • Architects: studioVASE
  • Area Area of this architecture project Area:  866 m²
  • Year Completion year of this architecture project Year:  2017
  • Manufacturers Brands with products used in this architecture project
    Manufacturers:  Concret Doctor