1. ArchDaily
  2. Glass

Glass

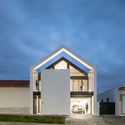
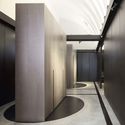
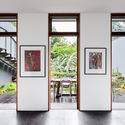
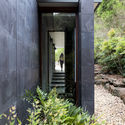
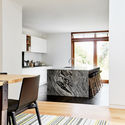
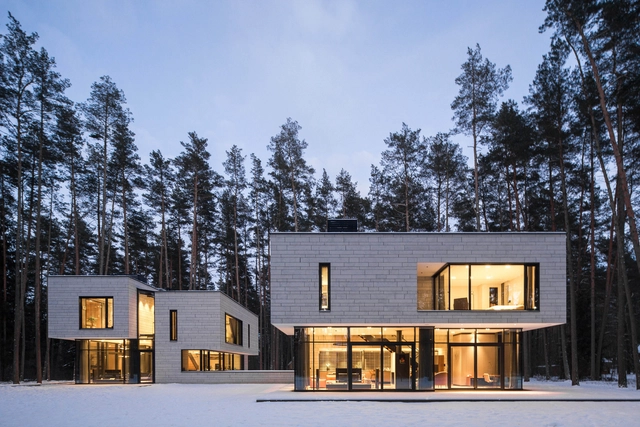
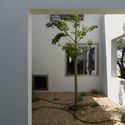
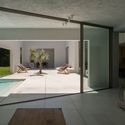
Arch House / FRARI - architecture network

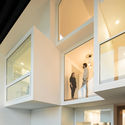
Arch House / FRARI - architecture network - Interior Photography, House Interiors, Facade
© Ivo Tavares Studio

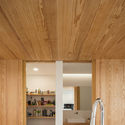
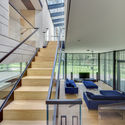
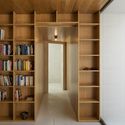
Arch House / FRARI - architecture network - Exterior Photography, House Interiors, Door, FacadeArch House / FRARI - architecture network - Interior Photography, House Interiors, FacadeArch House / FRARI - architecture network - Exterior Photography, House Interiors, FacadeArch House / FRARI - architecture network - Interior Photography, House Interiors, Kitchen, Beam, Sink, CountertopArch House / FRARI - architecture network - More Images+ 68

  • Area Area of this architecture project Area:  300 m²
  • Year Completion year of this architecture project Year:  2018
  • Manufacturers Brands with products used in this architecture project
    Manufacturers:  Margres, Atlantic Wood, Sosoares

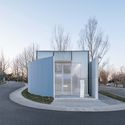
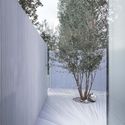
Striped House / Wutopia Lab

Striped House / Wutopia Lab - Services Striped House / Wutopia Lab - Services Striped House / Wutopia Lab - Services Striped House / Wutopia Lab - Services Striped House / Wutopia Lab - More Images+ 40

•
Qinhuangdao, China
  • Architects: Wutopia Lab
  • Area Area of this architecture project Area:  35 m²
  • Year Completion year of this architecture project Year:  2018

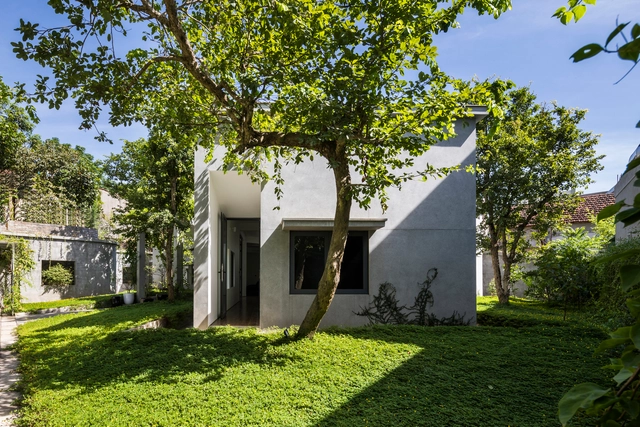
Y House / Nguyen Khac Phuoc Architects

Y House / Nguyen Khac Phuoc Architects  - Exterior Photography, Houses, FacadeY House / Nguyen Khac Phuoc Architects  - Exterior Photography, Houses, Door, FacadeY House / Nguyen Khac Phuoc Architects  - HousesY House / Nguyen Khac Phuoc Architects  - Exterior Photography, HousesY House / Nguyen Khac Phuoc Architects  - More Images+ 18

  • Area Area of this architecture project Area:  500 m²
  • Year Completion year of this architecture project Year:  2017
  • Manufacturers Brands with products used in this architecture project
    Manufacturers:  An Cuong Wood, Kova, Xingfa Aluminium

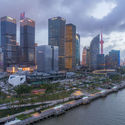
River View Service Stations / Atelier Z+

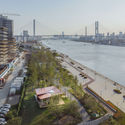
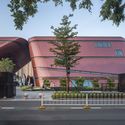
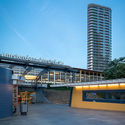
River View Service Stations / Atelier Z+ - Exterior Photography, Pavilion, CityscapeRiver View Service Stations / Atelier Z+ - Exterior Photography, Pavilion, CityscapeRiver View Service Stations / Atelier Z+ - Exterior Photography, Pavilion, CityscapeRiver View Service Stations / Atelier Z+ - Exterior Photography, Pavilion, CityscapeRiver View Service Stations / Atelier Z+ - More Images+ 84

•
Huangpu, China

Guangzhou Creative 'Field' / Yang Er Design

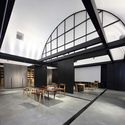
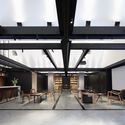
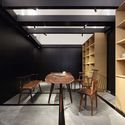
Guangzhou Creative 'Field' / Yang Er Design - Interior Design
© Zhaoguang Zeng

Guangzhou Creative 'Field' / Yang Er Design - Interior DesignGuangzhou Creative 'Field' / Yang Er Design - Interior DesignGuangzhou Creative 'Field' / Yang Er Design - Interior DesignGuangzhou Creative 'Field' / Yang Er Design - Interior DesignGuangzhou Creative 'Field' / Yang Er Design - More Images+ 16

  • Architects: 杨佴设计
    : 杨佴
  • Area Area of this architecture project Area:  190 m²
  • Year Completion year of this architecture project Year:  2017

Shoreham House / Tim Spicer Architects

Shoreham House / Tim Spicer Architects - Interior Photography, Houses, Table, ChairShoreham House / Tim Spicer Architects - Interior Photography, Houses, FacadeShoreham House / Tim Spicer Architects - Exterior Photography, Houses, Garden, FacadeShoreham House / Tim Spicer Architects - Interior Photography, Houses, Kitchen, Chair, TableShoreham House / Tim Spicer Architects - More Images+ 8

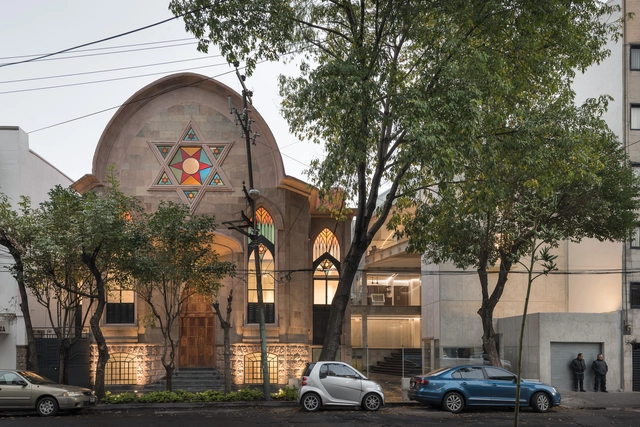
Jewish Documentation and Research Center of Mexico (CDIJUM) / Ezra Cherem Behar & Alan Cherem Hamui

Jewish Documentation and Research Center of Mexico (CDIJUM) / Ezra Cherem Behar & Alan Cherem Hamui - Interior Photography, Library, Arch, ArcadeJewish Documentation and Research Center of Mexico (CDIJUM) / Ezra Cherem Behar & Alan Cherem Hamui - Interior Photography, Library, ChairJewish Documentation and Research Center of Mexico (CDIJUM) / Ezra Cherem Behar & Alan Cherem Hamui - Interior Photography, Library, Kitchen, Facade, Table, CountertopJewish Documentation and Research Center of Mexico (CDIJUM) / Ezra Cherem Behar & Alan Cherem Hamui - Interior Photography, Library, Facade, HandrailJewish Documentation and Research Center of Mexico (CDIJUM) / Ezra Cherem Behar & Alan Cherem Hamui - More Images+ 22

•
Mexico City, Mexico
  • Architects: Ezra Cherem Behar, Alan Cherem Hamui
  • Area Area of this architecture project Area:  20537 ft²
  • Year Completion year of this architecture project Year:  2018
  • Manufacturers Brands with products used in this architecture project
    Manufacturers:  GC Geoconstrucción S.A. de C.V., Global Woods, HEG Diseño e Instalación S.A. de C.V., Organitec, Sackbé S.A. de C.V., +2

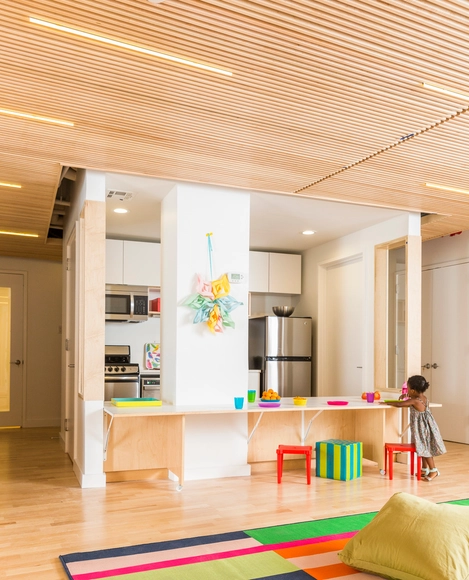
Maple Street School Preschool / Barker Associates Architecture Office + 4Mativ Design Studio

Maple Street School Preschool  / Barker Associates Architecture Office + 4Mativ Design Studio - Interior Photography, Elementary & Middle School, Table, ChairMaple Street School Preschool  / Barker Associates Architecture Office + 4Mativ Design Studio - Interior Photography, Elementary & Middle School, Table, Lighting, ChairMaple Street School Preschool  / Barker Associates Architecture Office + 4Mativ Design Studio - Interior Photography, Elementary & Middle SchoolMaple Street School Preschool  / Barker Associates Architecture Office + 4Mativ Design Studio - Interior Photography, Elementary & Middle School, Kitchen, TableMaple Street School Preschool  / Barker Associates Architecture Office + 4Mativ Design Studio - More Images+ 10

  • Area Area of this architecture project Area:  3300 m²
  • Year Completion year of this architecture project Year:  2016
  • Manufacturers Brands with products used in this architecture project
    Manufacturers:  ASI Architectural, Abet Laminati, Amkel, Architectural Surfaces, Armstrong Ceilings, +10

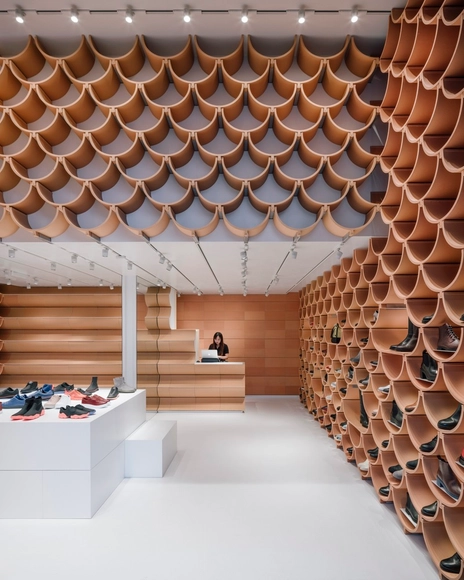
Camper Paseo de Gracia / Kengo Kuma & Associates

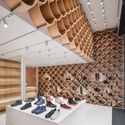
Camper Paseo de Gracia / Kengo Kuma & Associates - StoreCamper Paseo de Gracia / Kengo Kuma & Associates - StoreCamper Paseo de Gracia / Kengo Kuma & Associates - Interior Photography, StoreCamper Paseo de Gracia / Kengo Kuma & Associates - Interior Photography, Store, LightingCamper Paseo de Gracia / Kengo Kuma & Associates - More Images+ 26

•
Barcelona, Spain

Duplex in Turniškės / Plazma Architecture Studio

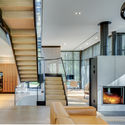
Duplex in Turniškės / Plazma Architecture Studio - Interior Photography, Loft, Door, TableDuplex in Turniškės / Plazma Architecture Studio - Exterior Photography, Loft, FacadeDuplex in Turniškės / Plazma Architecture Studio - Interior Photography, Loft, Stairs, Facade, HandrailDuplex in Turniškės / Plazma Architecture Studio - Interior Photography, Loft, Facade, Lighting, TableDuplex in Turniškės / Plazma Architecture Studio - More Images+ 15

Shenzhen Longgang Three Museums and One City / CCDI

Shenzhen Longgang Three Museums and One City / CCDI -  Science CenterShenzhen Longgang Three Museums and One City / CCDI -  Science CenterShenzhen Longgang Three Museums and One City / CCDI -  Science CenterShenzhen Longgang Three Museums and One City / CCDI -  Science CenterShenzhen Longgang Three Museums and One City / CCDI - More Images+ 27

  • Architects: CCDI
  • Area Area of this architecture project Area:  35822 m²
  • Year Completion year of this architecture project Year:  2018

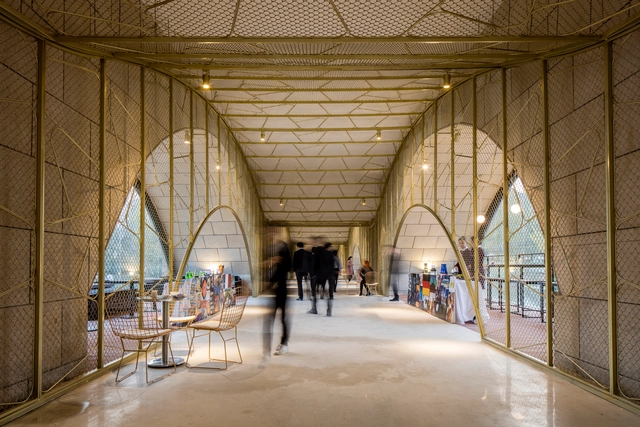
Vita - The Fortune Bridge / ARIZON DESIGN

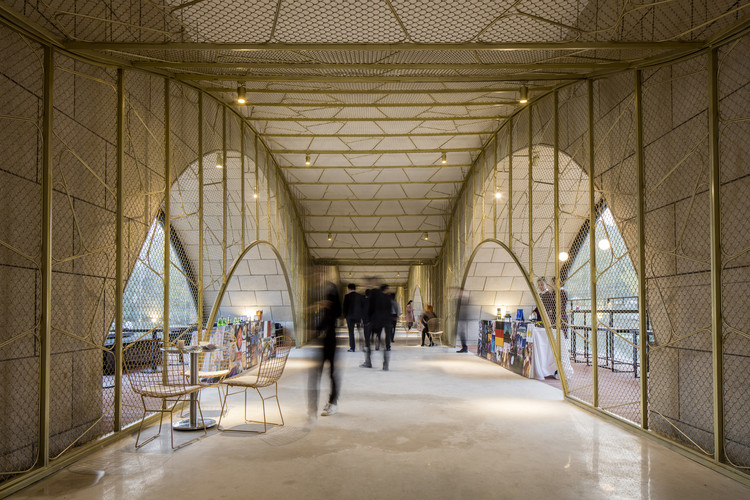
Vita - The Fortune Bridge / ARIZON DESIGN - Interior Photography, Restaurant, Table, ChairVita - The Fortune Bridge / ARIZON DESIGN - Interior Photography, Restaurant, Arch, Door, ArcadeVita - The Fortune Bridge / ARIZON DESIGN - Interior Photography, Restaurant, Arch, Door, FacadeVita - The Fortune Bridge / ARIZON DESIGN - RestaurantVita - The Fortune Bridge / ARIZON DESIGN - More Images+ 10

•
Zhengzhou, China
  • Architects: ARIZON DESIGN
  • Area Area of this architecture project Area:  1100 m²
  • Year Completion year of this architecture project Year:  2017

ALP Ally Logistics Republic Yangmei / JJP Architects & Planners

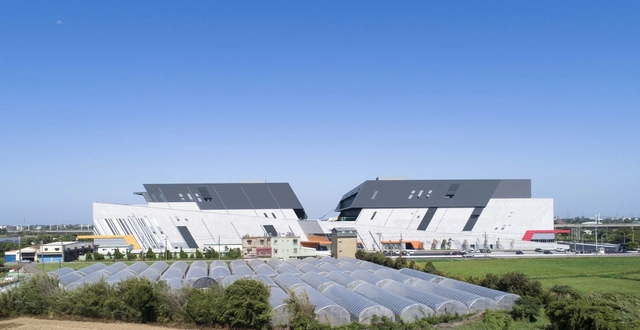
ALP Ally Logistics Republic Yangmei / JJP Architects & Planners - Exterior Photography, Factory, CityscapeALP Ally Logistics Republic Yangmei / JJP Architects & Planners - Exterior Photography, Factory, FacadeALP Ally Logistics Republic Yangmei / JJP Architects & Planners - FactoryALP Ally Logistics Republic Yangmei / JJP Architects & Planners - Exterior Photography, Factory, FacadeALP Ally Logistics Republic Yangmei / JJP Architects & Planners - More Images+ 18

dn65 / Arquitectura Sistémica

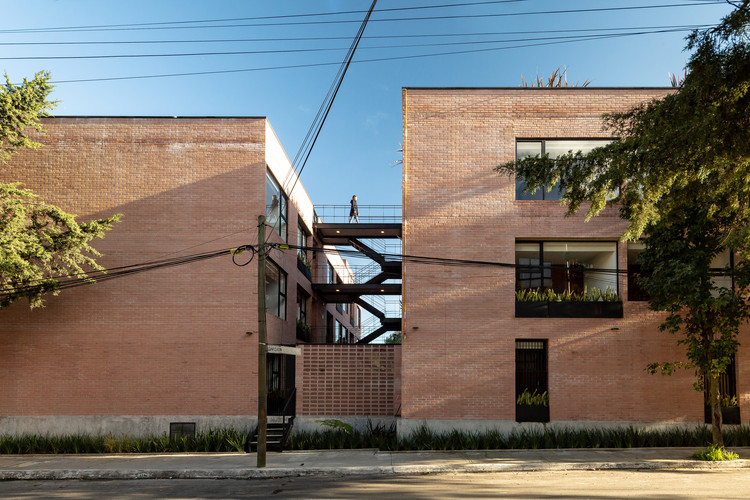
dn65 / Arquitectura Sistémica - Apartments
© Onnis Luque

dn65 / Arquitectura Sistémica - Apartmentsdn65 / Arquitectura Sistémica - Apartmentsdn65 / Arquitectura Sistémica - Apartmentsdn65 / Arquitectura Sistémica - Apartmentsdn65 / Arquitectura Sistémica - More Images+ 8

•
Ciudad de México, Mexico
  • Area Area of this architecture project Area:  4500 m²
  • Year Completion year of this architecture project Year:  2018
  • Manufacturers Brands with products used in this architecture project
    Manufacturers:  Acevedo Instalaciones, Cruz Azul, NOVIDESA, Novaceramic, Vitech

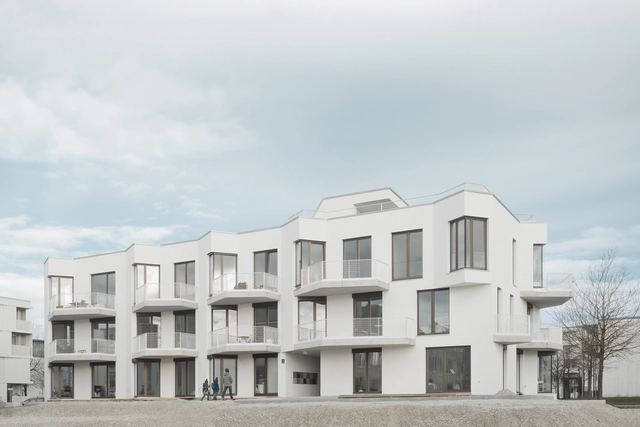
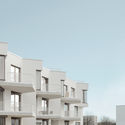
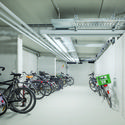
Wohnen ohne Auto / Pool Leber Architekten

Wohnen ohne Auto / Pool Leber Architekten - Interior Photography, Residential, ChairWohnen ohne Auto / Pool Leber Architekten - ResidentialWohnen ohne Auto / Pool Leber Architekten - Exterior Photography, Residential, FacadeWohnen ohne Auto / Pool Leber Architekten - Interior Photography, ResidentialWohnen ohne Auto / Pool Leber Architekten - More Images+ 17

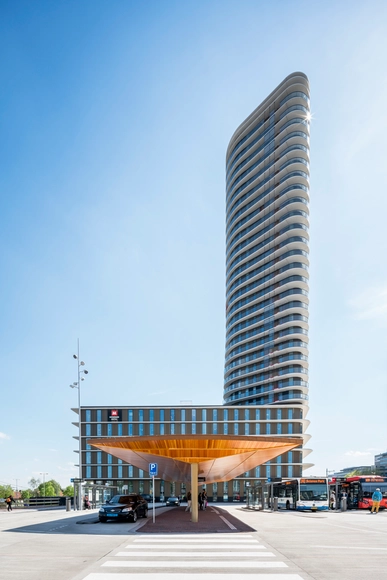
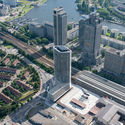
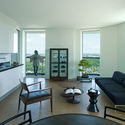
Amstel Tower / Powerhouse Company

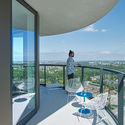
Amstel Tower / Powerhouse Company - Exterior Photography, Apartments, CityscapeAmstel Tower / Powerhouse Company - Interior Photography, Apartments, Table, CountertopAmstel Tower / Powerhouse Company - Interior Photography, Apartments, Facade, Door, Chair, TableAmstel Tower / Powerhouse Company - Exterior Photography, Apartments, Facade, CityscapeAmstel Tower / Powerhouse Company - More Images+ 9

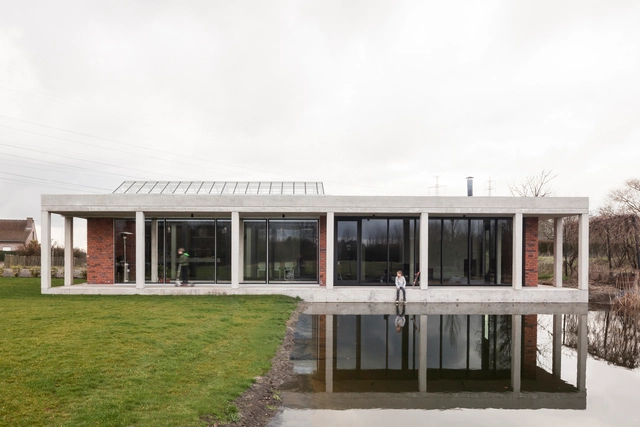
House Machelen / Compagnie O Architects

House Machelen / Compagnie O Architects - HousesHouse Machelen / Compagnie O Architects - Exterior Photography, Houses, FacadeHouse Machelen / Compagnie O Architects - Interior Photography, Houses, Facade, BeamHouse Machelen / Compagnie O Architects - HousesHouse Machelen / Compagnie O Architects - More Images+ 12

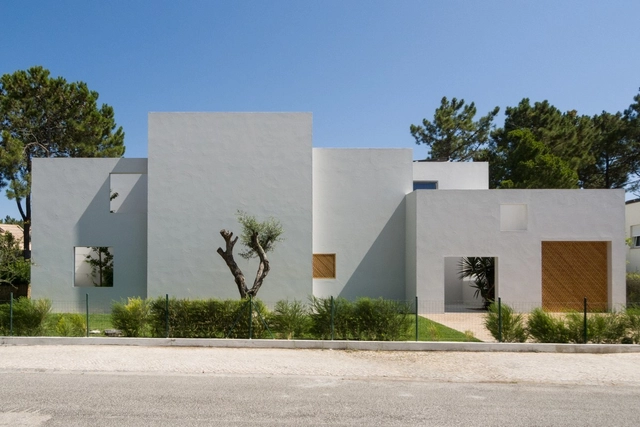
House in Troia / Miguel Marcelino

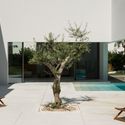
House in Troia / Miguel Marcelino - HousesHouse in Troia / Miguel Marcelino - HousesHouse in Troia / Miguel Marcelino - HousesHouse in Troia / Miguel Marcelino - HousesHouse in Troia / Miguel Marcelino - More Images+ 37

•
Grandola, Portugal
  • Architects: Miguel Marcelino
  • Area Area of this architecture project Area:  308 m²
  • Year Completion year of this architecture project Year:  2018