1. ArchDaily
  2. Glass

Glass

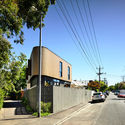
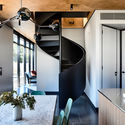
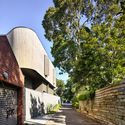
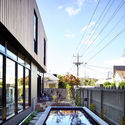
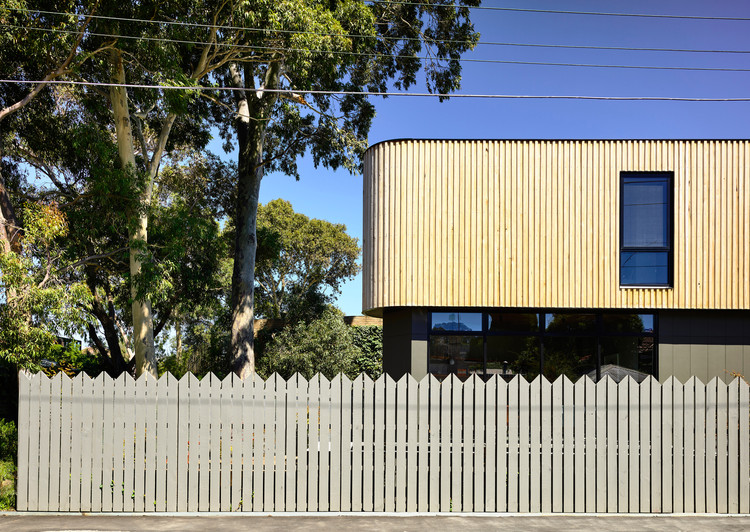
Triangle House / Molecule Studio

Triangle House / Molecule Studio - Exterior Photography, HousesTriangle House / Molecule Studio - Interior Photography, Houses, Kitchen, Door, Facade, TableTriangle House / Molecule Studio - HousesTriangle House / Molecule Studio - HousesTriangle House / Molecule Studio - More Images+ 34

•
Toorak, Australia

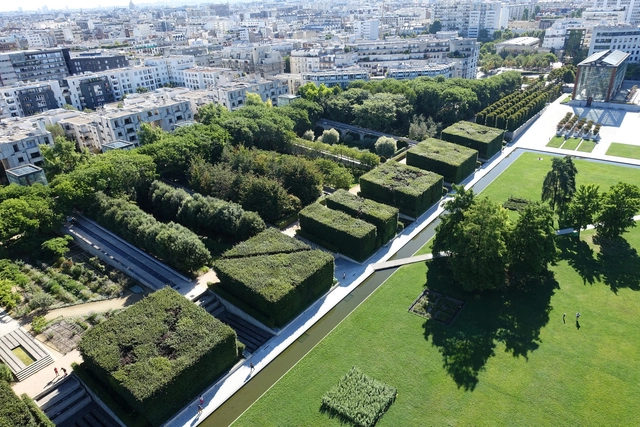
Architecture Classics: Parc Andre Citroen / Alain Provost

•
Paris, France
  • Architects: Alain Provost
  • Area Area of this architecture project Area:  140000 m²
  • Year Completion year of this architecture project Year:  1992

Whiting Forest of Dow Gardens / Metcalfe

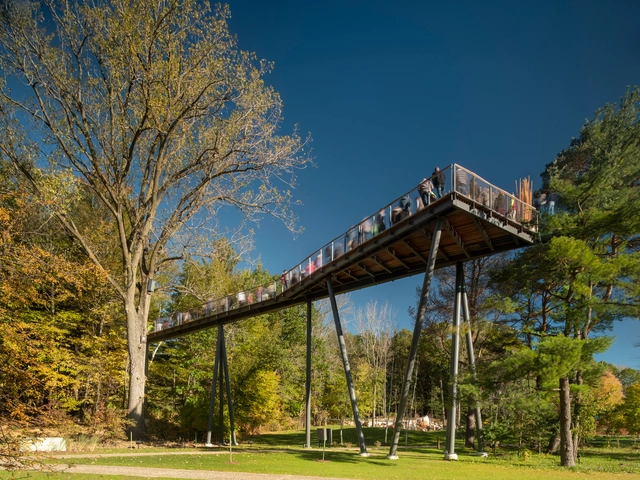
Whiting Forest of Dow Gardens / Metcalfe - Exterior Photography, Pedestrian Bridge, BeamWhiting Forest of Dow Gardens / Metcalfe - Exterior Photography, Pedestrian Bridge, Fence, Beam, ForestWhiting Forest of Dow Gardens / Metcalfe - Pedestrian BridgeWhiting Forest of Dow Gardens / Metcalfe - Pedestrian BridgeWhiting Forest of Dow Gardens / Metcalfe - More Images+ 19

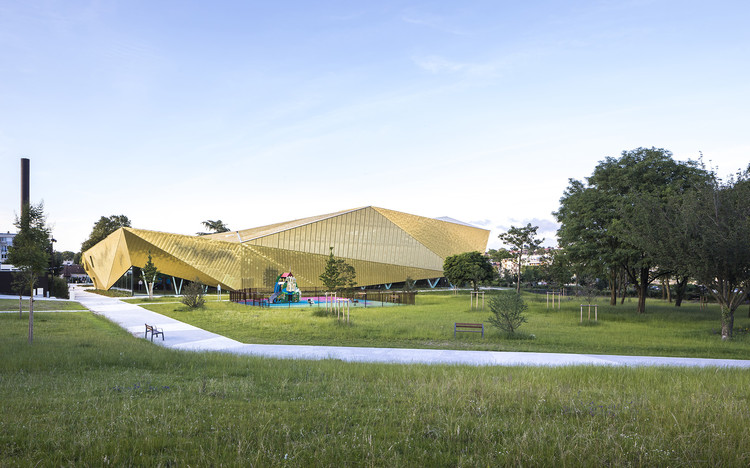
La Fontaine Sports Complex / archi5 + Tecnova Architecture

La Fontaine Sports Complex / archi5 + Tecnova Architecture - Exterior Photography, Recreation & Training, FacadeLa Fontaine Sports Complex / archi5 + Tecnova Architecture - Recreation & TrainingLa Fontaine Sports Complex / archi5 + Tecnova Architecture - Recreation & TrainingLa Fontaine Sports Complex / archi5 + Tecnova Architecture - Exterior Photography, Recreation & Training, FacadeLa Fontaine Sports Complex / archi5 + Tecnova Architecture - More Images+ 20

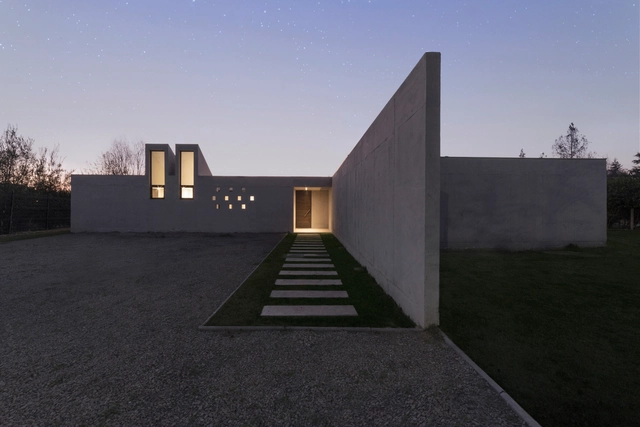
J House / Andres Nuñez Fuenzalida Arquitectos

J House / Andres Nuñez Fuenzalida Arquitectos - HousesJ House / Andres Nuñez Fuenzalida Arquitectos - HousesJ House / Andres Nuñez Fuenzalida Arquitectos - HousesJ House / Andres Nuñez Fuenzalida Arquitectos - HousesJ House / Andres Nuñez Fuenzalida Arquitectos - More Images+ 17

•
Chicureo, Chile
  • Area Area of this architecture project Area:  230 m²
  • Year Completion year of this architecture project Year:  2017
  • Manufacturers Brands with products used in this architecture project
    Manufacturers:  Cosentino, VEKA, Italinnea, MK, Nova Puertas

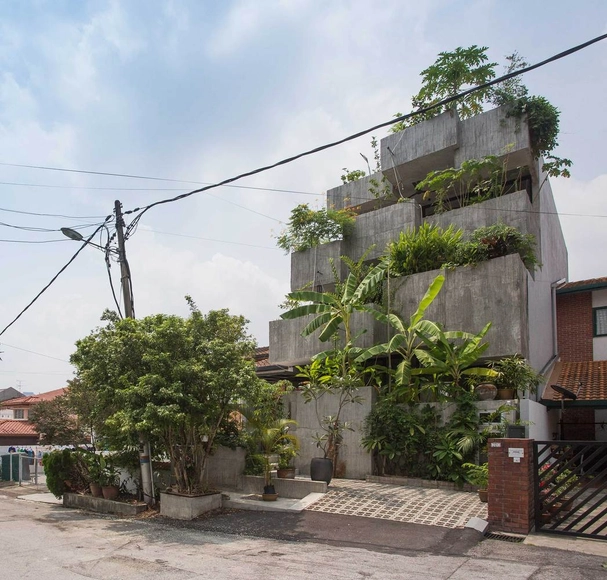
Planter Box House / Formzero
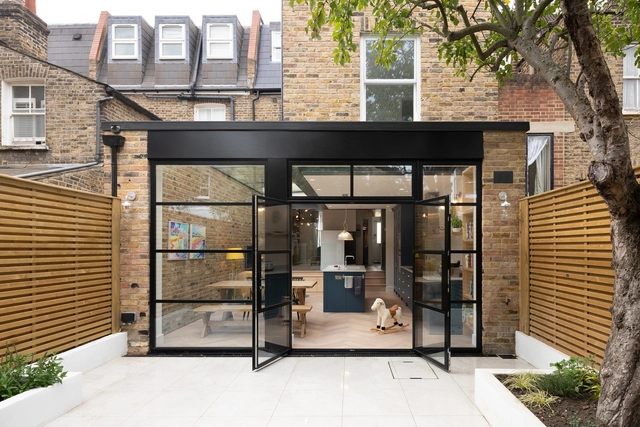
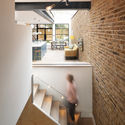
Planter Box House / Formzero - Sustainability, Kitchen, Table, ChairPlanter Box House / Formzero - Sustainability, FacadePlanter Box House / Formzero - Sustainability, Kitchen, Stairs, Beam, Facade, Handrail, Lighting, Table, BenchPlanter Box House / Formzero - Sustainability, Garden, Facade, StairsPlanter Box House / Formzero - More Images+ 21
•
Kuala Lumpur, Malaysia
  • Architects: FORMZERO
    : Formzero
  • Area Area of this architecture project Area:  340 m²
  • Year Completion year of this architecture project Year:  2017
  • Manufacturers Brands with products used in this architecture project
    Manufacturers:  Feruni, Johnson Suisse, Jotun, Wong Lighting, structure system

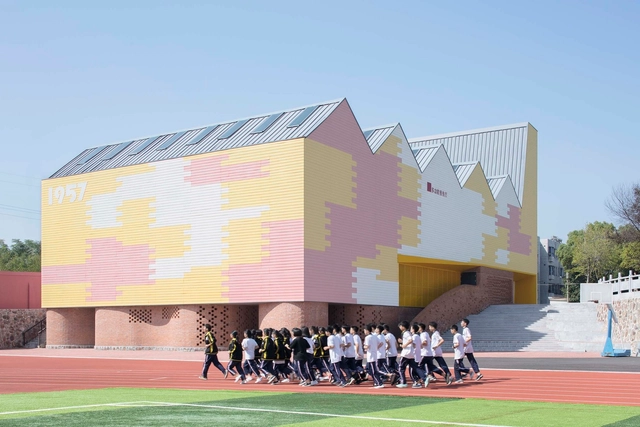
Indoor Playground (Doubling as Lecture Hall) of Yueyang County No.3 Middle School / SUP Atelier

Indoor Playground (Doubling as Lecture Hall) of Yueyang County No.3 Middle School / SUP Atelier - Elementary & Middle SchoolIndoor Playground (Doubling as Lecture Hall) of Yueyang County No.3 Middle School / SUP Atelier - Elementary & Middle SchoolIndoor Playground (Doubling as Lecture Hall) of Yueyang County No.3 Middle School / SUP Atelier - Elementary & Middle SchoolIndoor Playground (Doubling as Lecture Hall) of Yueyang County No.3 Middle School / SUP Atelier - Elementary & Middle SchoolIndoor Playground (Doubling as Lecture Hall) of Yueyang County No.3 Middle School / SUP Atelier - More Images+ 49

  • Architects: THAD SUP Atelier
  • Area Area of this architecture project Area:  1368 m²
  • Year Completion year of this architecture project Year:  2017

Chivalry Road / Sketch Architects

Chivalry Road / Sketch Architects - Interior Photography, House Interiors, Table, ChairChivalry Road / Sketch Architects - Interior Photography, House Interiors, Kitchen, LightingChivalry Road / Sketch Architects - Interior Photography, House Interiors, Kitchen, Table, Lighting, Chair, CountertopChivalry Road / Sketch Architects - Interior Photography, House Interiors, Kitchen, Countertop, Table, Sink, ChairChivalry Road / Sketch Architects - More Images+ 14

  • Architects: Sketch Architects
  • Area Area of this architecture project Area:  60 m²
  • Year Completion year of this architecture project Year:  2018
  • Manufacturers Brands with products used in this architecture project
    Manufacturers:  Fired Earth, Made, Slimline aluminium

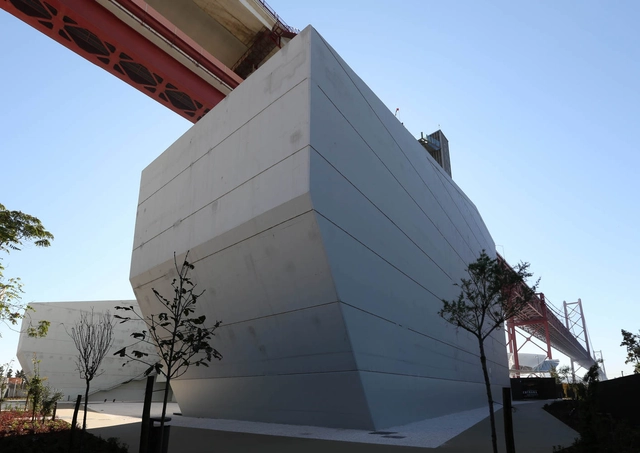
Bridge Experience / António Borges + Infraestruturas de Portugal + IP Património

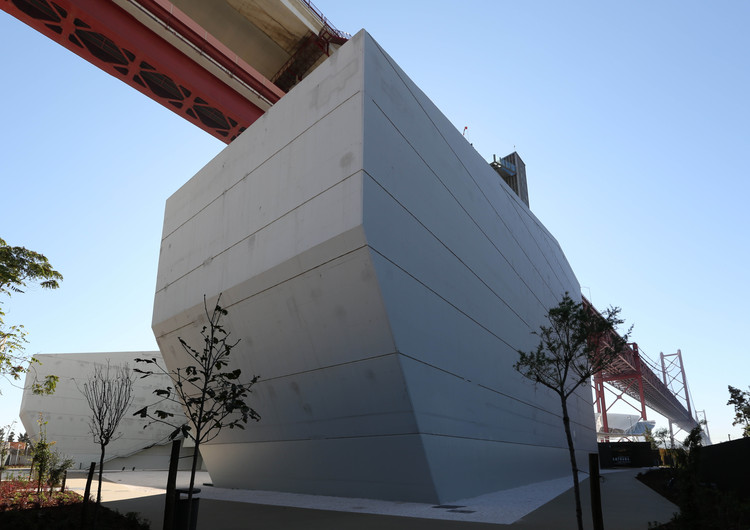
Bridge Experience / António Borges + Infraestruturas de Portugal + IP Património - InstallationBridge Experience / António Borges + Infraestruturas de Portugal + IP Património - InstallationBridge Experience / António Borges + Infraestruturas de Portugal + IP Património - Interior Photography, Installation, FacadeBridge Experience / António Borges + Infraestruturas de Portugal + IP Património - Interior Photography, Installation, FacadeBridge Experience / António Borges + Infraestruturas de Portugal + IP Património - More Images+ 39

  • Area Area of this architecture project Area:  6867 m²
  • Year Completion year of this architecture project Year:  2018
  • Manufacturers Brands with products used in this architecture project
    Manufacturers:  Aura Light, Barrisol, Carmo, Daikin, GSI, +7

El Pillán House / Raimundo Anguita

El Pillán House / Raimundo Anguita - Houses
© Raimundo Anguita

El Pillán House / Raimundo Anguita - HousesEl Pillán House / Raimundo Anguita - HousesEl Pillán House / Raimundo Anguita - HousesEl Pillán House / Raimundo Anguita - HousesEl Pillán House / Raimundo Anguita - More Images+ 30

•
Las Condes, Chile
  • Architects: Raimundo Anguita
  • Area Area of this architecture project Area:  360 m²
  • Year Completion year of this architecture project Year:  2018
  • Manufacturers Brands with products used in this architecture project
    Manufacturers:  Topwood, Xilofor, Rollux, Aquasol, Global, +2

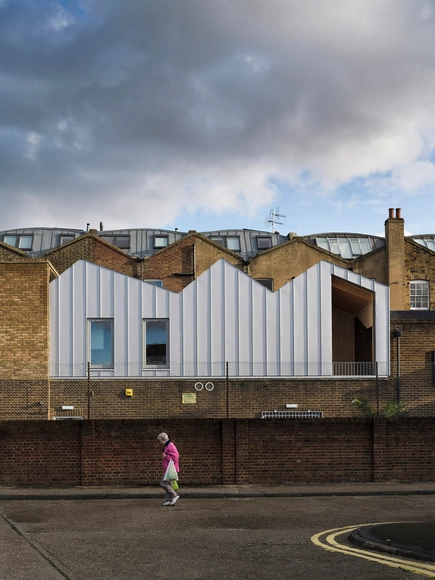
6 Broadway Market Mews / Delvendahl Martin Architects

6 Broadway Market Mews / Delvendahl Martin Architects - Interior Photography, Refurbishment, Beam6 Broadway Market Mews / Delvendahl Martin Architects - Refurbishment6 Broadway Market Mews / Delvendahl Martin Architects - Interior Photography, Refurbishment, Kitchen, Beam6 Broadway Market Mews / Delvendahl Martin Architects - Refurbishment6 Broadway Market Mews / Delvendahl Martin Architects - More Images+ 16

Post Oost / Apto Architects

Post Oost / Apto Architects - Interior Photography, Offices Interiors, Facade, Chair, TablePost Oost / Apto Architects - Offices InteriorsPost Oost / Apto Architects - Offices InteriorsPost Oost / Apto Architects - Interior Photography, Offices Interiors, Facade, TablePost Oost / Apto Architects - More Images+ 11

  • Architects: Apto Architects
  • Area Area of this architecture project Area:  1200 m²
  • Year Completion year of this architecture project Year:  2013
  • Manufacturers Brands with products used in this architecture project
    Manufacturers:  VELUX Commercial, HAY, Kusch+Co, Vepa, Vitra
  • Professionals: Bastro, Ten Have

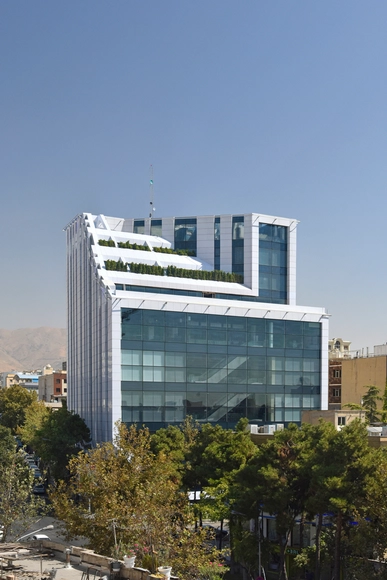
Sam Pasdaran / Razan Architects

  • Architects: Razan Architects
  • Area Area of this architecture project Area:  15000 m²
  • Year Completion year of this architecture project Year:  2018
  • Manufacturers Brands with products used in this architecture project
    Manufacturers:  FUJITEC

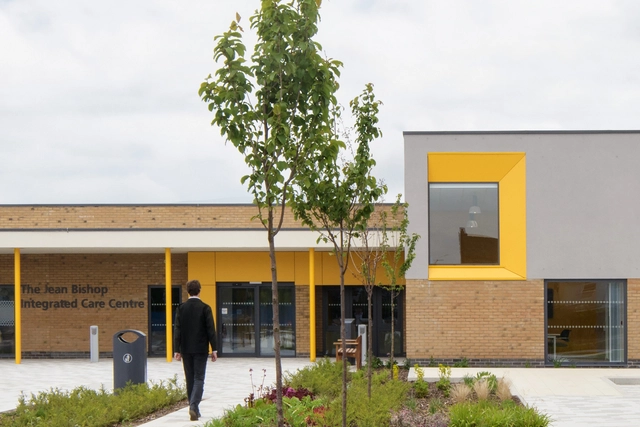
The Jean Bishop Integrated Care Centre / Medical Architecture

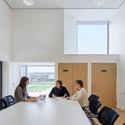
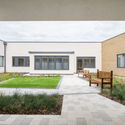
The Jean Bishop Integrated Care Centre / Medical Architecture - Exterior Photography, Medical Facilities, Garden, FacadeThe Jean Bishop Integrated Care Centre / Medical Architecture - Medical FacilitiesThe Jean Bishop Integrated Care Centre / Medical Architecture - Interior Photography, Medical Facilities, Kitchen, Door, Table, ChairThe Jean Bishop Integrated Care Centre / Medical Architecture - Exterior Photography, Medical Facilities, FacadeThe Jean Bishop Integrated Care Centre / Medical Architecture - More Images+ 26

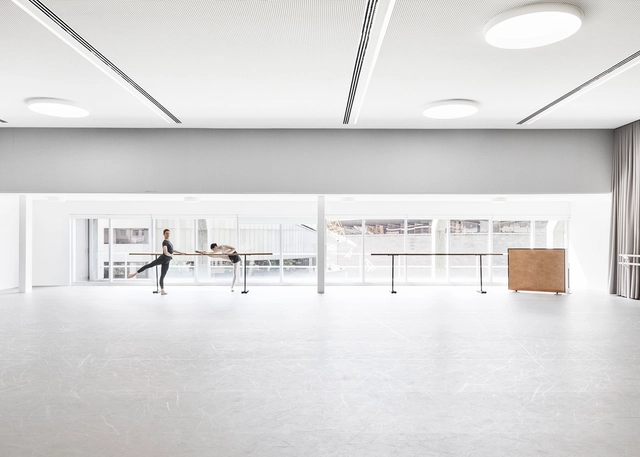
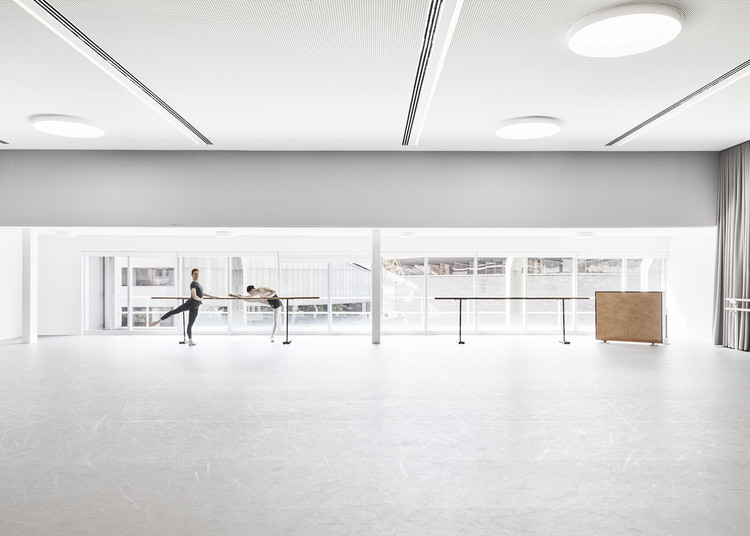
The Australian Ballet / HASSELL

The Australian Ballet / HASSELL - Drawings, Arts & ArchitectureThe Australian Ballet / HASSELL - Arts & ArchitectureThe Australian Ballet / HASSELL - Interior Photography, Arts & Architecture, Kitchen, TableThe Australian Ballet / HASSELL - Arts & ArchitectureThe Australian Ballet / HASSELL - More Images+ 16

  • Architects: Hassell
  • Area Area of this architecture project Area:  4000 m²
  • Year Completion year of this architecture project Year:  2018
  • Manufacturers Brands with products used in this architecture project
    Manufacturers:  Fibonacci Stone, Life Space Journey, Something Beginning With

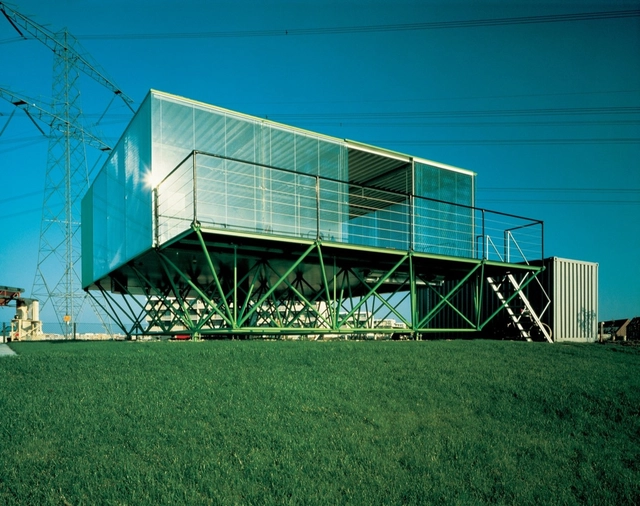
AD Classics: Almere House / Benthem Crouwel Architects

AD Classics: Almere House / Benthem Crouwel Architects - Houses, Stairs, Facade, Handrail, ForestAD Classics: Almere House / Benthem Crouwel Architects - HousesAD Classics: Almere House / Benthem Crouwel Architects - Houses, Table, ChairAD Classics: Almere House / Benthem Crouwel Architects - Houses, Facade, ForestAD Classics: Almere House / Benthem Crouwel Architects - More Images+ 7

  • Architects: Benthem Crouwel Architects
    : Benthem Crouwel Architekten
  • Area Area of this architecture project Area:  65 m²
  • Year Completion year of this architecture project Year:  1984

University of Arkansas, University Housing / Polk Stanley Wilcox Architects

University of Arkansas, University Housing / Polk Stanley Wilcox Architects - Interior Photography, University, Table, ChairUniversity of Arkansas, University Housing / Polk Stanley Wilcox Architects - Exterior Photography, University, FacadeUniversity of Arkansas, University Housing / Polk Stanley Wilcox Architects - UniversityUniversity of Arkansas, University Housing / Polk Stanley Wilcox Architects - Exterior Photography, University, FacadeUniversity of Arkansas, University Housing / Polk Stanley Wilcox Architects - More Images+ 7

•
Fayetteville, United States
  • Area Area of this architecture project Area:  19659 m²
  • Year Completion year of this architecture project Year:  2014
  • Manufacturers Brands with products used in this architecture project
    Manufacturers:  Assa Abloy, C.R. Laurence, Endicott, RHEINZINK, USG, +126
  • Professionals: BernhardTME

Cookie Street / Arquea Arquitetos

Cookie Street / Arquea Arquitetos - Coffee ShopCookie Street / Arquea Arquitetos - Coffee ShopCookie Street / Arquea Arquitetos - Coffee ShopCookie Street / Arquea Arquitetos - Coffee ShopCookie Street / Arquea Arquitetos - More Images+ 7

  • Architects: Arquea Arquitetos
  • Area Area of this architecture project Area:  349 ft²
  • Year Completion year of this architecture project Year:  2018