1. ArchDaily
  2. Glass

Glass

Risen Christ Chapel / Ligia Quijano Axle + Rodrigo Marí Cabrera

Risen Christ Chapel / Ligia Quijano Axle + Rodrigo Marí Cabrera - ChapelRisen Christ Chapel / Ligia Quijano Axle + Rodrigo Marí Cabrera - ChapelRisen Christ Chapel / Ligia Quijano Axle + Rodrigo Marí Cabrera - ChapelRisen Christ Chapel / Ligia Quijano Axle + Rodrigo Marí Cabrera - ChapelRisen Christ Chapel / Ligia Quijano Axle + Rodrigo Marí Cabrera - More Images+ 12

Mérida, Mexico
  • Area Area of this architecture project Area:  91
  • Year Completion year of this architecture project Year:  2018
  • Manufacturers Brands with products used in this architecture project
    Manufacturers:  Predecon

ALONSO Office Building / Alonso, Balaguer y Arquitectos Asociados

ALONSO Office Building / Alonso, Balaguer y Arquitectos Asociados - Office BuildingsALONSO Office Building / Alonso, Balaguer y Arquitectos Asociados - Office BuildingsALONSO Office Building / Alonso, Balaguer y Arquitectos Asociados - Office BuildingsALONSO Office Building / Alonso, Balaguer y Arquitectos Asociados - Office BuildingsALONSO Office Building / Alonso, Balaguer y Arquitectos Asociados - More Images+ 8

PUCP Academic Complex / Enrique Santillana + Tandem Arquitectura + Jonathan Warthon

PUCP Academic Complex / Enrique Santillana + Tandem Arquitectura + Jonathan Warthon - SustainabilityPUCP Academic Complex / Enrique Santillana + Tandem Arquitectura + Jonathan Warthon - SustainabilityPUCP Academic Complex / Enrique Santillana + Tandem Arquitectura + Jonathan Warthon - SustainabilityPUCP Academic Complex / Enrique Santillana + Tandem Arquitectura + Jonathan Warthon - SustainabilityPUCP Academic Complex / Enrique Santillana + Tandem Arquitectura + Jonathan Warthon - More Images+ 29

Adaptation and Renovation of an Industrial Space / Picharchitects/Pich-Aguilera

Adaptation and Renovation of an Industrial Space / Picharchitects/Pich-Aguilera - RenovationAdaptation and Renovation of an Industrial Space / Picharchitects/Pich-Aguilera - RenovationAdaptation and Renovation of an Industrial Space / Picharchitects/Pich-Aguilera - RenovationAdaptation and Renovation of an Industrial Space / Picharchitects/Pich-Aguilera - RenovationAdaptation and Renovation of an Industrial Space / Picharchitects/Pich-Aguilera - More Images+ 21

Olesa de Montserrat, Spain
  • Area Area of this architecture project Area:  1300
  • Year Completion year of this architecture project Year:  2013
  • Manufacturers Brands with products used in this architecture project
    Manufacturers:  Massoni, Nibex, Projecte interiorisme, escala i altell – Constructora Edelbau

Yushu Khampa Art Center / Land-Based Design Studio, China Architecture Design & Research Group

Yushu Khampa Art Center / Land-Based Design Studio, China Architecture Design & Research Group - Arts & ArchitectureYushu Khampa Art Center / Land-Based Design Studio, China Architecture Design & Research Group - Arts & ArchitectureYushu Khampa Art Center / Land-Based Design Studio, China Architecture Design & Research Group - Arts & ArchitectureYushu Khampa Art Center / Land-Based Design Studio, China Architecture Design & Research Group - Arts & ArchitectureYushu Khampa Art Center / Land-Based Design Studio, China Architecture Design & Research Group - More Images+ 37

Wuxi Vanke Tianyi Jiuzhu Demonstration Area / Shanghai Huicheng Architecture Design

Wuxi Vanke Tianyi Jiuzhu Demonstration Area / Shanghai Huicheng Architecture Design - StoreWuxi Vanke Tianyi Jiuzhu Demonstration Area / Shanghai Huicheng Architecture Design - StoreWuxi Vanke Tianyi Jiuzhu Demonstration Area / Shanghai Huicheng Architecture Design - StoreWuxi Vanke Tianyi Jiuzhu Demonstration Area / Shanghai Huicheng Architecture Design - StoreWuxi Vanke Tianyi Jiuzhu Demonstration Area / Shanghai Huicheng Architecture Design - More Images+ 23

无锡, China
  • Architects: 上海汇乘建筑设计
    : 上海棠澍景观
  • Area Area of this architecture project Area:  2442
  • Year Completion year of this architecture project Year:  2017

Dongguan Chengguo Media Office / Semisótano arquitectos ( RGRM arquitectos)

Dongguan Chengguo Media Office / Semisótano arquitectos ( RGRM arquitectos) - Offices
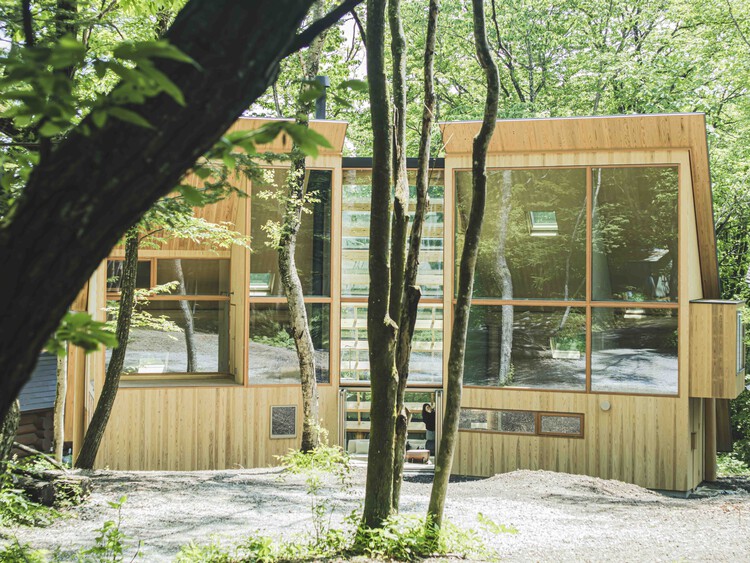
Building exterior. Image © Bai Yu

Dongguan Chengguo Media Office / Semisótano arquitectos ( RGRM arquitectos) - OfficesDongguan Chengguo Media Office / Semisótano arquitectos ( RGRM arquitectos) - OfficesDongguan Chengguo Media Office / Semisótano arquitectos ( RGRM arquitectos) - OfficesDongguan Chengguo Media Office / Semisótano arquitectos ( RGRM arquitectos) - OfficesDongguan Chengguo Media Office / Semisótano arquitectos ( RGRM arquitectos) - More Images+ 21

东莞, China

University of Bío-Bío Cafeteria / Nelson Arias + Hernán Ascui + Nicolás Sáez

University of Bío-Bío Cafeteria / Nelson Arias + Hernán Ascui + Nicolás Sáez - UniversityUniversity of Bío-Bío Cafeteria / Nelson Arias + Hernán Ascui + Nicolás Sáez - UniversityUniversity of Bío-Bío Cafeteria / Nelson Arias + Hernán Ascui + Nicolás Sáez - UniversityUniversity of Bío-Bío Cafeteria / Nelson Arias + Hernán Ascui + Nicolás Sáez - UniversityUniversity of Bío-Bío Cafeteria / Nelson Arias + Hernán Ascui + Nicolás Sáez - More Images+ 31

Concepción, Chile

Margó Restaurant, Isidora Goyenechea / Lira y Tuckermann Architects + Sebastián Larroulet

Margó Restaurant, Isidora Goyenechea / Lira y Tuckermann Architects + Sebastián Larroulet - RestaurantMargó Restaurant, Isidora Goyenechea / Lira y Tuckermann Architects + Sebastián Larroulet - RestaurantMargó Restaurant, Isidora Goyenechea / Lira y Tuckermann Architects + Sebastián Larroulet - RestaurantMargó Restaurant, Isidora Goyenechea / Lira y Tuckermann Architects + Sebastián Larroulet - RestaurantMargó Restaurant, Isidora Goyenechea / Lira y Tuckermann Architects + Sebastián Larroulet - More Images+ 11

Las Condes, Chile

Chengqi Zaowu Intangible Cultural Heritage Pop-Up Store / UUA (United Unit Architects)

Chengqi Zaowu Intangible Cultural Heritage Pop-Up Store / UUA (United Unit Architects) - Grocery StoreChengqi Zaowu Intangible Cultural Heritage Pop-Up Store / UUA (United Unit Architects) - Grocery StoreChengqi Zaowu Intangible Cultural Heritage Pop-Up Store / UUA (United Unit Architects) - Grocery StoreChengqi Zaowu Intangible Cultural Heritage Pop-Up Store / UUA (United Unit Architects) - Grocery StoreChengqi Zaowu Intangible Cultural Heritage Pop-Up Store / UUA (United Unit Architects) - More Images+ 14

房山区, China

White Tower in Mongolia / del Puerto - Sardin + Grinberg - Konterllnik Arquitectos

White Tower in Mongolia / del Puerto - Sardin + Grinberg - Konterllnik Arquitectos - Residential
Cortesía de del Puerto - Sardin + Grinberg - Konterllnik Arquitectos

White Tower in Mongolia / del Puerto - Sardin + Grinberg - Konterllnik Arquitectos - ResidentialWhite Tower in Mongolia / del Puerto - Sardin + Grinberg - Konterllnik Arquitectos - ResidentialWhite Tower in Mongolia / del Puerto - Sardin + Grinberg - Konterllnik Arquitectos - ResidentialWhite Tower in Mongolia / del Puerto - Sardin + Grinberg - Konterllnik Arquitectos - ResidentialWhite Tower in Mongolia / del Puerto - Sardin + Grinberg - Konterllnik Arquitectos - More Images+ 7

Nanjing September Forest Sales Center Interior Design / Dongqi & Dao

Nanjing September Forest Sales Center Interior Design / Dongqi & Dao - Arts & ArchitectureNanjing September Forest Sales Center Interior Design / Dongqi & Dao - Arts & ArchitectureNanjing September Forest Sales Center Interior Design / Dongqi & Dao - Arts & ArchitectureNanjing September Forest Sales Center Interior Design / Dongqi & Dao - Arts & ArchitectureNanjing September Forest Sales Center Interior Design / Dongqi & Dao - More Images+ 19

  • Architects: GOA (Group of Architects), 名谷设计
    : 顺景园林
  • Area Area of this architecture project Area:  1700
  • Year Completion year of this architecture project Year:  2018
  • Manufacturers Brands with products used in this architecture project
    Manufacturers:  INTERNAZIONALMARMI, MOLZA, WAC Lighting

Shanghai Zen Tea Office Club / Yodogawa Design Office

Shanghai Zen Tea Office Club / Yodogawa Design Office - OfficesShanghai Zen Tea Office Club / Yodogawa Design Office - OfficesShanghai Zen Tea Office Club / Yodogawa Design Office - OfficesShanghai Zen Tea Office Club / Yodogawa Design Office - OfficesShanghai Zen Tea Office Club / Yodogawa Design Office - More Images+ 21

闵行区, China
  • Interior Designers: 淀川设计事务所
  • Area Area of this architecture project Area:  1500
  • Year Completion year of this architecture project Year:  2018

Alana Institute Headquarters / Carol Tonetti + Keila Costa
Alana Institute Headquarters / Carol Tonetti + Keila Costa - Offices InteriorsAlana Institute Headquarters / Carol Tonetti + Keila Costa - Offices InteriorsAlana Institute Headquarters / Carol Tonetti + Keila Costa - Offices InteriorsAlana Institute Headquarters / Carol Tonetti + Keila Costa - Offices InteriorsAlana Institute Headquarters / Carol Tonetti + Keila Costa - More Images+ 16

  • Area Area of this architecture project Area:  600
  • Year Completion year of this architecture project Year:  2013
  • Manufacturers Brands with products used in this architecture project
    Manufacturers:  Arconterma, Design On, Ladrilar, Nora-Kepco, Reka Iluminação, +2

Terraz Interlomas / PICCIOTTO ARQUITECTOS

Terraz Interlomas / PICCIOTTO ARQUITECTOS - Commercial ArchitectureTerraz Interlomas / PICCIOTTO ARQUITECTOS - Commercial ArchitectureTerraz Interlomas / PICCIOTTO ARQUITECTOS - Commercial ArchitectureTerraz Interlomas / PICCIOTTO ARQUITECTOS - Commercial ArchitectureTerraz Interlomas / PICCIOTTO ARQUITECTOS - More Images+ 41

Naucalpan de Juárez, Mexico

Rojo Luz III / Rojo Luz + ADD Architecture and Interiors

Rojo Luz III / Rojo Luz + ADD Architecture and Interiors - HousesRojo Luz III / Rojo Luz + ADD Architecture and Interiors - HousesRojo Luz III / Rojo Luz + ADD Architecture and Interiors - HousesRojo Luz III / Rojo Luz + ADD Architecture and Interiors - HousesRojo Luz III / Rojo Luz + ADD Architecture and Interiors - More Images+ 20

  • Area Area of this architecture project Area:  235
  • Year Completion year of this architecture project Year:  2016
  • Manufacturers Brands with products used in this architecture project
    Manufacturers:  Novaceramic, ARIES, Cánova Cocinas, Ergo Solar, Tecnolite

Impact HUB Coworking / Luiz Paulo Andrade Arquitetos

Impact HUB Coworking / Luiz Paulo Andrade Arquitetos - Offices InteriorsImpact HUB Coworking / Luiz Paulo Andrade Arquitetos - Offices InteriorsImpact HUB Coworking / Luiz Paulo Andrade Arquitetos - Offices InteriorsImpact HUB Coworking / Luiz Paulo Andrade Arquitetos - Offices InteriorsImpact HUB Coworking / Luiz Paulo Andrade Arquitetos - More Images+ 36

  • Area Area of this architecture project Area:  1200
  • Year Completion year of this architecture project Year:  2016
  • Manufacturers Brands with products used in this architecture project
    Manufacturers:  Flexform, Masisa, Tramontina, A Lot OF brasil, Aris Soluces, +13

QI 15 / Fittipaldi Arquitetura

  • Area Area of this architecture project Area:  2100
  • Year Completion year of this architecture project Year:  2012
  • Manufacturers Brands with products used in this architecture project
    Manufacturers:  Deca, Ibratin Tintas e Texturas, Laminam, Rissi Fachadas e Esquadrias, vidroprime