1. ArchDaily
  2. Concrete

Concrete

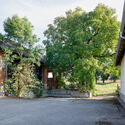
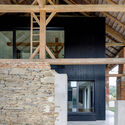
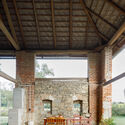
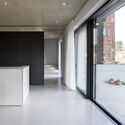
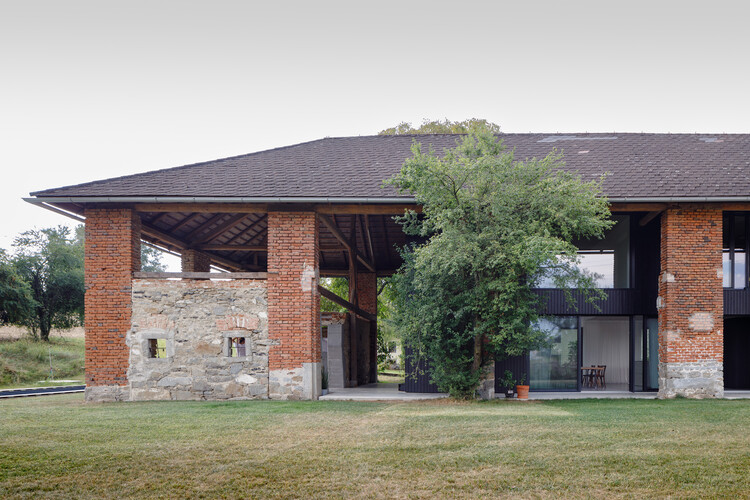
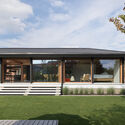
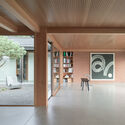
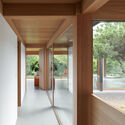
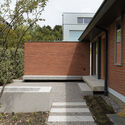
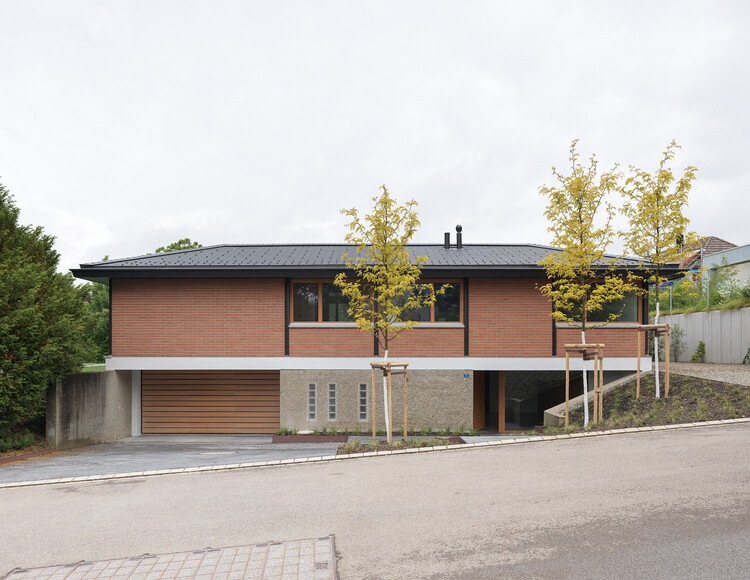
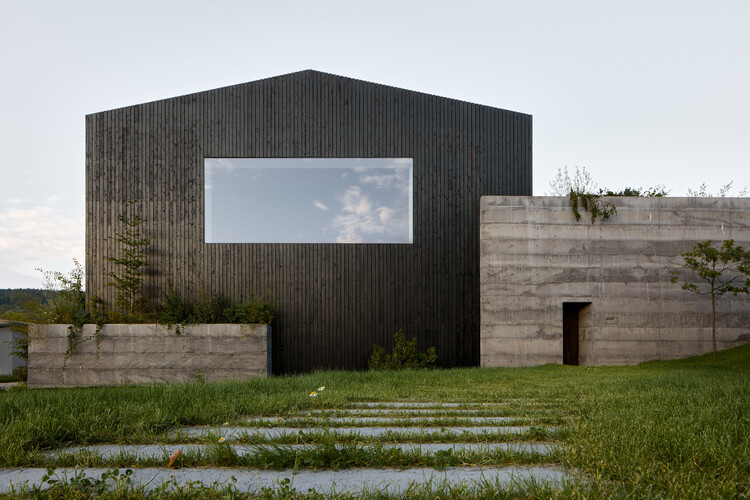
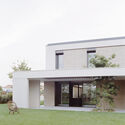
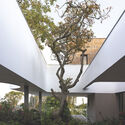
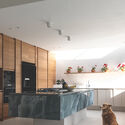
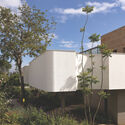
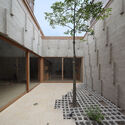
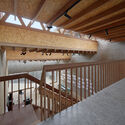
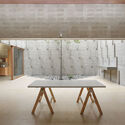
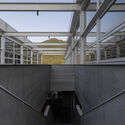
Dirnbergergut Building Ensemble / Moser und Hager Architekten

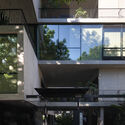
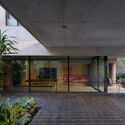
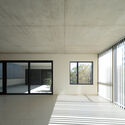
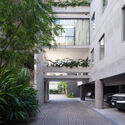
Dirnbergergut Building Ensemble / Moser und Hager Architekten - Exterior Photography, SustainabilityDirnbergergut Building Ensemble / Moser und Hager Architekten - SustainabilityDirnbergergut Building Ensemble / Moser und Hager Architekten - Interior Photography, Sustainability, Column, Beam, ChairDirnbergergut Building Ensemble / Moser und Hager Architekten - Interior Photography, SustainabilityDirnbergergut Building Ensemble / Moser und Hager Architekten - More Images+ 22

  • Area Area of this architecture project Area:  522 m²
  • Year Completion year of this architecture project Year:  2024
  • Manufacturers Brands with products used in this architecture project
    Manufacturers:  BodenPro GmbH, HABAU, Metall Danner

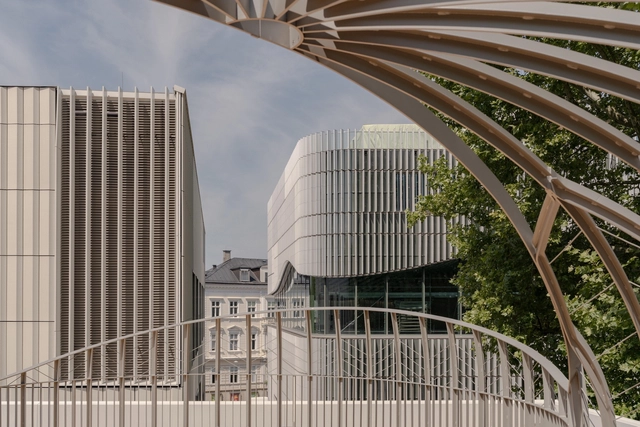
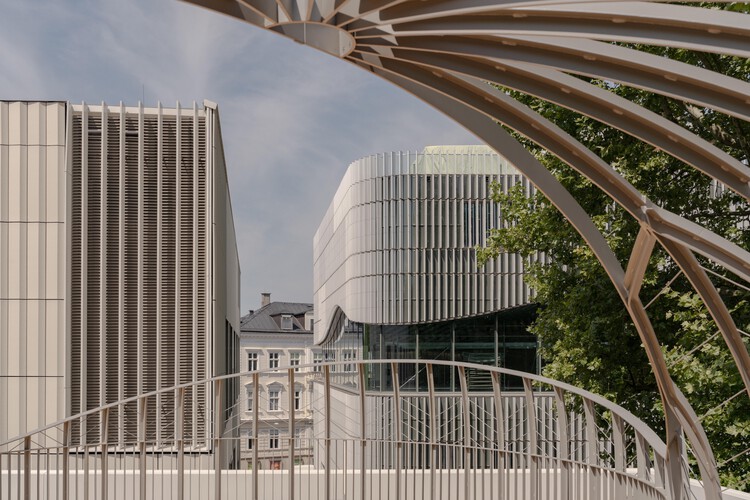
UMAK Mozarteum University / Berger Parkkinen + Architects

UMAK Mozarteum University / Berger Parkkinen + Architects - UniversityUMAK Mozarteum University / Berger Parkkinen + Architects - Exterior Photography, UniversityUMAK Mozarteum University / Berger Parkkinen + Architects - UniversityUMAK Mozarteum University / Berger Parkkinen + Architects - Interior Photography, UniversityUMAK Mozarteum University / Berger Parkkinen + Architects - More Images+ 10

•
Salzburg, Austria

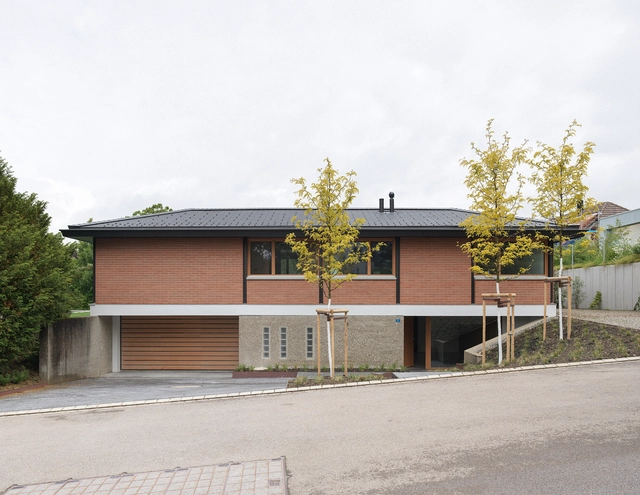
House Sunnehaldenstrasse / DHPA

House Sunnehaldenstrasse / DHPA - Exterior Photography, Houses, Deck, DoorHouse Sunnehaldenstrasse / DHPA - Interior Photography, HousesHouse Sunnehaldenstrasse / DHPA - HousesHouse Sunnehaldenstrasse / DHPA - Exterior Photography, Houses, GardenHouse Sunnehaldenstrasse / DHPA - More Images+ 12

•
Brütten, Switzerland
  • Architects: DHPA
  • Area Area of this architecture project Area:  419 m²
  • Year Completion year of this architecture project Year:  2025
  • Manufacturers Brands with products used in this architecture project
    Manufacturers:  Bisazza, Huber Fenster AG, TopAkustik, Vola

Janošík Headquarters and Showroom / Jakub Janošík

Janošík Headquarters and Showroom / Jakub Janošík - SustainabilityJanošík Headquarters and Showroom / Jakub Janošík - Interior Photography, SustainabilityJanošík Headquarters and Showroom / Jakub Janošík - Interior Photography, Sustainability, StairsJanošík Headquarters and Showroom / Jakub Janošík - Interior Photography, SustainabilityJanošík Headquarters and Showroom / Jakub Janošík - More Images+ 36

•
Valašské Příkazy, Czechia
  • Architects: Jakub Janošík
  • Area Area of this architecture project Area:  2100 m²
  • Year Completion year of this architecture project Year:  2025
  • Manufacturers Brands with products used in this architecture project
    Manufacturers:  TON, Audo, JÁNOŠÍK OKNA-DVEŘE, LD Seating, Prolicht
  • Professionals: Lukáš Musil, DECHEM studio

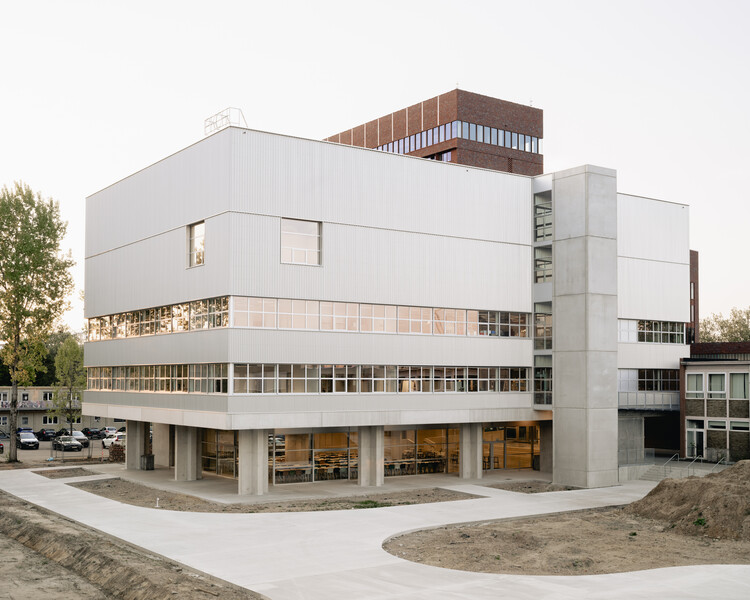
PIKOH School of Arts / BOT architektuurcollectief + Import Export Architecture

PIKOH School of Arts / BOT architektuurcollectief + Import Export Architecture - Schools PIKOH School of Arts / BOT architektuurcollectief + Import Export Architecture - Exterior Photography, Schools PIKOH School of Arts / BOT architektuurcollectief + Import Export Architecture - Schools PIKOH School of Arts / BOT architektuurcollectief + Import Export Architecture - Schools PIKOH School of Arts / BOT architektuurcollectief + Import Export Architecture - More Images+ 21

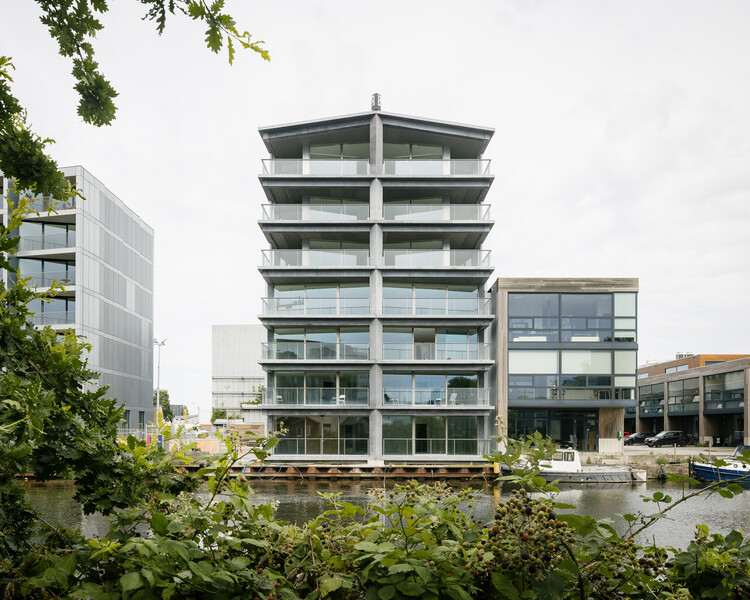
Nautical Residential Beacon / Civic Architects

Nautical Residential Beacon / Civic Architects - Exterior Photography, Residential ArchitectureNautical Residential Beacon / Civic Architects - Interior Photography, Residential Architecture, BalconyNautical Residential Beacon / Civic Architects - Drawings, Residential Architecture, BalconyNautical Residential Beacon / Civic Architects - Exterior Photography, Residential ArchitectureNautical Residential Beacon / Civic Architects - More Images+ 11

  • Architects: Civic Architects
  • Area Area of this architecture project Area:  1915 m²
  • Year Completion year of this architecture project Year:  2024
  • Manufacturers Brands with products used in this architecture project
    Manufacturers:  HSB

Conesa Street Housing / MONOBLOCK

Conesa Street Housing / MONOBLOCK - Exterior Photography, Apartments, BalconyConesa Street Housing / MONOBLOCK - ApartmentsConesa Street Housing / MONOBLOCK - Interior Photography, ApartmentsConesa Street Housing / MONOBLOCK - Exterior Photography, Apartments, BalconyConesa Street Housing / MONOBLOCK - More Images+ 20

  • Architects: MONOBLOCK
  • Area Area of this architecture project Area:  3500 m²
  • Year Completion year of this architecture project Year:  2023

SMVIT Library / Cadence Architects

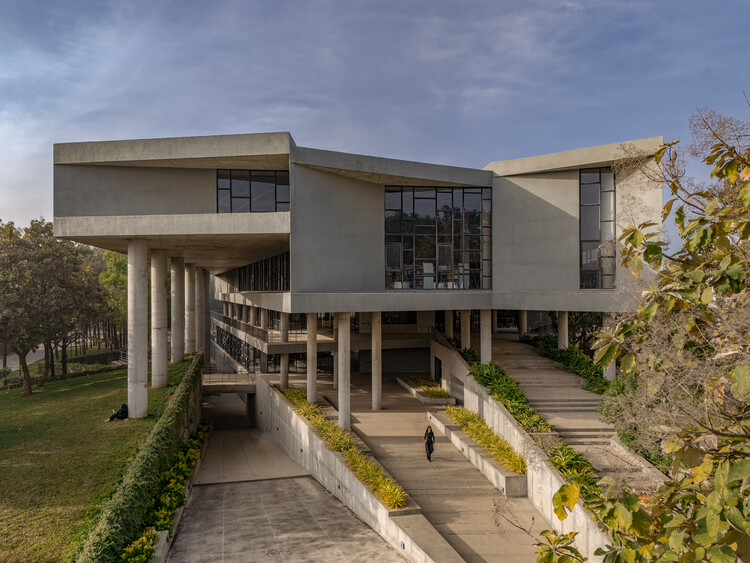
SMVIT Library  / Cadence Architects - LibrarySMVIT Library  / Cadence Architects - Interior Photography, Library, ColumnSMVIT Library  / Cadence Architects - Interior Photography, LibrarySMVIT Library  / Cadence Architects - Exterior Photography, LibrarySMVIT Library  / Cadence Architects - More Images+ 16

  • Architects: Cadence Architects
  • Area Area of this architecture project Area:  9411 m²
  • Year Completion year of this architecture project Year:  2025

House GM / Didonè Comacchio Architects

House GM / Didonè Comacchio Architects - HousesHouse GM / Didonè Comacchio Architects - HousesHouse GM / Didonè Comacchio Architects - Interior Photography, Houses, Lighting, Table, ChairHouse GM / Didonè Comacchio Architects - Exterior Photography, HousesHouse GM / Didonè Comacchio Architects - More Images+ 29

•
Rosà, Italy
  • Area Area of this architecture project Area:  350 m²
  • Year Completion year of this architecture project Year:  2025
  • Manufacturers Brands with products used in this architecture project
    Manufacturers:  FLOS, Legrand / Bticino, Poliform, S.Anselmo, Schüco

Dominga / nicolas&nicolas

Dominga / nicolas&nicolas - HousesDominga / nicolas&nicolas - Interior Photography, Houses, Kitchen, Countertop, LightingDominga / nicolas&nicolas - HousesDominga / nicolas&nicolas - HousesDominga / nicolas&nicolas - More Images+ 26

  • Architects: nicolas&nicolas
  • Area Area of this architecture project Area:  450 m²
  • Year Completion year of this architecture project Year:  2025

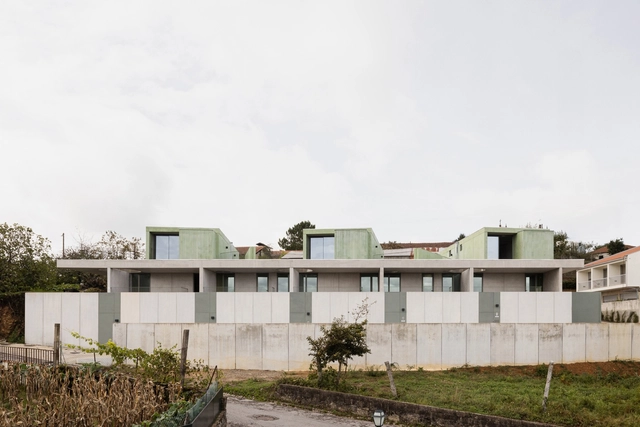
G – 5 Houses / SUMMARY

G – 5 Houses / SUMMARY - Exterior Photography, HousingG – 5 Houses / SUMMARY - Interior Photography, Housing, ChairG – 5 Houses / SUMMARY - HousingG – 5 Houses / SUMMARY - Exterior Photography, Housing, Stairs, Handrail, BalconyG – 5 Houses / SUMMARY - More Images+ 43

•
Arouca, Portugal

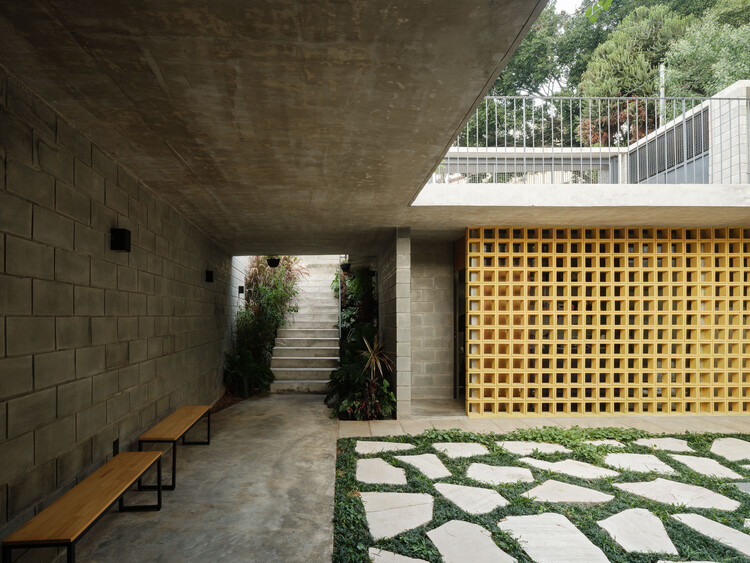
Oasis House / Shinagawa arquitetura
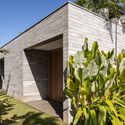
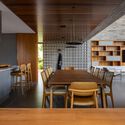
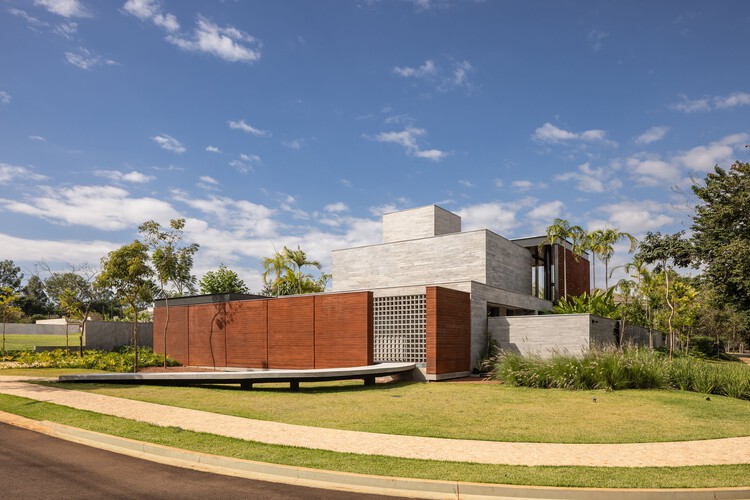
Oasis House / Shinagawa arquitetura - Exterior Photography, Houses, CourtyardOasis House / Shinagawa arquitetura - HousesOasis House / Shinagawa arquitetura - Exterior Photography, HousesOasis House / Shinagawa arquitetura - Interior Photography, Houses, Table, ChairOasis House / Shinagawa arquitetura - More Images+ 17
•
Cravinhos, Brazil
  • Area Area of this architecture project Area:  520 m²
  • Year Completion year of this architecture project Year:  2025
  • Manufacturers Brands with products used in this architecture project
    Manufacturers:  ICC Escadas, Loja Espaco +, Novaes Ferreira, Taipal

Esquina Building / UNA Barbara e Valentim

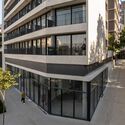
Esquina Building / UNA Barbara e Valentim - Exterior Photography, Residential, BalconyEsquina Building / UNA Barbara e Valentim - Interior Photography, Residential, ChairEsquina Building / UNA Barbara e Valentim - Exterior Photography, Residential, BalconyEsquina Building / UNA Barbara e Valentim - Exterior Photography, Residential, BalconyEsquina Building / UNA Barbara e Valentim - More Images+ 19

Bay House / McLean Quinlan

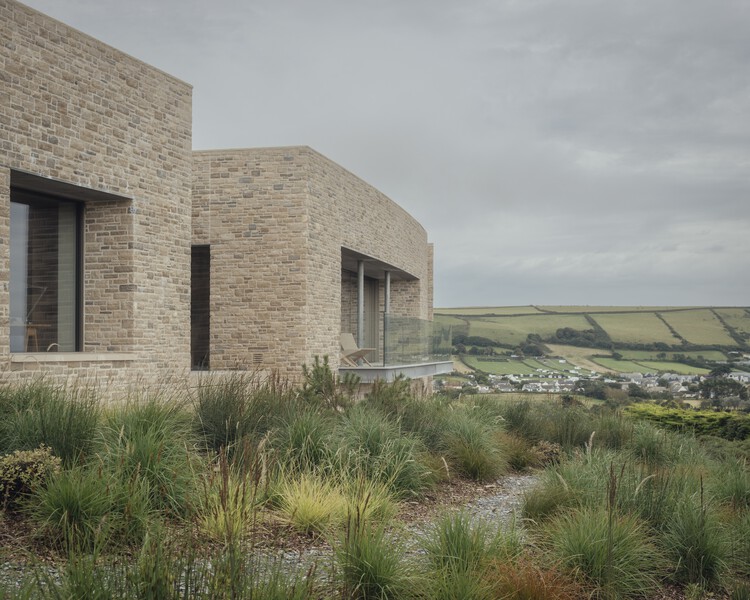
Bay House / McLean Quinlan - SustainabilityBay House / McLean Quinlan - Interior Photography, Sustainability, Table, ChairBay House / McLean Quinlan - Interior Photography, SustainabilityBay House / McLean Quinlan - Interior Photography, Sustainability, Bedroom, BedBay House / McLean Quinlan - More Images+ 42

•
North Devon District, United Kingdom

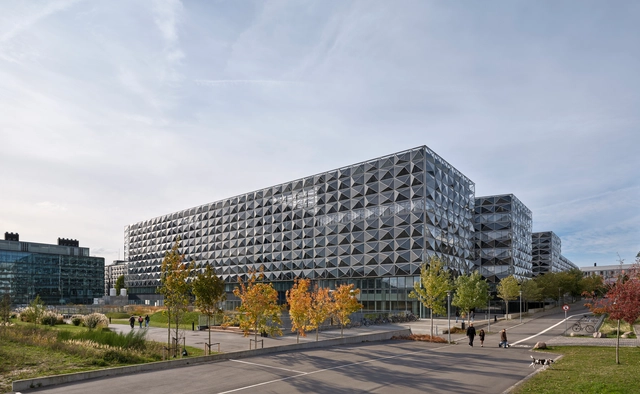
The Niels Bohr Building / Christensen & Co. Architects + Vilhelm Lauritzen Architects

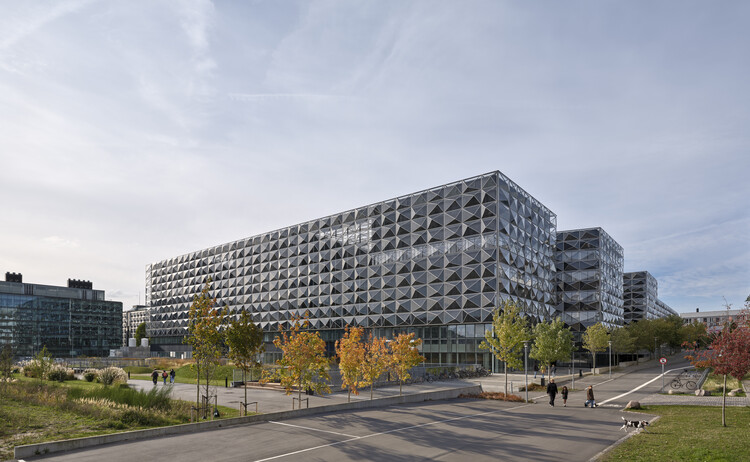
The Niels Bohr Building / Christensen & Co. Architects + Vilhelm Lauritzen Architects - Exterior Photography, UniversityThe Niels Bohr Building / Christensen & Co. Architects + Vilhelm Lauritzen Architects - UniversityThe Niels Bohr Building / Christensen & Co. Architects + Vilhelm Lauritzen Architects - Interior Photography, UniversityThe Niels Bohr Building / Christensen & Co. Architects + Vilhelm Lauritzen Architects - Interior Photography, UniversityThe Niels Bohr Building / Christensen & Co. Architects + Vilhelm Lauritzen Architects - More Images+ 27

Studio-Workshop for Photographers / Roman Bauer Arquitectos

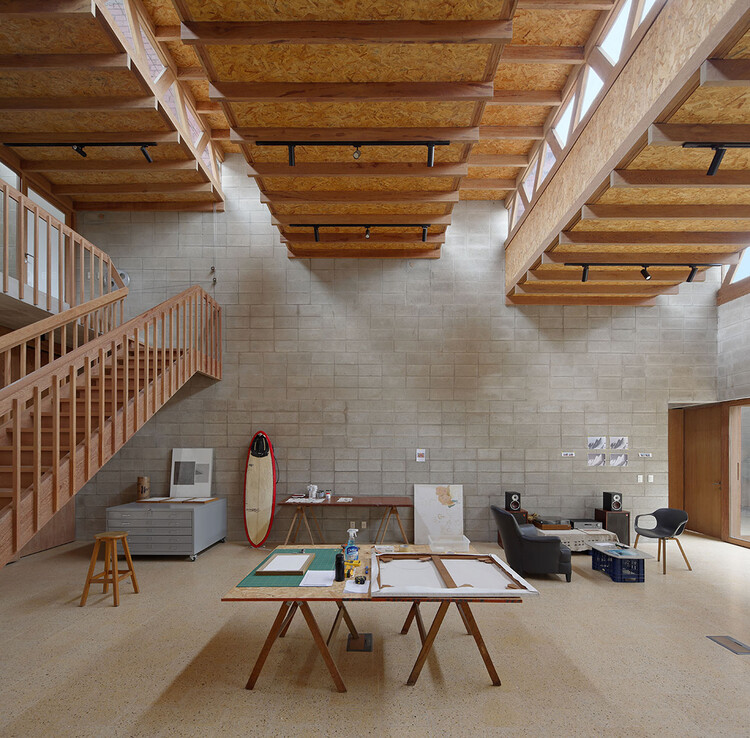
Studio-Workshop for Photographers / Roman Bauer Arquitectos - Interior Photography, Offices, Beam, StairsStudio-Workshop for Photographers / Roman Bauer Arquitectos - OfficesStudio-Workshop for Photographers / Roman Bauer Arquitectos - OfficesStudio-Workshop for Photographers / Roman Bauer Arquitectos - Interior Photography, OfficesStudio-Workshop for Photographers / Roman Bauer Arquitectos - More Images+ 19

•
Barranco, Peru

NoXbase Hotel / ClubBuildShop Architects

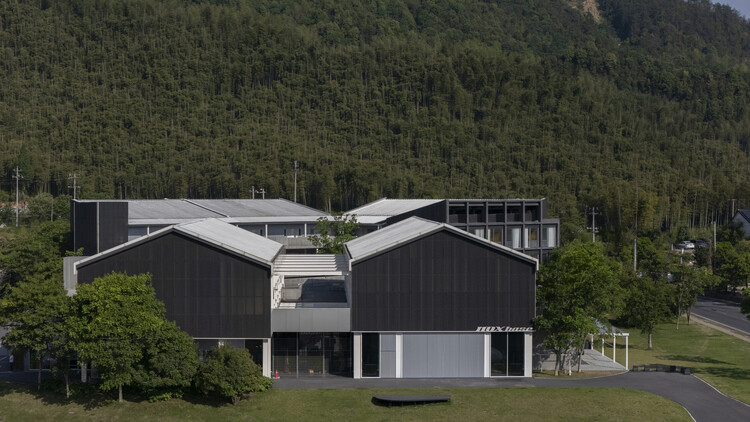
NoXbase Hotel / ClubBuildShop Architects - Hotels InteriorsNoXbase Hotel / ClubBuildShop Architects - Hotels InteriorsNoXbase Hotel / ClubBuildShop Architects - Interior Photography, Hotels InteriorsNoXbase Hotel / ClubBuildShop Architects - Hotels InteriorsNoXbase Hotel / ClubBuildShop Architects - More Images+ 43

Camboriú House / Terra e Tuma Arquitetos Associados

Camboriú House / Terra e Tuma Arquitetos Associados - Interior Photography, Houses, CourtyardCamboriú House / Terra e Tuma Arquitetos Associados - HousesCamboriú House / Terra e Tuma Arquitetos Associados - Interior Photography, HousesCamboriú House / Terra e Tuma Arquitetos Associados - HousesCamboriú House / Terra e Tuma Arquitetos Associados - More Images+ 16

•
São Paulo, Brazil