1. ArchDaily
  2. Concrete

Concrete

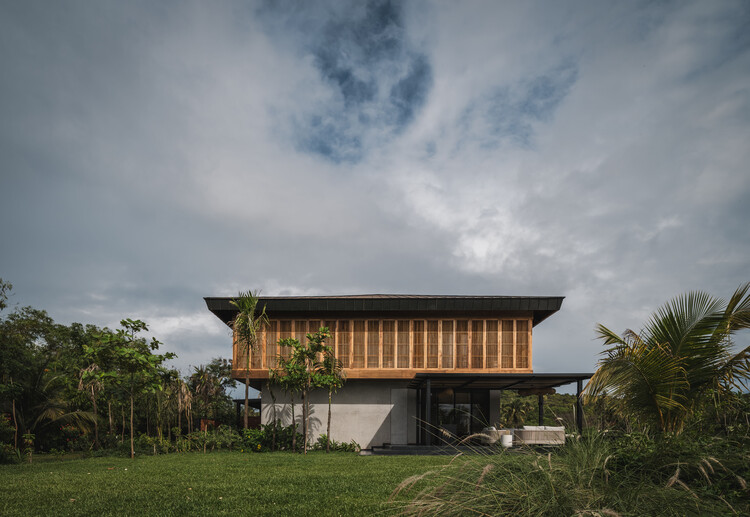
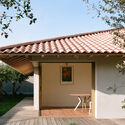
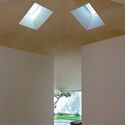
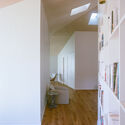
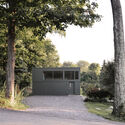
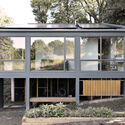
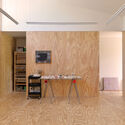
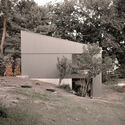
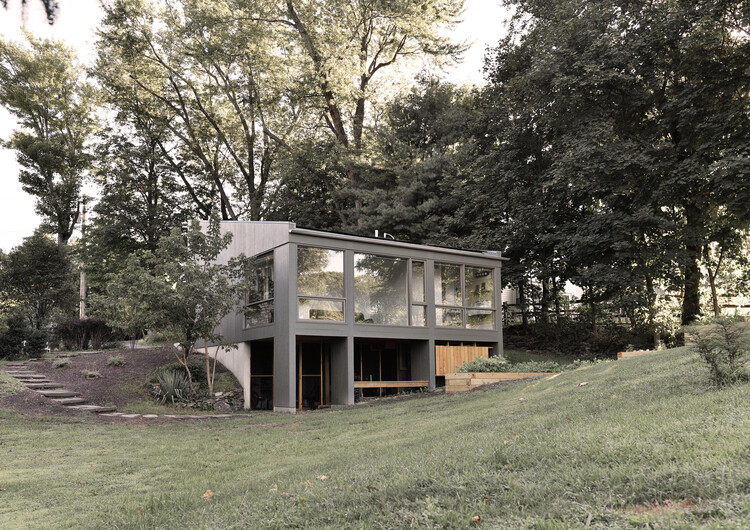
Salt Pan House / We Design Studio

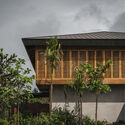
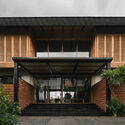
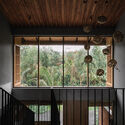
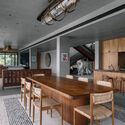
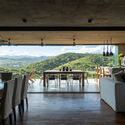
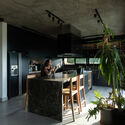
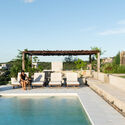
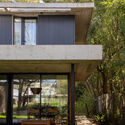
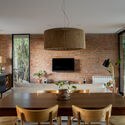
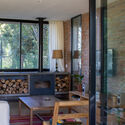
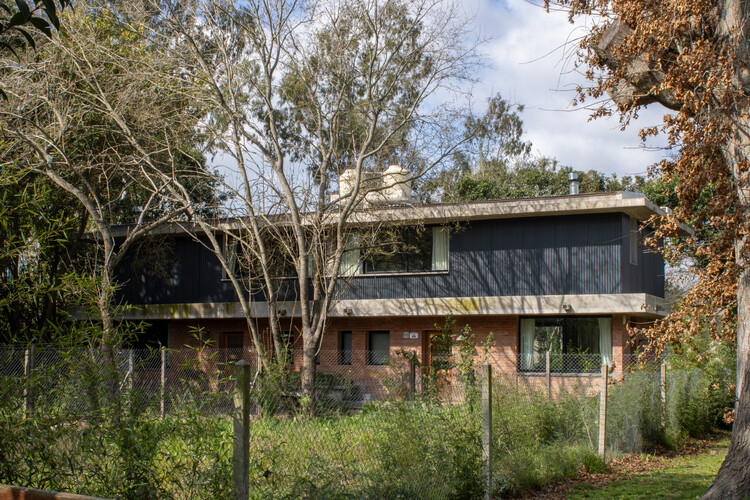
Salt Pan House / We Design Studio - Exterior Photography, Residential ArchitectureSalt Pan House / We Design Studio - Exterior Photography, Residential ArchitectureSalt Pan House / We Design Studio - Residential ArchitectureSalt Pan House / We Design Studio - Interior Photography, Residential Architecture, Kitchen, Table, Lighting, ChairSalt Pan House / We Design Studio - More Images+ 27

  • Architects: We Design Studio
  • Area Area of this architecture project Area:  6000 ft²
  • Year Completion year of this architecture project Year:  2025

Aranya North Shore Community Sports Center / Atelier XÜK

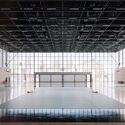
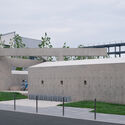
Aranya North Shore Community Sports Center / Atelier XÜK - Exterior Photography, Recreation & Training, FacadeAranya North Shore Community Sports Center / Atelier XÜK - Exterior Photography, Recreation & TrainingAranya North Shore Community Sports Center / Atelier XÜK - Recreation & TrainingAranya North Shore Community Sports Center / Atelier XÜK - Recreation & TrainingAranya North Shore Community Sports Center / Atelier XÜK - More Images+ 23

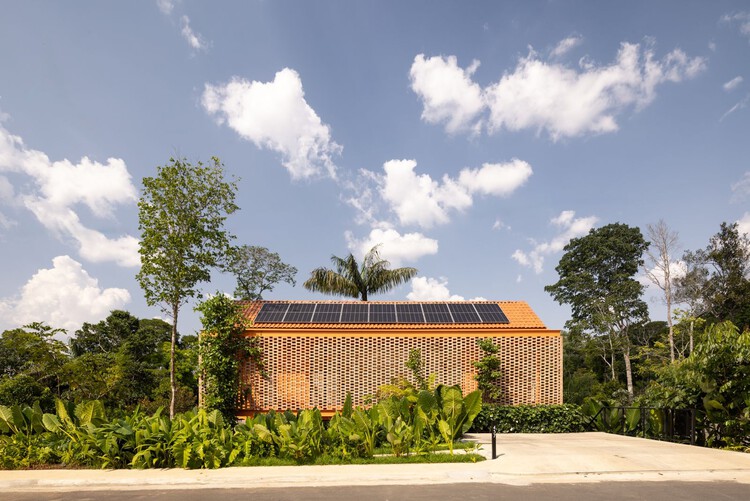
Pupunha House / Laurent Troost Architectures + Hana Eto Gall Paisagismo

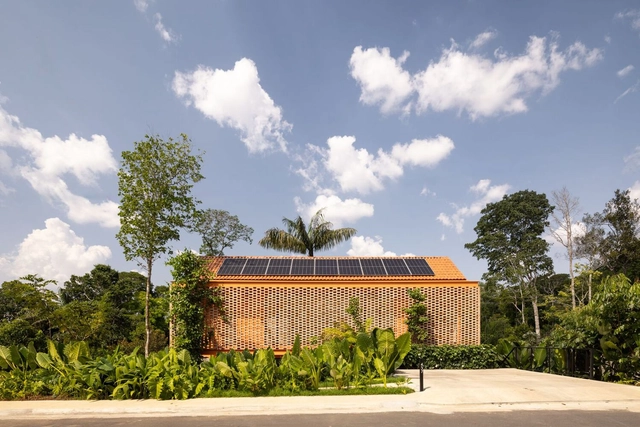
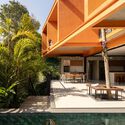
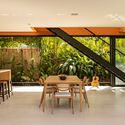
Pupunha House / Laurent Troost Architectures + Hana Eto Gall Paisagismo - Exterior Photography, HousesPupunha House / Laurent Troost Architectures + Hana Eto Gall Paisagismo - Interior Photography, Houses, Deck, Balcony, Stairs, HandrailPupunha House / Laurent Troost Architectures + Hana Eto Gall Paisagismo - Interior Photography, Houses, Table, ChairPupunha House / Laurent Troost Architectures + Hana Eto Gall Paisagismo - Exterior Photography, Houses, BalconyPupunha House / Laurent Troost Architectures + Hana Eto Gall Paisagismo - More Images+ 23

•
Manaus, Brazil

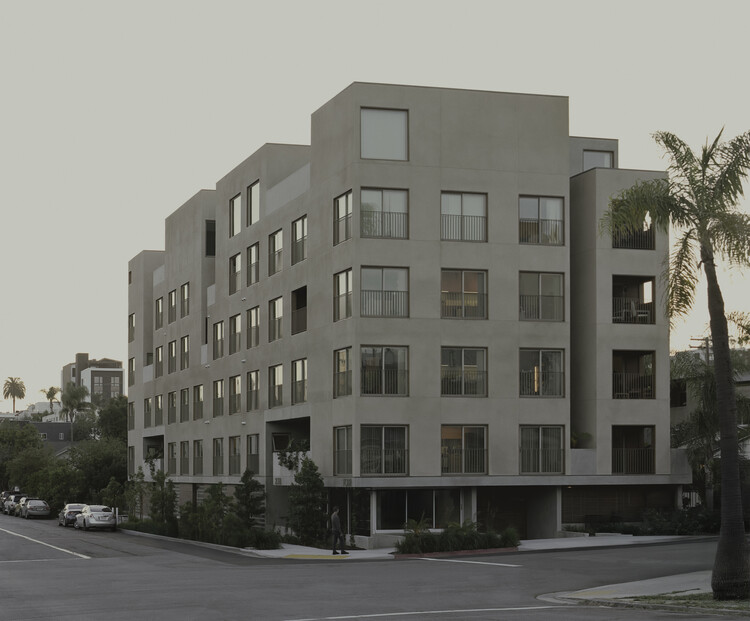
Fora Collective Housing / Jeff Svitak

Fora Collective Housing / Jeff Svitak - Exterior Photography, HousingFora Collective Housing / Jeff Svitak - Interior Photography, Housing, Stairs, HandrailFora Collective Housing / Jeff Svitak - Interior Photography, Housing, ChairFora Collective Housing / Jeff Svitak - Interior Photography, HousingFora Collective Housing / Jeff Svitak - More Images+ 24

•
San Diego, United States

Leiden University Lecture Hall / Civic Architects

Leiden University Lecture Hall / Civic Architects - UniversityLeiden University Lecture Hall / Civic Architects - Interior Photography, UniversityLeiden University Lecture Hall / Civic Architects - Interior Photography, University, ChairLeiden University Lecture Hall / Civic Architects - Exterior Photography, UniversityLeiden University Lecture Hall / Civic Architects - More Images+ 14

  • Architects: Civic Architects
  • Area Area of this architecture project Area:  6049 m²
  • Year Completion year of this architecture project Year:  2025

La Deseada House / Claudia Notari

La Deseada House / Claudia Notari - Interior Photography, Houses, ChairLa Deseada House / Claudia Notari - Interior Photography, Houses, BalconyLa Deseada House / Claudia Notari - Interior Photography, Houses, Kitchen, Lighting, Chair, CountertopLa Deseada House / Claudia Notari - Exterior Photography, Houses, CourtyardLa Deseada House / Claudia Notari - More Images+ 22

Sister Houses / Simón Albina

Sister Houses / Simón Albina - Exterior Photography, Houses, DoorSister Houses / Simón Albina - Interior Photography, Houses, Table, Chair, LightingSister Houses / Simón Albina - Interior Photography, Houses, Table, ChairSister Houses / Simón Albina - Exterior Photography, HousesSister Houses / Simón Albina - More Images+ 18

  • Architects: Simón Albina
  • Area Area of this architecture project Area:  115 m²
  • Year Completion year of this architecture project Year:  2024

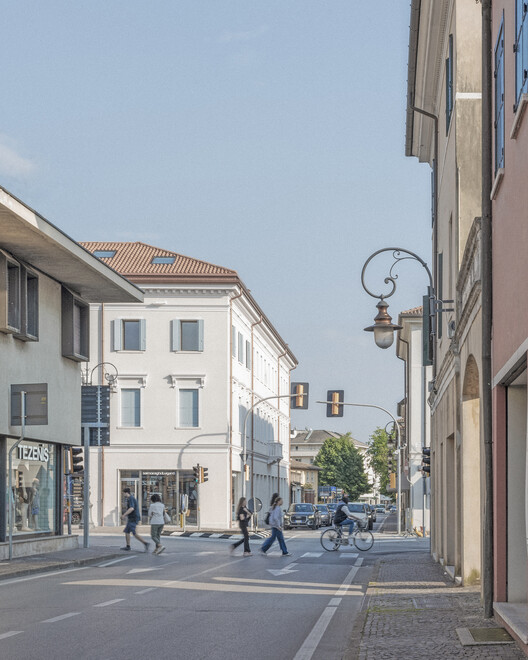
Palazzo Mazzini / Studio Bressan

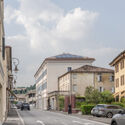
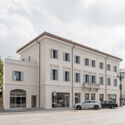
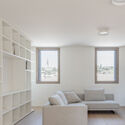
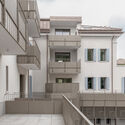
Palazzo Mazzini / Studio Bressan - Exterior Photography, RenovationPalazzo Mazzini / Studio Bressan - Exterior Photography, Renovation, FacadePalazzo Mazzini / Studio Bressan - Interior Photography, RenovationPalazzo Mazzini / Studio Bressan - Interior Photography, Renovation, BalconyPalazzo Mazzini / Studio Bressan - More Images+ 32

  • Architects: Studio Bressan
  • Area Area of this architecture project Area:  535 m²
  • Year Completion year of this architecture project Year:  2025

Asunción 4125 Multifunctional Building / MMCV

Asunción 4125 Multifunctional Building / MMCV - Exterior Photography, Mixed Use Architecture, BalconyAsunción 4125 Multifunctional Building / MMCV - Mixed Use ArchitectureAsunción 4125 Multifunctional Building / MMCV - Interior Photography, Mixed Use Architecture, ChairAsunción 4125 Multifunctional Building / MMCV - Interior Photography, Mixed Use Architecture, Kitchen, Stairs, Lighting, ChairAsunción 4125 Multifunctional Building / MMCV - More Images+ 30

  • Architects: MMCV
  • Area Area of this architecture project Area:  716 m²
  • Year Completion year of this architecture project Year:  2022
  • Manufacturers Brands with products used in this architecture project
    Manufacturers:  CAVATORI MARMOLES, Huup, SBG

Sagamore North Cottage / Akb Architects

Sagamore North Cottage / Akb Architects - SustainabilitySagamore North Cottage / Akb Architects - Interior Photography, Sustainability, Table, ChairSagamore North Cottage / Akb Architects - SustainabilitySagamore North Cottage / Akb Architects - Interior Photography, SustainabilitySagamore North Cottage / Akb Architects - More Images+ 32

Bunkeren House / James Stockwell Architect

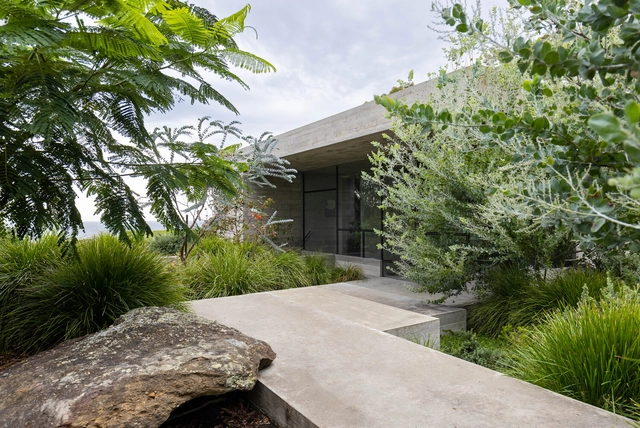
Bunkeren House / James Stockwell Architect  - Interior Photography, LodgingBunkeren House / James Stockwell Architect  - Interior Photography, Lodging, ChairBunkeren House / James Stockwell Architect  - Interior Photography, LodgingBunkeren House / James Stockwell Architect  - Exterior Photography, Lodging, GardenBunkeren House / James Stockwell Architect  - More Images+ 16

•
Whitebridge, Australia

House 258 / Cornetta Arquitetura

House 258 / Cornetta Arquitetura - HousesHouse 258 / Cornetta Arquitetura - Interior Photography, Houses, Table, Lighting, ChairHouse 258 / Cornetta Arquitetura - Interior Photography, Houses, Bedroom, BedHouse 258 / Cornetta Arquitetura - Exterior Photography, Houses, ForestHouse 258 / Cornetta Arquitetura - More Images+ 15

  • Area Area of this architecture project Area:  515 m²
  • Year Completion year of this architecture project Year:  2024

The None Angle House / Benoit Rotteleur Architecte

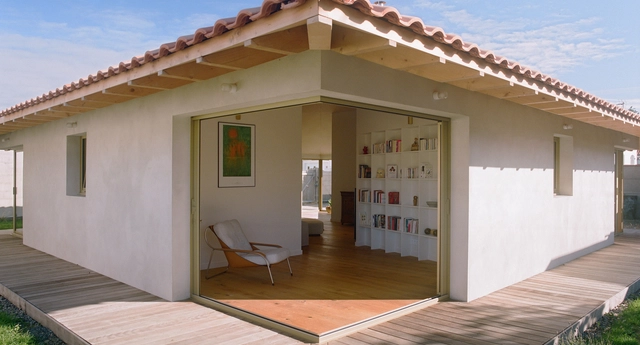
The None Angle House / Benoit Rotteleur Architecte - Interior Photography, Houses, Kitchen, CountertopThe None Angle House / Benoit Rotteleur Architecte - Exterior Photography, HousesThe None Angle House / Benoit Rotteleur Architecte - Interior Photography, Houses, Lighting, BenchThe None Angle House / Benoit Rotteleur Architecte - Interior Photography, HousesThe None Angle House / Benoit Rotteleur Architecte - More Images+ 21

•
Les Sables-d'Olonne, France
  • Area Area of this architecture project Area:  110 m²
  • Year Completion year of this architecture project Year:  2021
  • Manufacturers Brands with products used in this architecture project
    Manufacturers:  Technal, Atlantis Bois
  • Professionals: BonapArte

Anchorage Road Artist Studio / Ballman Khapalova

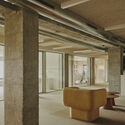
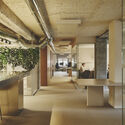
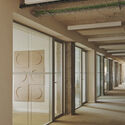
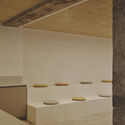
Anchorage Road Artist Studio / Ballman Khapalova - OfficesAnchorage Road Artist Studio / Ballman Khapalova - OfficesAnchorage Road Artist Studio / Ballman Khapalova - Interior Photography, OfficesAnchorage Road Artist Studio / Ballman Khapalova - OfficesAnchorage Road Artist Studio / Ballman Khapalova - More Images+ 18

Prosolia Headquarters / Destudio

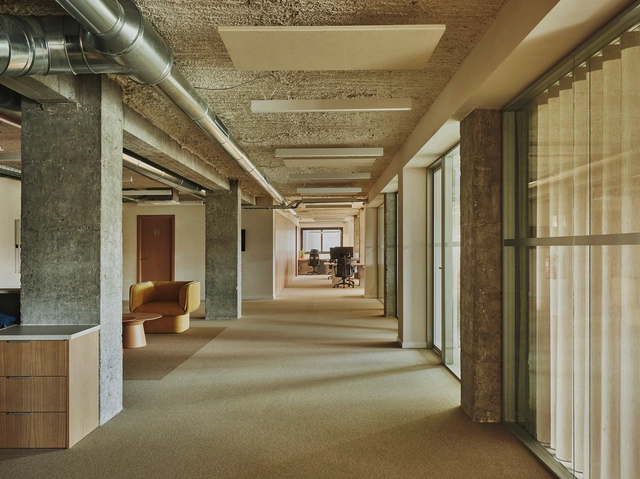
Prosolia Headquarters / Destudio - Offices InteriorsProsolia Headquarters / Destudio - Interior Photography, Offices Interiors, ChairProsolia Headquarters / Destudio - Interior Photography, Offices InteriorsProsolia Headquarters / Destudio - Offices InteriorsProsolia Headquarters / Destudio - More Images+ 21

  • Architects: Destudio
  • Area Area of this architecture project Area:  1000 m²
  • Year Completion year of this architecture project Year:  2025

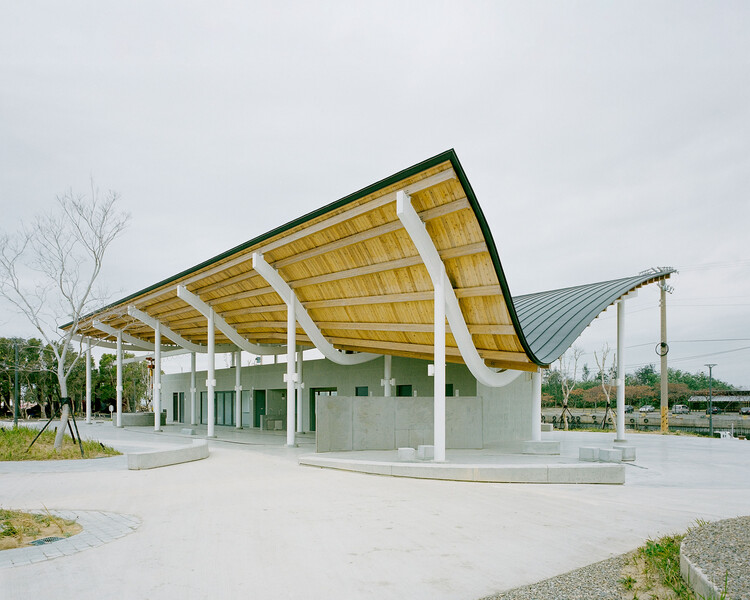
Harbourside Canopy / B+P Architects

Harbourside Canopy / B+P Architects - Interior Photography, Market, BeamHarbourside Canopy / B+P Architects - MarketHarbourside Canopy / B+P Architects - MarketHarbourside Canopy / B+P Architects - MarketHarbourside Canopy / B+P Architects - More Images+ 45

  • Architects: B+P Architects
  • Area Area of this architecture project Area:  496 m²
  • Year Completion year of this architecture project Year:  2025

Birdwood House / Peter Besley

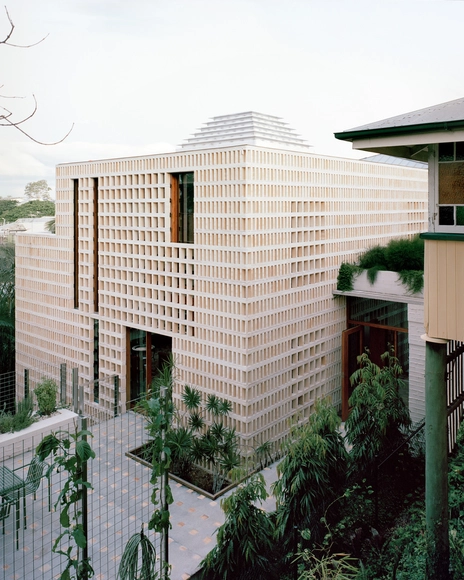
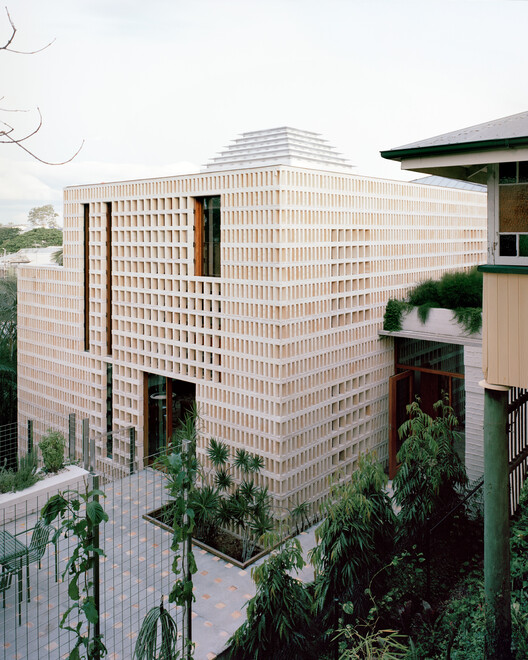
Birdwood House / Peter Besley - Exterior Photography, Houses, Courtyard, BalconyBirdwood House / Peter Besley - HousesBirdwood House / Peter Besley - Interior Photography, HousesBirdwood House / Peter Besley - Interior Photography, Houses, ChairBirdwood House / Peter Besley - More Images+ 18

•
Brisbane, Australia

Collective Housing Building 2636 flats / A3 Luppi Ugalde Winter

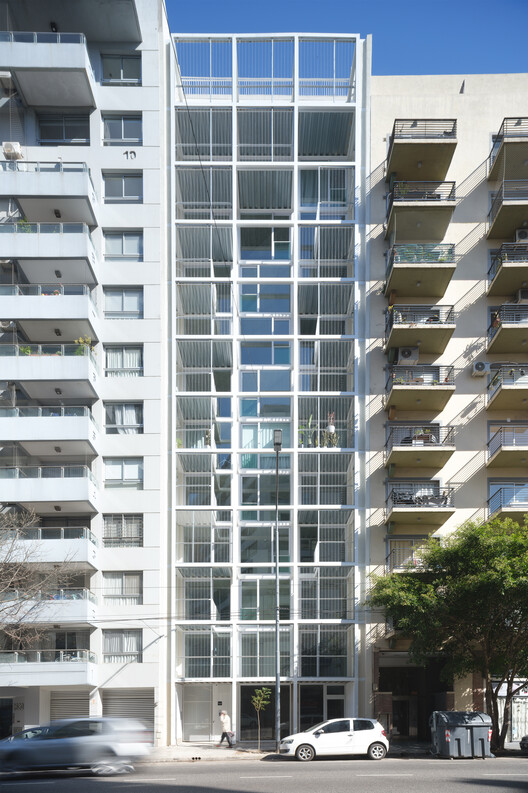
Collective Housing Building 2636 flats / A3 Luppi Ugalde Winter - ApartmentsCollective Housing Building 2636 flats / A3 Luppi Ugalde Winter - ApartmentsCollective Housing Building 2636 flats / A3 Luppi Ugalde Winter - ApartmentsCollective Housing Building 2636 flats / A3 Luppi Ugalde Winter - Interior Photography, Apartments, BalconyCollective Housing Building 2636 flats / A3 Luppi Ugalde Winter - More Images+ 24

•
Buenos Aires, Argentina