1. ArchDaily
  2. Concrete

Concrete

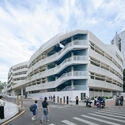
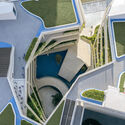

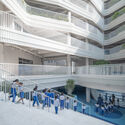
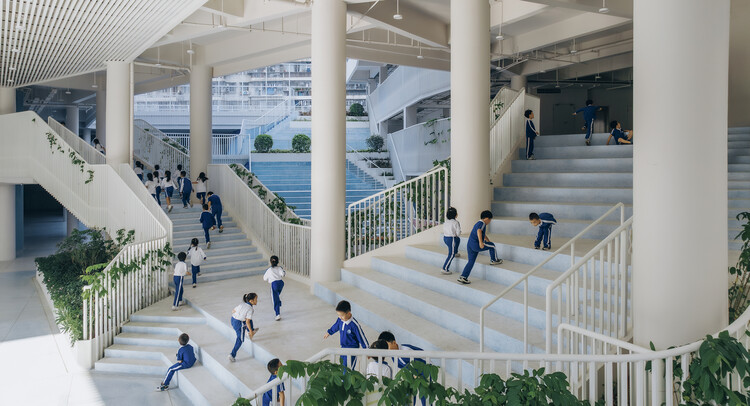
Wuzhou Elementary School / People's Architecture Office

Wuzhou Elementary School / People's Architecture Office - Exterior Photography, Elementary & Middle SchoolWuzhou Elementary School / People's Architecture Office - Elementary & Middle SchoolWuzhou Elementary School / People's Architecture Office - Elementary & Middle SchoolWuzhou Elementary School / People's Architecture Office - Interior Photography, Elementary & Middle SchoolWuzhou Elementary School / People's Architecture Office - More Images+ 49

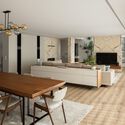

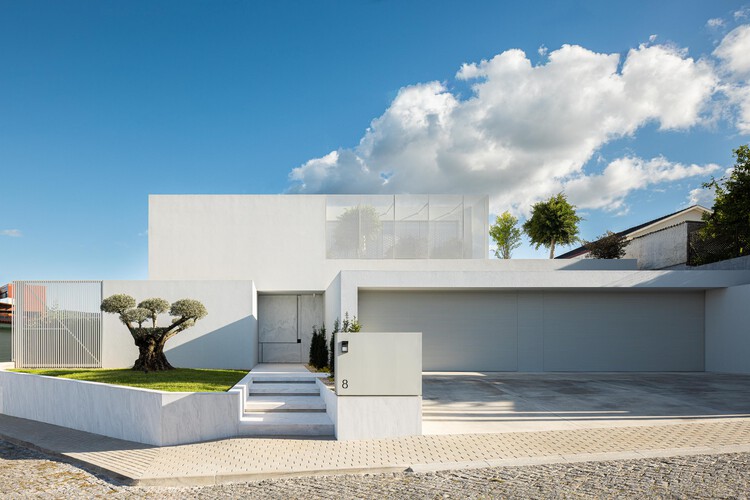
Minimalist White House / Arquitetura.501

Minimalist White House / Arquitetura.501 - Interior Photography, Houses, Table, Chair, LightingMinimalist White House / Arquitetura.501 - Interior Photography, Houses, StairsMinimalist White House / Arquitetura.501 - Interior Photography, Houses, StairsMinimalist White House / Arquitetura.501 - Interior Photography, Houses, ChairMinimalist White House / Arquitetura.501 - More Images+ 33

•
Braga, Portugal
  • Architects: Arquitetura.501
  • Area Area of this architecture project Area:  460 m²
  • Year Completion year of this architecture project Year:  2024
  • Manufacturers Brands with products used in this architecture project
    Manufacturers:  Margres, Aromas del Campo
Vault House / Encasa Archstudio

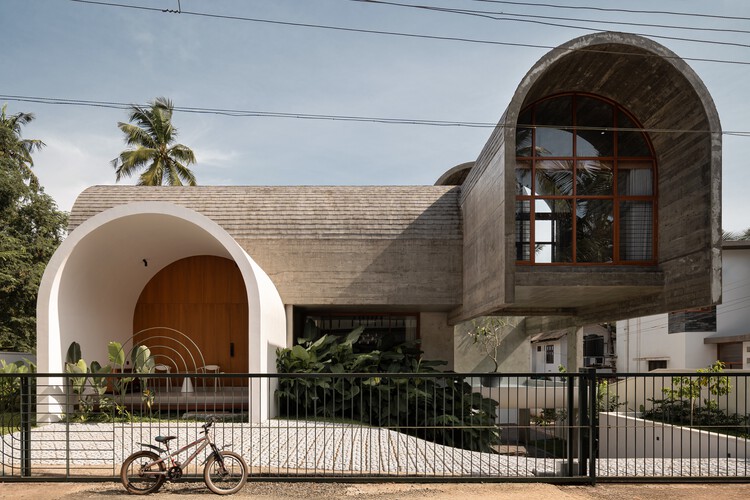
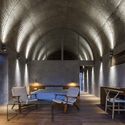
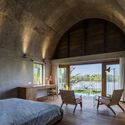
Vault House / Encasa Archstudio - Interior Photography, Houses, Beam, ChairVault House / Encasa Archstudio - HousesVault House / Encasa Archstudio - Exterior Photography, Houses, StairsVault House / Encasa Archstudio - HousesVault House / Encasa Archstudio - More Images+ 41

•
Kerala, India

900 Saint-Jacques / Chevalier Morales Architectes

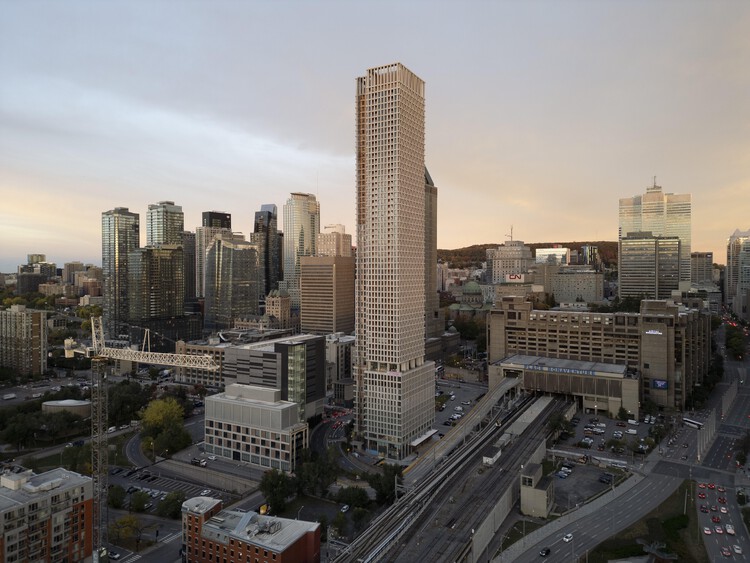
900 Saint-Jacques / Chevalier Morales Architectes - Exterior Photography, Skyscrapers900 Saint-Jacques / Chevalier Morales Architectes - Exterior Photography, Skyscrapers900 Saint-Jacques / Chevalier Morales Architectes - Interior Photography, Skyscrapers, Chair900 Saint-Jacques / Chevalier Morales Architectes - Exterior Photography, Skyscrapers, Cityscape900 Saint-Jacques / Chevalier Morales Architectes - More Images+ 13

Coastal House / Splinter Society

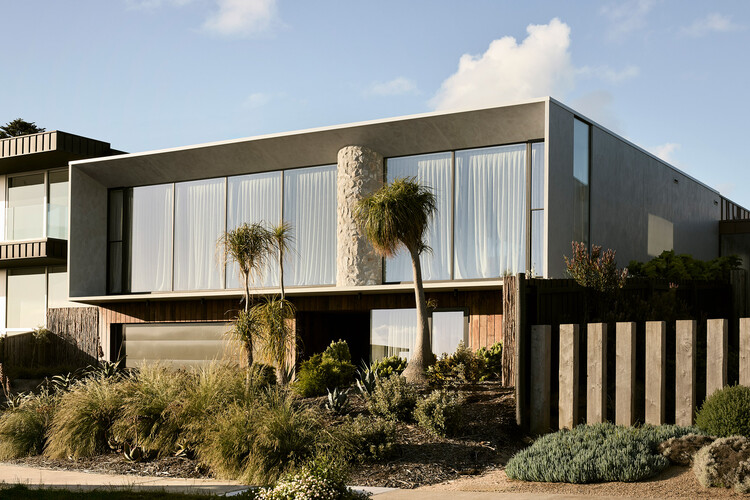
Coastal House / Splinter Society - Exterior Photography, HousesCoastal House / Splinter Society - HousesCoastal House / Splinter Society - Interior Photography, HousesCoastal House / Splinter Society - Exterior Photography, Houses, DeckCoastal House / Splinter Society - More Images+ 4

•
Ocean Grove, Australia

WVDM Living Lab / MAKER architecten

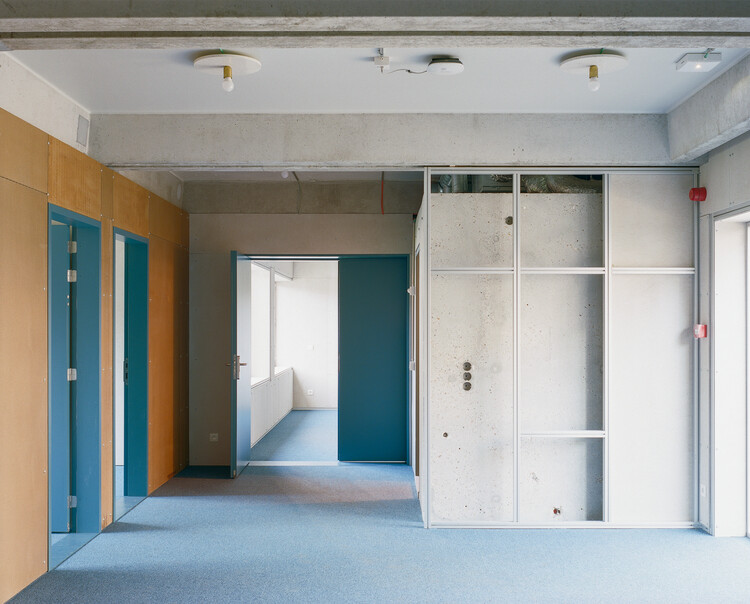
WVDM Living Lab / MAKER architecten - Exterior Photography, Renovation, Stairs, Balcony, HandrailWVDM Living Lab / MAKER architecten - Interior Photography, Renovation, ChairWVDM Living Lab / MAKER architecten - Interior Photography, Renovation, DoorWVDM Living Lab / MAKER architecten - Interior Photography, RenovationWVDM Living Lab / MAKER architecten - More Images+ 19

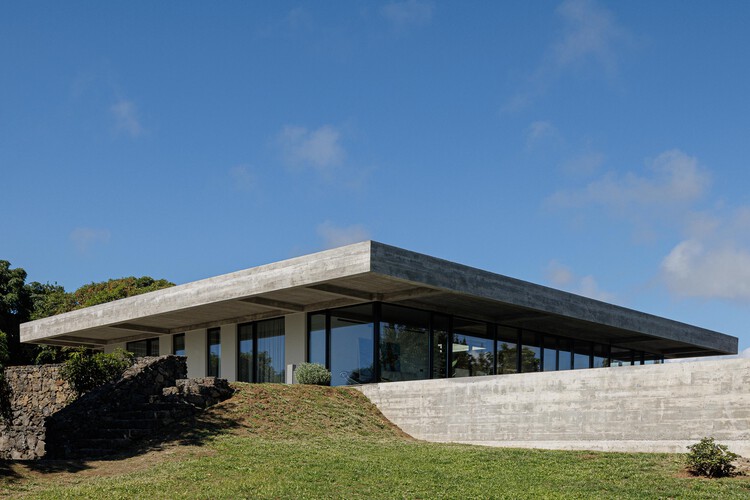
CR House / SO Arquitetura & Design

CR House / SO Arquitetura & Design - HousesCR House / SO Arquitetura & Design - HousesCR House / SO Arquitetura & Design - Interior Photography, Houses, KitchenCR House / SO Arquitetura & Design - Interior Photography, Houses, Beam, ChairCR House / SO Arquitetura & Design - More Images+ 41

•
Lagoa, Portugal
  • Area Area of this architecture project Area:  250 m²
  • Year Completion year of this architecture project Year:  2025
  • Manufacturers Brands with products used in this architecture project
    Manufacturers:  Technal, Margres, BRUMA, JNF, Sanindusa

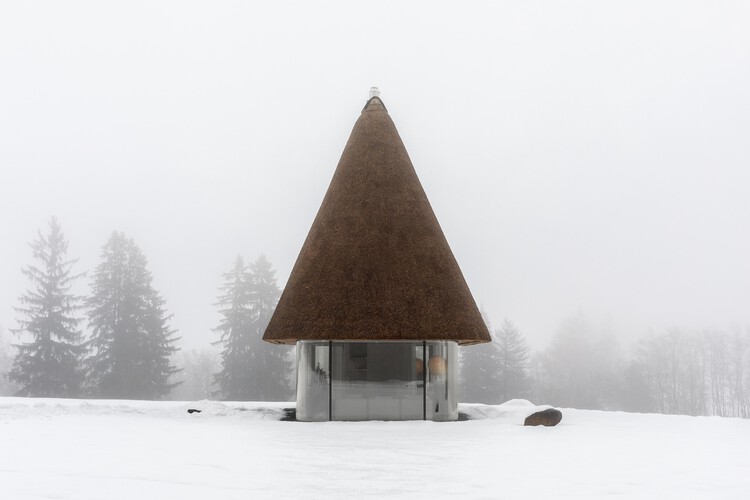
Under the Reed Roof Guesthouses / YOD Group

Under the Reed Roof Guesthouses / YOD Group - Interior Photography, Cabins & LodgesUnder the Reed Roof Guesthouses / YOD Group - Interior Photography, Cabins & LodgesUnder the Reed Roof Guesthouses / YOD Group - Cabins & LodgesUnder the Reed Roof Guesthouses / YOD Group - Cabins & LodgesUnder the Reed Roof Guesthouses / YOD Group - More Images+ 22

  • Architects: YOD Group
  • Area Area of this architecture project Area:  50 m²
  • Year Completion year of this architecture project Year:  2026
  • Manufacturers Brands with products used in this architecture project
    Manufacturers:  Noom

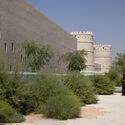
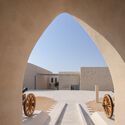
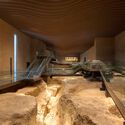
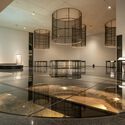
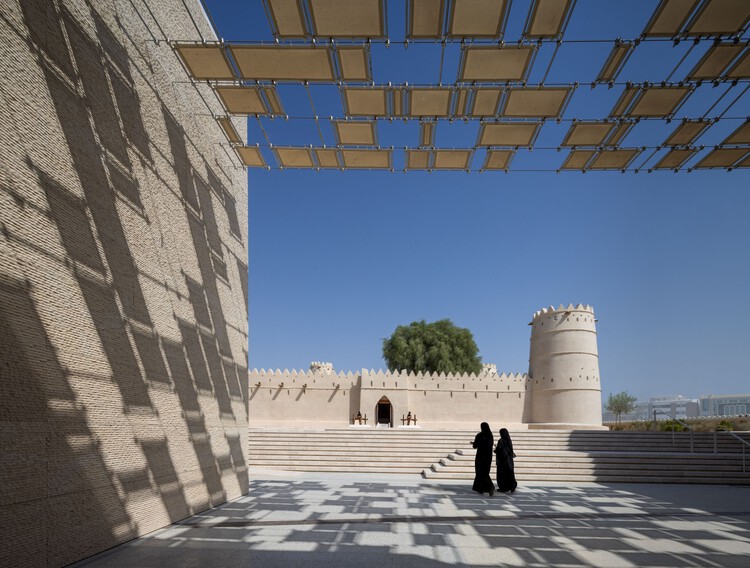
Al Ain Museum / Dabbagh Architects

Al Ain Museum / Dabbagh Architects - MuseumAl Ain Museum / Dabbagh Architects - Interior Photography, MuseumAl Ain Museum / Dabbagh Architects - MuseumAl Ain Museum / Dabbagh Architects - Interior Photography, Museum, Kitchen, LightingAl Ain Museum / Dabbagh Architects - More Images+ 16

  • Architects: Dabbagh Architects
  • Area Area of this architecture project Area:  8000 m²
  • Year Completion year of this architecture project Year:  2025
  • Manufacturers Brands with products used in this architecture project
    Manufacturers:  Rak ceramics, Armourcoat, Bolon, Caparol, Wineo

BM House / ErranteArchitetture


BM House / ErranteArchitetture - Exterior Photography, Renovation, BeamBM House / ErranteArchitetture - Interior Photography, Renovation, BeamBM House / ErranteArchitetture - Interior Photography, Renovation, Beam, ChairBM House / ErranteArchitetture - Interior Photography, RenovationBM House / ErranteArchitetture - More Images+ 34

•
Paesana, Italy

FA House / A4estudio

FA House / A4estudio - Interior Photography, Houses, ChairFA House / A4estudio - HousesFA House / A4estudio - Exterior Photography, HousesFA House / A4estudio - Interior Photography, Houses, BeamFA House / A4estudio - More Images+ 18

  • Architects: A4estudio
  • Area Area of this architecture project Area:  630 m²
  • Year Completion year of this architecture project Year:  2024

Ben Tre Bungalow / VTN Architects (Vo Trong Nghia Architects)

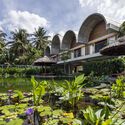
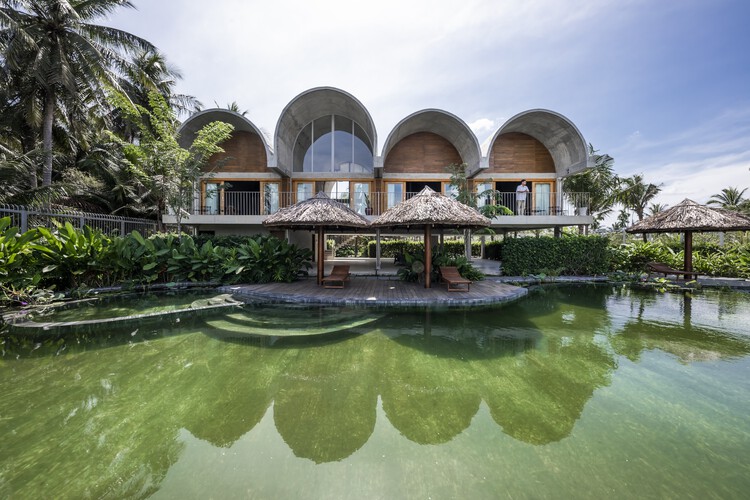
Ben Tre Bungalow  / VTN Architects (Vo Trong Nghia Architects) - Interior Photography, HousesBen Tre Bungalow  / VTN Architects (Vo Trong Nghia Architects) - Interior Photography, HousesBen Tre Bungalow  / VTN Architects (Vo Trong Nghia Architects) - Interior Photography, Houses, Bedroom, ChairBen Tre Bungalow  / VTN Architects (Vo Trong Nghia Architects) - HousesBen Tre Bungalow  / VTN Architects (Vo Trong Nghia Architects) - More Images+ 13

•
Bến Tre, Vietnam

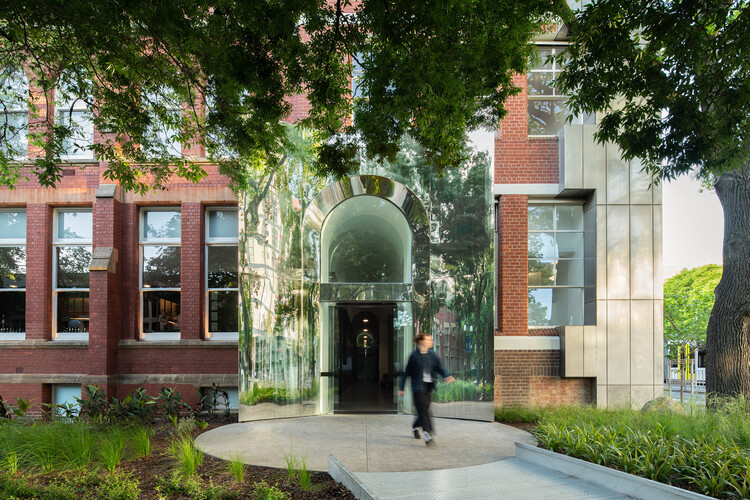
Potter Museum of Art / Wood Marsh

Potter Museum of Art / Wood Marsh - ExtensionPotter Museum of Art / Wood Marsh - ExtensionPotter Museum of Art / Wood Marsh - Interior Photography, ExtensionPotter Museum of Art / Wood Marsh - Exterior Photography, ExtensionPotter Museum of Art / Wood Marsh - More Images+ 30

  • Architects: Wood Marsh
  • Year Completion year of this architecture project Year:  2025

A Forest in the House / Equipo de Arquitectura

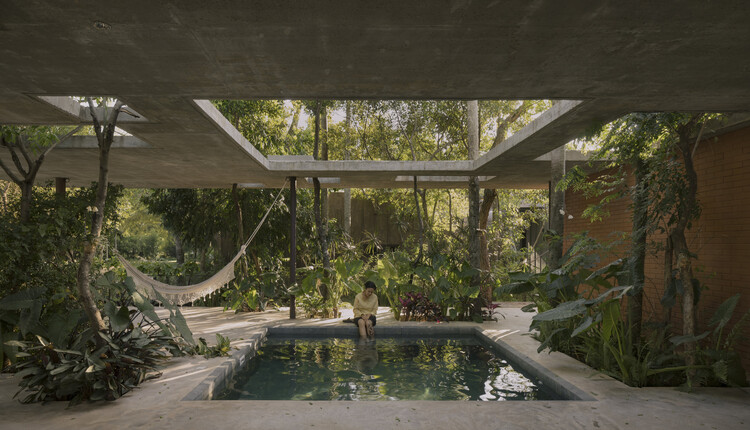
A Forest in the House / Equipo de Arquitectura - HousesA Forest in the House / Equipo de Arquitectura - HousesA Forest in the House / Equipo de Arquitectura - HousesA Forest in the House / Equipo de Arquitectura - Exterior Photography, HousesA Forest in the House / Equipo de Arquitectura - More Images+ 18

•
San Bernardino, Paraguay

Connecting Gallery for the Les Verdaines Retirement Home / Agence Vulcano-Gibello

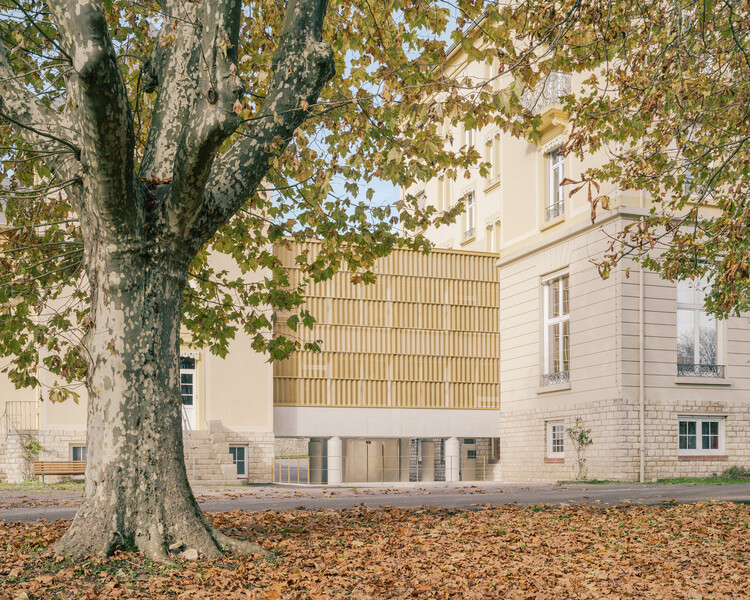
Connecting Gallery for the Les Verdaines Retirement Home / Agence Vulcano-Gibello - Exterior Photography, Other StructuresConnecting Gallery for the Les Verdaines Retirement Home / Agence Vulcano-Gibello - Exterior Photography, Other StructuresConnecting Gallery for the Les Verdaines Retirement Home / Agence Vulcano-Gibello - Other StructuresConnecting Gallery for the Les Verdaines Retirement Home / Agence Vulcano-Gibello - Other StructuresConnecting Gallery for the Les Verdaines Retirement Home / Agence Vulcano-Gibello - More Images+ 13

  • Area Area of this architecture project Area:  80 m²
  • Year Completion year of this architecture project Year:  2025
  • Manufacturers Brands with products used in this architecture project
    Manufacturers:  Interpon

Van der Vlugt Residence / [STRANG]

Van der Vlugt Residence / [STRANG] - HousesVan der Vlugt Residence / [STRANG] - Exterior Photography, Houses, ColumnVan der Vlugt Residence / [STRANG] - Interior Photography, Houses, Chair, Table, LightingVan der Vlugt Residence / [STRANG] - Exterior Photography, Houses, Balcony, ColumnVan der Vlugt Residence / [STRANG] - More Images+ 18

  • Architects: [STRANG]
  • Year Completion year of this architecture project Year:  2026

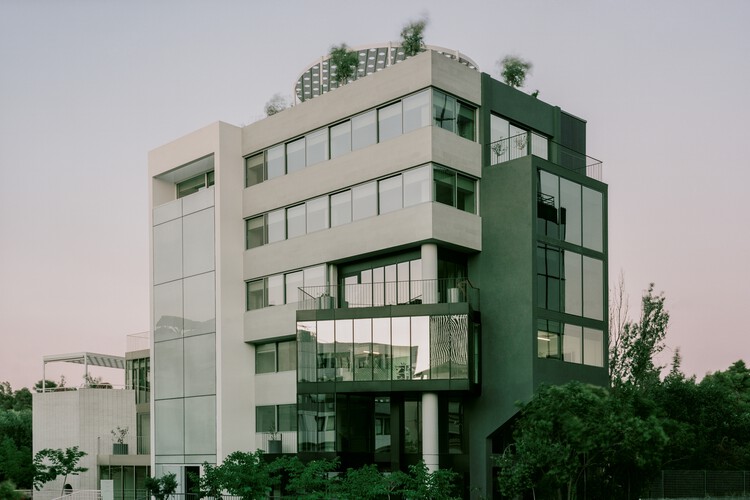
Art 1 Office / Neiheiser Argyros

Art 1 Office / Neiheiser Argyros - OfficesArt 1 Office / Neiheiser Argyros - Exterior Photography, OfficesArt 1 Office / Neiheiser Argyros - Interior Photography, Offices, Beam, ColumnArt 1 Office / Neiheiser Argyros - OfficesArt 1 Office / Neiheiser Argyros - More Images+ 32

•
Athens, Greece
  • Architects: Neiheiser Argyros
  • Area Area of this architecture project Area:  2300 m²
  • Year Completion year of this architecture project Year:  2022

Hangzhou Empathy Museum / TAOA

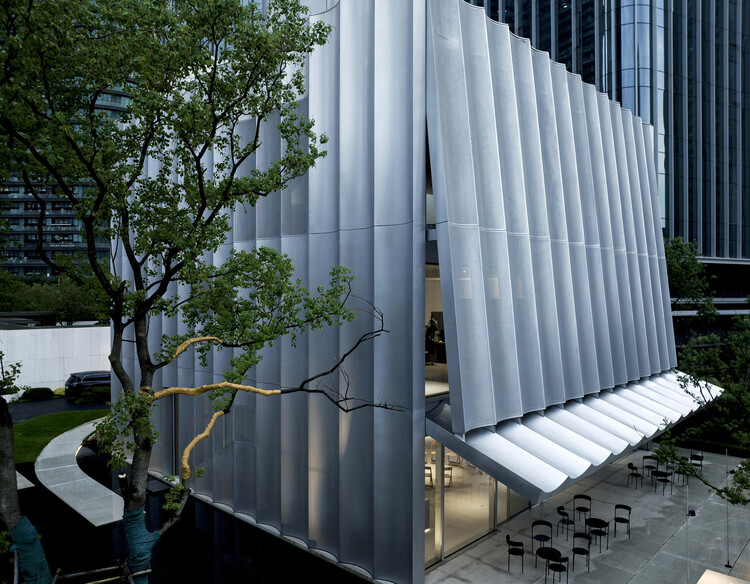
Hangzhou Empathy Museum / TAOA - Exterior Photography, RenovationHangzhou Empathy Museum / TAOA - Interior Photography, RenovationHangzhou Empathy Museum / TAOA - Interior Photography, Renovation, Stairs, HandrailHangzhou Empathy Museum / TAOA - RenovationHangzhou Empathy Museum / TAOA - More Images+ 44

•
Hangzhou, China