1. ArchDaily
  2. Concrete

Concrete

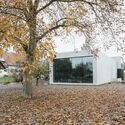
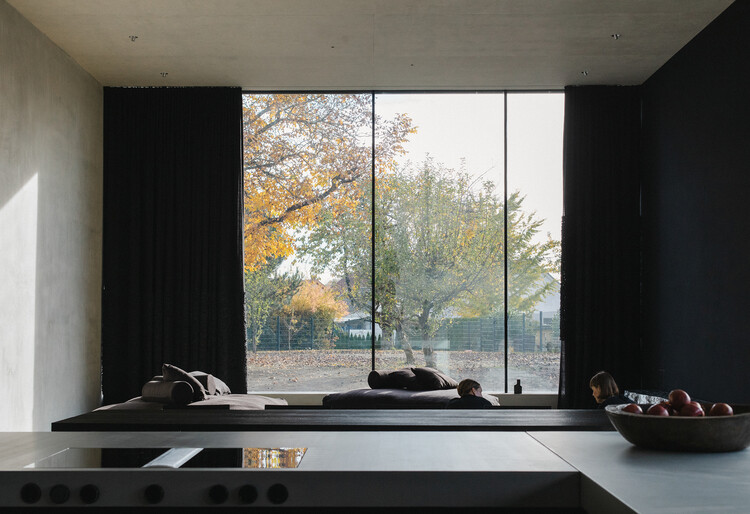
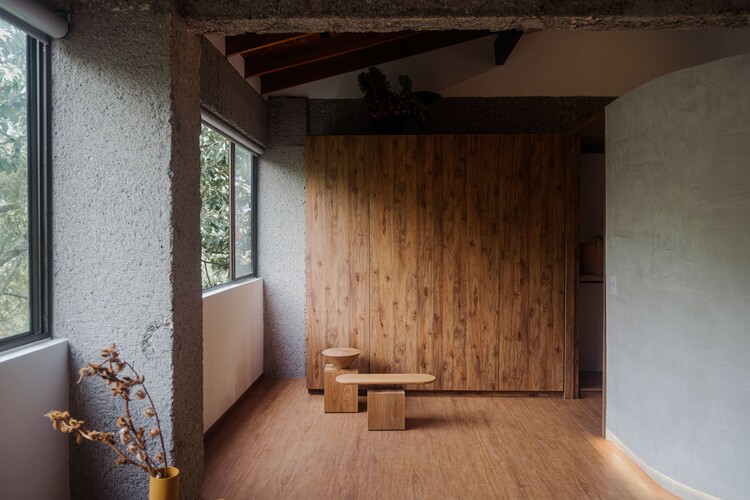
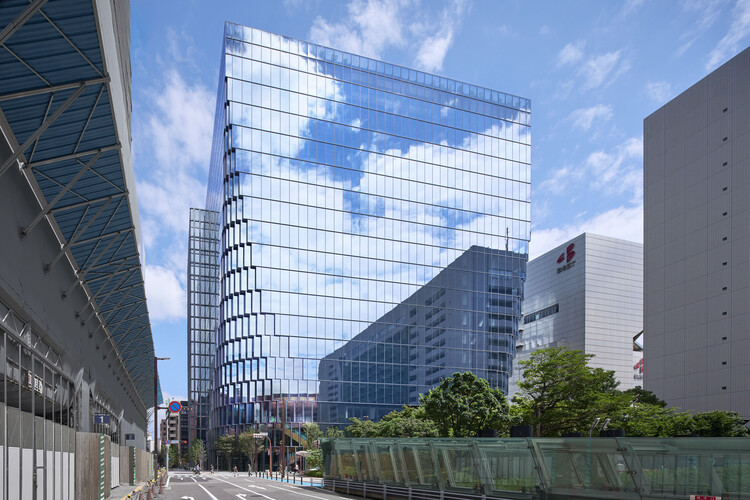
Koenji Office Building / SO&CO.

Koenji Office Building / SO&CO. - Interior Photography, OfficesKoenji Office Building / SO&CO. - Interior Photography, Offices, Stairs, LightingKoenji Office Building / SO&CO. - Interior Photography, OfficesKoenji Office Building / SO&CO. - OfficesKoenji Office Building / SO&CO. - More Images+ 25

Tokyo, Japan
  • Architects: SO&CO.
  • Area Area of this architecture project Area:  50
  • Year Completion year of this architecture project Year:  2025

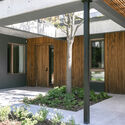
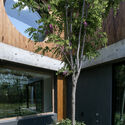
JNG House / BodinChapa Architects

JNG House / BodinChapa Architects - HousesJNG House / BodinChapa Architects - HousesJNG House / BodinChapa Architects - HousesJNG House / BodinChapa Architects - HousesJNG House / BodinChapa Architects - More Images+ 19

Bangkok, Thailand
  • Area Area of this architecture project Area:  446
  • Year Completion year of this architecture project Year:  2024
  • Manufacturers Brands with products used in this architecture project
    Manufacturers:  Lamptitude

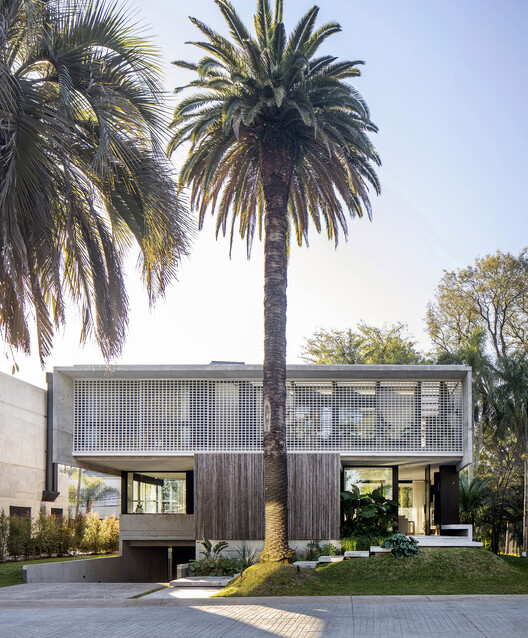
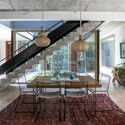
House in San Isidro / Ábode arq

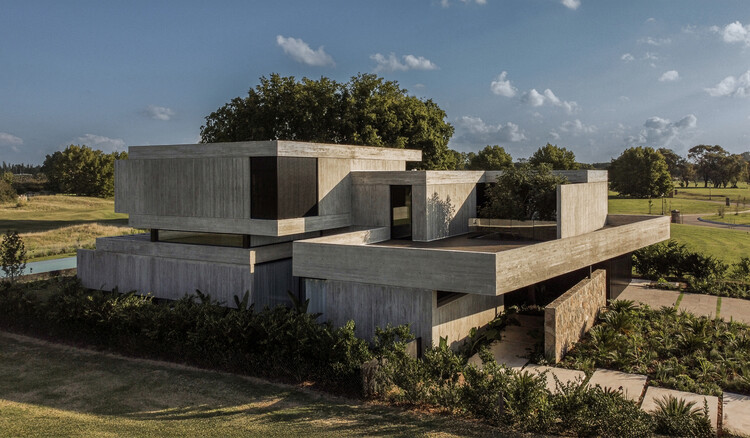
House in San Isidro / Ábode arq - Interior Photography, House Interiors, Lighting, ChairHouse in San Isidro / Ábode arq - Interior Photography, House Interiors, Door, Table, ChairHouse in San Isidro / Ábode arq - Interior Photography, House Interiors, Table, ChairHouse in San Isidro / Ábode arq - Interior Photography, House Interiors, Table, ChairHouse in San Isidro / Ábode arq - More Images+ 16
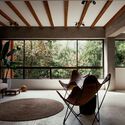
  • Architects: Ábode arq
  • Area Area of this architecture project Area:  235
  • Year Completion year of this architecture project Year:  2025

Student Center Santa Marta / El Equipo Mazzanti

Student Center Santa Marta / El Equipo Mazzanti - Exterior Photography, Schools Student Center Santa Marta / El Equipo Mazzanti - Schools Student Center Santa Marta / El Equipo Mazzanti - Schools Student Center Santa Marta / El Equipo Mazzanti - Schools Student Center Santa Marta / El Equipo Mazzanti - More Images+ 33

Santa Marta, Colombia
  • Architects: El Equipo Mazzanti
  • Area Area of this architecture project Area:  524
  • Year Completion year of this architecture project Year:  2025

Diriyah Biennale Foundation Public Programs Building / Ariel André-GOLEM

Diriyah Biennale Foundation Public Programs Building / Ariel André-GOLEM - Interior Photography, Cowork Interiors, Lighting, ChairDiriyah Biennale Foundation Public Programs Building / Ariel André-GOLEM - Interior Photography, Cowork Interiors, ChairDiriyah Biennale Foundation Public Programs Building / Ariel André-GOLEM - Interior Photography, Cowork InteriorsDiriyah Biennale Foundation Public Programs Building / Ariel André-GOLEM - Interior Photography, Cowork Interiors, ChairDiriyah Biennale Foundation Public Programs Building / Ariel André-GOLEM - More Images+ 27

  • Architects: Ariel André-GOLEM
  • Area Area of this architecture project Area:  960
  • Year Completion year of this architecture project Year:  2026

Be-Fore Facility / a.co.lab

Be-Fore Facility / a.co.lab - Cultural ArchitectureBe-Fore Facility / a.co.lab - Cultural ArchitectureBe-Fore Facility / a.co.lab - Cultural ArchitectureBe-Fore Facility / a.co.lab - Exterior Photography, Cultural ArchitectureBe-Fore Facility / a.co.lab - More Images+ 18

  • Architects: a.co.lab
  • Area Area of this architecture project Area:  1218
  • Year Completion year of this architecture project Year:  2024

Stream Restaurant / Atelier Guo

Stream Restaurant / Atelier Guo - Interior Photography, Restaurant, StairsStream Restaurant / Atelier Guo - RestaurantStream Restaurant / Atelier Guo - Interior Photography, Restaurant, Beam, ChairStream Restaurant / Atelier Guo - RestaurantStream Restaurant / Atelier Guo - More Images+ 39

Guilin, China
  • Architects: Atelier Guo
  • Area Area of this architecture project Area:  380
  • Year Completion year of this architecture project Year:  2025

Blue House / extrastudio

Blue House / extrastudio - ExtensionBlue House / extrastudio - ExtensionBlue House / extrastudio - Interior Photography, Extension, KitchenBlue House / extrastudio - Interior Photography, Extension, SinkBlue House / extrastudio - More Images+ 18

  • Architects: extrastudio
  • Area Area of this architecture project Area:  251

Faro Santander Museum / David Chipperfield Architects

Faro Santander Museum / David Chipperfield Architects - Interior Photography, SustainabilityFaro Santander Museum / David Chipperfield Architects - Interior Photography, SustainabilityFaro Santander Museum / David Chipperfield Architects - Interior Photography, Sustainability, BalconyFaro Santander Museum / David Chipperfield Architects - Interior Photography, Sustainability, Arch, Column, ArcadeFaro Santander Museum / David Chipperfield Architects - More Images+ 9

ZASIP house, renovation and expansion / Raketa

ZASIP house, renovation and expansion / Raketa - RenovationZASIP house, renovation and expansion / Raketa - RenovationZASIP house, renovation and expansion / Raketa - Interior Photography, RenovationZASIP house, renovation and expansion / Raketa - Interior Photography, Renovation, ChairZASIP house, renovation and expansion / Raketa - More Images+ 17

  • Architects: Raketa
  • Area Area of this architecture project Area:  285
  • Year Completion year of this architecture project Year:  2024

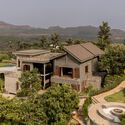
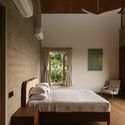
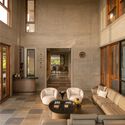
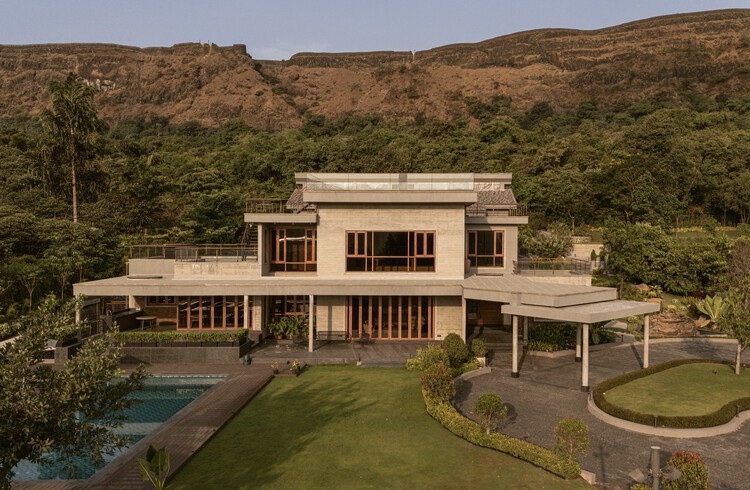
Nirvana House / unTAG

Nirvana House / unTAG - Exterior Photography, Houses, BalconyNirvana House / unTAG - Interior Photography, Houses, ChairNirvana House / unTAG - Interior Photography, HousesNirvana House / unTAG - Interior Photography, Houses, StairsNirvana House / unTAG - More Images+ 27

Aamby Valley City, India
  • Architects: unTAG
  • Area Area of this architecture project Area:  12000 ft²
  • Year Completion year of this architecture project Year:  2026
  • Manufacturers Brands with products used in this architecture project
    Manufacturers:  Kohler, Daikin

Apartment in the Heart of Jeżyce in Poznań / LBWA

  • Architects: LBWA
  • Area Area of this architecture project Area:  69
  • Year Completion year of this architecture project Year:  2023
  • Manufacturers Brands with products used in this architecture project
    Manufacturers:  Ligne Roset

Primary School Wiesental / PENZISBETTINI Architekten

  • Area Area of this architecture project Area:  14868
  • Year Completion year of this architecture project Year:  2025
  • Manufacturers Brands with products used in this architecture project
    Manufacturers:  BWB Group - BWB Permagreen 1

Cathedral House / JAK Architecture

Cathedral House / JAK Architecture - Exterior Photography, HousesCathedral House / JAK Architecture - Exterior Photography, HousesCathedral House / JAK Architecture - Interior Photography, HousesCathedral House / JAK Architecture - Interior Photography, Houses, ChairCathedral House / JAK Architecture - More Images+ 30

Thornton, Australia
  • Architects: JAK Architecture
  • Area Area of this architecture project Area:  245
  • Year Completion year of this architecture project Year:  2026
  • Manufacturers Brands with products used in this architecture project
    Manufacturers:  Eco Outdoor, Eco Timber, Fibonacci Stone, Laminex, Porters Paints, +1

Denj Lane House / Carter Williamson Architects

Denj Lane House / Carter Williamson Architects - Exterior Photography, Houses, BalconyDenj Lane House / Carter Williamson Architects - Interior Photography, Houses, ChairDenj Lane House / Carter Williamson Architects - Interior Photography, Houses, Chair, CountertopDenj Lane House / Carter Williamson Architects - HousesDenj Lane House / Carter Williamson Architects - More Images+ 8

Sydney, Australia

NB01 House / TNT Architecture

NB01 House / TNT Architecture - Interior Photography, Houses, CourtyardNB01 House / TNT Architecture - HousesNB01 House / TNT Architecture - Interior Photography, Houses, Deck, StairsNB01 House / TNT Architecture - HousesNB01 House / TNT Architecture - More Images+ 26

Hoa Lu, Vietnam
  • Architects: TNT Architecture
  • Area Area of this architecture project Area:  470
  • Year Completion year of this architecture project Year:  2023

Casa Luna / Nommo Arquitetos + Coti Arquitetura

Casa Luna / Nommo Arquitetos + Coti Arquitetura - HousesCasa Luna / Nommo Arquitetos + Coti Arquitetura - Exterior Photography, HousesCasa Luna / Nommo Arquitetos + Coti Arquitetura - Interior Photography, Houses, Stairs, HandrailCasa Luna / Nommo Arquitetos + Coti Arquitetura - HousesCasa Luna / Nommo Arquitetos + Coti Arquitetura - More Images+ 29

Curitiba, Brazil
  • Architects: Coti Arquitetura, Nommo Arquitetos
  • Area Area of this architecture project Area:  167
  • Year Completion year of this architecture project Year:  2021
  • Manufacturers Brands with products used in this architecture project
    Manufacturers:  Urban Esquadrias

Jacarezinho II House / Felipe Hess Arquitetos

Jacarezinho II House / Felipe Hess Arquitetos - Interior Photography, Houses, Lighting, ChairJacarezinho II House / Felipe Hess Arquitetos - Interior Photography, Houses, ColumnJacarezinho II House / Felipe Hess Arquitetos - HousesJacarezinho II House / Felipe Hess Arquitetos - Interior Photography, Houses, Lighting, Table, ChairJacarezinho II House / Felipe Hess Arquitetos - More Images+ 31

São Paulo, Brazil