1. ArchDaily
  2. Concrete

Concrete

AD Classics: Olinda Water Tower / Luiz Nunes

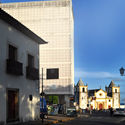
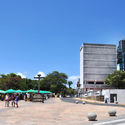
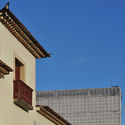
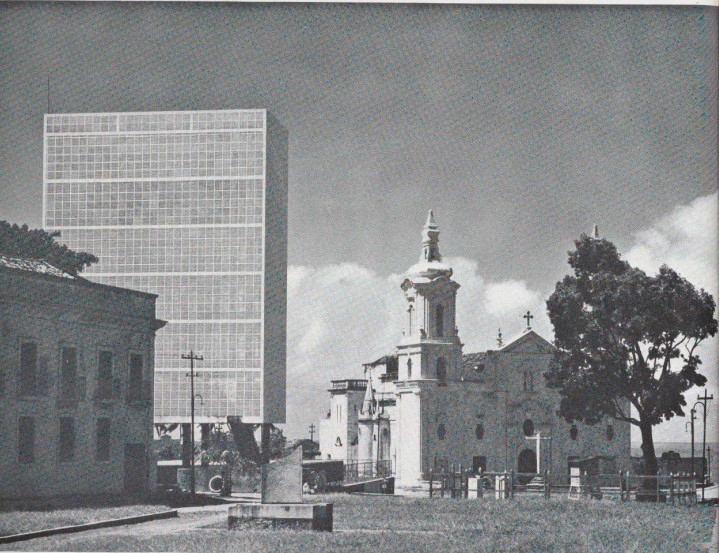
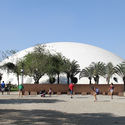
A white box traverses the Olinda sky.

Atop the hill, on the site chosen for the city's founding—offering views of the entire urban landscape and the sea—a seed of modern architecture in Brazil was planted in a vacant space between the Cathedral (Sé) and the Senate House (Casa de Câmara).

AD Classics: Olinda Water Tower / Luiz Nunes - InfrastructureAD Classics: Olinda Water Tower / Luiz Nunes - InfrastructureAD Classics: Olinda Water Tower / Luiz Nunes - InfrastructureAD Classics: Olinda Water Tower / Luiz Nunes - InfrastructureAD Classics: Olinda Water Tower / Luiz Nunes - More Images+ 2

AD Classics: Cláudio Santoro Auditorium / Gian Carlo Gasperini, Plínio Croce, and Roberto Aflalo

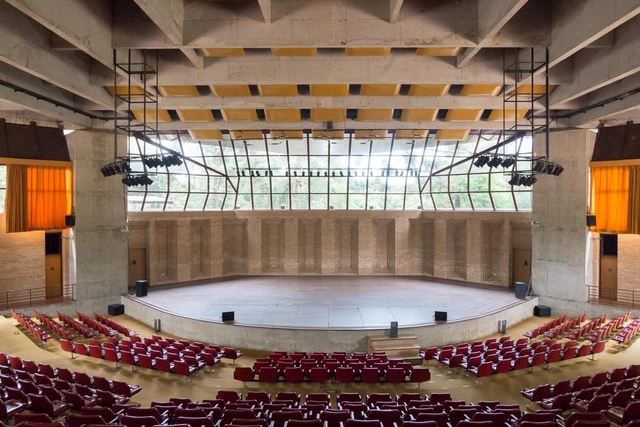
AD Classics: Cláudio Santoro Auditorium / Gian Carlo Gasperini, Plínio Croce, and Roberto Aflalo - AuditoriumAD Classics: Cláudio Santoro Auditorium / Gian Carlo Gasperini, Plínio Croce, and Roberto Aflalo - AuditoriumAD Classics: Cláudio Santoro Auditorium / Gian Carlo Gasperini, Plínio Croce, and Roberto Aflalo - AuditoriumAD Classics: Cláudio Santoro Auditorium / Gian Carlo Gasperini, Plínio Croce, and Roberto Aflalo - AuditoriumAD Classics: Cláudio Santoro Auditorium / Gian Carlo Gasperini, Plínio Croce, and Roberto Aflalo - More Images+ 15

Text description provided by the architects. Inaugurated in March 1979, this building is one of the main cultural venues in the municipality of Campos do Jordão. Since its opening, it has hosted the city's traditional Winter Festival.

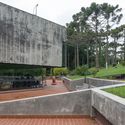
The architectural concept is grounded in a robust structural system, featuring four perimeter columns that support a square, exposed concrete roof. The columns are braced by roof beams that form diagonal ribs, which also function as acoustic reflectors for the auditorium.

AD Classics: The Architecture of Ibirapuera Park / Oscar Niemeyer

This article was originally published on July 20, 2018. To read about other iconic architecture projects, visit our AD Classics section.

Ibirapuera Park is a landmark in the city of São Paulo and a milestone of Brazilian modern architecture. Housing a cluster of five cultural buildings connected by a light, sinuous canopy, the project—designed by architect Oscar Niemeyer in harmony with the landscaping—reads like poetry floating over São Paulo's urban fabric.

Commissioned in 1951 by Governor Lucas Nogueira Garcez—who established a planning commission composed of public and private sector representatives for the celebrations of the IV Centennial of the City of São Paulo—the park was envisioned as a landmark for the capital, serving as a vital hub for culture and leisure. This idea, which had previously been championed by Ciccillo Matarazzo, paved the way for a proposal that combined a series of cultural and artistic buildings.

AD Classics: The Architecture of Ibirapuera Park / Oscar Niemeyer - MuseumAD Classics: The Architecture of Ibirapuera Park / Oscar Niemeyer - MuseumAD Classics: The Architecture of Ibirapuera Park / Oscar Niemeyer - MuseumAD Classics: The Architecture of Ibirapuera Park / Oscar Niemeyer - MuseumAD Classics: The Architecture of Ibirapuera Park / Oscar Niemeyer - More Images+ 29

AD Classics: Esther Building / Álvaro Vital Brasil and Adhemar Marinho

This article was originally published on February 1, 2018. To read about other iconic architectural projects, visit our Architecture Classics section.

With the exponential growth of São Paulo's population in the 1930s and the encouragement of the private construction market, several architects were invited to design buildings for diverse uses in the city center. Álvaro Vital Brasil and Adhemar Marinho were responsible for designing the Esther Building, an icon of the first phase of verticalization around Praça da República. [1]

In 1933, when the city surpassed the one-million-inhabitant mark, a considerable number of high-rise buildings began to be constructed. [2] As a result of urban demographic expansion and mass verticalization between the 1930s and 1940s, high rents and rising land values in the expanded downtown area triggered transformations in the residential and urban landscape. [3]

AD Classics: Esther Building / Álvaro Vital Brasil and Adhemar Marinho - Residential

Antarvan Residence / Neogenesis+Studi0261

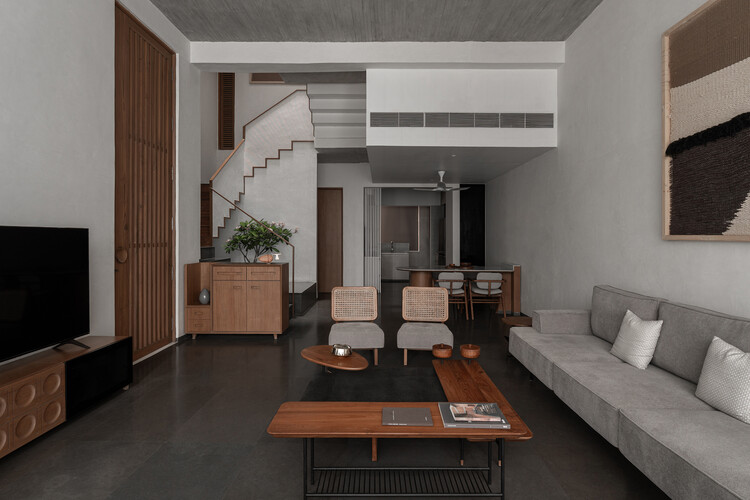
Antarvan Residence / Neogenesis+Studi0261 - Interior Photography, Houses, BalconyAntarvan Residence / Neogenesis+Studi0261 - Interior Photography, Houses, Lighting, Table, ChairAntarvan Residence / Neogenesis+Studi0261 - Interior Photography, HousesAntarvan Residence / Neogenesis+Studi0261 - Interior Photography, Houses, Bathroom, Sink, Countertop, ToiletAntarvan Residence / Neogenesis+Studi0261 - More Images+ 16

•
Surat, India
  • Area Area of this architecture project Area:  375 m²
  • Year Completion year of this architecture project Year:  2025
  • Manufacturers Brands with products used in this architecture project
    Manufacturers:  Grohe, Legrand

House in Pompéia / 23 SUL

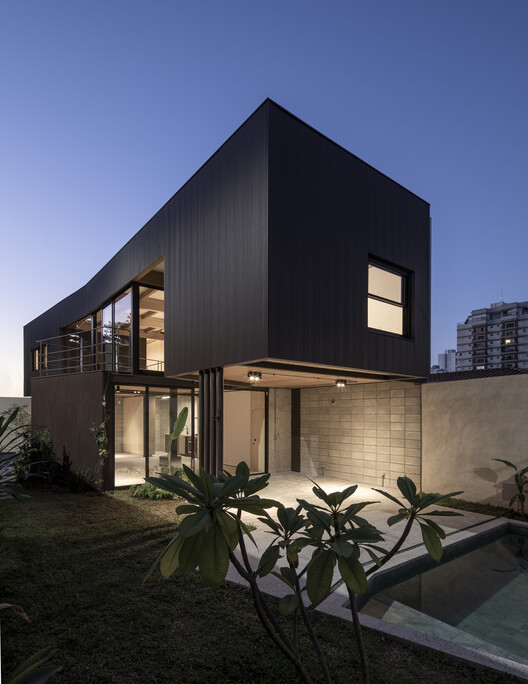
House in Pompéia / 23 SUL - HousesHouse in Pompéia / 23 SUL - Interior Photography, HousesHouse in Pompéia / 23 SUL - Interior Photography, Houses, Beam, LightingHouse in Pompéia / 23 SUL - Interior Photography, Houses, Kitchen, BeamHouse in Pompéia / 23 SUL - More Images+ 18

  • Architects: 23 SUL
  • Area Area of this architecture project Area:  225 m²
  • Year Completion year of this architecture project Year:  2021
  • Manufacturers Brands with products used in this architecture project
    Manufacturers:  Miniwave Hunter Douglas, Urbem

Coco Beans House / Aamir and Hameeda

Coco Beans House / Aamir and Hameeda - Interior Photography, Houses, Stairs, BeamCoco Beans House / Aamir and Hameeda - Interior Photography, Houses, ChairCoco Beans House / Aamir and Hameeda - Interior Photography, Houses, Stairs, HandrailCoco Beans House / Aamir and Hameeda - HousesCoco Beans House / Aamir and Hameeda - More Images+ 22

•
Hyderabad, India

Faye House / Alhumaidhi Architects

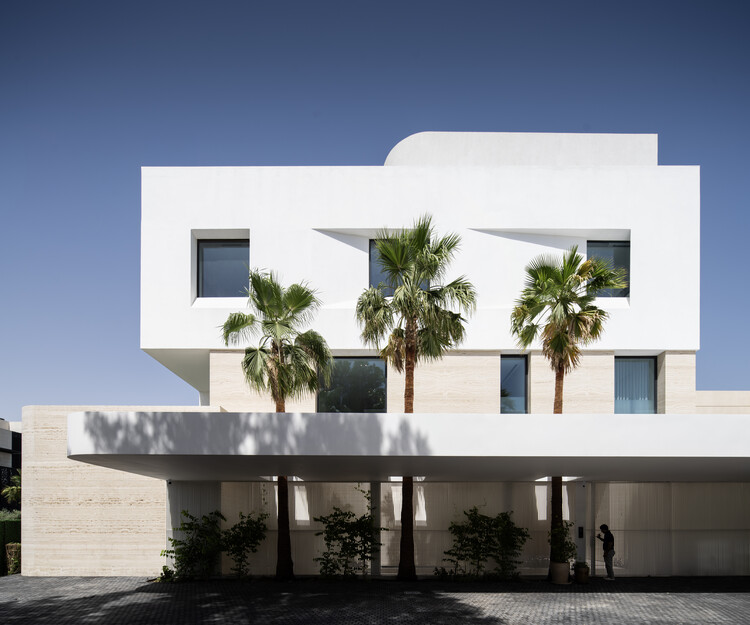
Faye House / Alhumaidhi Architects - Exterior Photography, Houses, BalconyFaye House / Alhumaidhi Architects - Interior Photography, Houses, Kitchen, Table, Chair, LightingFaye House / Alhumaidhi Architects - Interior Photography, HousesFaye House / Alhumaidhi Architects - Interior Photography, Houses, Door, ChairFaye House / Alhumaidhi Architects - More Images+ 14

•
Shamiya, Kuwait
  • Area Area of this architecture project Area:  1601 m²
  • Year Completion year of this architecture project Year:  2025
  • Manufacturers Brands with products used in this architecture project
    Manufacturers:  Not available

House Eighteen / Pereda Han Estudio

House Eighteen / Pereda Han Estudio - Interior Photography, HousesHouse Eighteen / Pereda Han Estudio - Interior Photography, Houses, Kitchen, Countertop, LightingHouse Eighteen / Pereda Han Estudio - HousesHouse Eighteen / Pereda Han Estudio - Interior Photography, Houses, Lighting, ChairHouse Eighteen / Pereda Han Estudio - More Images+ 26

•
Chihuahua, Mexico
  • Architects: Pereda Han Estudio
  • Area Area of this architecture project Area:  190 m²
  • Year Completion year of this architecture project Year:  2025
  • Manufacturers Brands with products used in this architecture project
    Manufacturers:  Interceramic, Teka

Casa Continuum / Inverse Project

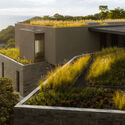
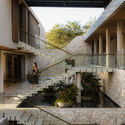
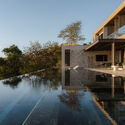
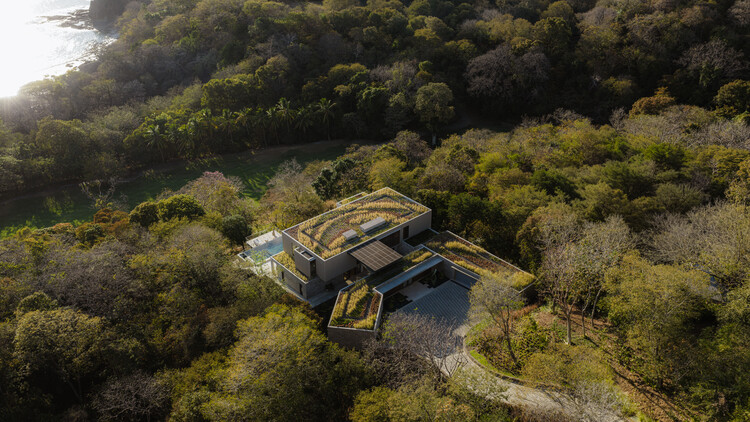
Casa Continuum / Inverse Project - Exterior Photography, House Interiors, Coast, ForestCasa Continuum / Inverse Project - Exterior Photography, House Interiors, StairsCasa Continuum / Inverse Project - Interior Photography, House Interiors, Courtyard, Balcony, StairsCasa Continuum / Inverse Project - House InteriorsCasa Continuum / Inverse Project - More Images+ 22

  • Architects: Inverse Project
  • Area Area of this architecture project Area:  1600 m²
  • Year Completion year of this architecture project Year:  2025
  • Manufacturers Brands with products used in this architecture project
    Manufacturers:  Kebony

One Milestone Life Science Campus / Studio Gang + Henning Larsen

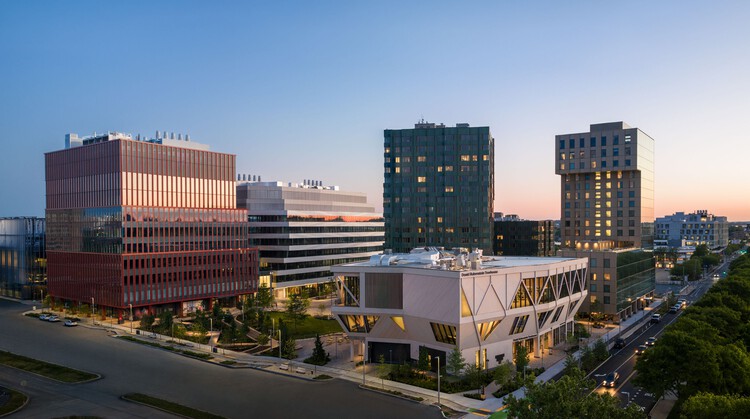
One Milestone Life Science Campus / Studio Gang + Henning Larsen - Exterior Photography, Sustainability, FacadeOne Milestone Life Science Campus / Studio Gang + Henning Larsen - Interior Photography, Sustainability, Lighting, ChairOne Milestone Life Science Campus / Studio Gang + Henning Larsen - SustainabilityOne Milestone Life Science Campus / Studio Gang + Henning Larsen - Interior Photography, SustainabilityOne Milestone Life Science Campus / Studio Gang + Henning Larsen - More Images+ 18

  • Area Area of this architecture project Area:  510 ft²
  • Year Completion year of this architecture project Year:  2026
  • Manufacturers Brands with products used in this architecture project
    Manufacturers:  Modernfold, Sika, Toto, dormakaba, Duravit, +56

No.41 House / Tristan Burfield

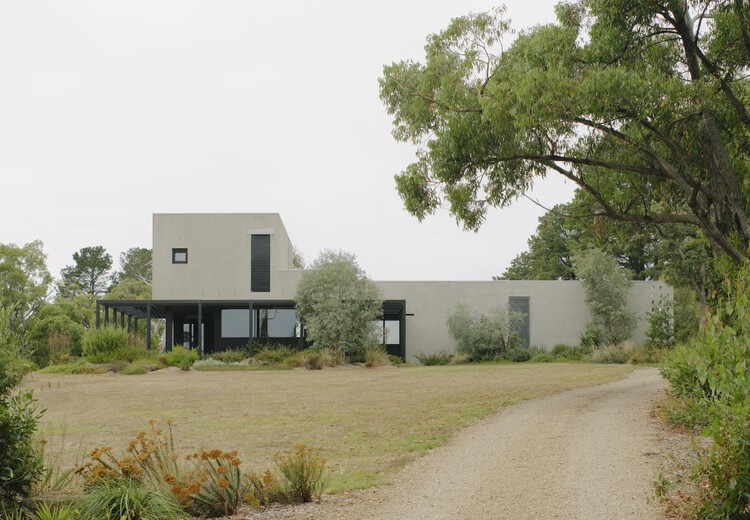
No.41 House / Tristan Burfield - Exterior Photography, HousesNo.41 House / Tristan Burfield - Interior Photography, Houses, ChairNo.41 House / Tristan Burfield - Interior Photography, Houses, ChairNo.41 House / Tristan Burfield - HousesNo.41 House / Tristan Burfield - More Images+ 22

•
Red Hill South, Australia
  • Architects: Tristan Burfield
  • Area Area of this architecture project Area:  420 m²
  • Year Completion year of this architecture project Year:  2024

Oculus House / Condon Scott Architects

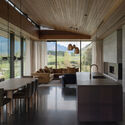
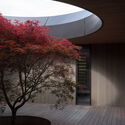
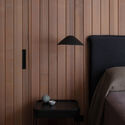
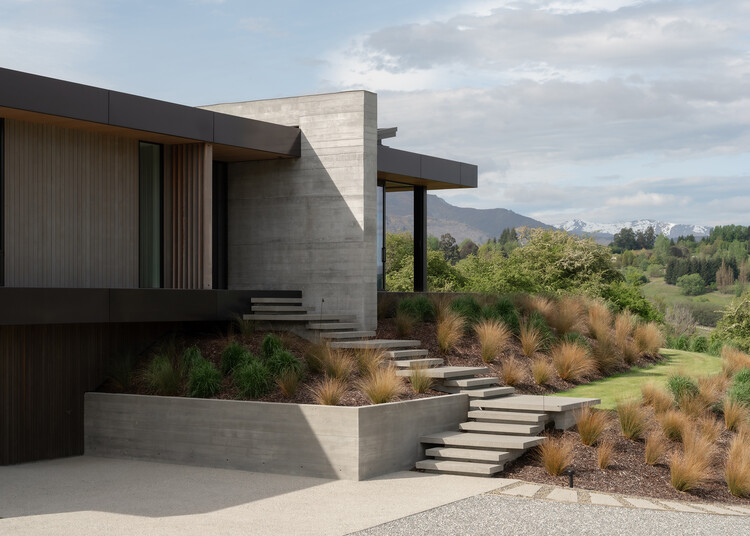
Oculus House / Condon Scott Architects - Exterior Photography, HousesOculus House / Condon Scott Architects - Interior Photography, Houses, Beam, ChairOculus House / Condon Scott Architects - HousesOculus House / Condon Scott Architects - Interior Photography, Houses, Bedroom, BedOculus House / Condon Scott Architects - More Images+ 10

•
Queenstown, New Zealand

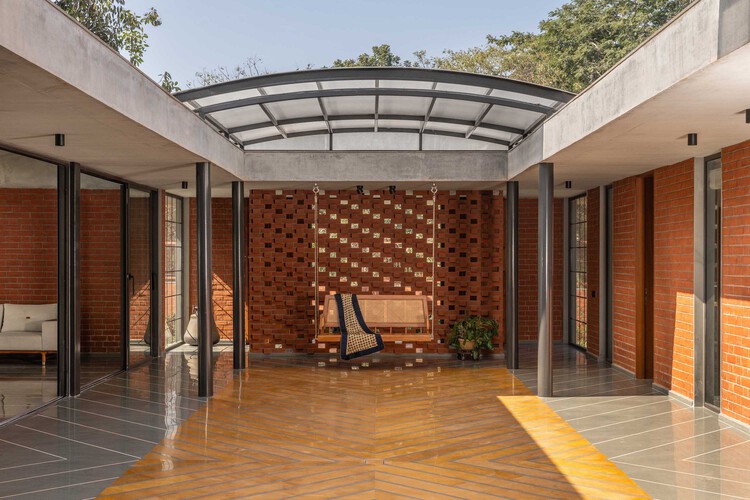
Malhaar Residence / Vaissnavi Shukl

Malhaar Residence / Vaissnavi Shukl - Interior Photography, HousesMalhaar Residence / Vaissnavi Shukl - Interior Photography, Houses, Table, ChairMalhaar Residence / Vaissnavi Shukl - HousesMalhaar Residence / Vaissnavi Shukl - Interior Photography, Houses, CourtyardMalhaar Residence / Vaissnavi Shukl - More Images+ 8

•
Ahmedabad, India
  • Architects: Vaissnavi Shukl
  • Area Area of this architecture project Area:  3650 ft²
  • Year Completion year of this architecture project Year:  2026

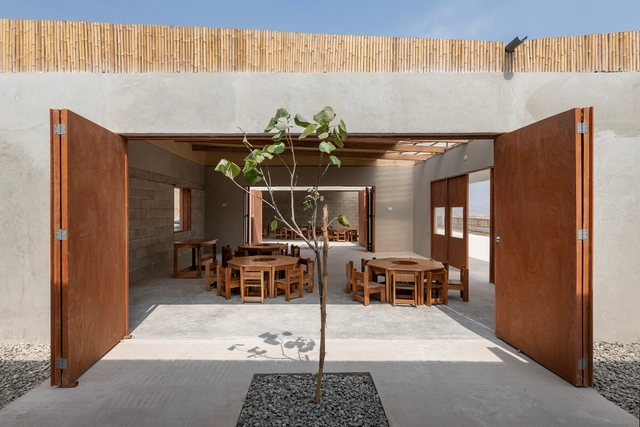
Modular Nest School in Ancón: Lineage of David II / cotacero

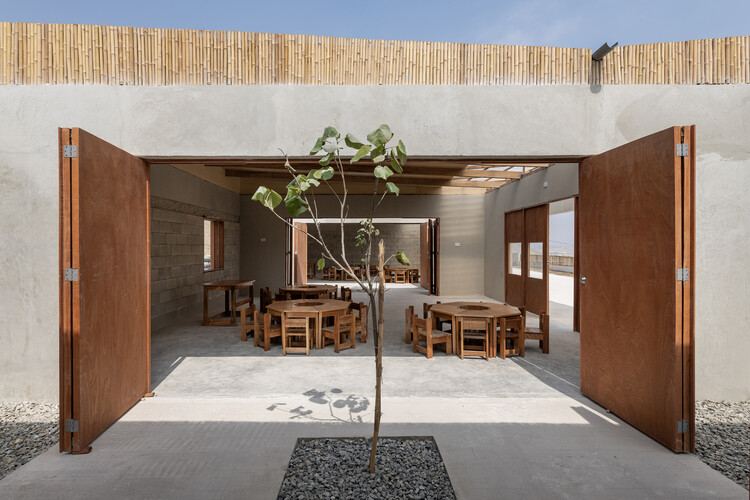
Modular Nest School in Ancón: Lineage of David II / cotacero - Schools Modular Nest School in Ancón: Lineage of David II / cotacero - Interior Photography, Schools , BeamModular Nest School in Ancón: Lineage of David II / cotacero - Exterior Photography, Schools Modular Nest School in Ancón: Lineage of David II / cotacero - Exterior Photography, Schools Modular Nest School in Ancón: Lineage of David II / cotacero - More Images+ 27

•
Ancón, Peru
  • Architects: cotacero
  • Area Area of this architecture project Area:  500 m²
  • Year Completion year of this architecture project Year:  2025

Baan You Yen Residence / Studio Miti

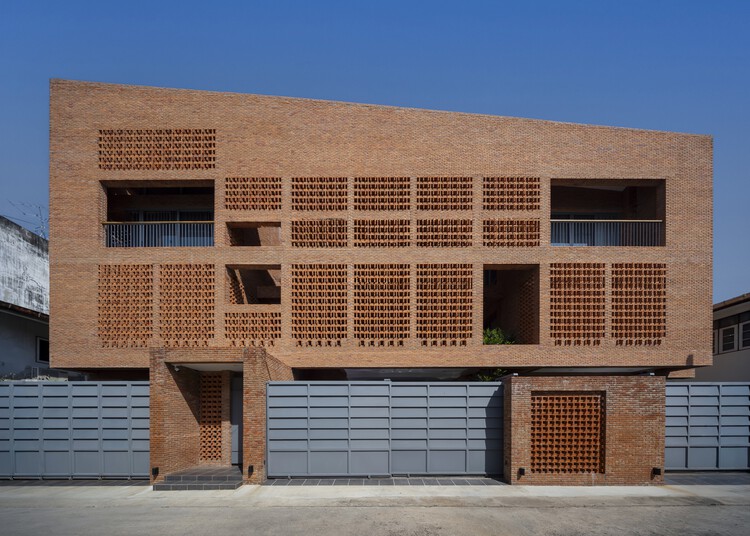
Baan You Yen Residence / Studio Miti - Exterior Photography, HousesBaan You Yen Residence / Studio Miti - Interior Photography, HousesBaan You Yen Residence / Studio Miti - Interior Photography, HousesBaan You Yen Residence / Studio Miti - Interior Photography, HousesBaan You Yen Residence / Studio Miti - More Images+ 23

•
Bangkok, Thailand
  • Architects: Studio Miti
  • Area Area of this architecture project Area:  519 m²
  • Year Completion year of this architecture project Year:  2025

Zhenshi New Materials Industrial Park Phase I / YS-ONE DESIGN

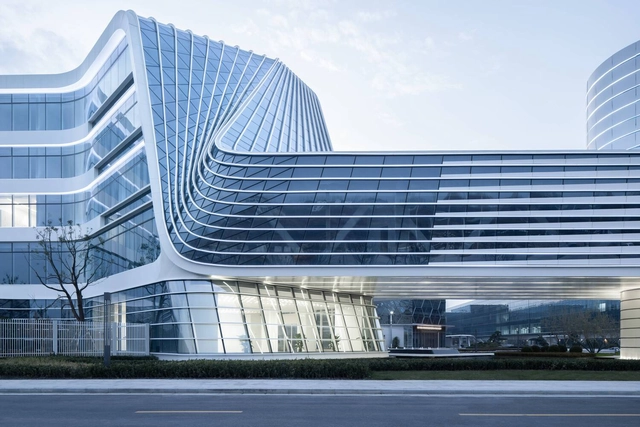
Zhenshi New Materials Industrial Park Phase I / YS-ONE DESIGN - OfficesZhenshi New Materials Industrial Park Phase I / YS-ONE DESIGN - Interior Photography, OfficesZhenshi New Materials Industrial Park Phase I / YS-ONE DESIGN - Exterior Photography, OfficesZhenshi New Materials Industrial Park Phase I / YS-ONE DESIGN - OfficesZhenshi New Materials Industrial Park Phase I / YS-ONE DESIGN - More Images+ 35

  • Architects: YS-ONE DESIGN
  • Area Area of this architecture project Area:  450000 m²
  • Year Completion year of this architecture project Year:  2025

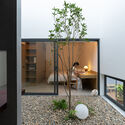
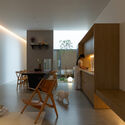
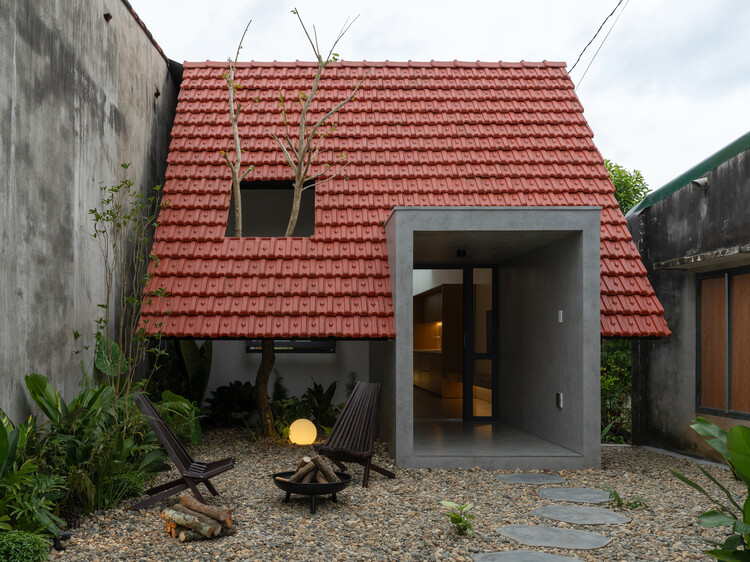
Nam Da House / 24Minimalist Architecture

Nam Da House / 24Minimalist Architecture - HousesNam Da House / 24Minimalist Architecture - Interior Photography, HousesNam Da House / 24Minimalist Architecture - HousesNam Da House / 24Minimalist Architecture - Interior Photography, HousesNam Da House / 24Minimalist Architecture - More Images+ 11

•
Nam Da, Vietnam
  • Area Area of this architecture project Area:  105 m²
  • Year Completion year of this architecture project Year:  2025
  • Manufacturers Brands with products used in this architecture project
    Manufacturers:  Dulux, Hafele