1. ArchDaily
  2. Concrete

Concrete

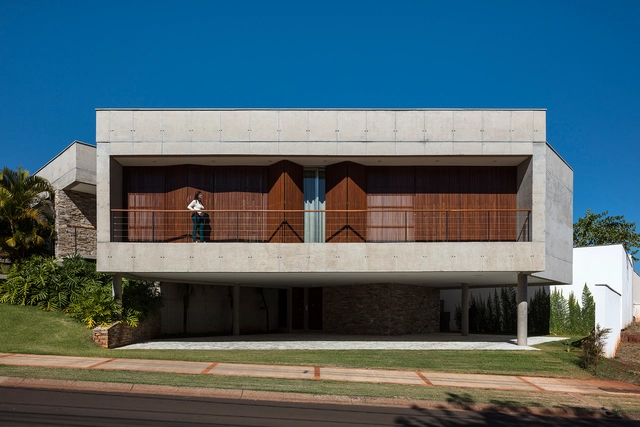
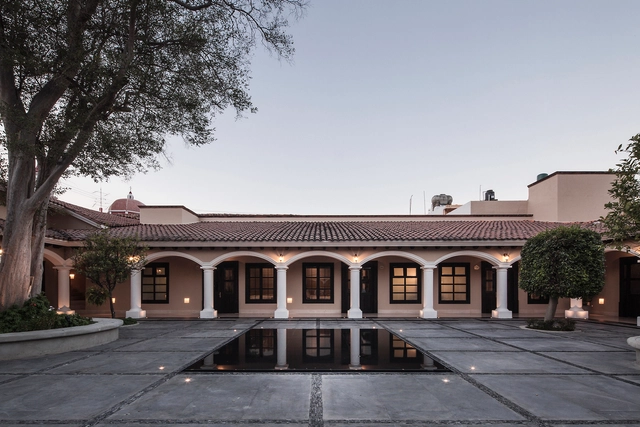
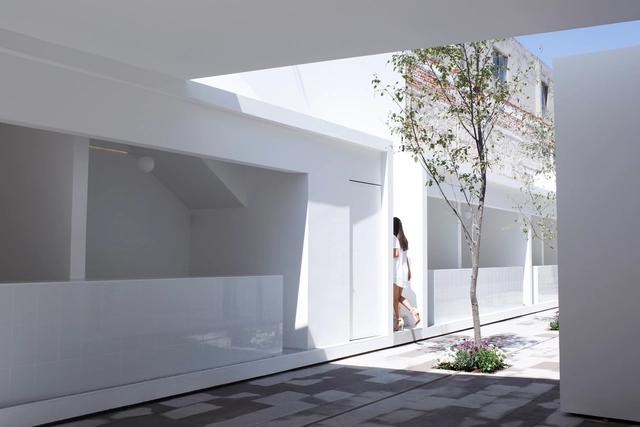
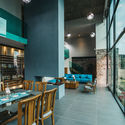
Herradura House / Zona Arquitectura Más Ingeniería

Herradura House / Zona Arquitectura Más Ingeniería - HousesHerradura House / Zona Arquitectura Más Ingeniería - HousesHerradura House / Zona Arquitectura Más Ingeniería - HousesHerradura House / Zona Arquitectura Más Ingeniería - HousesHerradura House / Zona Arquitectura Más Ingeniería - More Images+ 11

  • Area Area of this architecture project Area:  295 m²
  • Year Completion year of this architecture project Year:  2017
  • Manufacturers Brands with products used in this architecture project
    Manufacturers:  Pinturas Berel, Cemex, Pasa, Saniker, Tecnolite
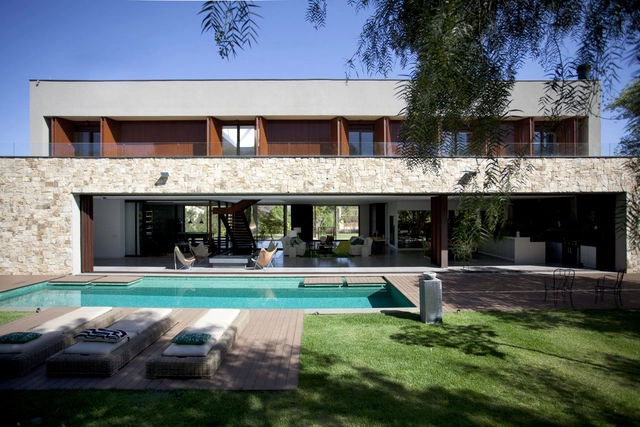
Sustainable House / Deborah Roig

Sustainable House / Deborah Roig - SustainabilitySustainable House / Deborah Roig - SustainabilitySustainable House / Deborah Roig - SustainabilitySustainable House / Deborah Roig - SustainabilitySustainable House / Deborah Roig - More Images+ 25

  • Architects: Deborah Roig
  • Area Area of this architecture project Area:  920 m²
  • Year Completion year of this architecture project Year:  2015
  • Manufacturers Brands with products used in this architecture project
    Manufacturers:  Atlas Concorde, Comgás, Idea System

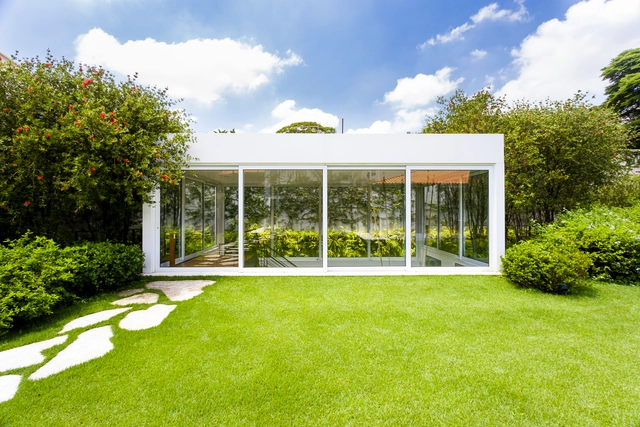
GA2 House / graciastudio

GA2 House / graciastudio - Houses
© Onnis Luque

GA2 House / graciastudio - HousesGA2 House / graciastudio - HousesGA2 House / graciastudio - HousesGA2 House / graciastudio - HousesGA2 House / graciastudio - More Images+ 6

  • Architects: graciastudio
  • Area Area of this architecture project Area:  378 m²
  • Year Completion year of this architecture project Year:  2015
  • Manufacturers Brands with products used in this architecture project
    Manufacturers:  Tom Dixon, Dovecreek Wood Products, Eames, Noguchi, NuVista

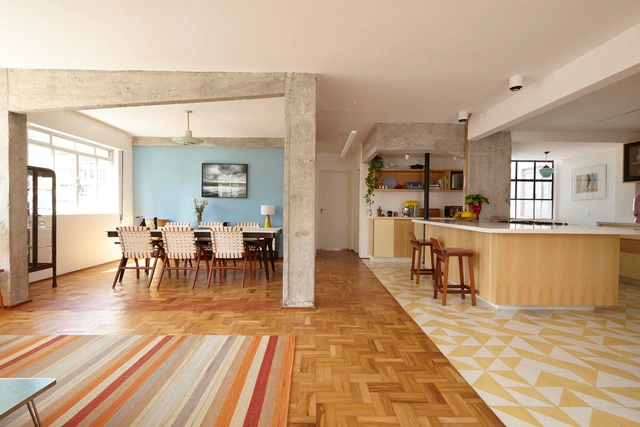
DF House / Delfino Lozano

DF House / Delfino Lozano - Renovation

DF House / Delfino Lozano - RenovationDF House / Delfino Lozano - RenovationDF House / Delfino Lozano - RenovationDF House / Delfino Lozano - RenovationDF House / Delfino Lozano - More Images+ 28

  • Architects: Delfino Lozano
  • Area Area of this architecture project Area:  292 m²
  • Year Completion year of this architecture project Year:  2017
  • Manufacturers Brands with products used in this architecture project
    Manufacturers:  URREA, Cementos Moctezuma, MOOMA Mosaicos, SAYER, TEJAVAL

Etu Plaza / Olik Studio

Etu Plaza / Olik Studio - Public SpaceEtu Plaza / Olik Studio - Public SpaceEtu Plaza / Olik Studio - Public SpaceEtu Plaza / Olik Studio - Public SpaceEtu Plaza / Olik Studio - More Images+ 11

  • Architects: Olik Studio
  • Area Area of this architecture project Area:  14651 m²
  • Year Completion year of this architecture project Year:  2018
  • Manufacturers Brands with products used in this architecture project
    Manufacturers:  Cofrasa, Ferco, Iluminarq, Krearquitectura, Panorama de Arquitectura y Paisaje, +3

Chihuahua Penthouse / David Ortega

Chihuahua Penthouse / David Ortega - Penthouse
© María Fernanda López

Chihuahua Penthouse / David Ortega - PenthouseChihuahua Penthouse / David Ortega - PenthouseChihuahua Penthouse / David Ortega - PenthouseChihuahua Penthouse / David Ortega - PenthouseChihuahua Penthouse / David Ortega - More Images+ 14

  • Architects: David Ortega
  • Area Area of this architecture project Area:  300 m²
  • Year Completion year of this architecture project Year:  2018

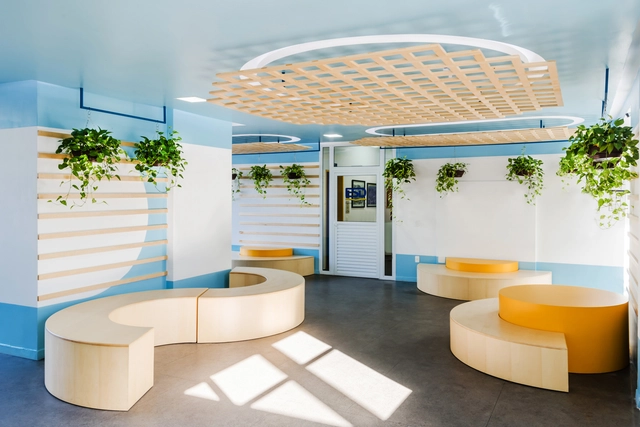
São Domingos School / ETEH

São Domingos School / ETEH - Student HallSão Domingos School / ETEH - Student HallSão Domingos School / ETEH - Student HallSão Domingos School / ETEH - Student HallSão Domingos School / ETEH - More Images+ 66

  • Architects: ETEH
  • Area Area of this architecture project Area:  436 m²
  • Year Completion year of this architecture project Year:  2018
  • Manufacturers Brands with products used in this architecture project
    Manufacturers:  Masisa, Metadil, Sherlio Marcenaria, Sol e Mar Marcenaria

Palatina II Apartment / rar.studio

Palatina II Apartment / rar.studio - Apartment InteriorsPalatina II Apartment / rar.studio - Apartment InteriorsPalatina II Apartment / rar.studio - Apartment InteriorsPalatina II Apartment / rar.studio - Apartment InteriorsPalatina II Apartment / rar.studio - More Images+ 13

  • Architects: rar.studio
  • Area Area of this architecture project Area:  200 m²
  • Year Completion year of this architecture project Year:  2016

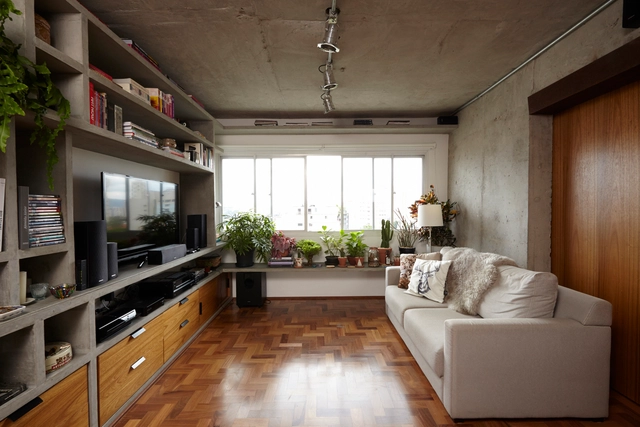
Oscar Freire Apartment / Sub Estúdio

Oscar Freire Apartment / Sub Estúdio - ApartmentsOscar Freire Apartment / Sub Estúdio - ApartmentsOscar Freire Apartment / Sub Estúdio - ApartmentsOscar Freire Apartment / Sub Estúdio - ApartmentsOscar Freire Apartment / Sub Estúdio - More Images+ 13

  • Architects: Sub Estúdio
  • Year Completion year of this architecture project Year:  2017
  • Manufacturers Brands with products used in this architecture project
    Manufacturers:  Azulejo mind the gap decortiles kiss, Iluminação, Metais Deca Red Gold, Pastilha hexagonal

LCC House / Aguirre Arquitetura

LCC House / Aguirre Arquitetura - House InteriorsLCC House / Aguirre Arquitetura - House InteriorsLCC House / Aguirre Arquitetura - House InteriorsLCC House / Aguirre Arquitetura - House InteriorsLCC House / Aguirre Arquitetura - More Images+ 7

  • Area Area of this architecture project Area:  489 m²
  • Year Completion year of this architecture project Year:  2017
  • Manufacturers Brands with products used in this architecture project
    Manufacturers:  Duolux Interpam, Móveis Brasil Central, Portobello, Via Metal

Alquisiras House / MSA

Alquisiras House / MSA - House InteriorsAlquisiras House / MSA - House InteriorsAlquisiras House / MSA - House InteriorsAlquisiras House / MSA - House InteriorsAlquisiras House / MSA - More Images+ 15

  • Architects: MSA
  • Area Area of this architecture project Area:  505 m²
  • Year Completion year of this architecture project Year:  2016
  • Manufacturers Brands with products used in this architecture project
    Manufacturers:  Villeroy & Boch, ADHOC, Casa Armida, Furu, Grato, +3

Core House / AGA estudio

Core House / AGA estudio - Social HousingCore House / AGA estudio - Social HousingCore House / AGA estudio - Social HousingCore House / AGA estudio - Social HousingCore House / AGA estudio - More Images+ 8

  • Architects: AGA estudio
  • Year Completion year of this architecture project Year:  2016

MARKET / HW-STUDIO

MARKET / HW-STUDIO - MarketMARKET / HW-STUDIO - MarketMARKET / HW-STUDIO - MarketMARKET / HW-STUDIO - MarketMARKET / HW-STUDIO - More Images+ 13

  • Architects: HW-STUDIO
  • Area Area of this architecture project Area:  320 m²
  • Year Completion year of this architecture project Year:  2018
  • Manufacturers Brands with products used in this architecture project
    Manufacturers:  Interceramic, BOSE, Tecnolite

Art Gallery / BZP Arquitetura

Art Gallery / BZP Arquitetura - Residential ArchitectureArt Gallery / BZP Arquitetura - Residential ArchitectureArt Gallery / BZP Arquitetura - Residential ArchitectureArt Gallery / BZP Arquitetura - Residential ArchitectureArt Gallery / BZP Arquitetura - More Images+ 42

  • Architects: BZP Arquitetura
  • Area Area of this architecture project Area:  105 m²
  • Year Completion year of this architecture project Year:  2015
  • Manufacturers Brands with products used in this architecture project
    Manufacturers:  Assistec, Eit Eccellenze Italiane, Pagliotto, Snaldi, Systemac Sistemas Construtivos

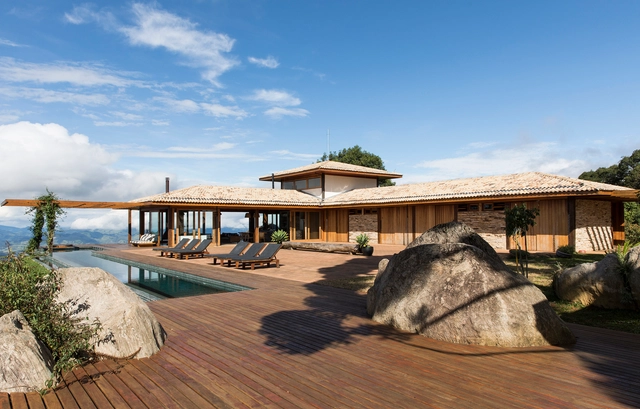
Mountain House / Sabella Arquitetura

Mountain House / Sabella Arquitetura - HousesMountain House / Sabella Arquitetura - HousesMountain House / Sabella Arquitetura - HousesMountain House / Sabella Arquitetura - HousesMountain House / Sabella Arquitetura - More Images+ 22

  • Area Area of this architecture project Area:  417 m²
  • Year Completion year of this architecture project Year:  2015
  • Manufacturers Brands with products used in this architecture project
    Manufacturers:  Centenária Madeiras e móveis, Chuá Piscinas, Construflama, Criativa Pedras, Ladrilar, +3

Girassol Apartment / Sub Estúdio

Girassol Apartment / Sub Estúdio - ApartmentsGirassol Apartment / Sub Estúdio - ApartmentsGirassol Apartment / Sub Estúdio - ApartmentsGirassol Apartment / Sub Estúdio - ApartmentsGirassol Apartment / Sub Estúdio - More Images+ 12

  • Architects: Sub Estúdio
  • Area Area of this architecture project Area:  80 m²
  • Year Completion year of this architecture project Year:  2015
  • Manufacturers Brands with products used in this architecture project
    Manufacturers:  Elemento vazado do lavabo, Pastilha hexagonal, azulejos metro white

Discover the project for the Museum of Labor and the Worker, by Brasil Arquitetura

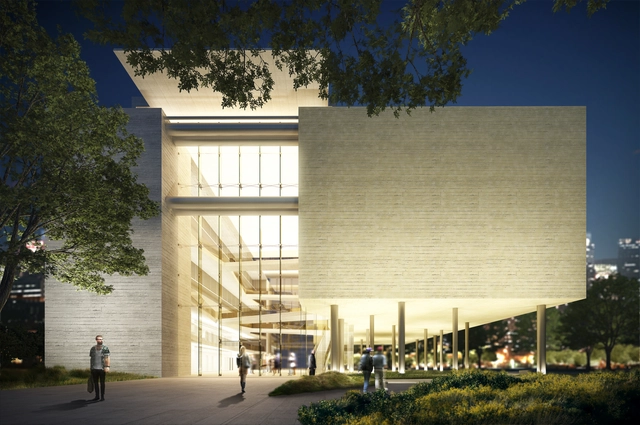
Text description provided by the architects. The Museum of Labor and the Worker will be built on a site of approximately 10,000 square meters, previously occupied by the old municipal market, adjacent to the São Bernardo do Campo Civic Center (Paço Municipal). The site will function as an extension of the Civic Center Park, within a garden where, amidst trees and flowers, machinery, instruments, tools, and artifacts will be on display—objects evoking the origins, experiences, and the very concept of labor throughout human history.

This “public garden of labor” extends beneath the elevated main volume of the museum, revealing a large central welcoming space. This street-like passage provides access and cuts through both the site and the building, connecting Armando Ítalo Setti Avenue and Vianas Street, thereby integrating the project into the urban fabric.
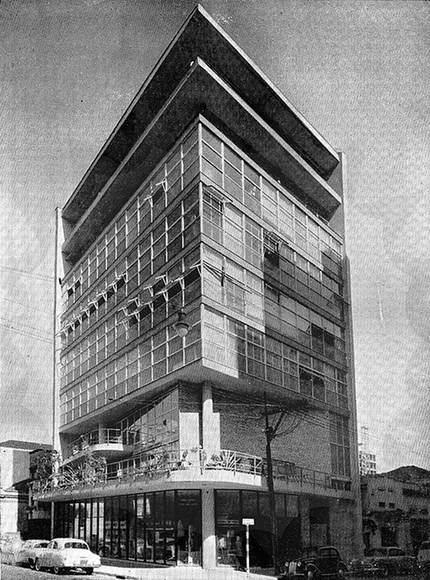
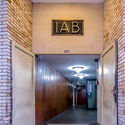
AD Classics: IAB-SP Headquarters / Rino Levi, Miguel Forte, Abelardo de Souza and team

AD Classics: IAB-SP Headquarters / Rino Levi, Miguel Forte, Abelardo de Souza and team - Image 1 of 5AD Classics: IAB-SP Headquarters / Rino Levi, Miguel Forte, Abelardo de Souza and team - Image 2 of 5AD Classics: IAB-SP Headquarters / Rino Levi, Miguel Forte, Abelardo de Souza and team - Image 3 of 5AD Classics: IAB-SP Headquarters / Rino Levi, Miguel Forte, Abelardo de Souza and team - Image 4 of 5AD Classics: IAB-SP Headquarters / Rino Levi, Miguel Forte, Abelardo de Souza and team - More Images+ 24

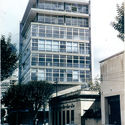
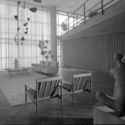
In November 1943—with a year and a half still remaining before the end of the great tragedy of the twentieth century, World War II, and the same amount of time before the end of the Estado Novo dictatorship here in Brazil—a group of prominent architects from the city of São Paulo, led by Vilanova Artigas, founded the Institute of Architects of Brazil, São Paulo Department (IAB-SP).  Pooling their resources, they purchased a 300-square-meter plot at the corner of Bento Freitas and General Jardim streets, two blocks from the Praça da República metro station—the new downtown of São Paulo, which succeeded the old colonial center on the other side of the Anhangabaú Valley.  In 1945, they organized the First Brazilian Congress of Architects, held in the city. Following this, their next extraordinary endeavor was the construction of their headquarters building. The first step was a competition held in October 1946, which received thirteen submissions. The jury—composed of Rio de Janeiro architects Oscar Niemeyer, Firmino Saldanha, and Hélio Uchoa, with the collaboration of Gregori Warchavchik and Fernando Saturnino de Brito—decided to merge the teams behind the three best proposals: those led by Rino Levi, Miguel Forte, and Abelardo de Souza.  Modern architecture projects in the city that predated the IAB-SP headquarters included the Esther (1935), Prudência (1944), and Louveira (1946) buildings, as well as the headquarters of the newspaper O Estado de S. Paulo (1946).