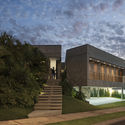
LCC House / Aguirre Arquitetura

LCC House / Aguirre Arquitetura - Image 2 of 12LCC House / Aguirre Arquitetura - Image 3 of 12LCC House / Aguirre Arquitetura - Image 4 of 12LCC House / Aguirre Arquitetura - Image 5 of 12LCC House / Aguirre Arquitetura - More Images+ 7

  • Area Area of this architecture project Area:  489 m²
  • Year Completion year of this architecture project Year:  2017
  • Manufacturers Brands with products used in this architecture project
    Manufacturers:  Duolux Interpam, Móveis Brasil Central, Portobello, Via Metal
  • Lead Architect: Alexandre Aguirre
  • Credits: Alexandre Aguirre, Dodora Aguirre
  • Team: Michell Damascena , Mateus Finotti
  • Interior Design: Aguirre Arquitetura
  • Lighting: Alexandre Aguirre, Fernando Aurélio Barros
  • Landscape: Marcia Maria
  • Collaborators: Infinitu engenharia
More SpecsLess Specs
LCC House / Aguirre Arquitetura - Image 5 of 12

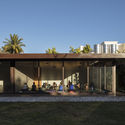
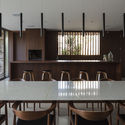
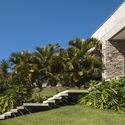
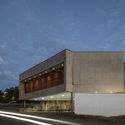
Text description provided by the architects. For this architectural project, we wanted a contemporary house with straight lines and neutral tones that would stand out from its surroundings, utilizing concrete as the primary material, alongside natural materials such as stone and wood. To achieve this result, we drew inspiration from Brazilian houses of the 1960s with a brutalist style.

Content Loader

Project gallery

See allShow less
About this office
Cite: "LCC House / Aguirre Arquitetura" [Casa LCC / Aguirre Arquitetura] 04 Jul 2026. ArchDaily. Accessed . <https://www.archdaily.com/1081884/lcc-house-aguirre-arquitetura> ISSN 0719-8884

LCC 住宅 / Aguirre Arquitetura

是否

You've started following your first account!

Did you know?

You'll now receive updates based on what you follow! Personalize your stream and start following your favorite authors, offices and users.