1. ArchDaily
  2. Concrete

Concrete

AD Classics: Butantã House / Paulo Mendes da Rocha and João de Gennaro

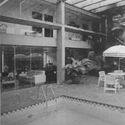
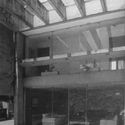
AD Classics: Butantã House / Paulo Mendes da Rocha and João de Gennaro - HousesAD Classics: Butantã House / Paulo Mendes da Rocha and João de Gennaro - HousesAD Classics: Butantã House / Paulo Mendes da Rocha and João de Gennaro - HousesAD Classics: Butantã House / Paulo Mendes da Rocha and João de Gennaro - HousesAD Classics: Butantã House / Paulo Mendes da Rocha and João de Gennaro - More Images+ 21

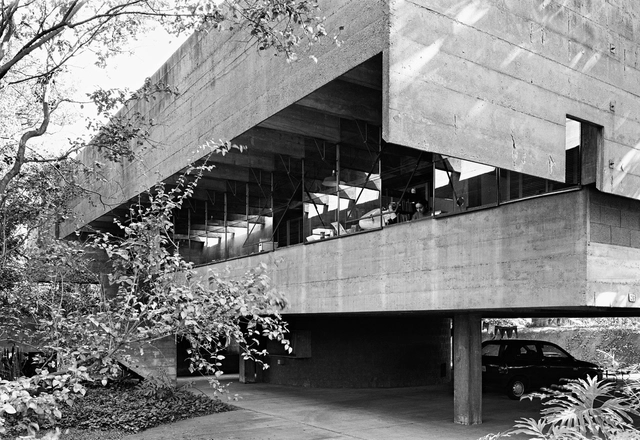
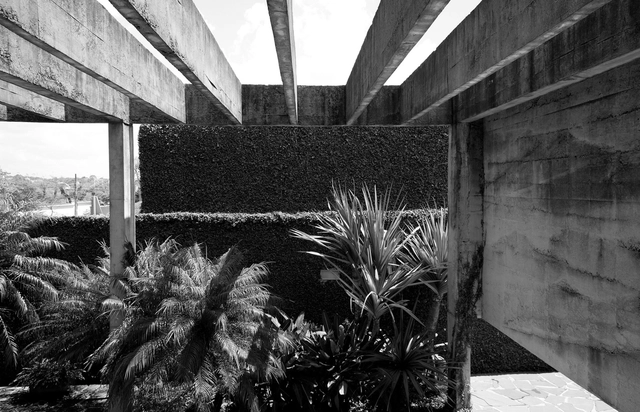
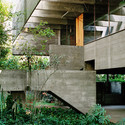
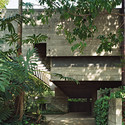
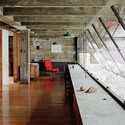
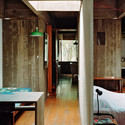
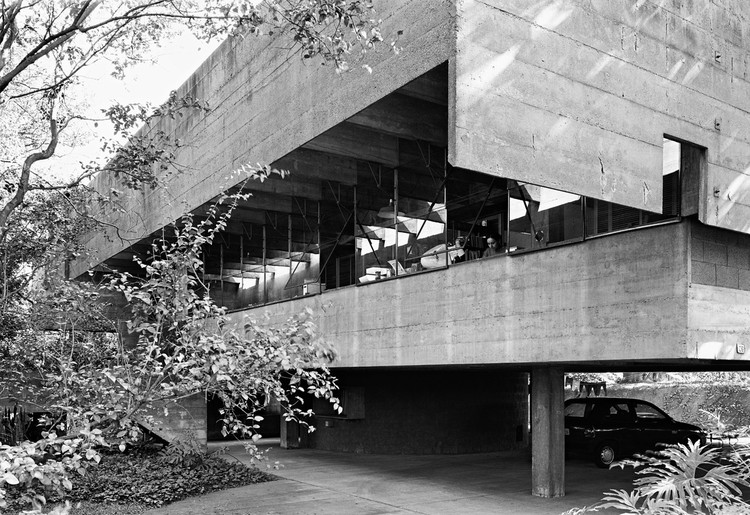
If the two outermost transverse beams of the roof slab descended to form the end walls of the main floor, they would align perfectly with the perimeter of the floor slab. Had the longitudinal beams not cantilevered twenty centimeters to support and offset the concrete end walls, there would be no room for the upper gutter, nor would a gap be created in the main floor to indirectly illuminate the interior. If low concrete-block walls had not been raised along the sides of this floor, the facades would lack their two overlapping planes and the constant shadow between them—and, at times, a third, intermediate plane.
María House / Arkylab

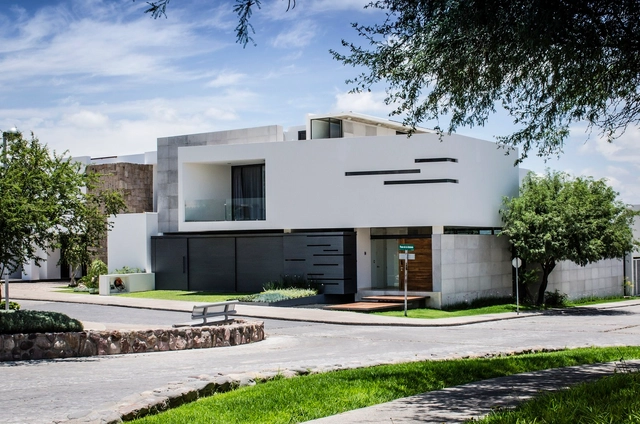
María House / Arkylab - HousesMaría House / Arkylab - HousesMaría House / Arkylab - HousesMaría House / Arkylab - HousesMaría House / Arkylab - More Images+ 22

•
Aguascalientes, Mexico

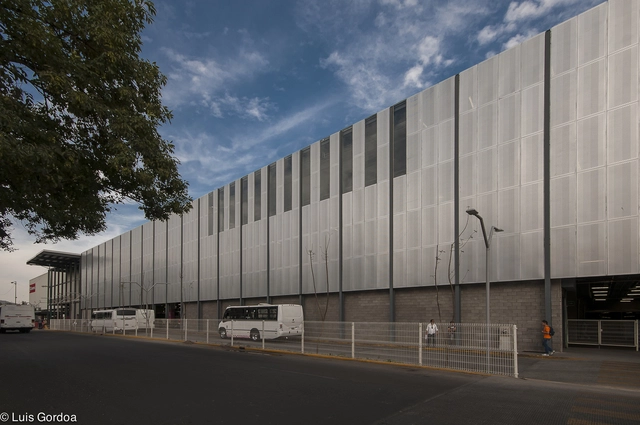
Ester Roa Rebolledo Municipal Stadium / Valle Cornejo Arquitectos


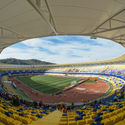
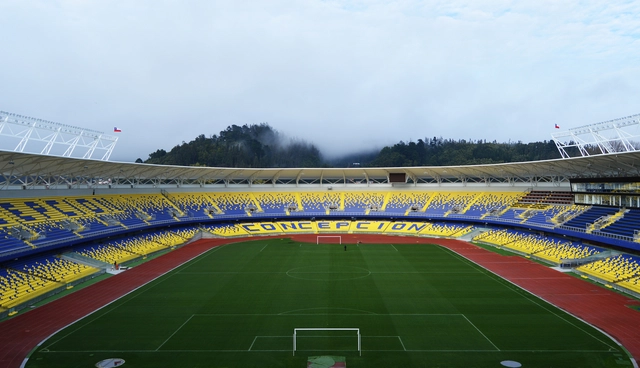
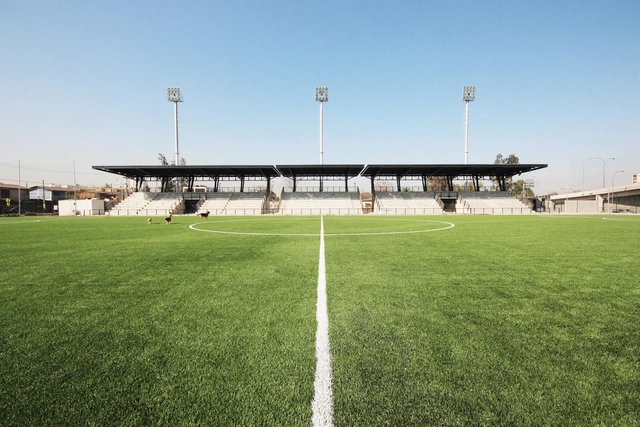
Ester Roa Rebolledo Municipal Stadium / Valle Cornejo Arquitectos - RenovationEster Roa Rebolledo Municipal Stadium / Valle Cornejo Arquitectos - RenovationEster Roa Rebolledo Municipal Stadium / Valle Cornejo Arquitectos - RenovationEster Roa Rebolledo Municipal Stadium / Valle Cornejo Arquitectos - RenovationEster Roa Rebolledo Municipal Stadium / Valle Cornejo Arquitectos - More Images+ 26

•
Concepción, Chile
  • Area Area of this architecture project Area:  30000 m²
  • Year Completion year of this architecture project Year:  2015
  • Manufacturers Brands with products used in this architecture project
    Manufacturers:  CHC, Serge Ferrari, Cave

AD Classics: Niclewicz House / Vilanova Artigas

AD Classics: Niclewicz House / Vilanova Artigas - HousesAD Classics: Niclewicz House / Vilanova Artigas - HousesAD Classics: Niclewicz House / Vilanova Artigas - HousesAD Classics: Niclewicz House / Vilanova Artigas - HousesAD Classics: Niclewicz House / Vilanova Artigas - More Images+ 26

The Niclewicz House is a true architectural treasure hidden in Curitiba. It is comforting to encounter such a serene and welcoming work in an era when almost everything is appearance without substance, and a misguided notion of creativity prevails, resulting in extravagant, visually striking, yet culturally irrelevant objects.
Plaza Huerto San Agustín / Jaramillo Van Sluys Arquitectura + Urbanismo

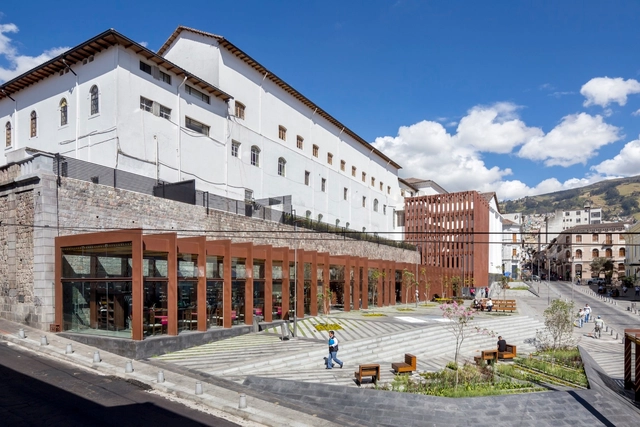
Plaza Huerto San Agustín / Jaramillo Van Sluys Arquitectura + Urbanismo - SquarePlaza Huerto San Agustín / Jaramillo Van Sluys Arquitectura + Urbanismo - SquarePlaza Huerto San Agustín / Jaramillo Van Sluys Arquitectura + Urbanismo - SquarePlaza Huerto San Agustín / Jaramillo Van Sluys Arquitectura + Urbanismo - SquarePlaza Huerto San Agustín / Jaramillo Van Sluys Arquitectura + Urbanismo - More Images+ 17

•
Quito, Ecuador
  • Area Area of this architecture project Area:  2800 m²
  • Year Completion year of this architecture project Year:  2016
  • Manufacturers Brands with products used in this architecture project
    Manufacturers:  Hight Lights Ecuador, La Roca, Technoswiss

Sparta Stadium / BVA + GVAA

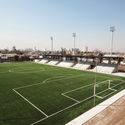
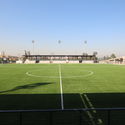
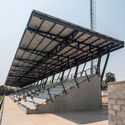
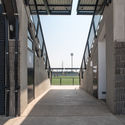
Sparta Stadium / BVA + GVAA - StadiumsSparta Stadium / BVA + GVAA - StadiumsSparta Stadium / BVA + GVAA - StadiumsSparta Stadium / BVA + GVAA - StadiumsSparta Stadium / BVA + GVAA - More Images+ 26

•
Quinta Normal, Chile
  • Architects: BVA, GVAA
  • Area Area of this architecture project Area:  1000 m²
  • Year Completion year of this architecture project Year:  2016
  • Manufacturers Brands with products used in this architecture project
    Manufacturers:  Hatko, Hunter Douglas, Mondo, TBF

HNN House / Hernández Silva Arquitectos

HNN House / Hernández Silva Arquitectos - RenovationHNN House / Hernández Silva Arquitectos - RenovationHNN House / Hernández Silva Arquitectos - RenovationHNN House / Hernández Silva Arquitectos - RenovationHNN House / Hernández Silva Arquitectos - More Images+ 19

  • Area Area of this architecture project Area:  702 m²
  • Year Completion year of this architecture project Year:  2016
  • Manufacturers Brands with products used in this architecture project
    Manufacturers:  Construlita, Arco, CADE, Hercons, Mármoles Covarrubias, +2

Blue House / extrastudio

Blue House / extrastudio - ExtensionBlue House / extrastudio - ExtensionBlue House / extrastudio - Interior Photography, Extension, KitchenBlue House / extrastudio - Interior Photography, Extension, SinkBlue House / extrastudio - More Images+ 18

  • Architects: extrastudio
  • Area Area of this architecture project Area:  251 m²

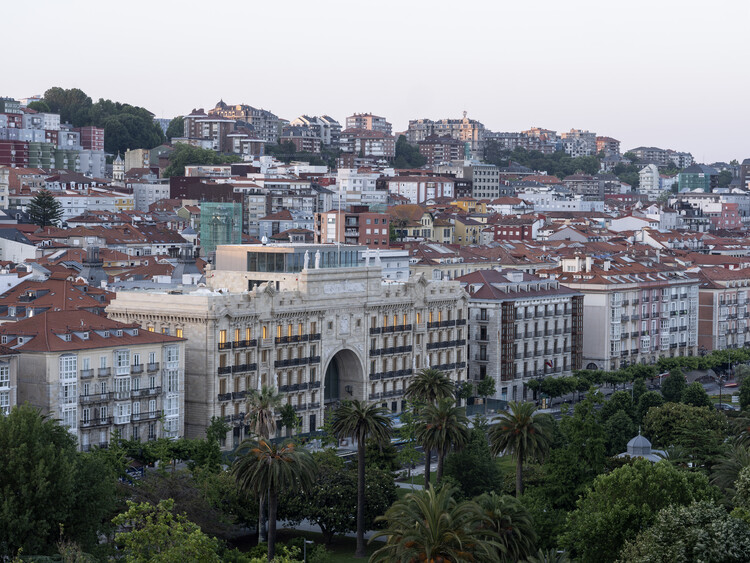
Faro Santander Museum / David Chipperfield Architects

Faro Santander Museum / David Chipperfield Architects - Interior Photography, SustainabilityFaro Santander Museum / David Chipperfield Architects - Interior Photography, SustainabilityFaro Santander Museum / David Chipperfield Architects - Interior Photography, Sustainability, BalconyFaro Santander Museum / David Chipperfield Architects - Interior Photography, Sustainability, Arch, Column, ArcadeFaro Santander Museum / David Chipperfield Architects - More Images+ 9

ZASIP house, renovation and expansion / Raketa

ZASIP house, renovation and expansion / Raketa - RenovationZASIP house, renovation and expansion / Raketa - RenovationZASIP house, renovation and expansion / Raketa - Interior Photography, RenovationZASIP house, renovation and expansion / Raketa - Interior Photography, Renovation, ChairZASIP house, renovation and expansion / Raketa - More Images+ 17

  • Architects: Raketa
  • Area Area of this architecture project Area:  285 m²
  • Year Completion year of this architecture project Year:  2024

Nirvana House / unTAG

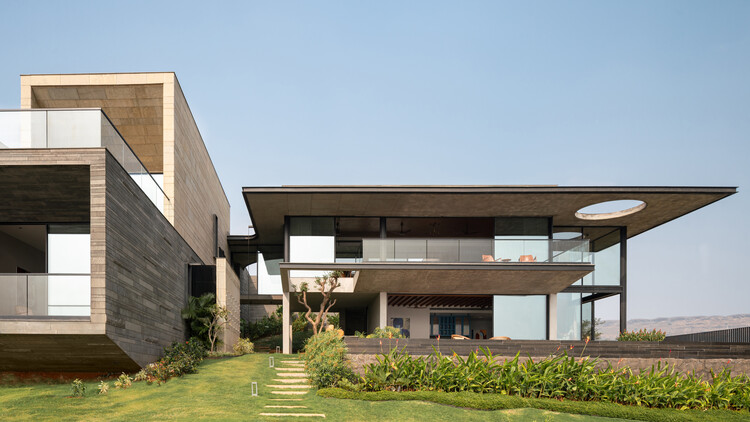
Nirvana House / unTAG - Exterior Photography, Houses, BalconyNirvana House / unTAG - Interior Photography, Houses, ChairNirvana House / unTAG - Interior Photography, HousesNirvana House / unTAG - Interior Photography, Houses, StairsNirvana House / unTAG - More Images+ 27

•
Aamby Valley City, India
  • Architects: unTAG
  • Area Area of this architecture project Area:  12000 ft²
  • Year Completion year of this architecture project Year:  2026
  • Manufacturers Brands with products used in this architecture project
    Manufacturers:  Kohler, Daikin

Apartment in the Heart of Jeżyce in Poznań / LBWA

  • Architects: LBWA
  • Area Area of this architecture project Area:  69 m²
  • Year Completion year of this architecture project Year:  2023
  • Manufacturers Brands with products used in this architecture project
    Manufacturers:  Ligne Roset

Primary School Wiesental / PENZISBETTINI Architekten

  • Area Area of this architecture project Area:  14868 m²
  • Year Completion year of this architecture project Year:  2025
  • Manufacturers Brands with products used in this architecture project
    Manufacturers:  BWB Group - BWB Permagreen 1

Cathedral House / JAK Architecture

Cathedral House / JAK Architecture - Exterior Photography, HousesCathedral House / JAK Architecture - Exterior Photography, HousesCathedral House / JAK Architecture - Interior Photography, HousesCathedral House / JAK Architecture - Interior Photography, Houses, ChairCathedral House / JAK Architecture - More Images+ 30

•
Thornton, Australia
  • Architects: JAK Architecture
  • Area Area of this architecture project Area:  245 m²
  • Year Completion year of this architecture project Year:  2026
  • Manufacturers Brands with products used in this architecture project
    Manufacturers:  Eco Outdoor, Eco Timber, Fibonacci Stone, Laminex, Porters Paints, +1

Denj Lane House / Carter Williamson Architects

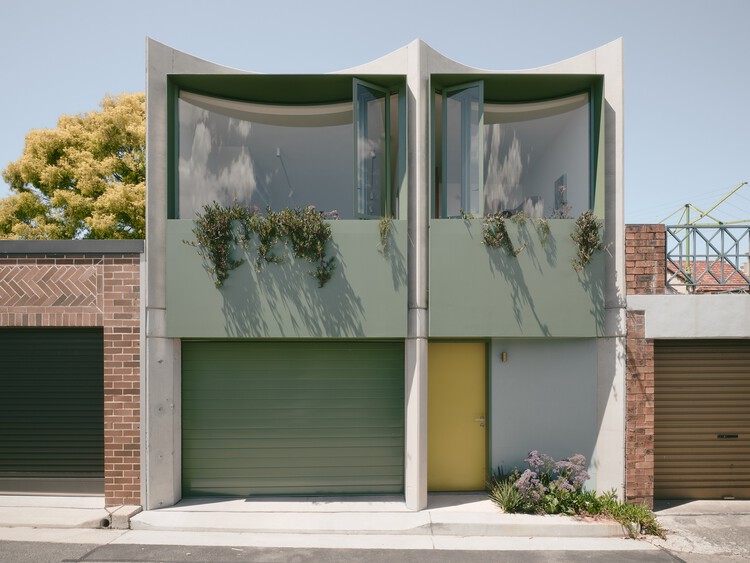
Denj Lane House / Carter Williamson Architects - Exterior Photography, Houses, BalconyDenj Lane House / Carter Williamson Architects - Interior Photography, Houses, ChairDenj Lane House / Carter Williamson Architects - Interior Photography, Houses, Chair, CountertopDenj Lane House / Carter Williamson Architects - HousesDenj Lane House / Carter Williamson Architects - More Images+ 8

•
Sydney, Australia

NB01 House / TNT Architecture

NB01 House / TNT Architecture - Interior Photography, Houses, CourtyardNB01 House / TNT Architecture - HousesNB01 House / TNT Architecture - Interior Photography, Houses, Deck, StairsNB01 House / TNT Architecture - HousesNB01 House / TNT Architecture - More Images+ 26

•
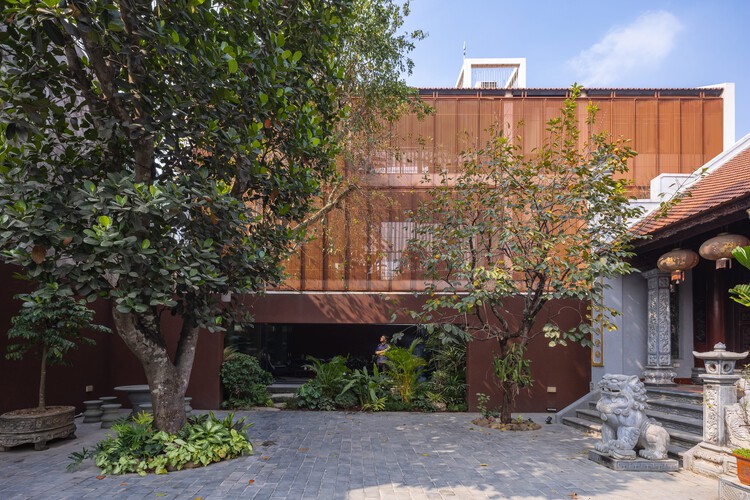
Hoa Lu, Vietnam
  • Architects: TNT Architecture
  • Area Area of this architecture project Area:  470 m²
  • Year Completion year of this architecture project Year:  2023

Casa Luna / Nommo Arquitetos + Coti Arquitetura

Casa Luna / Nommo Arquitetos + Coti Arquitetura - HousesCasa Luna / Nommo Arquitetos + Coti Arquitetura - Exterior Photography, HousesCasa Luna / Nommo Arquitetos + Coti Arquitetura - Interior Photography, Houses, Stairs, HandrailCasa Luna / Nommo Arquitetos + Coti Arquitetura - HousesCasa Luna / Nommo Arquitetos + Coti Arquitetura - More Images+ 29

•
Curitiba, Brazil
  • Architects: Coti Arquitetura, Nommo Arquitetos
  • Area Area of this architecture project Area:  167 m²
  • Year Completion year of this architecture project Year:  2021
  • Manufacturers Brands with products used in this architecture project
    Manufacturers:  Urban Esquadrias

Jacarezinho II House / Felipe Hess Arquitetos

Jacarezinho II House / Felipe Hess Arquitetos - Interior Photography, Houses, Lighting, ChairJacarezinho II House / Felipe Hess Arquitetos - Interior Photography, Houses, ColumnJacarezinho II House / Felipe Hess Arquitetos - HousesJacarezinho II House / Felipe Hess Arquitetos - Interior Photography, Houses, Lighting, Table, ChairJacarezinho II House / Felipe Hess Arquitetos - More Images+ 31

•
São Paulo, Brazil